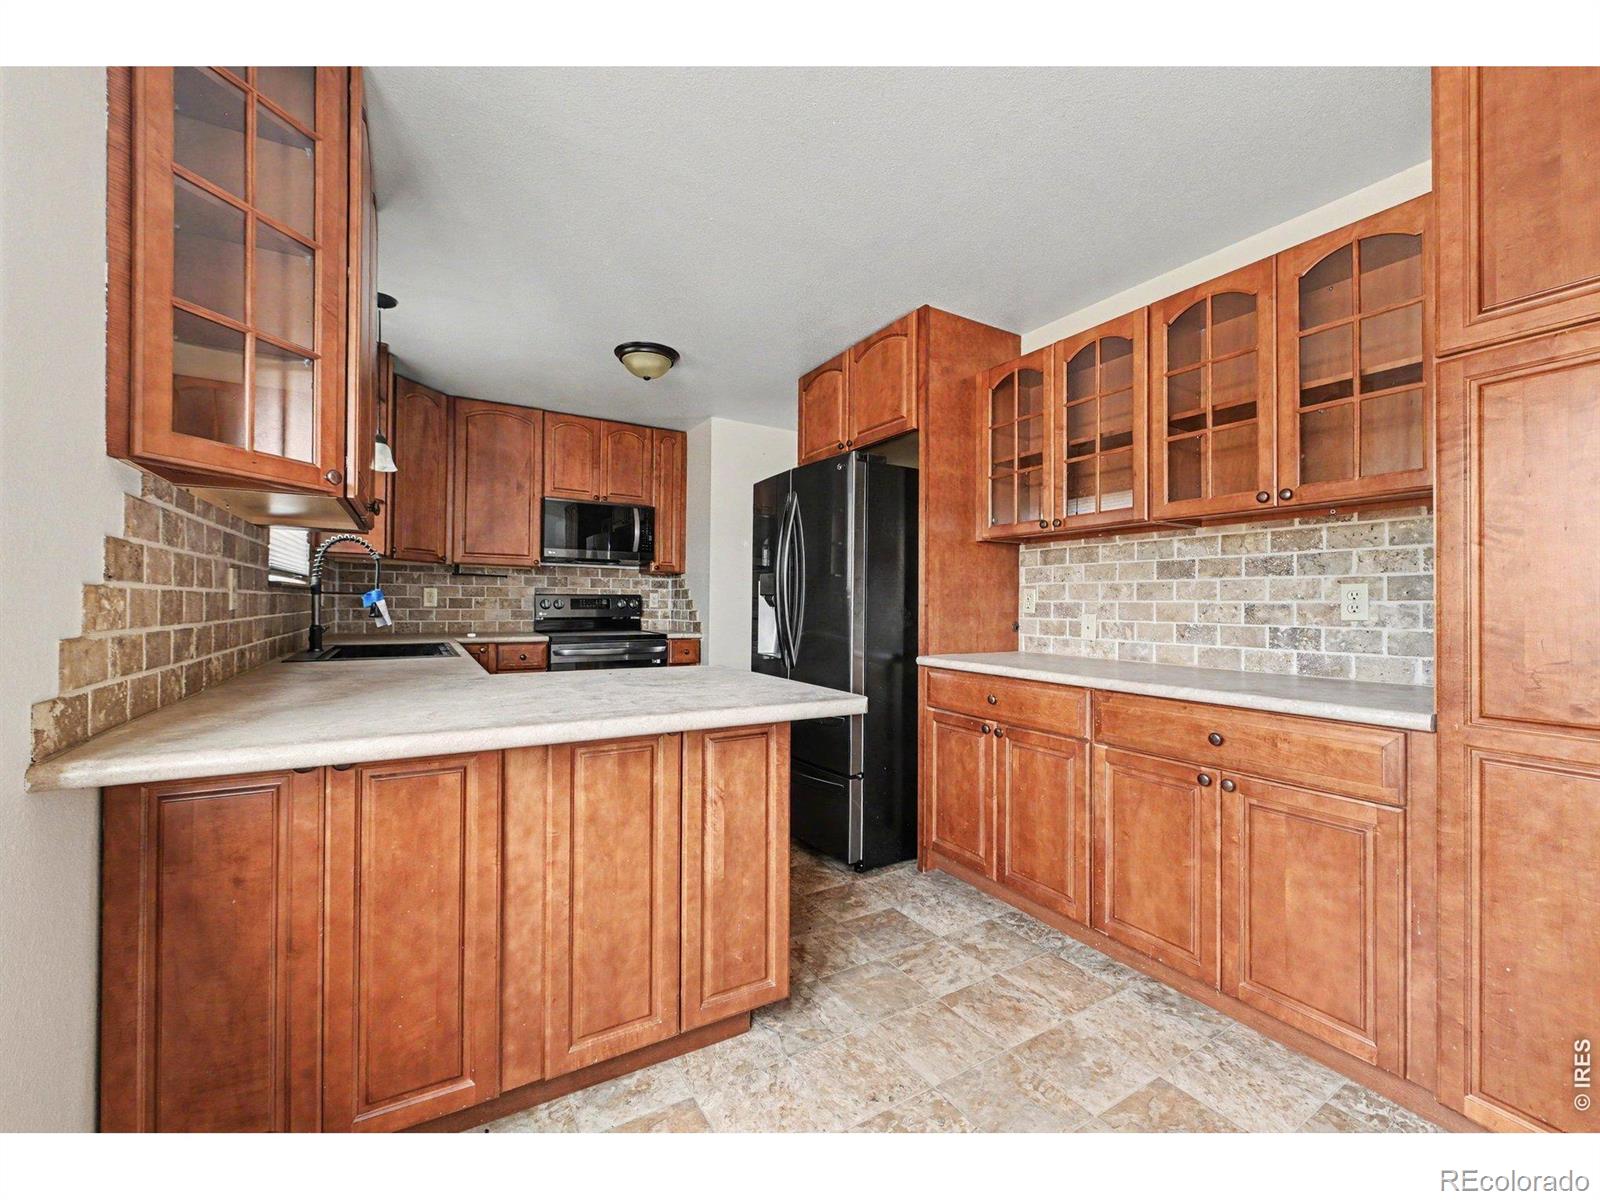
Kitchen with reddish-brown wood cabinets, glass-front uppers, a tile backsplash, and a large peninsula.
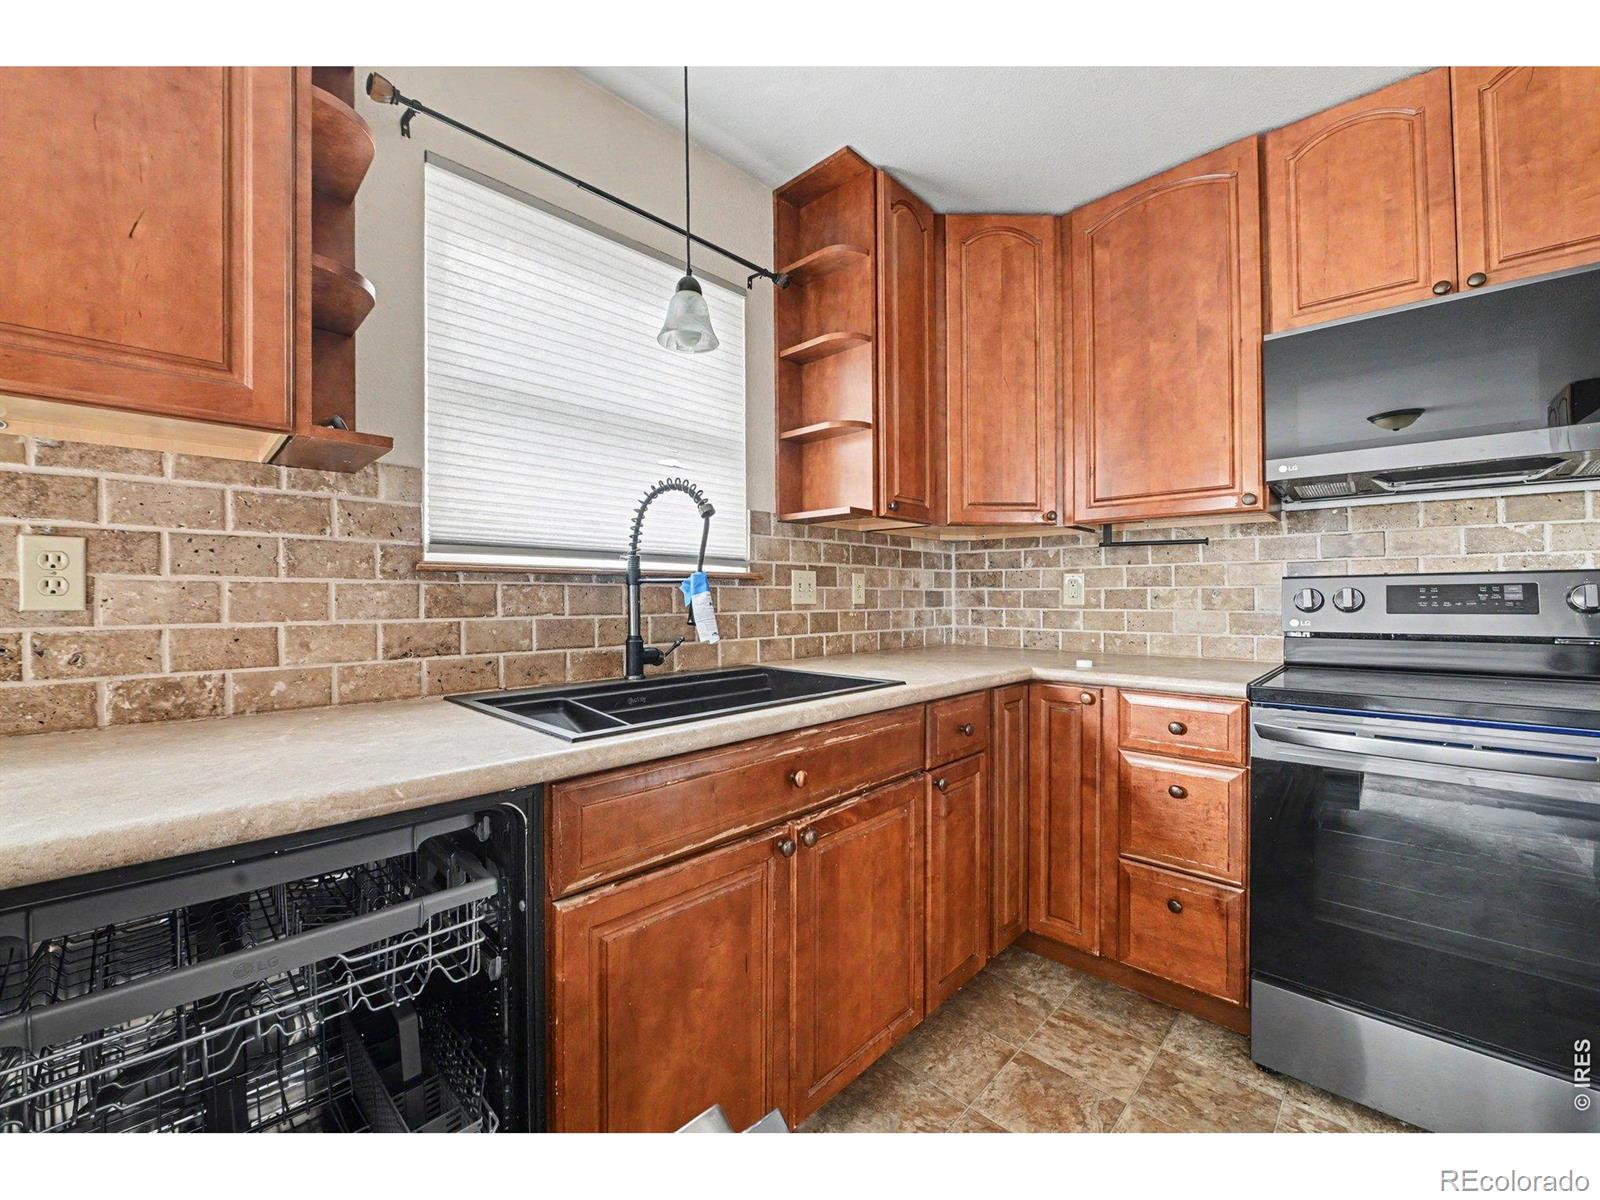
Kitchen with reddish-brown cabinets, brick backsplash, and a black sink beneath a shaded window.
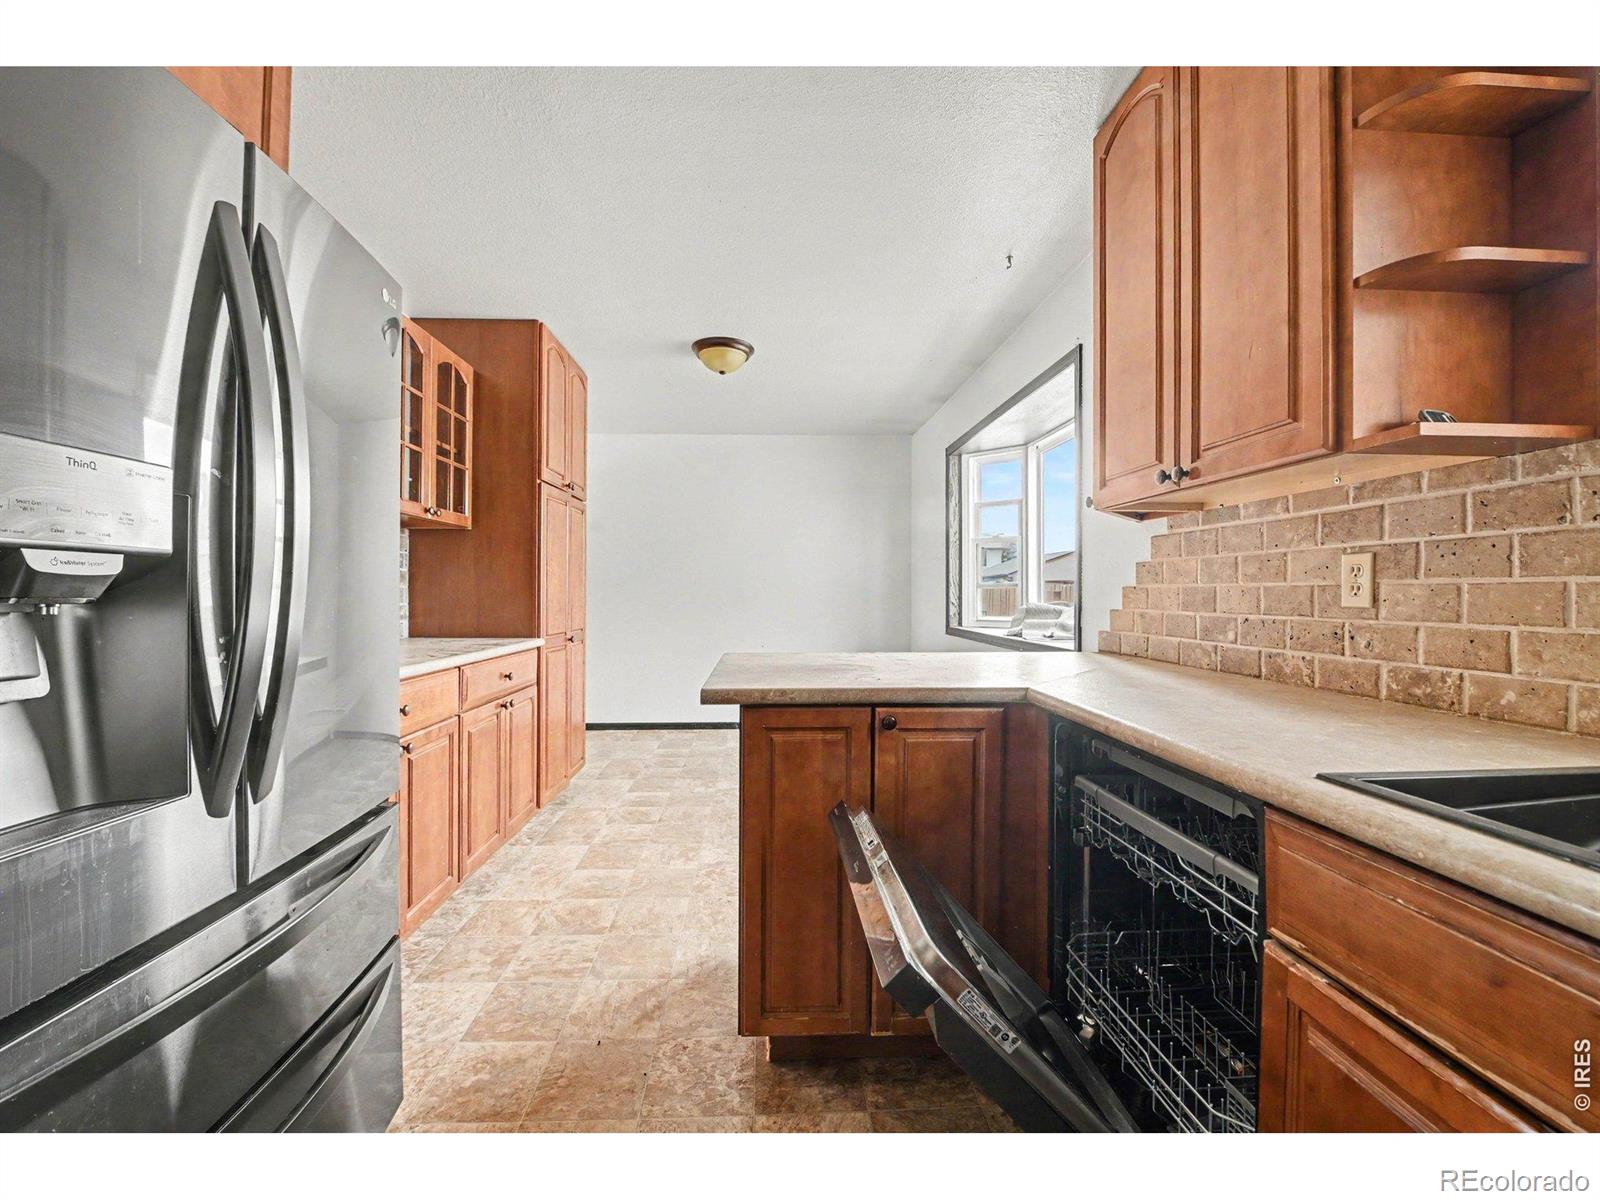
Kitchen with reddish-brown wood cabinets, brick backsplash, stainless steel refrigerator, and open dishwasher.
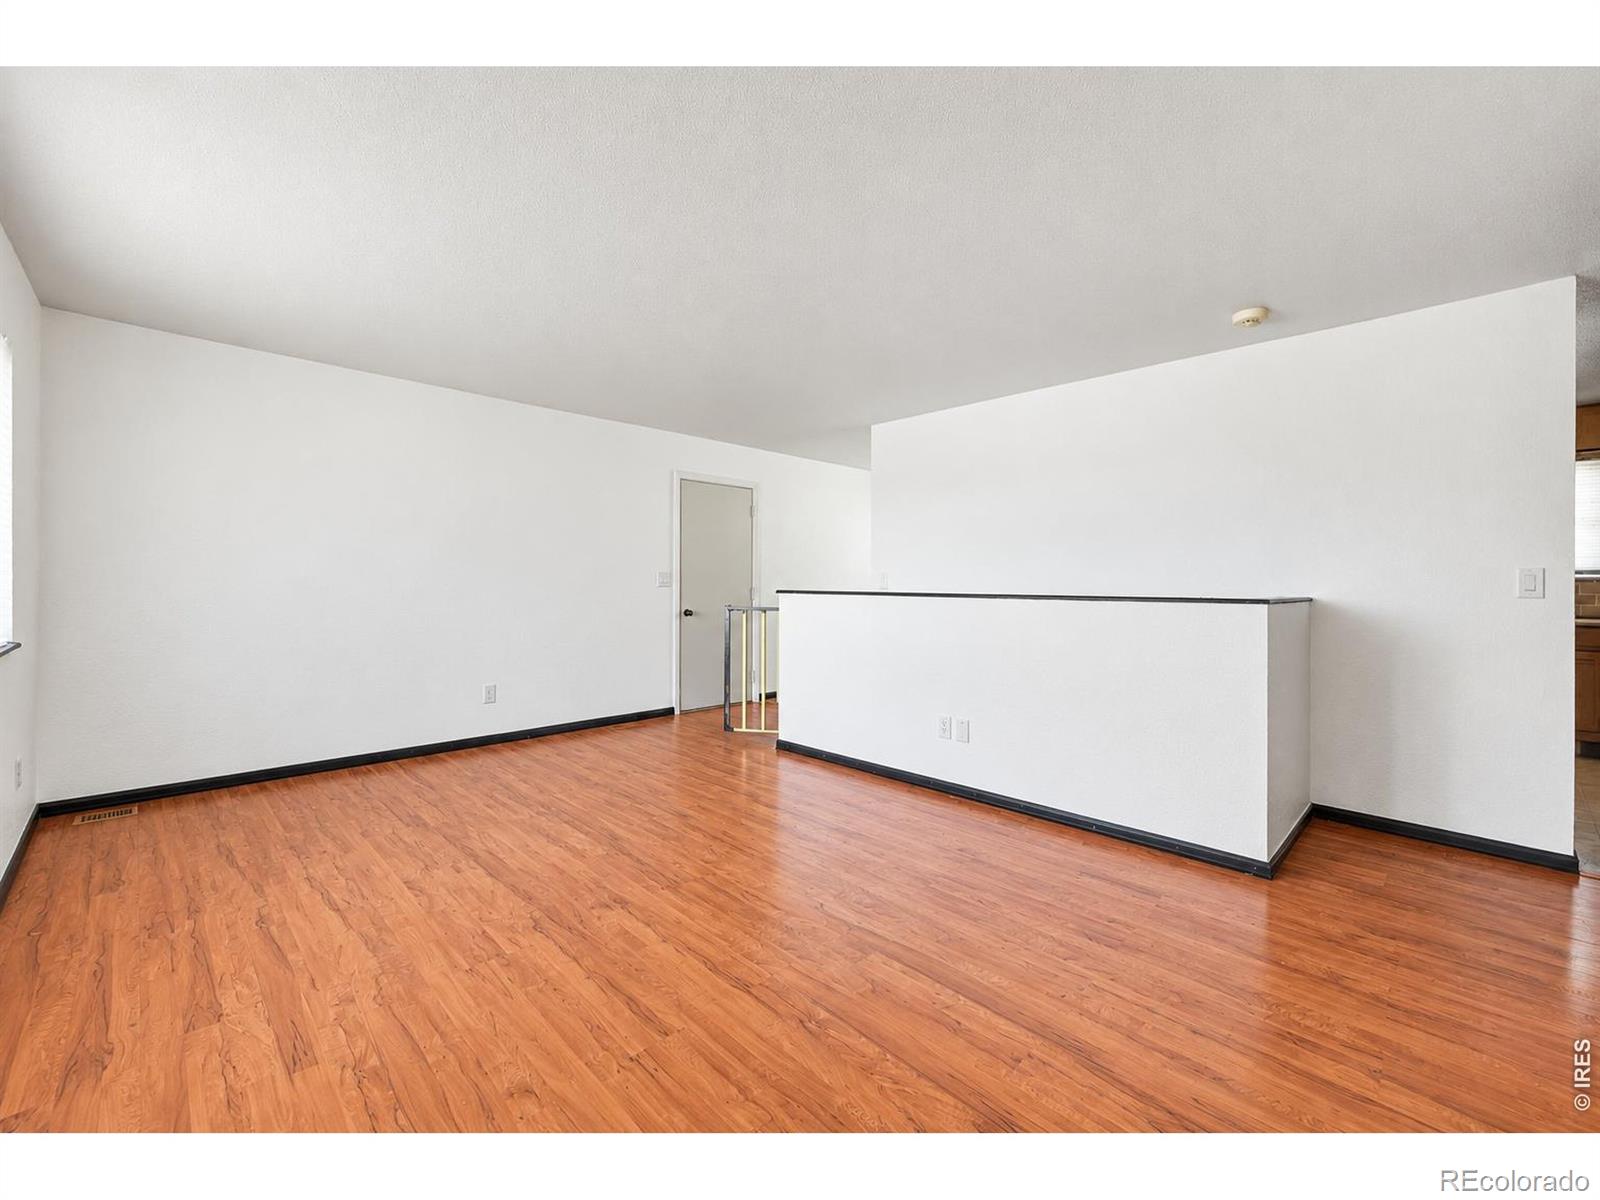
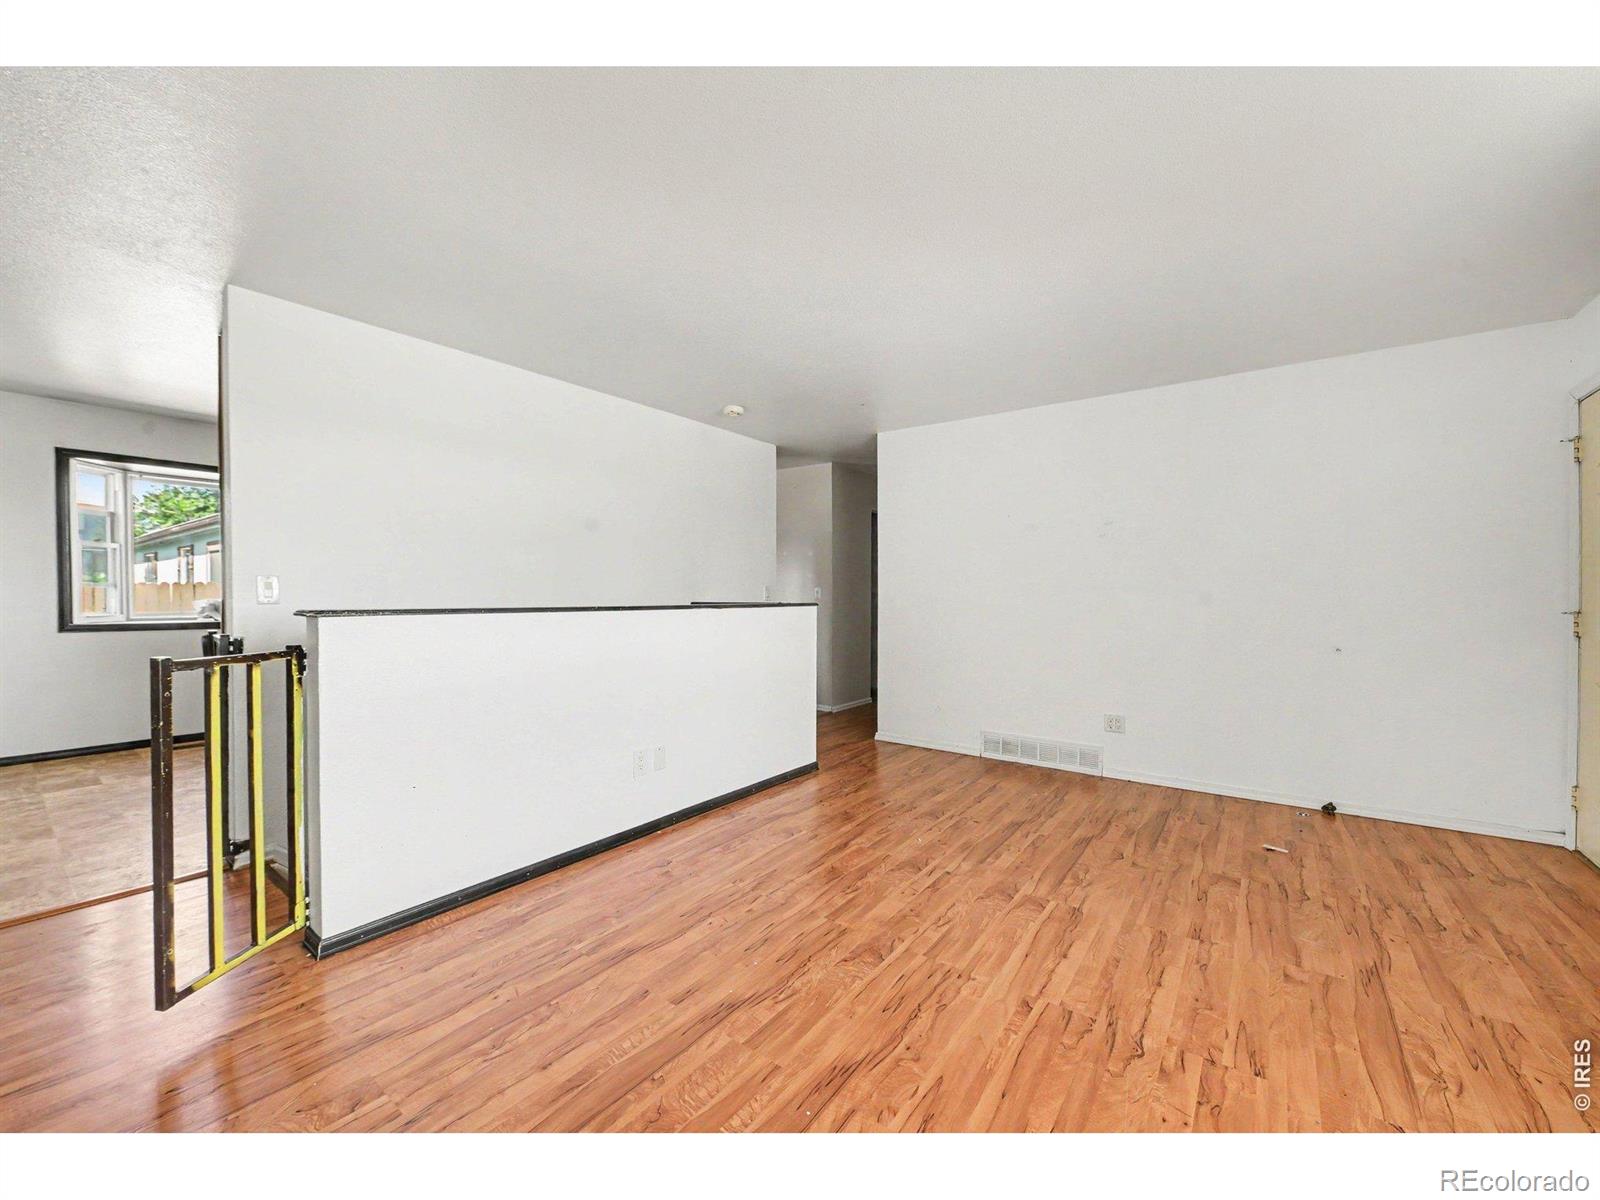
Empty room with reddish wood-look flooring and a half-height partition.
Empty room with hardwood floors and a half-height divider beside a window.
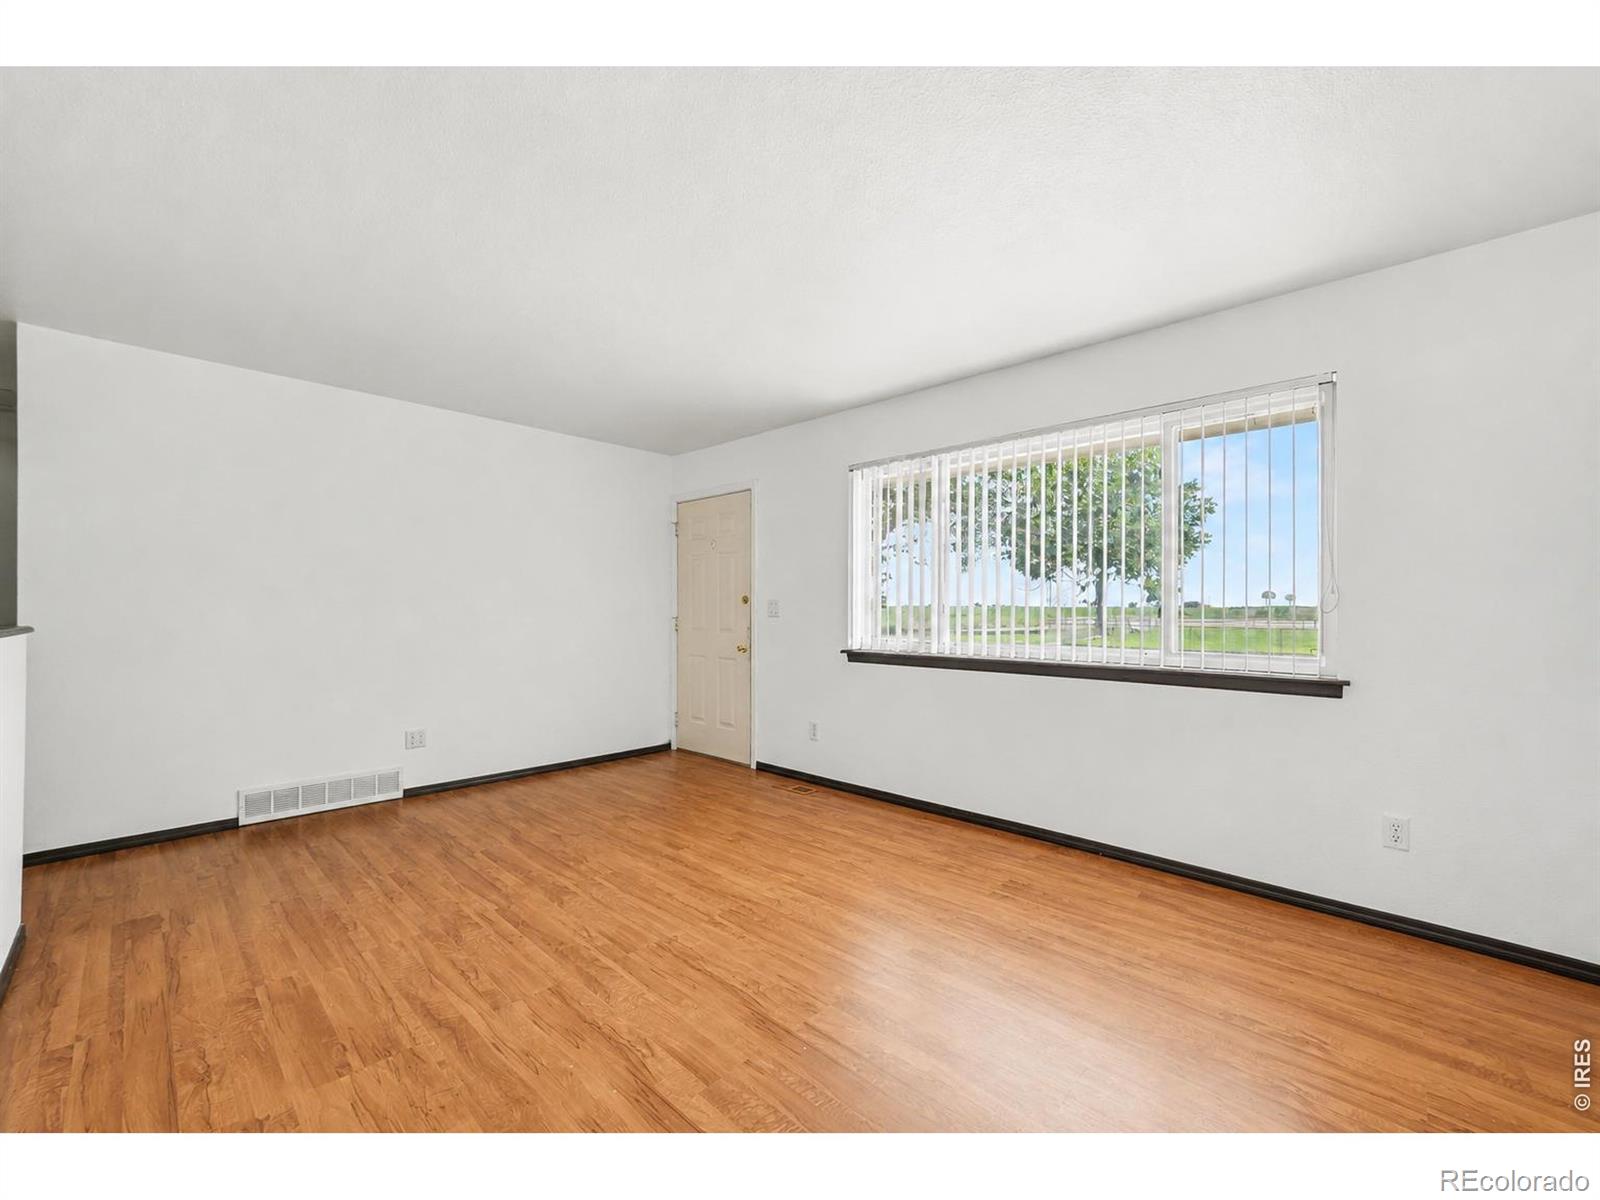
Vacant living room with warm wood flooring and a large window with vertical blinds.
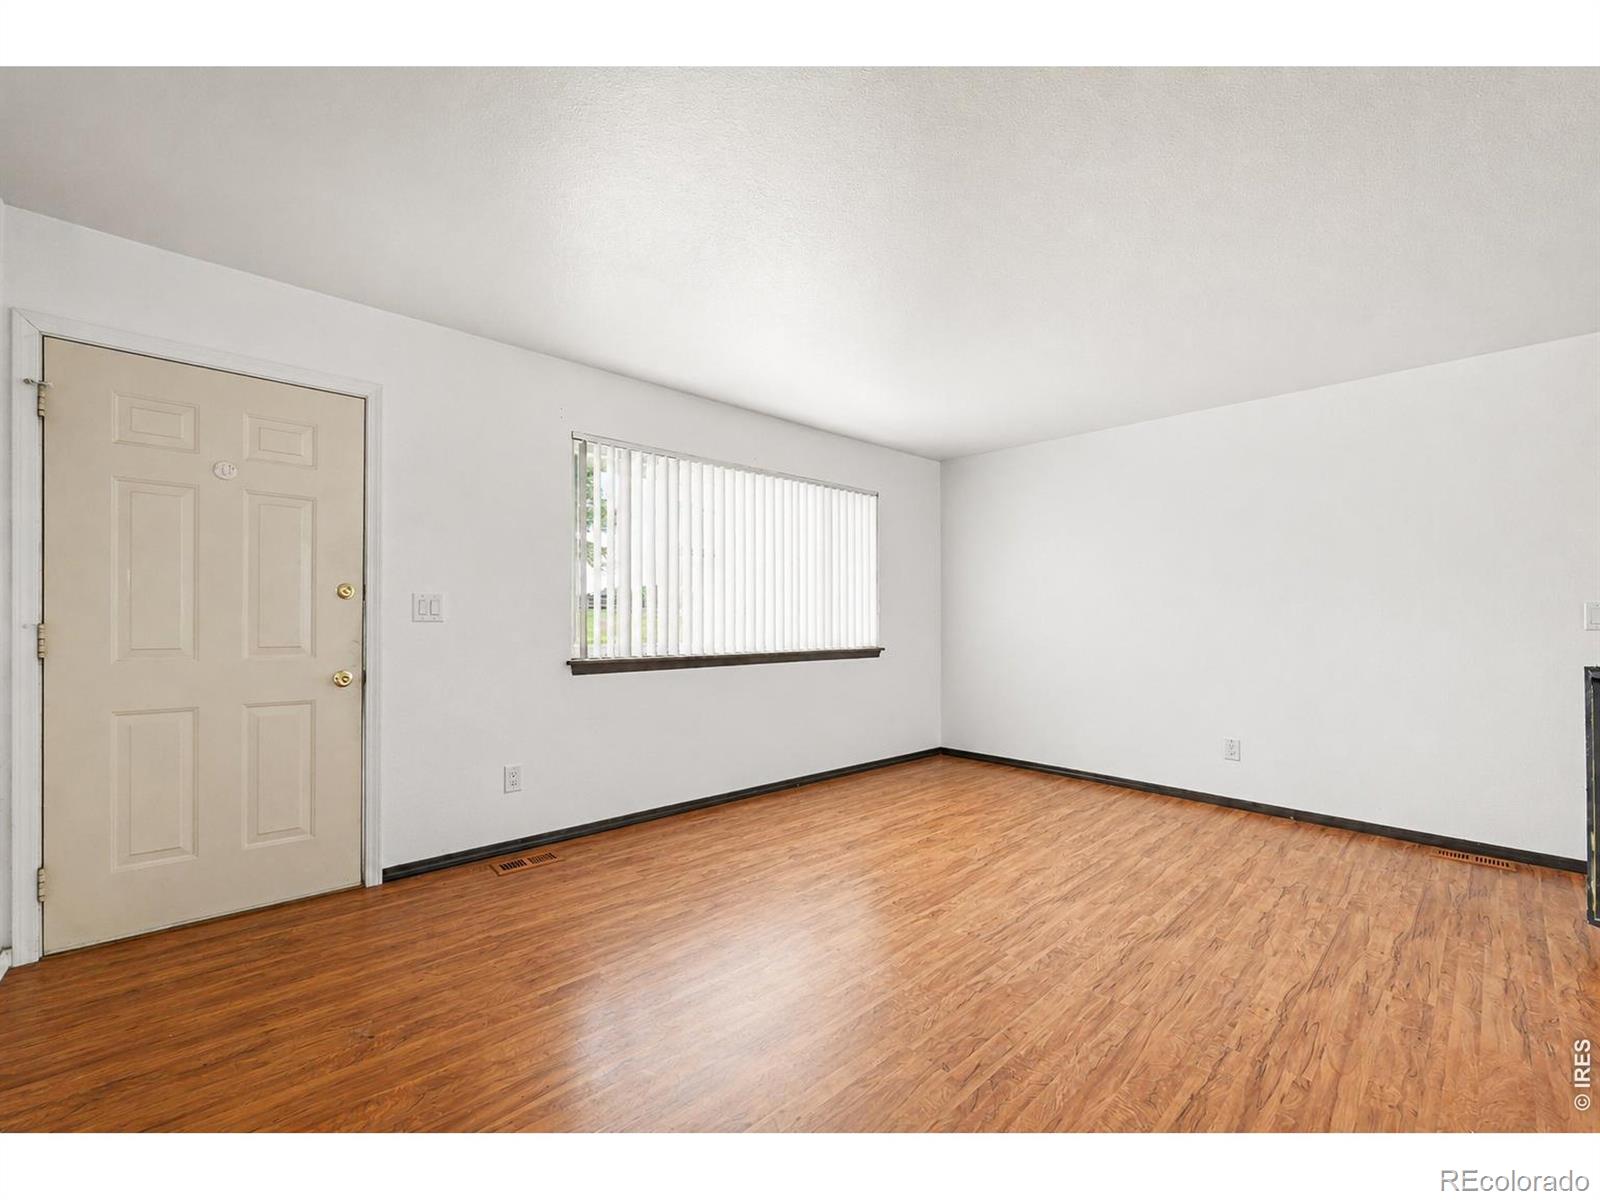
Empty living room with wood flooring, a beige entry door, and a window with vertical blinds.
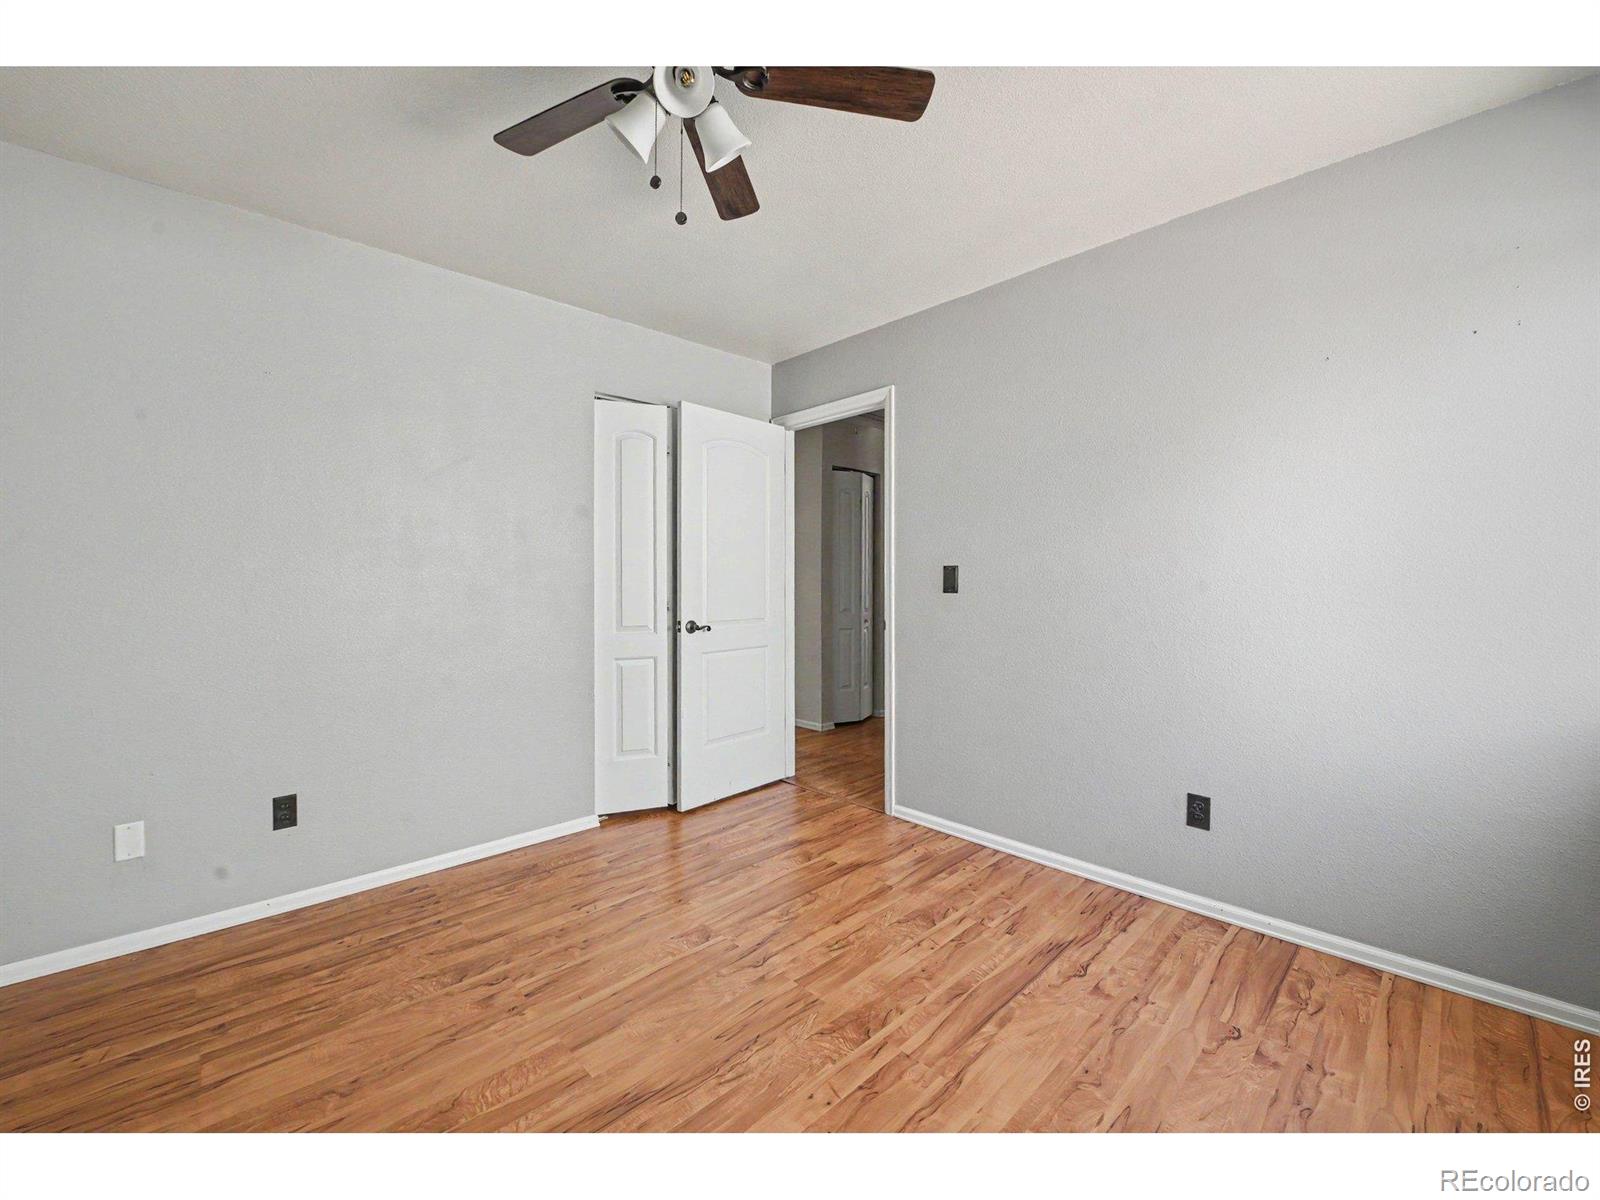
Empty bedroom with hardwood floors, a ceiling fan, and a window overlooking the yard.
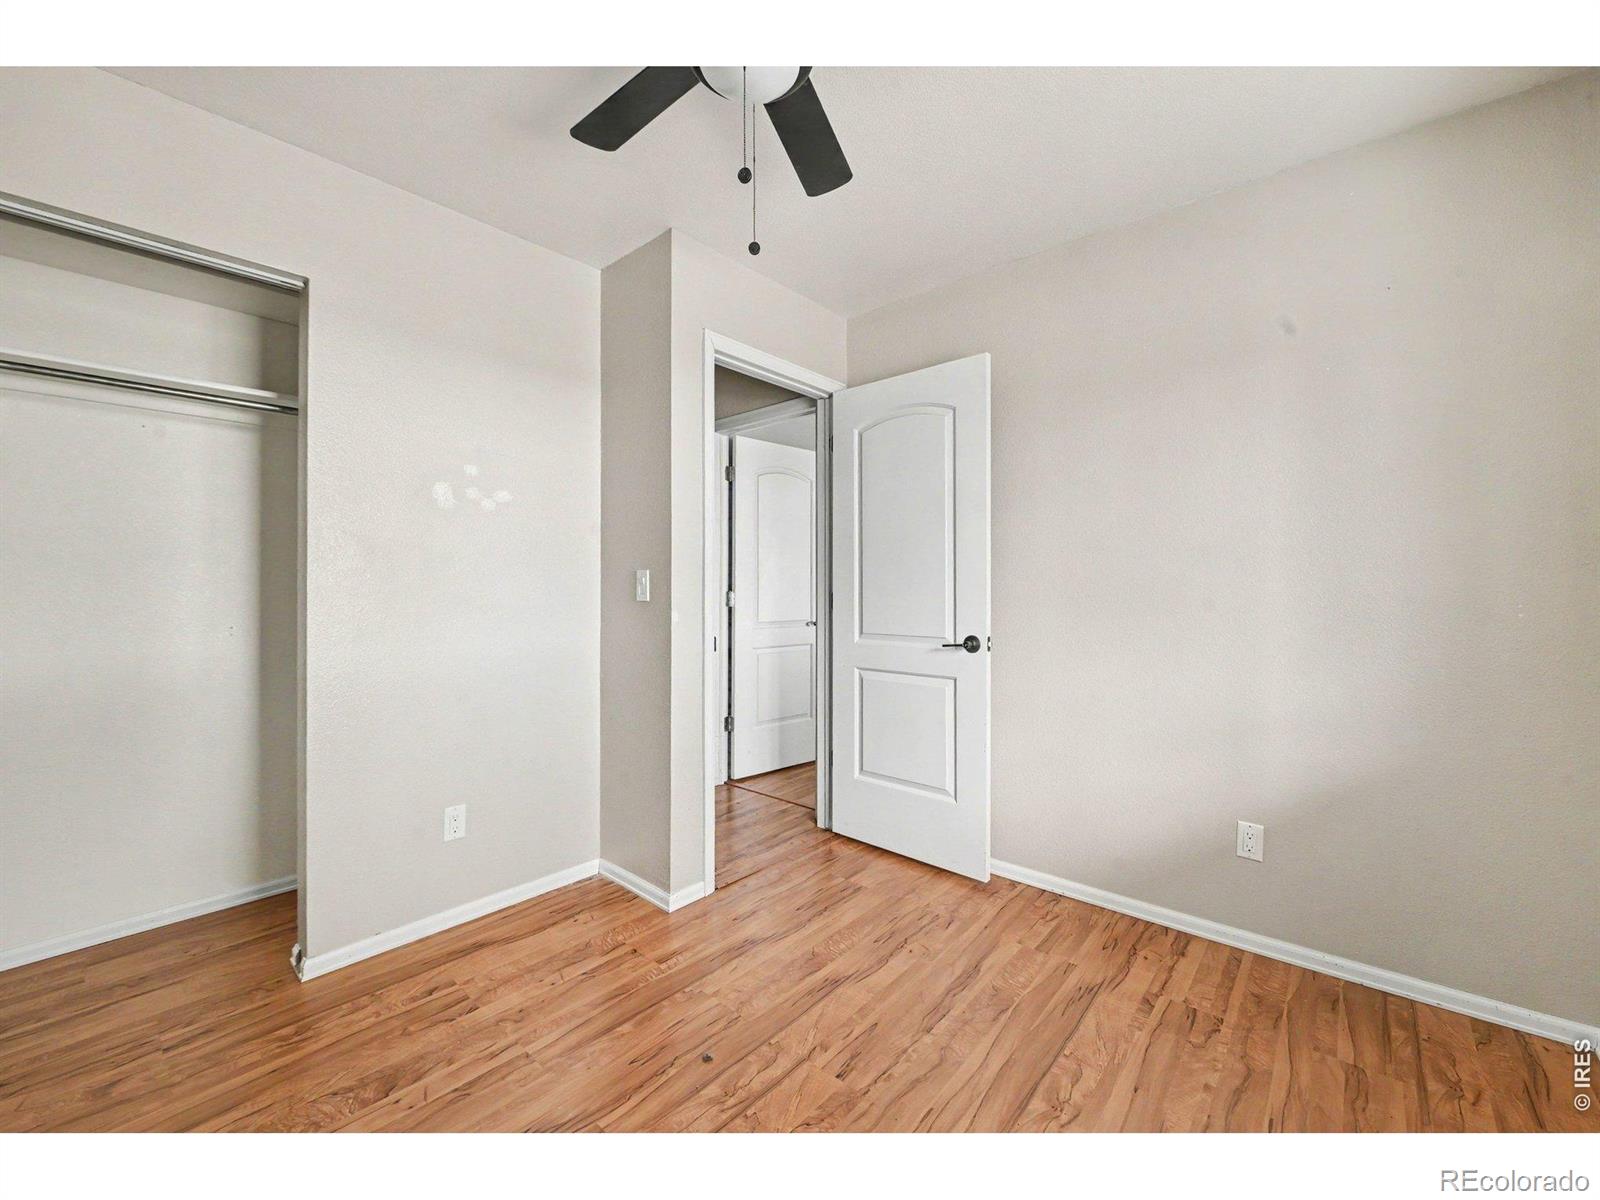
Empty bedroom with hardwood floors, a ceiling fan, and an open closet.
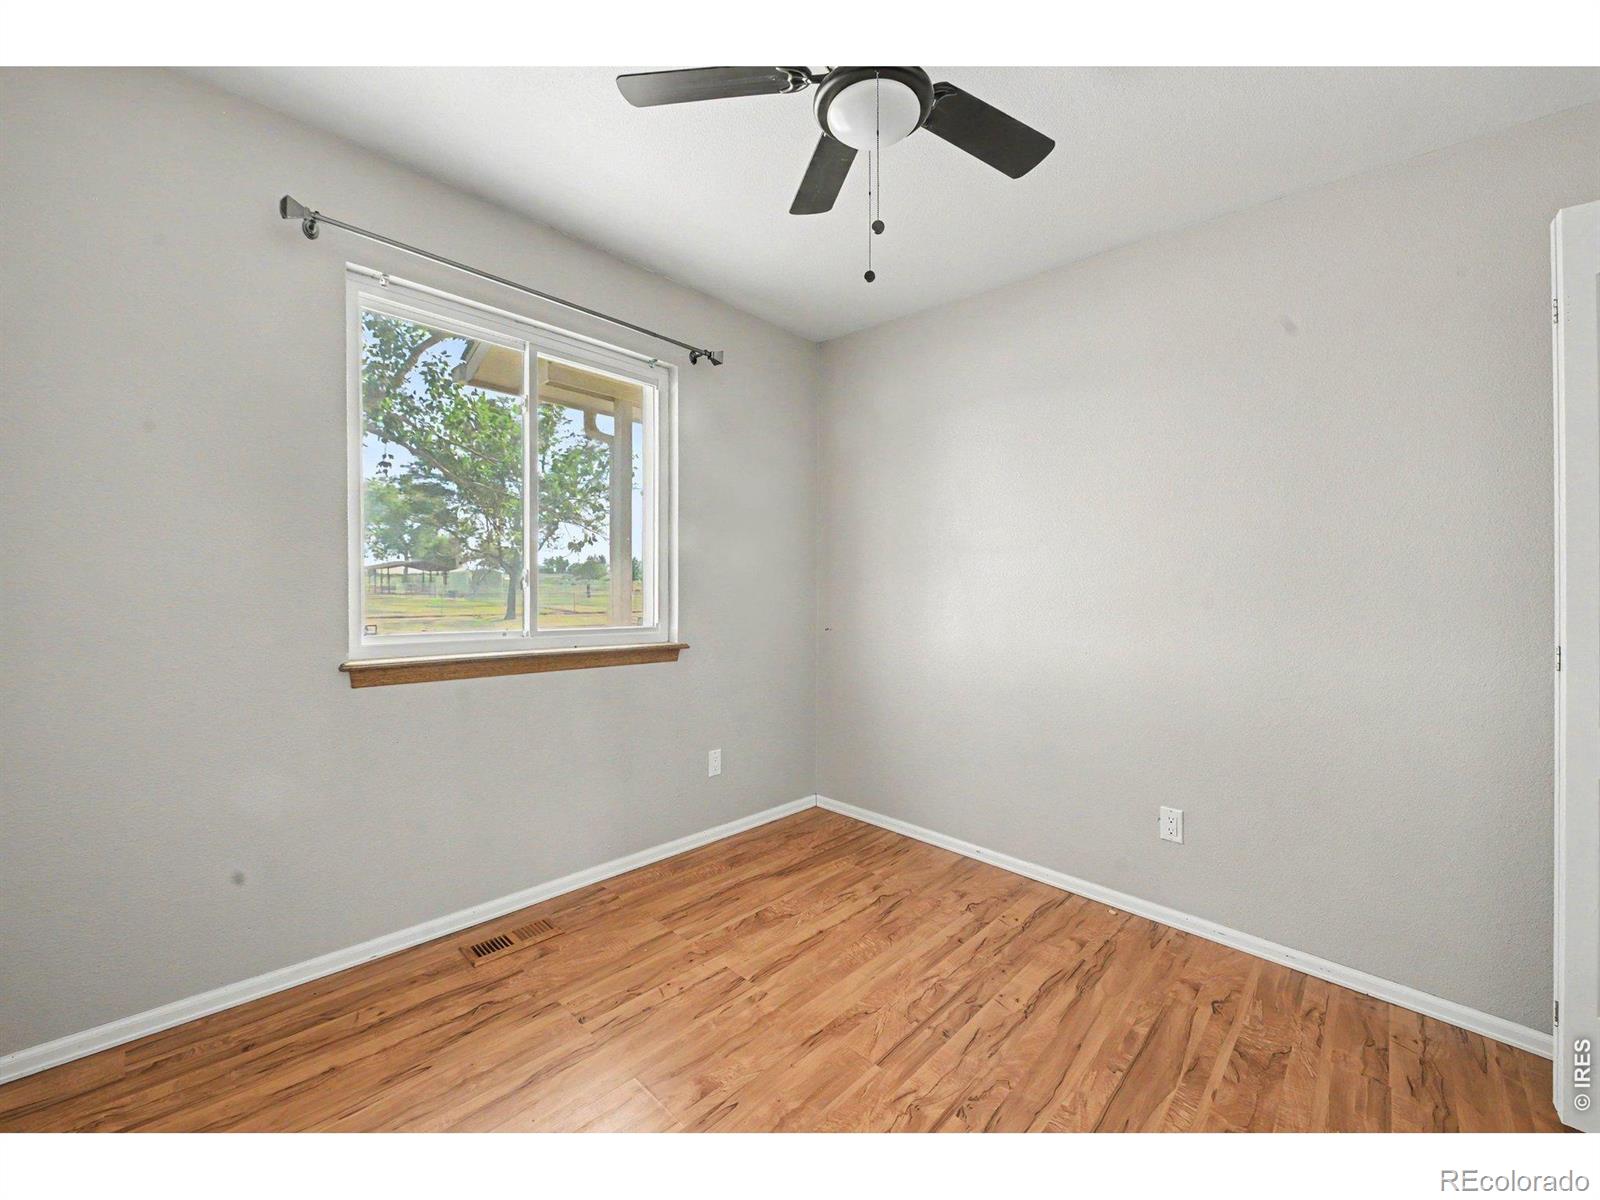
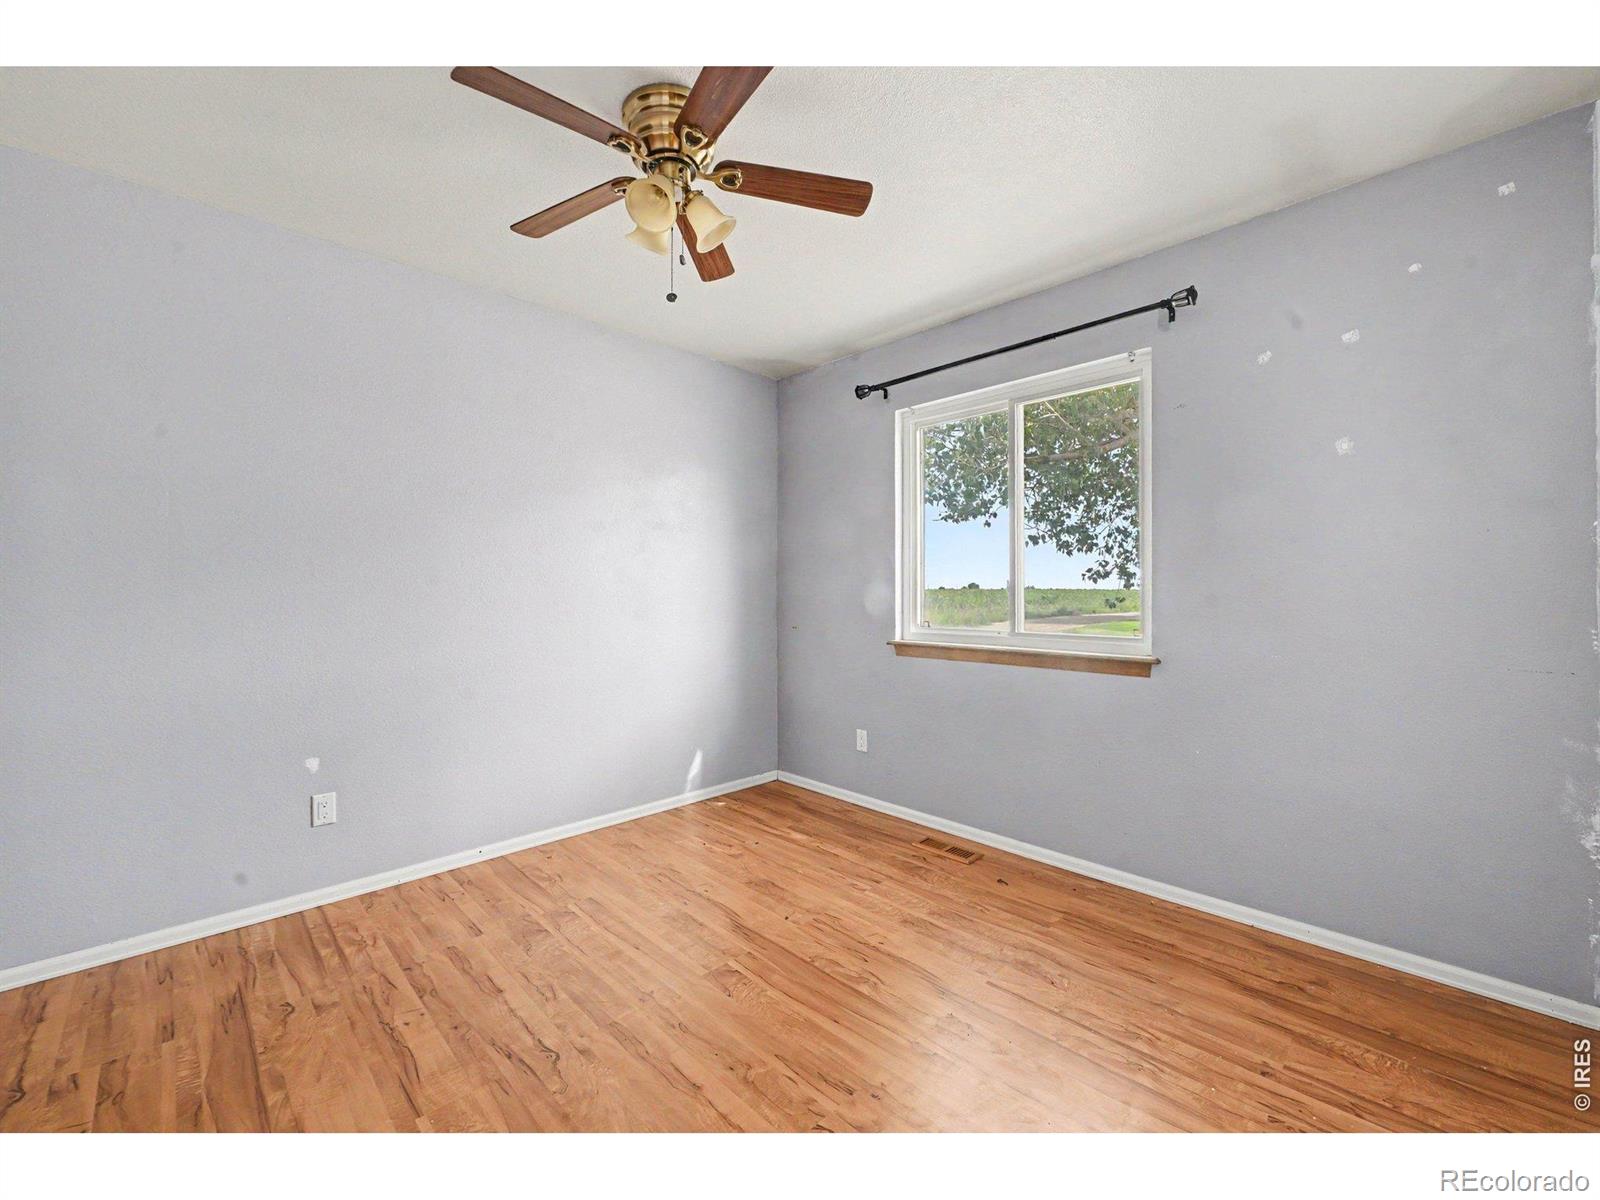
Empty bedroom with hardwood floors, gray walls, and a window overlooking a grassy field.
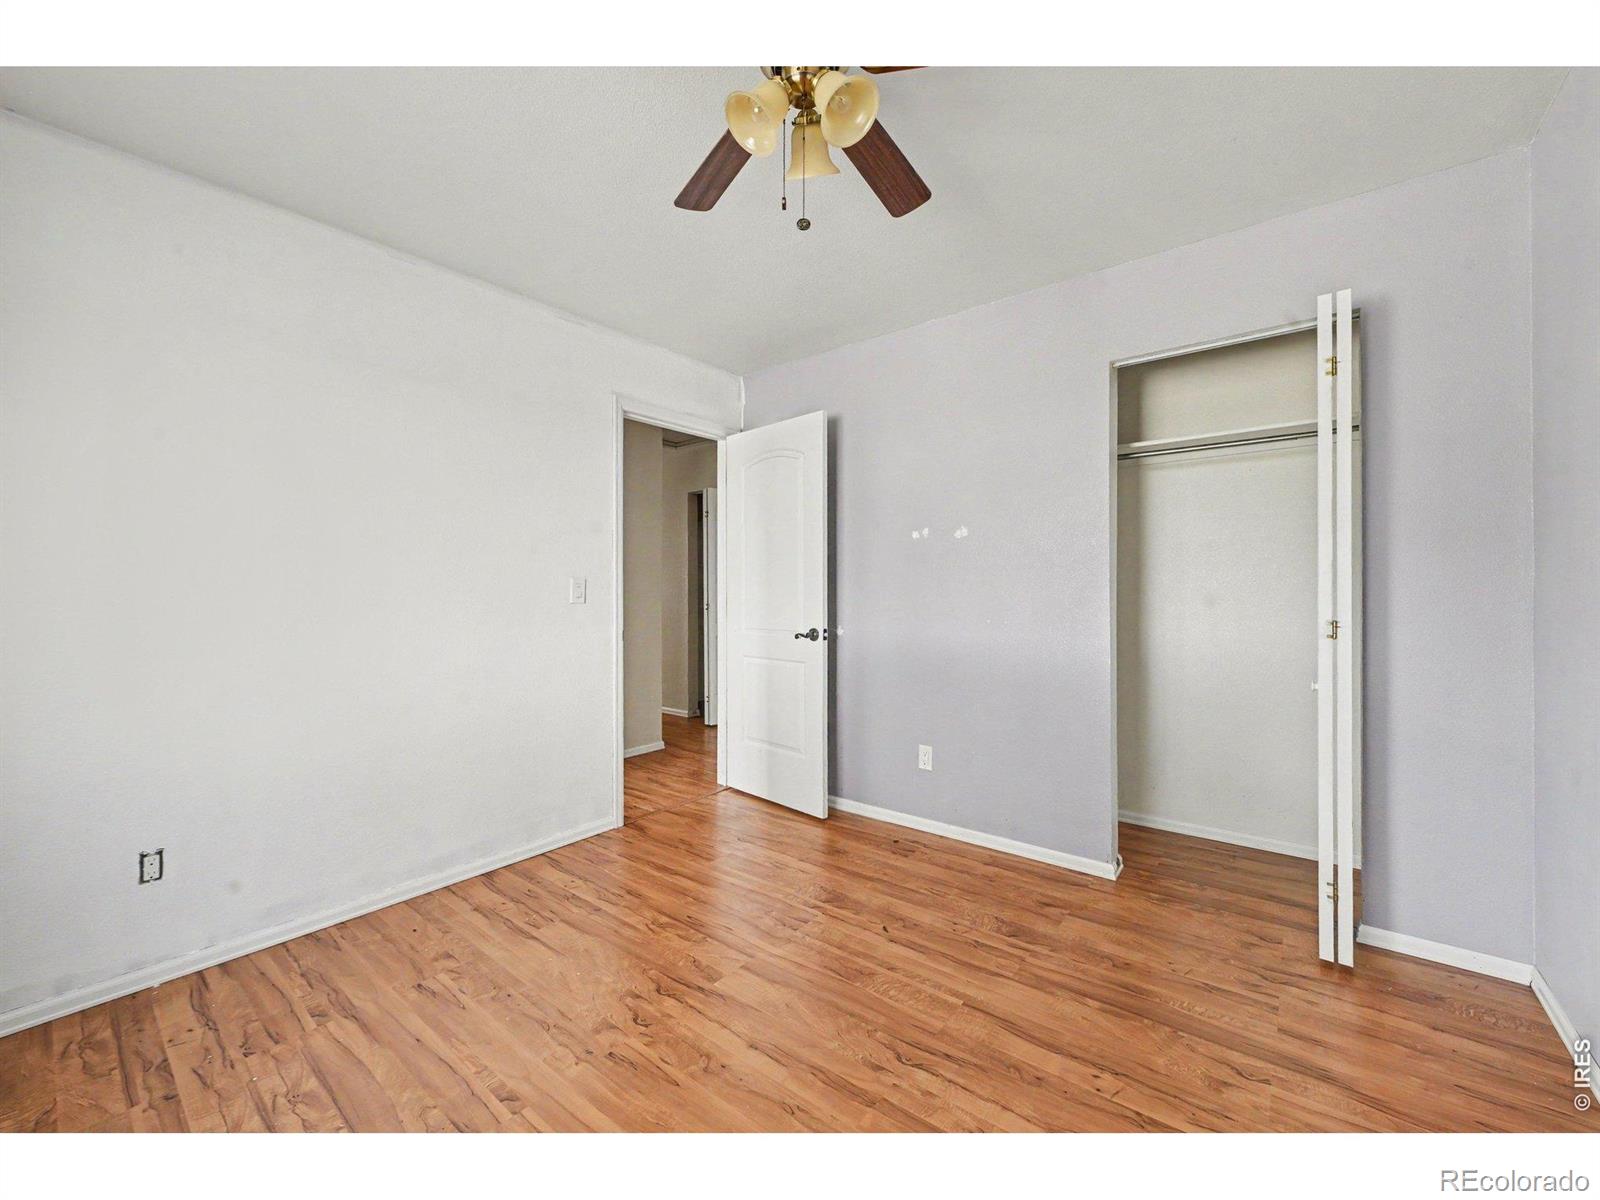
Empty bedroom with wood-look floors, ceiling fan, and open closet.
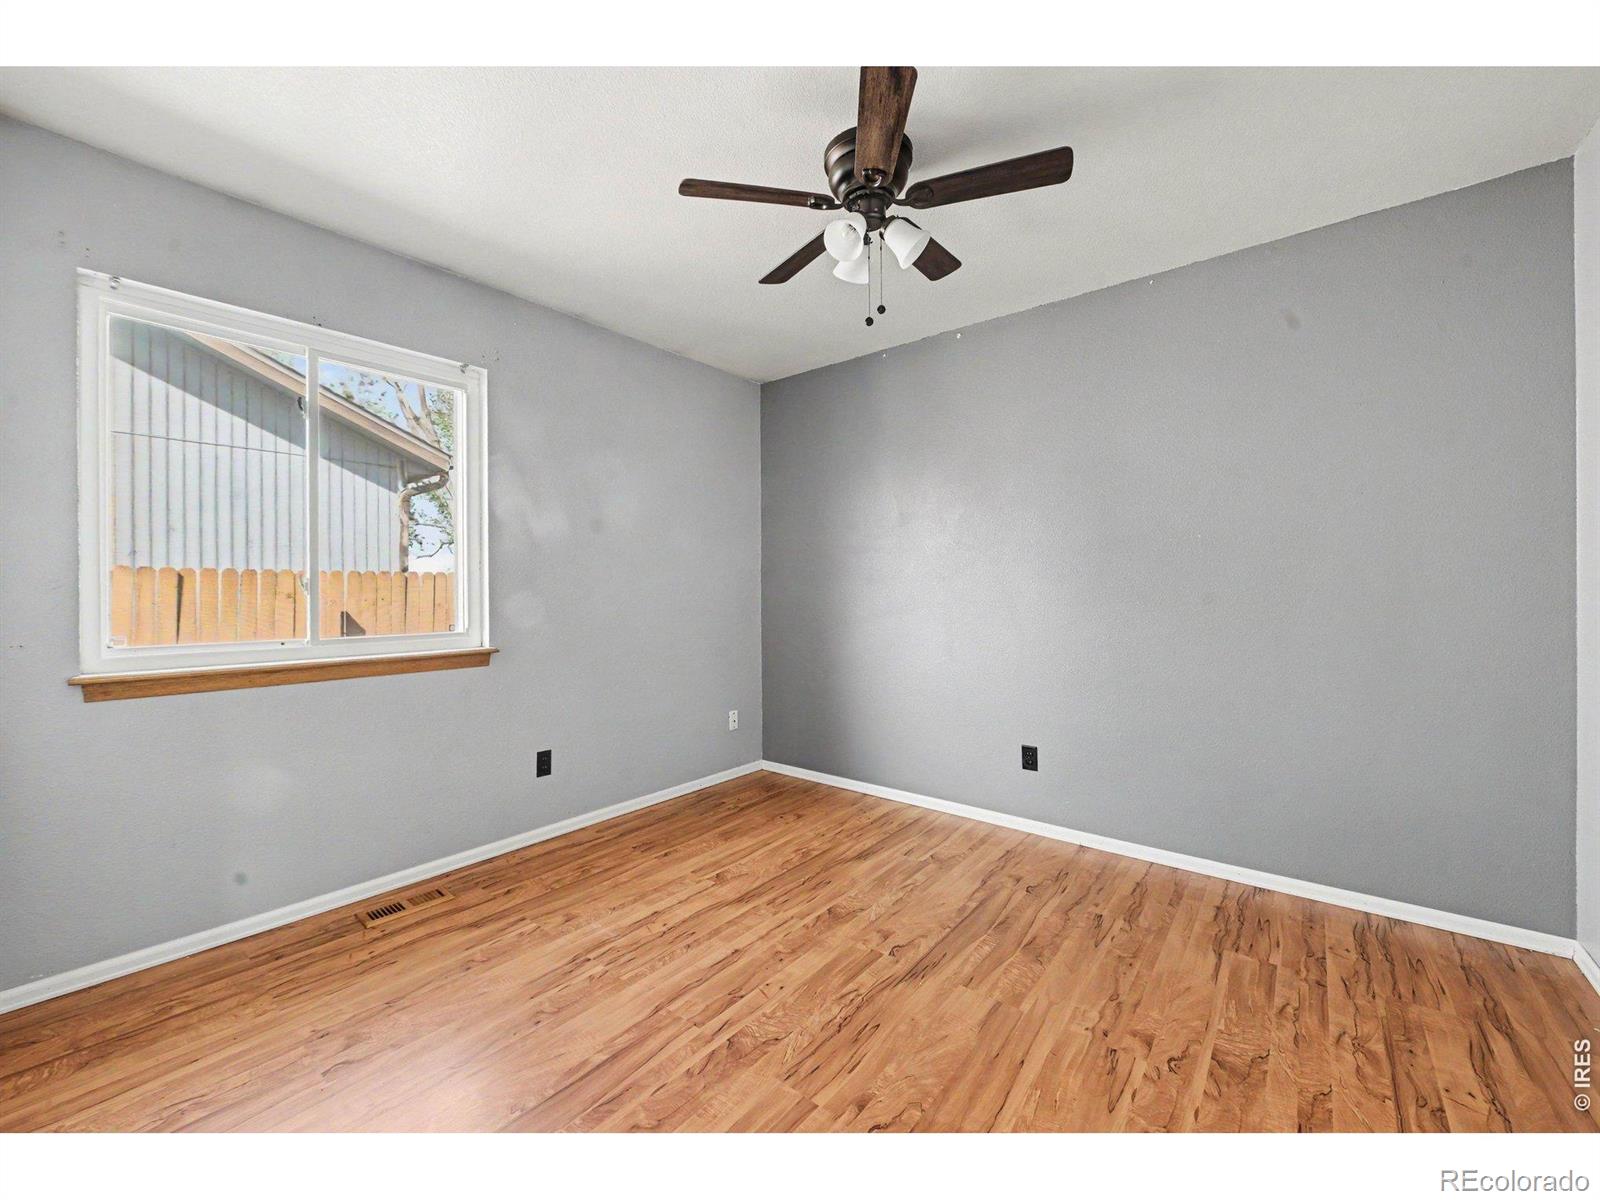
Empty bedroom with hardwood floors, gray walls, a ceiling fan, and a window facing a fenced yard.
Empty room with polished hardwood floors, gray walls, and a ceiling fan.
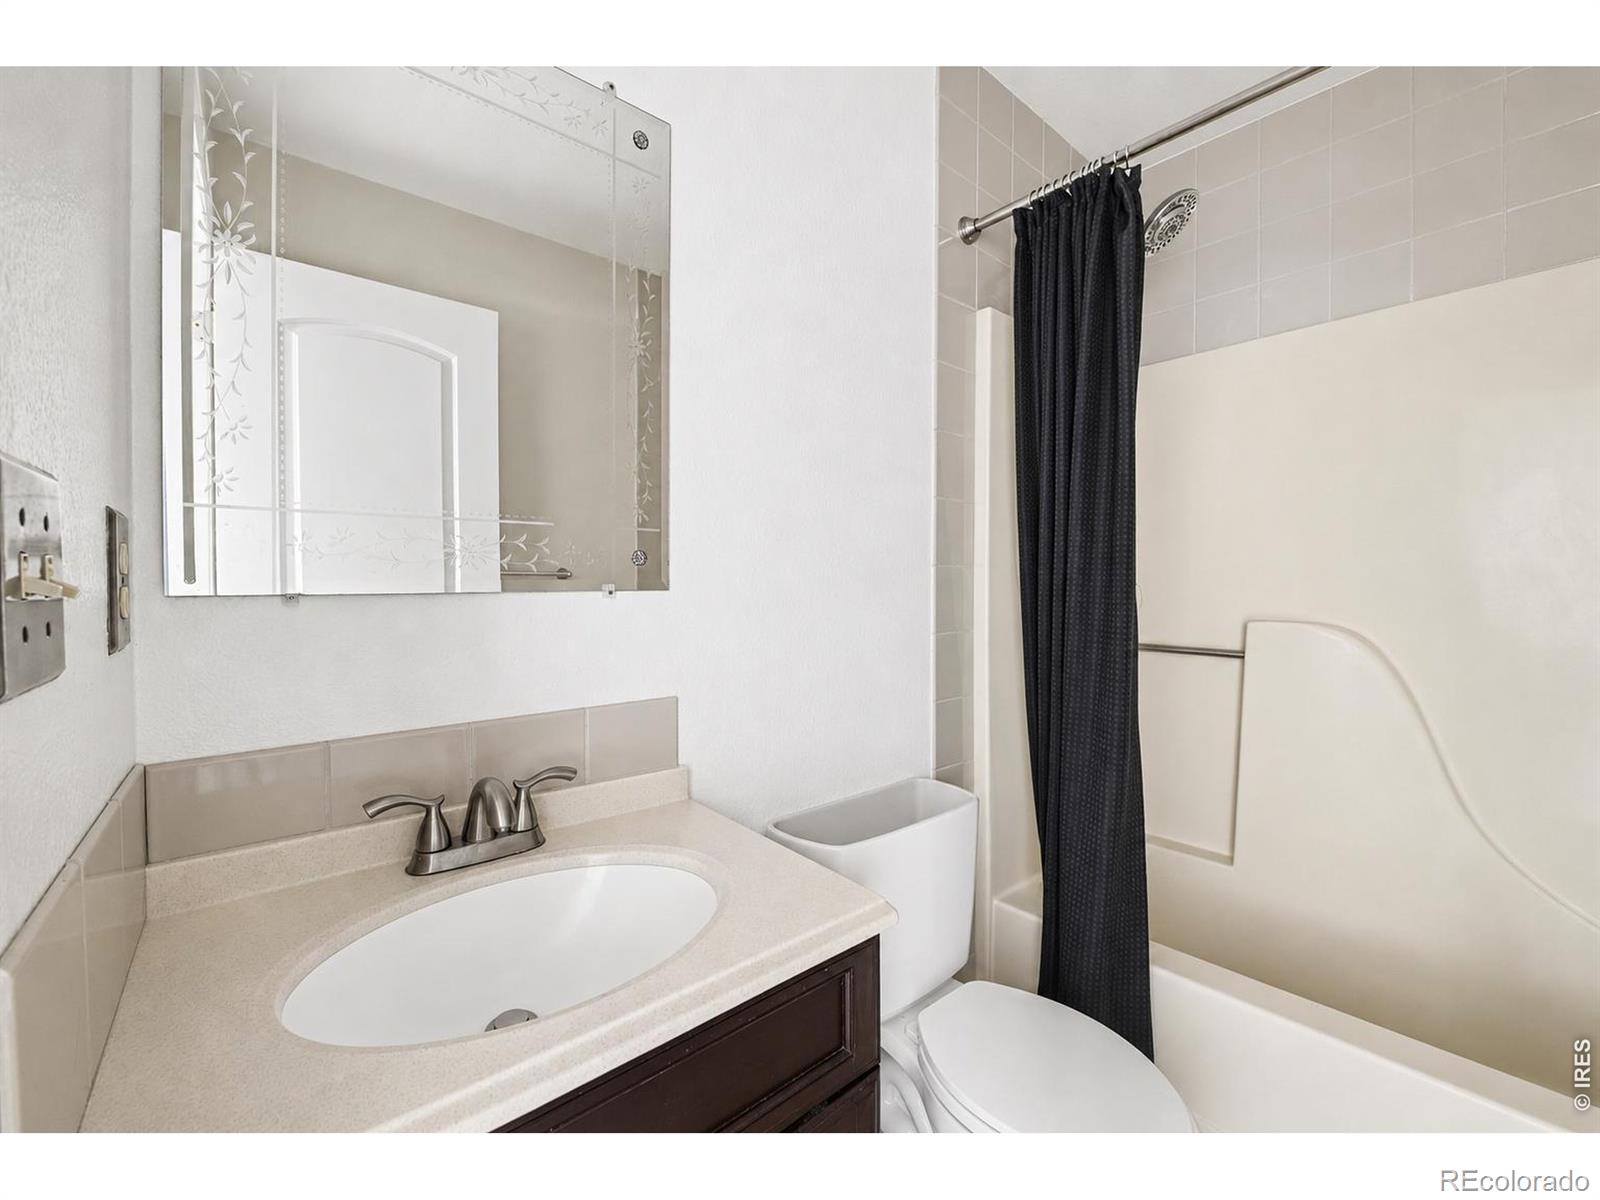
Bathroom with a dark shower curtain, white tub, toilet, and vanity with an oval sink.
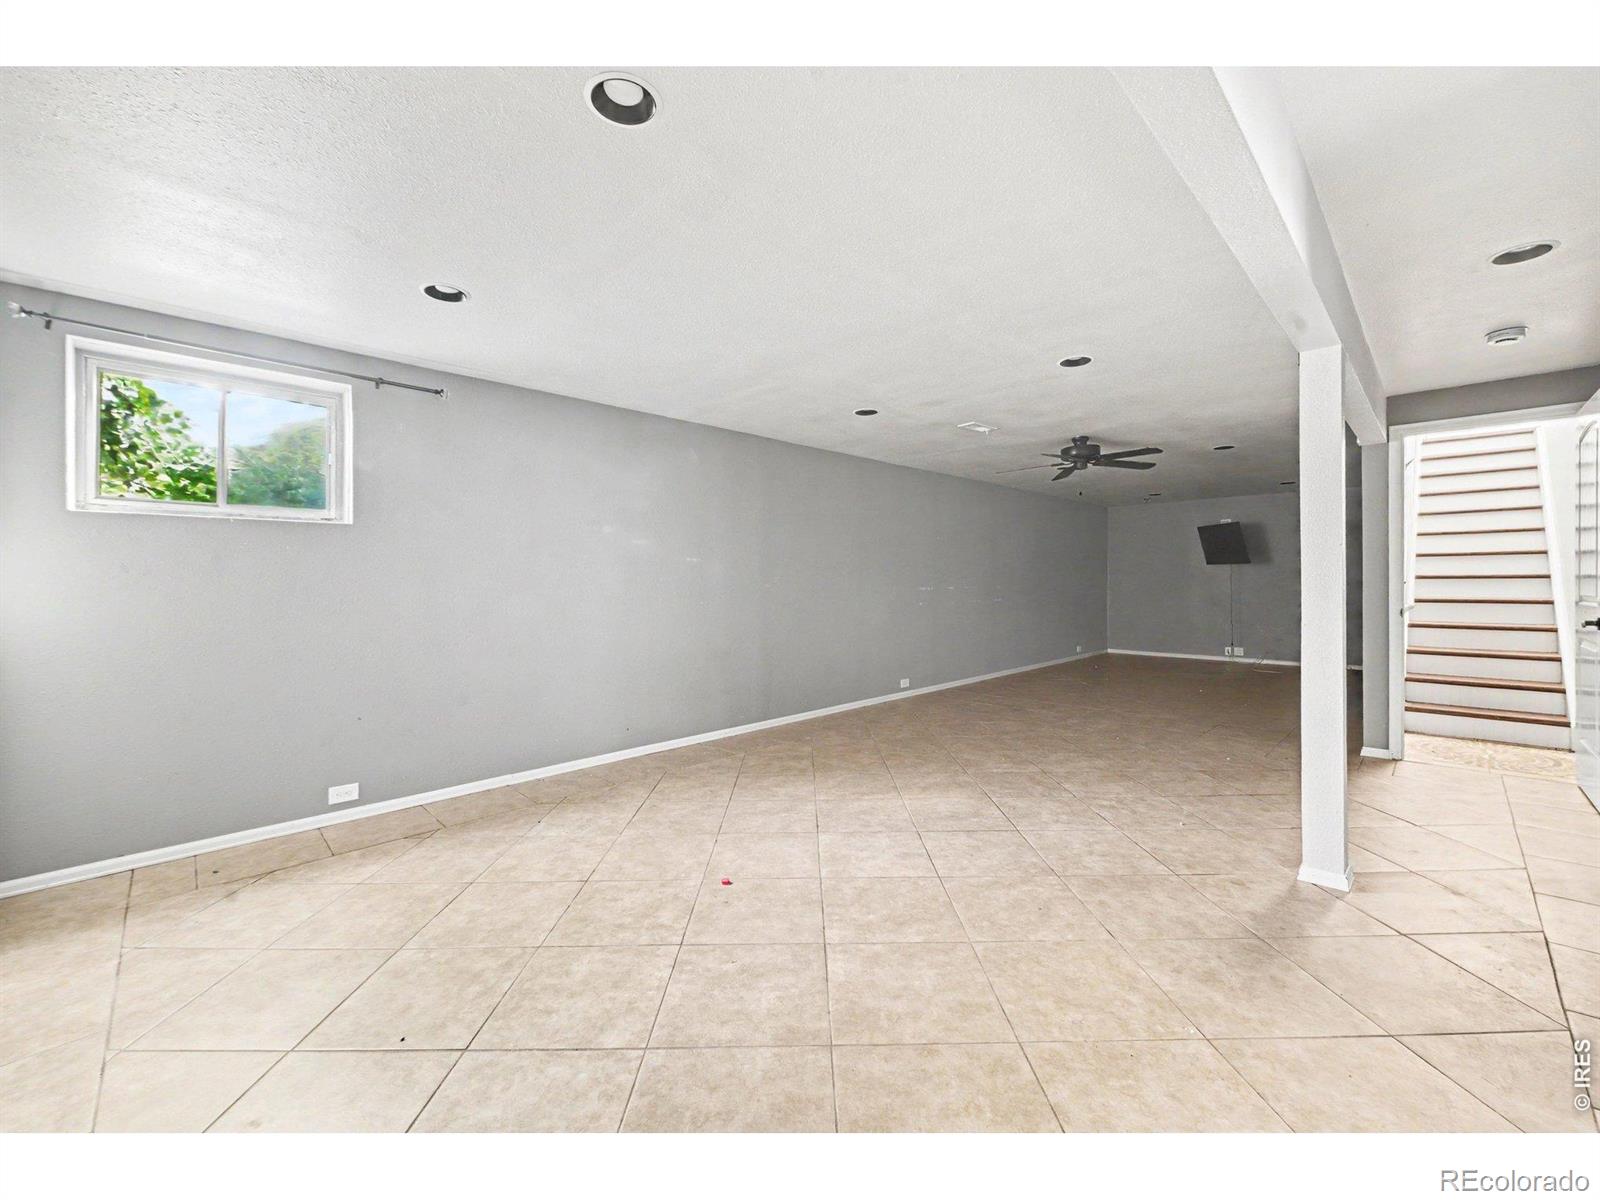
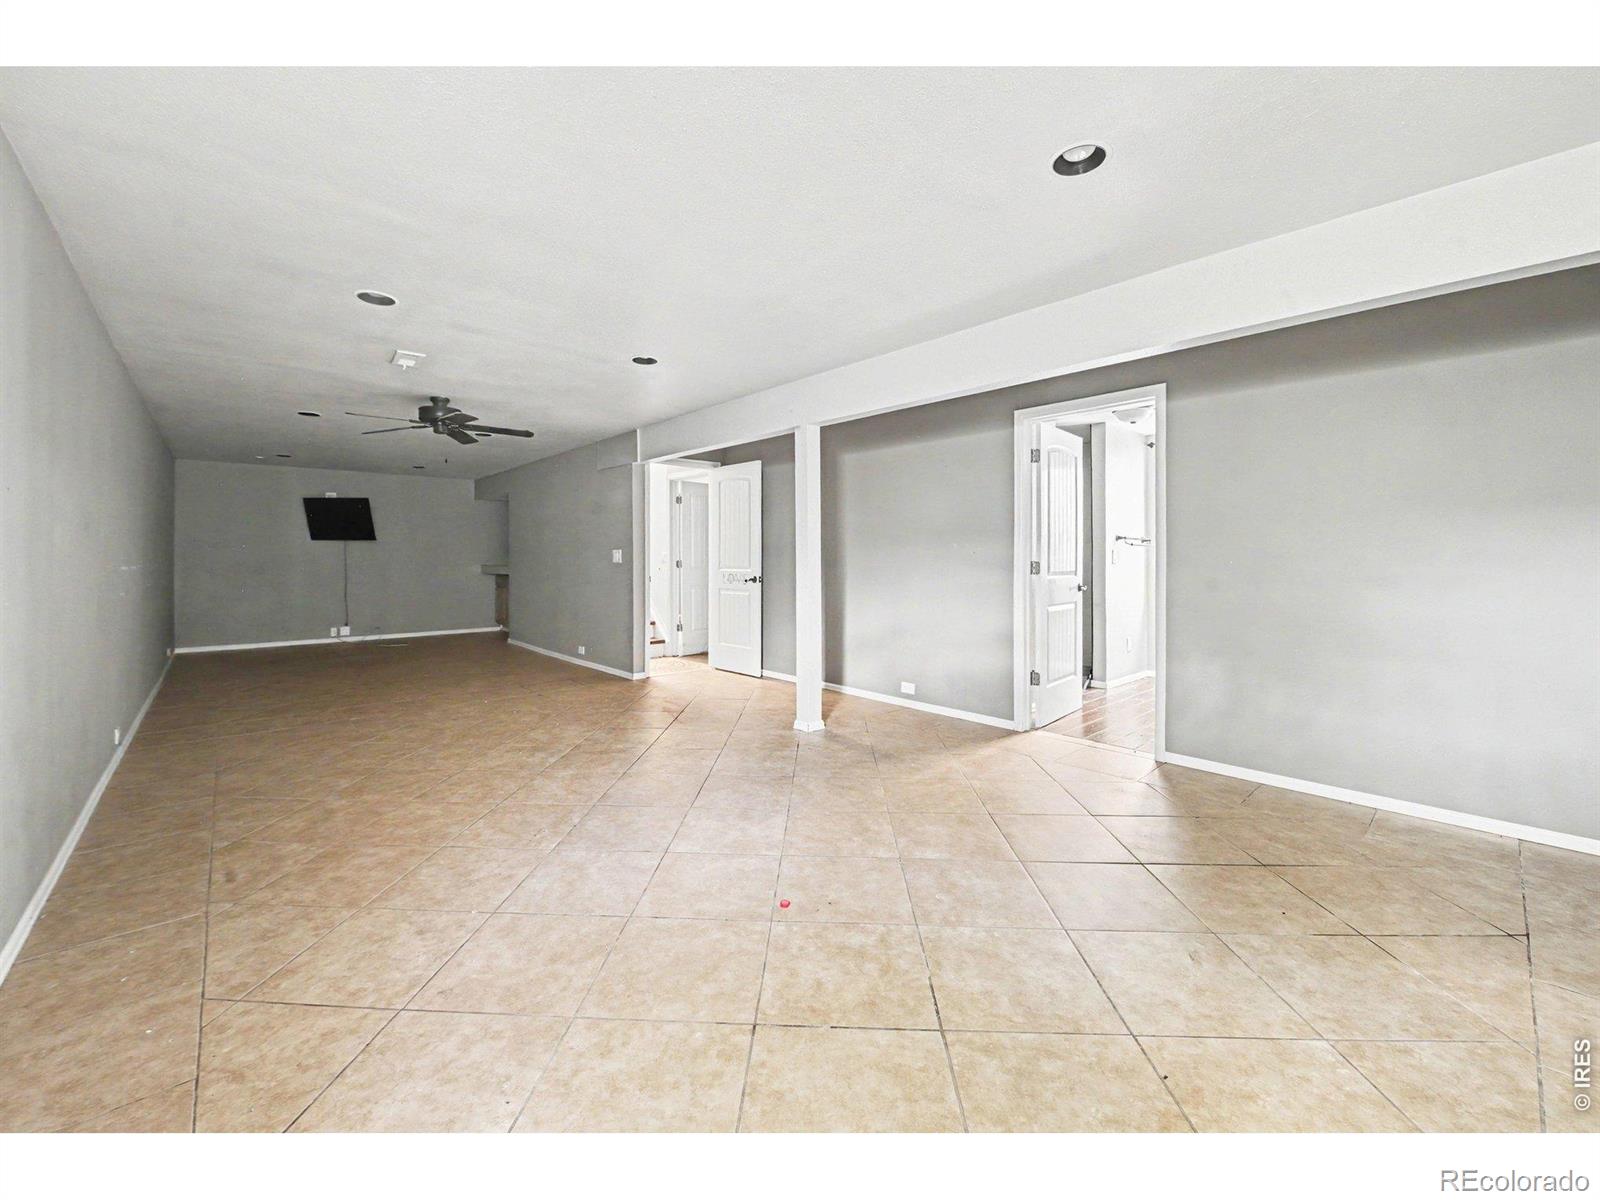
Vacant finished room with diagonal tile flooring, recessed lights, and a staircase at the right.
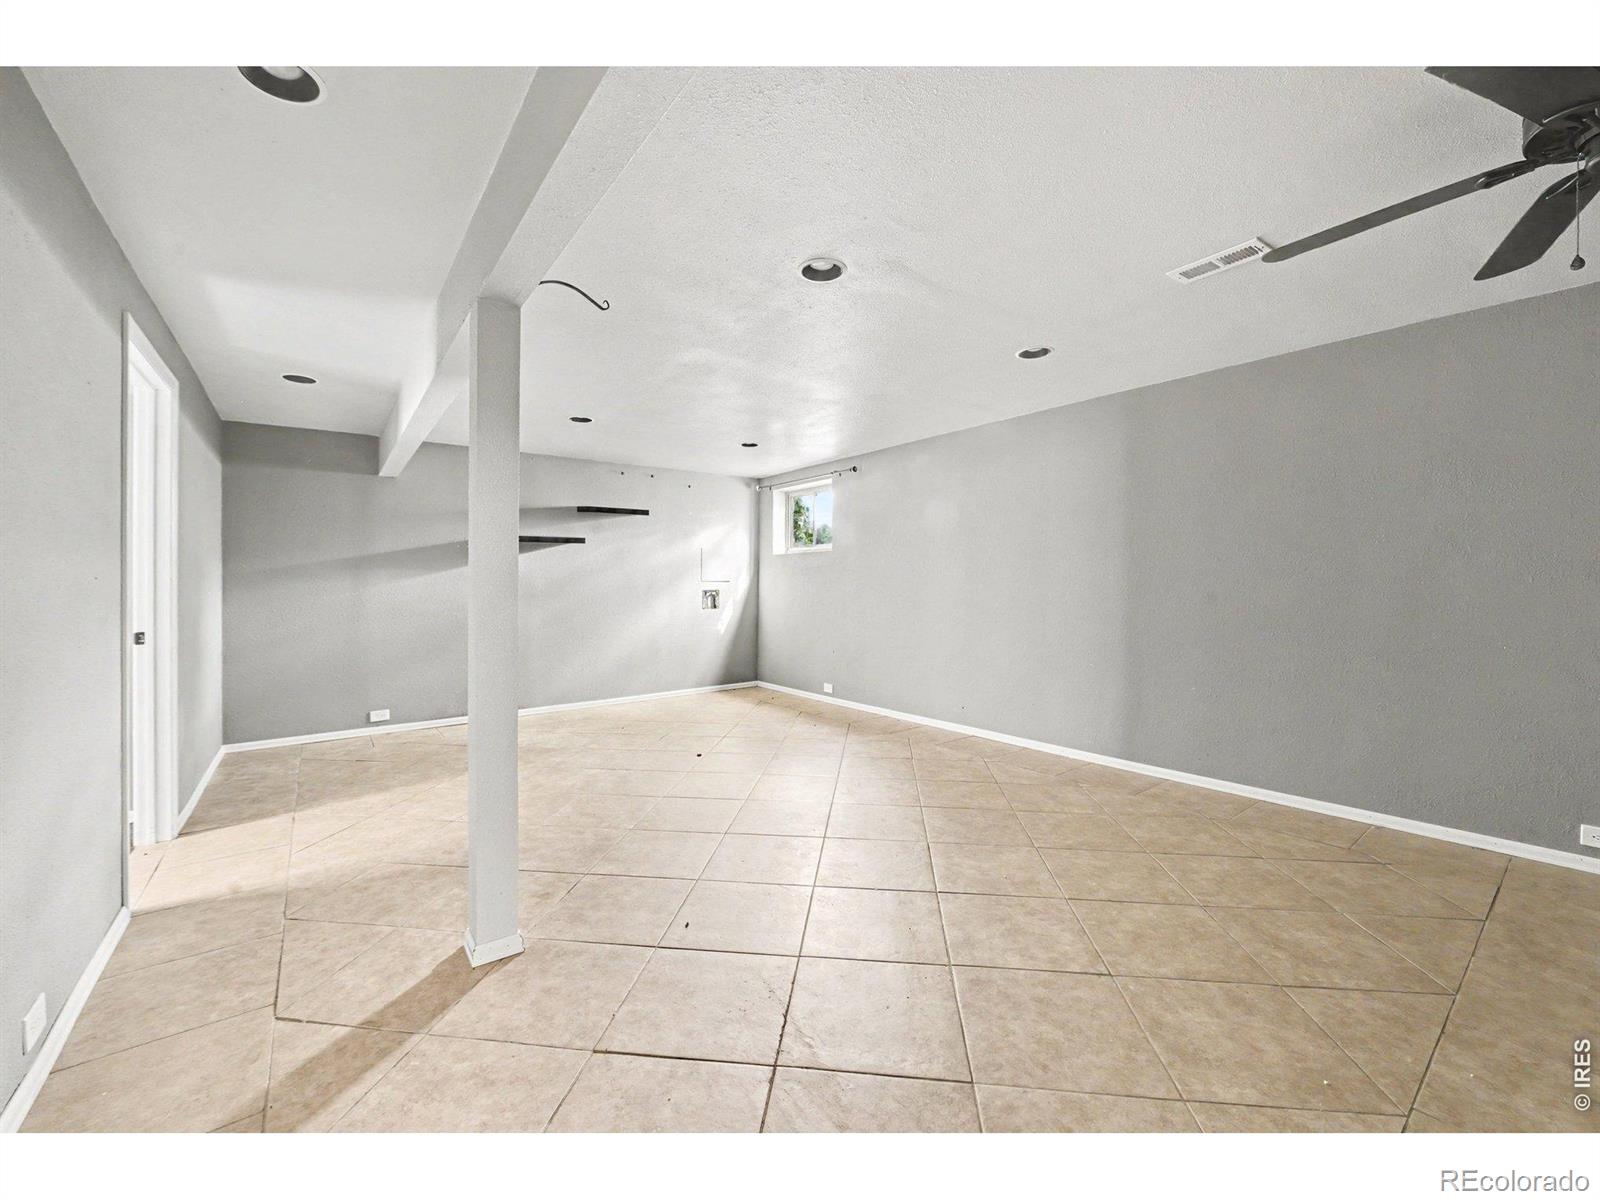
Empty tiled room with gray walls, a support column, built-in shelves, and a ceiling fan.
Empty interior room with tan tile floors, gray walls, recessed lights, and a ceiling fan.
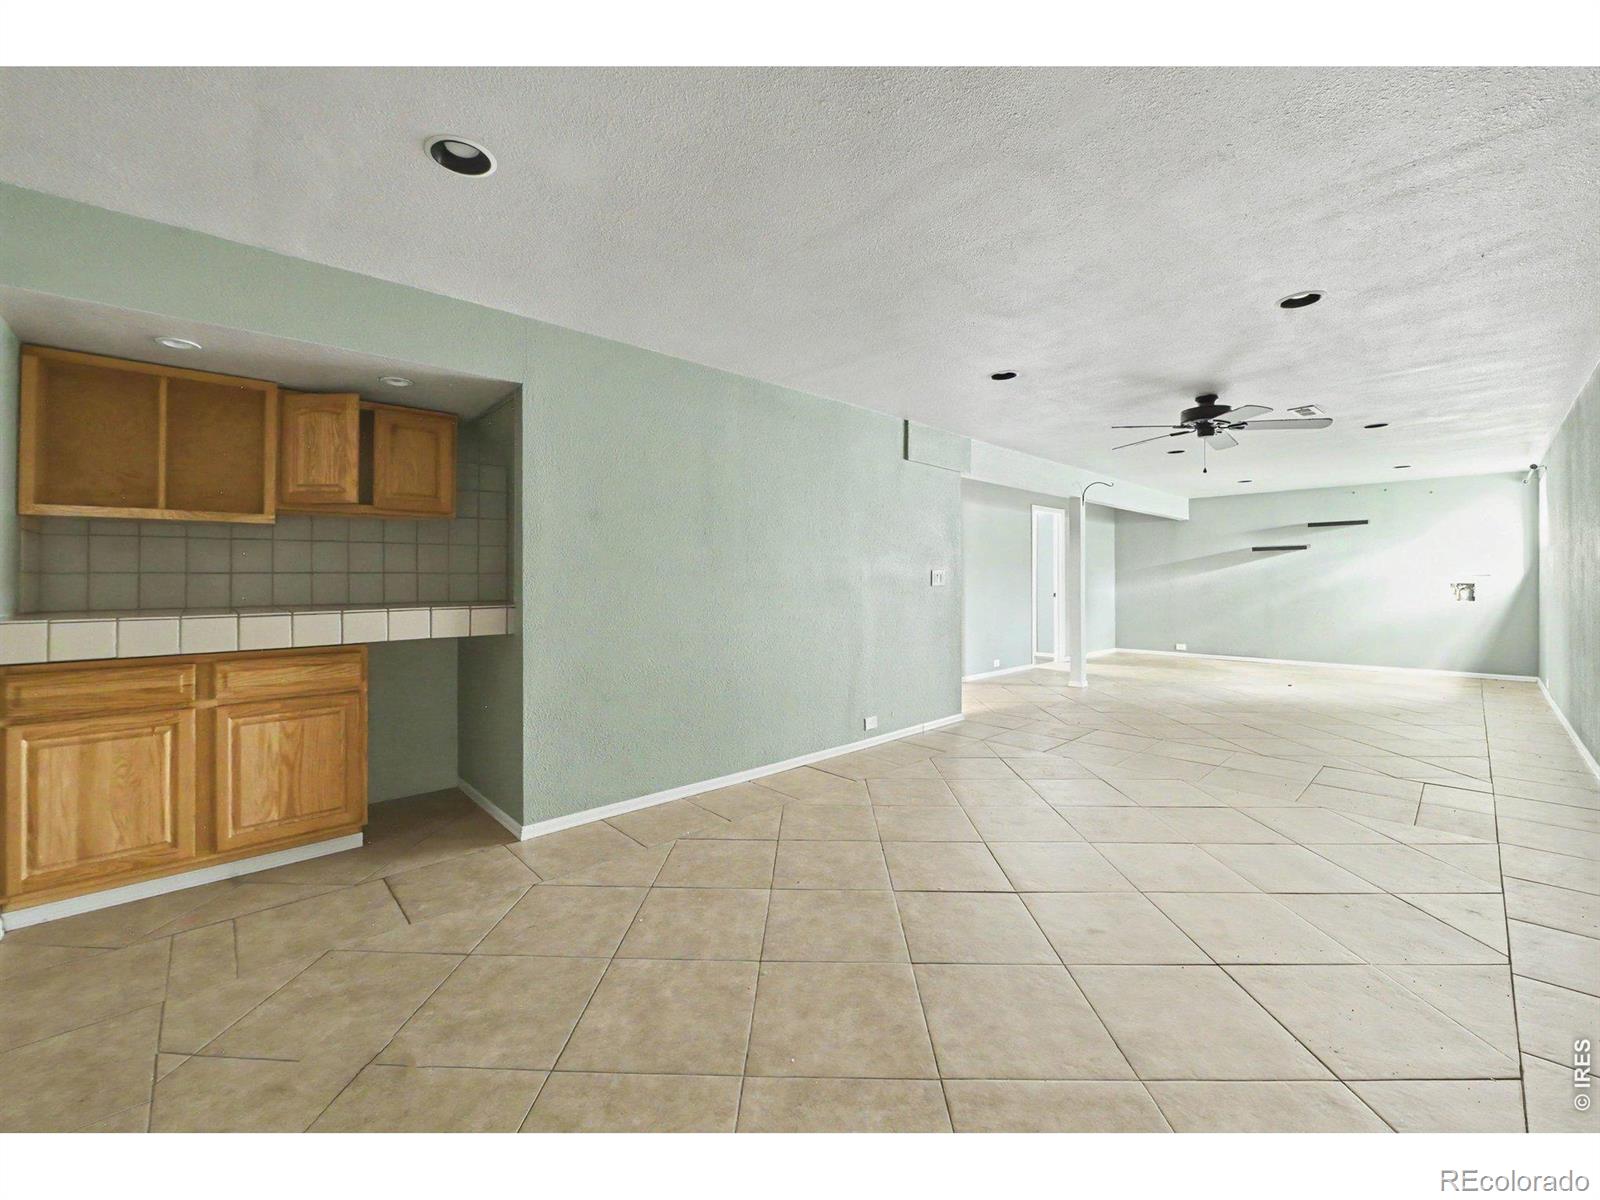
Vacant open living area with beige tile flooring, wood cabinets, and a ceiling fan.
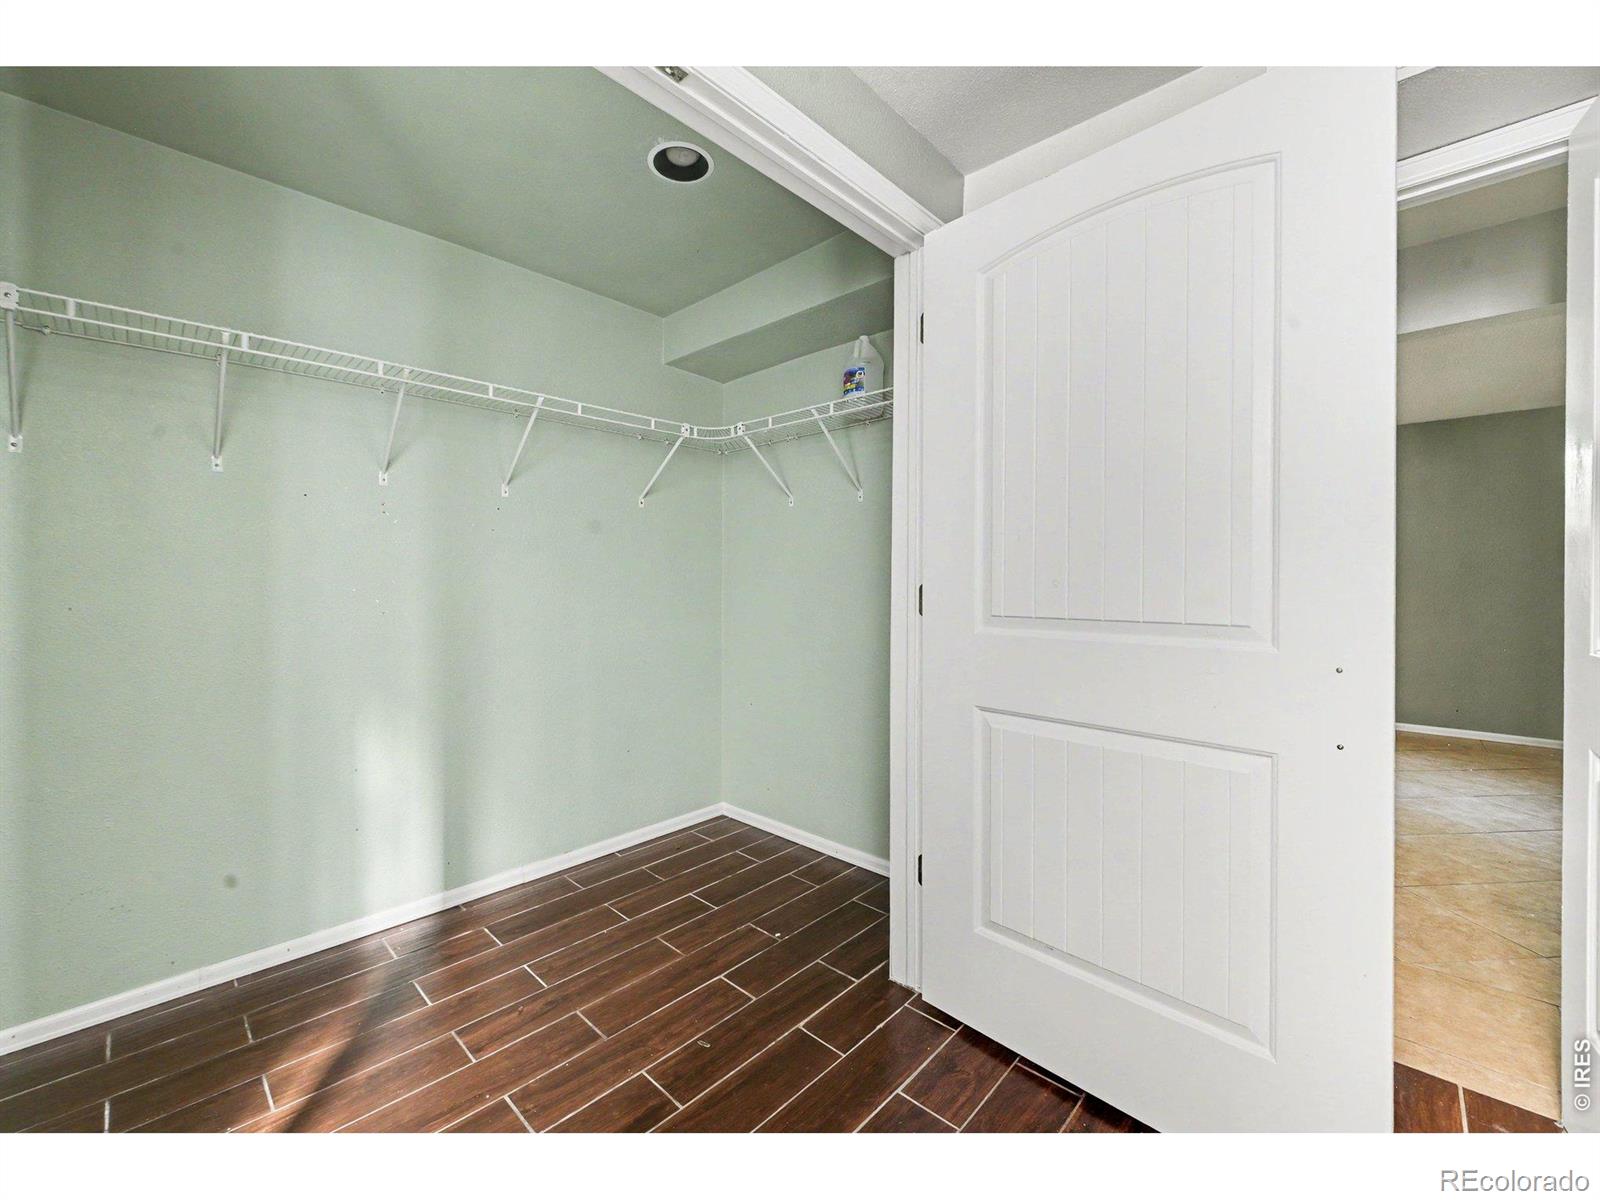
Empty walk-in closet with white wire shelving, pale green walls, and dark wood-look tile flooring.
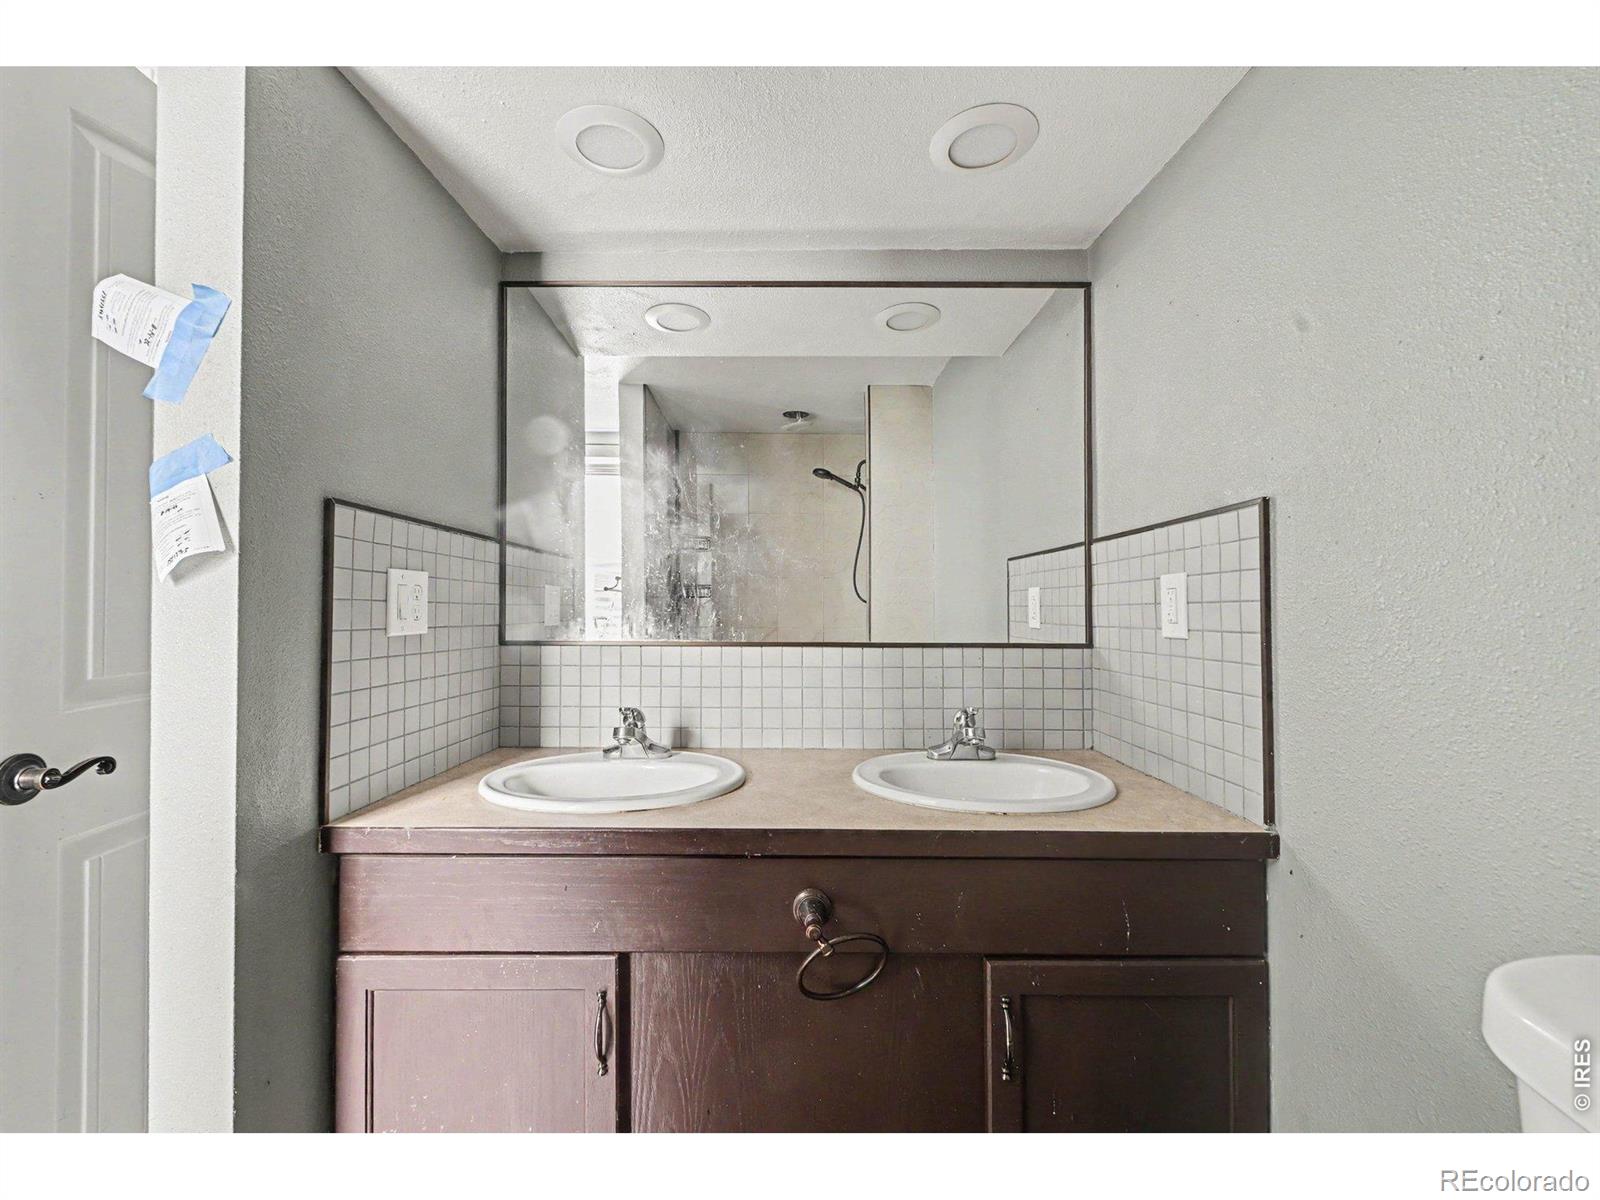
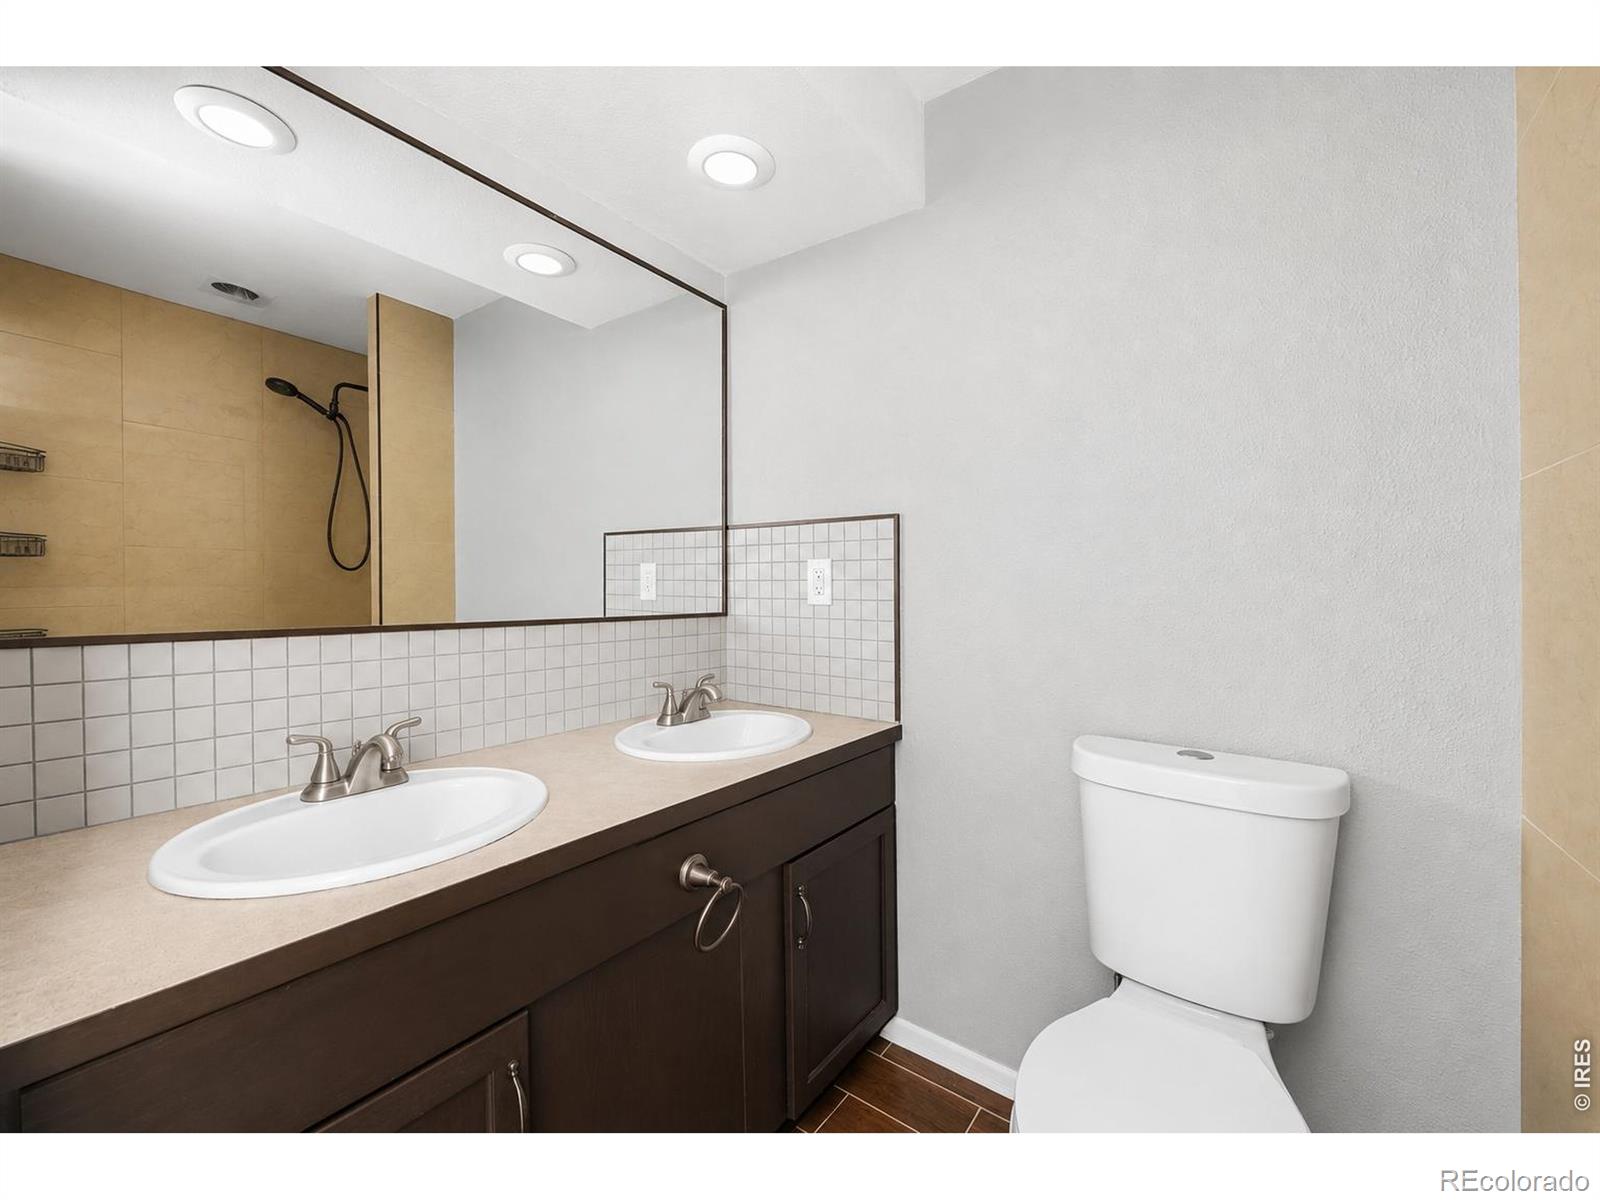
Bathroom double vanity with dark wood cabinets, two sinks, tiled backsplash, and a large mirror.
Bathroom with a double-sink dark vanity, large mirror, white toilet, and tan-tiled shower.
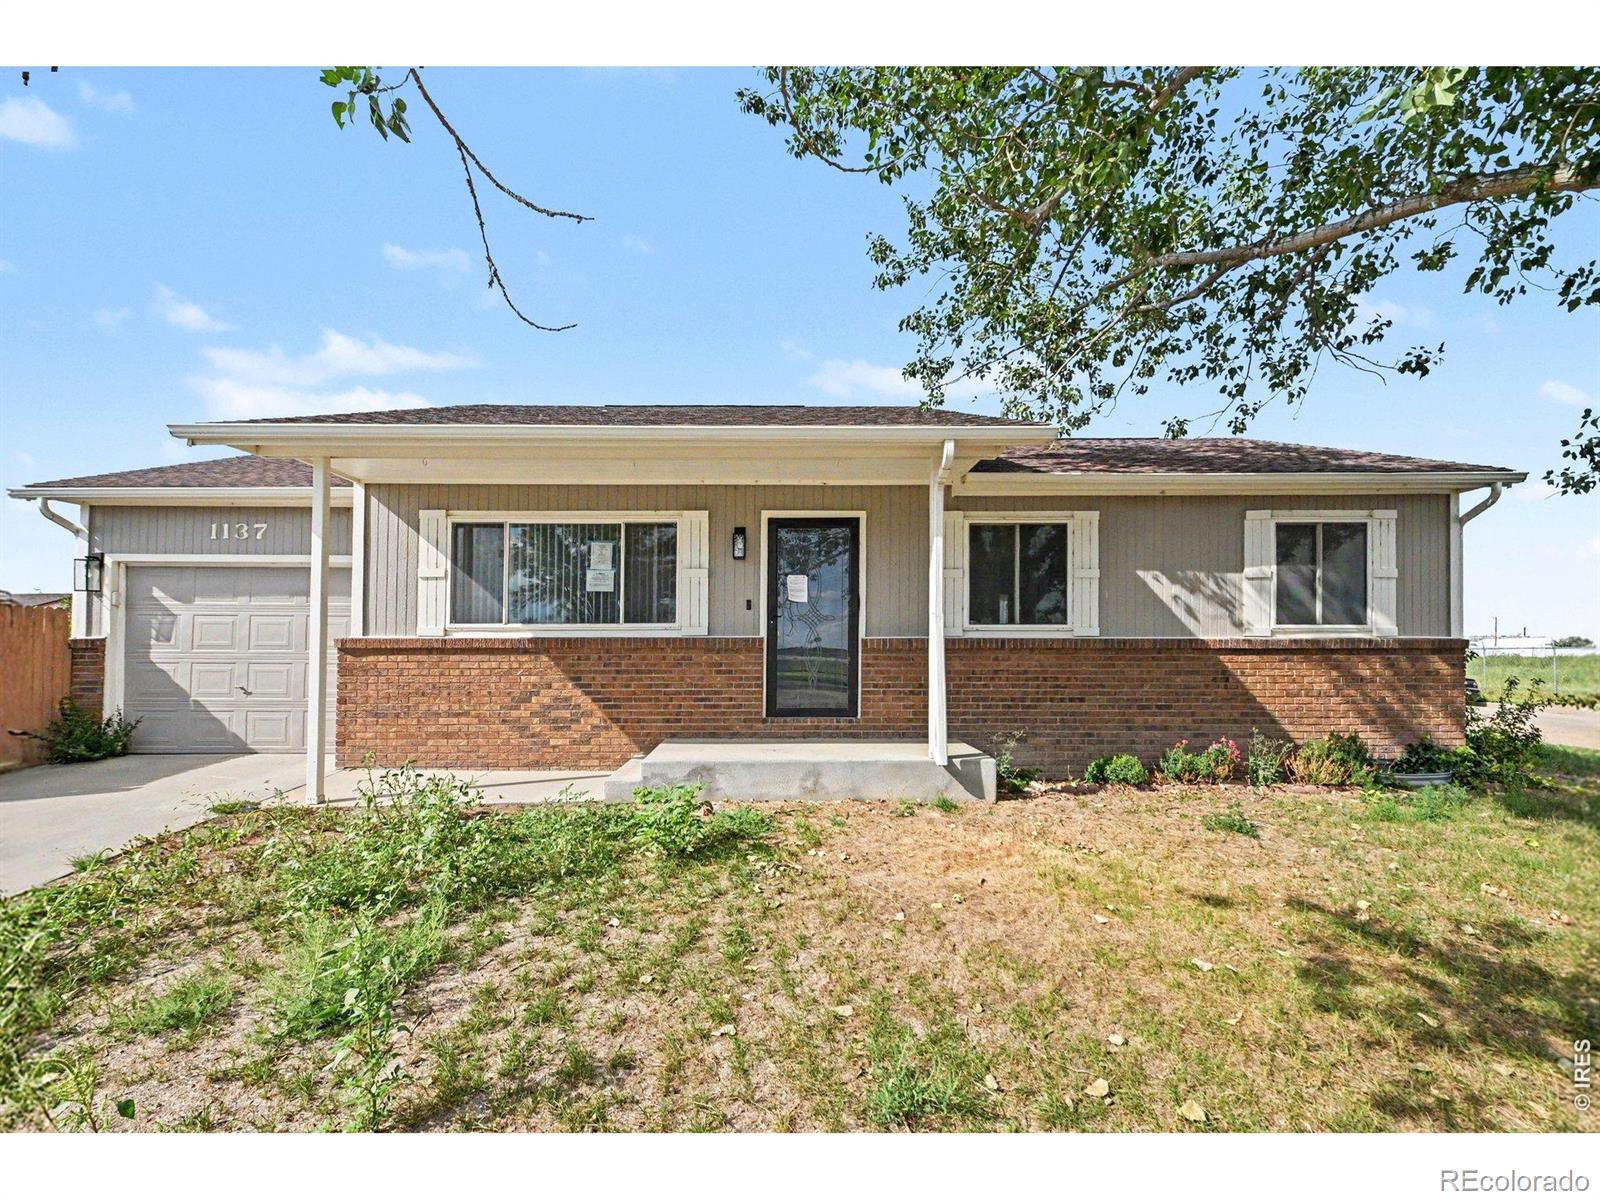
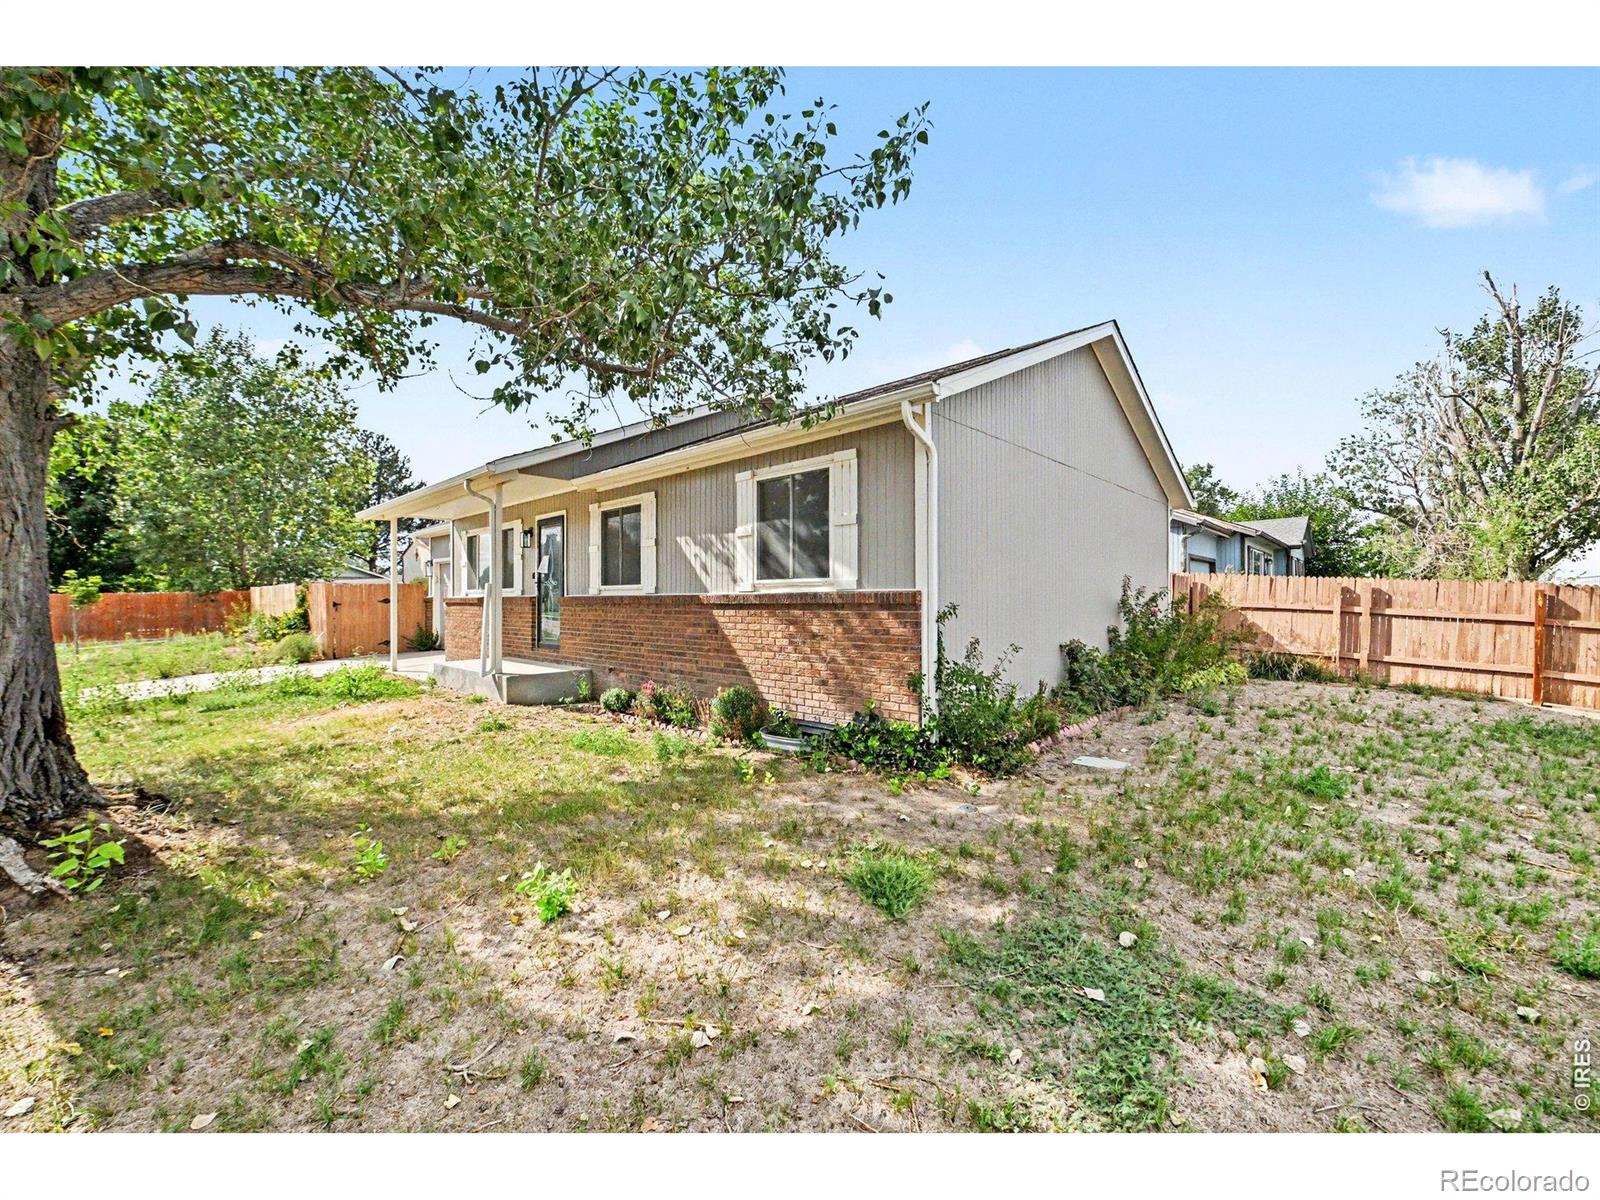
Single-story house with brick facade, attached garage, and covered front entry.
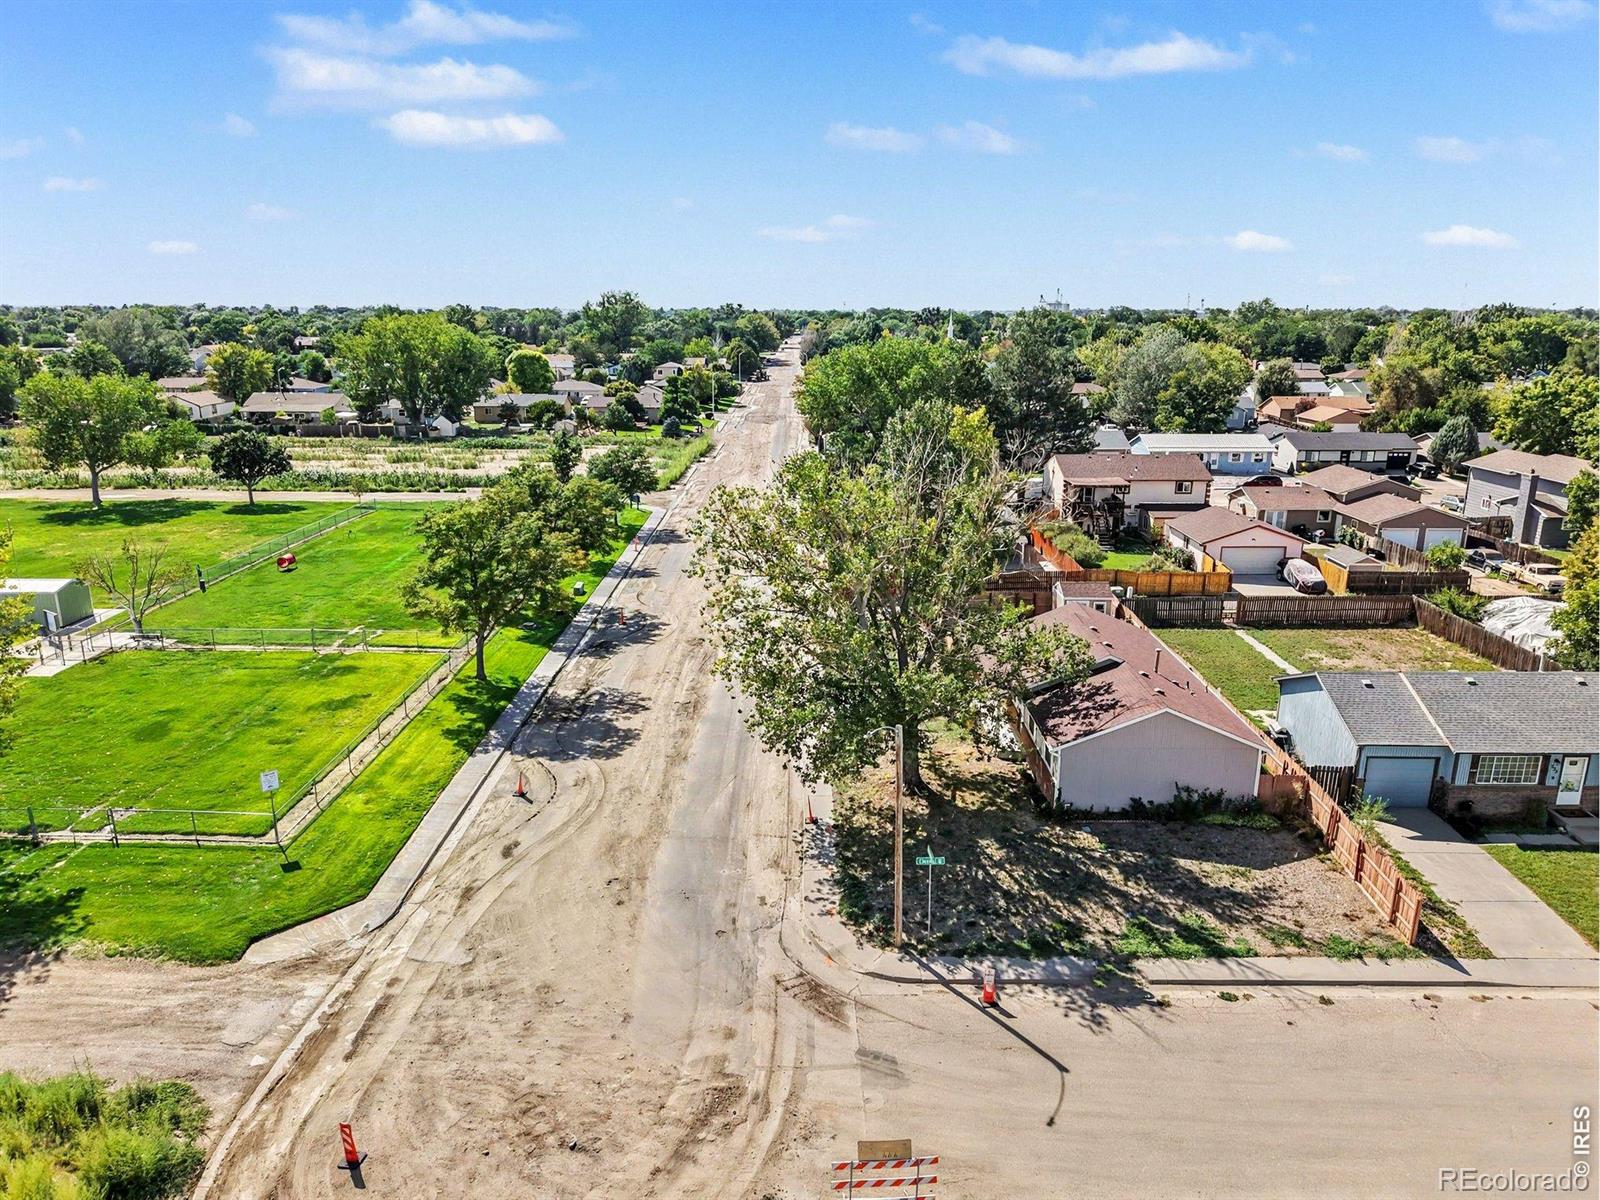
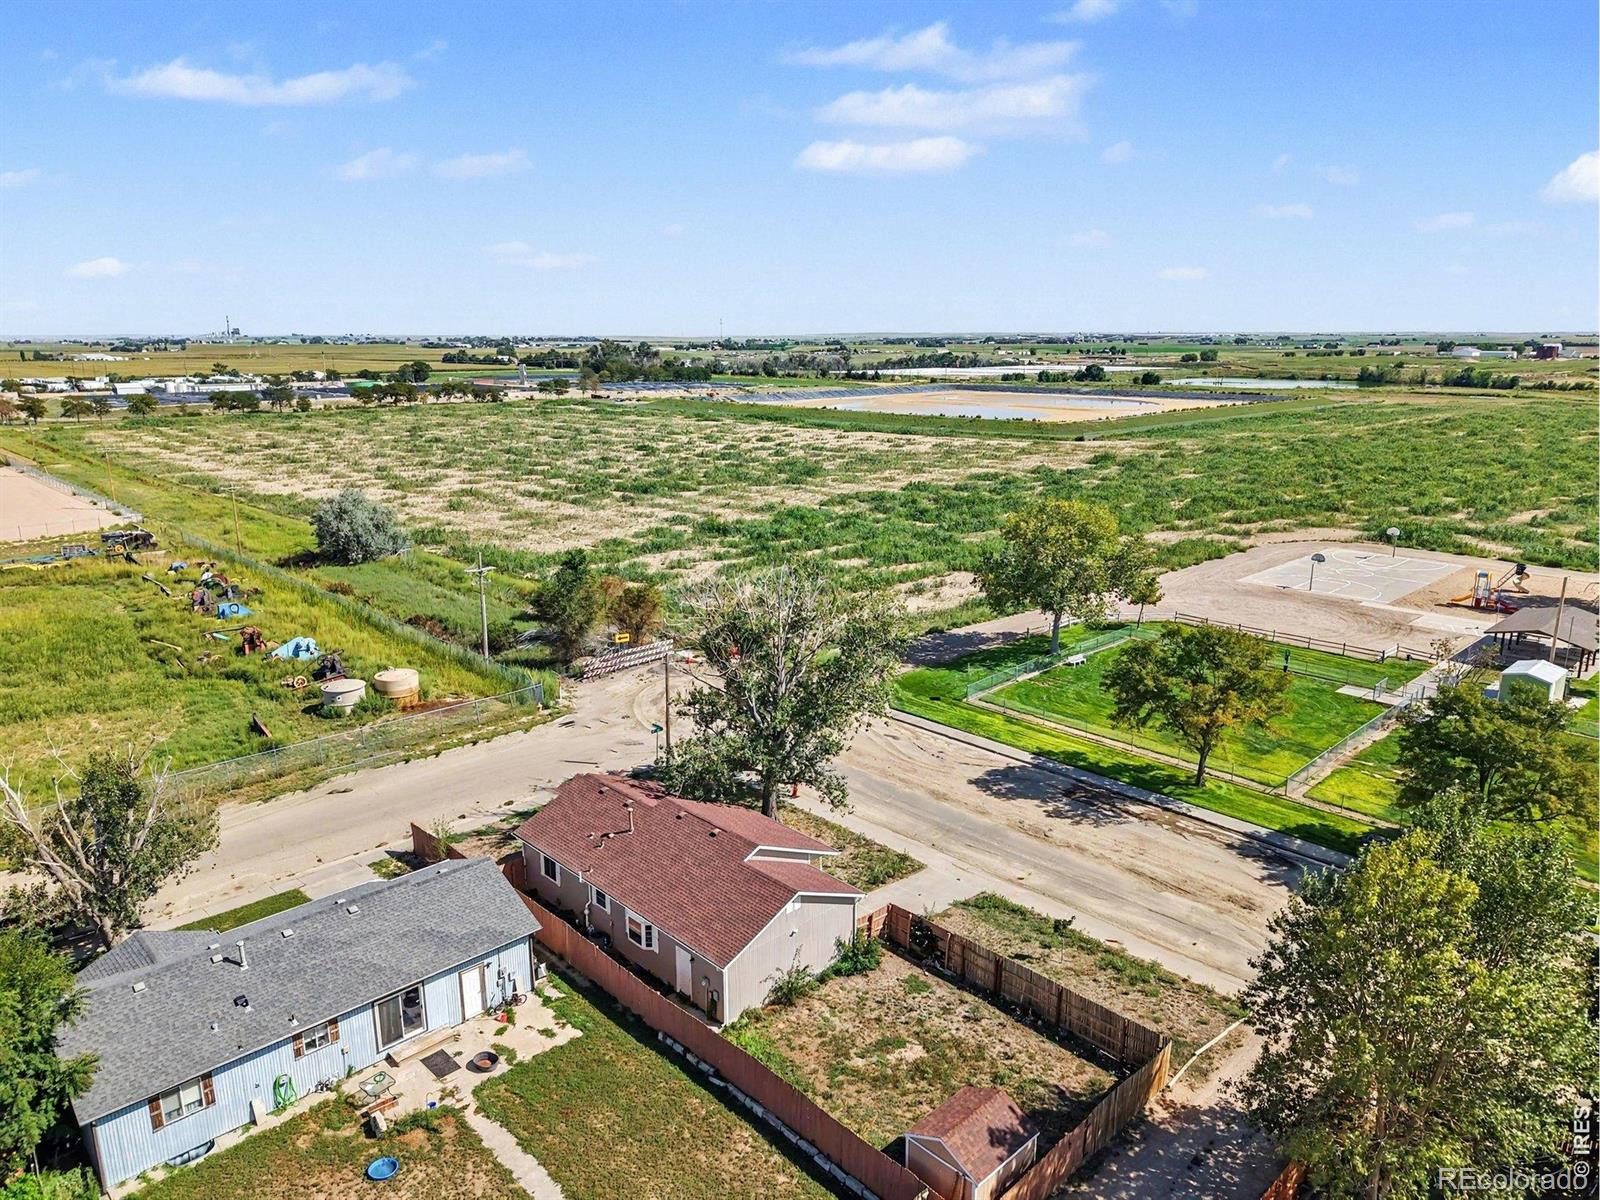
Aerial view of a neighborhood street under construction beside a green fenced park.
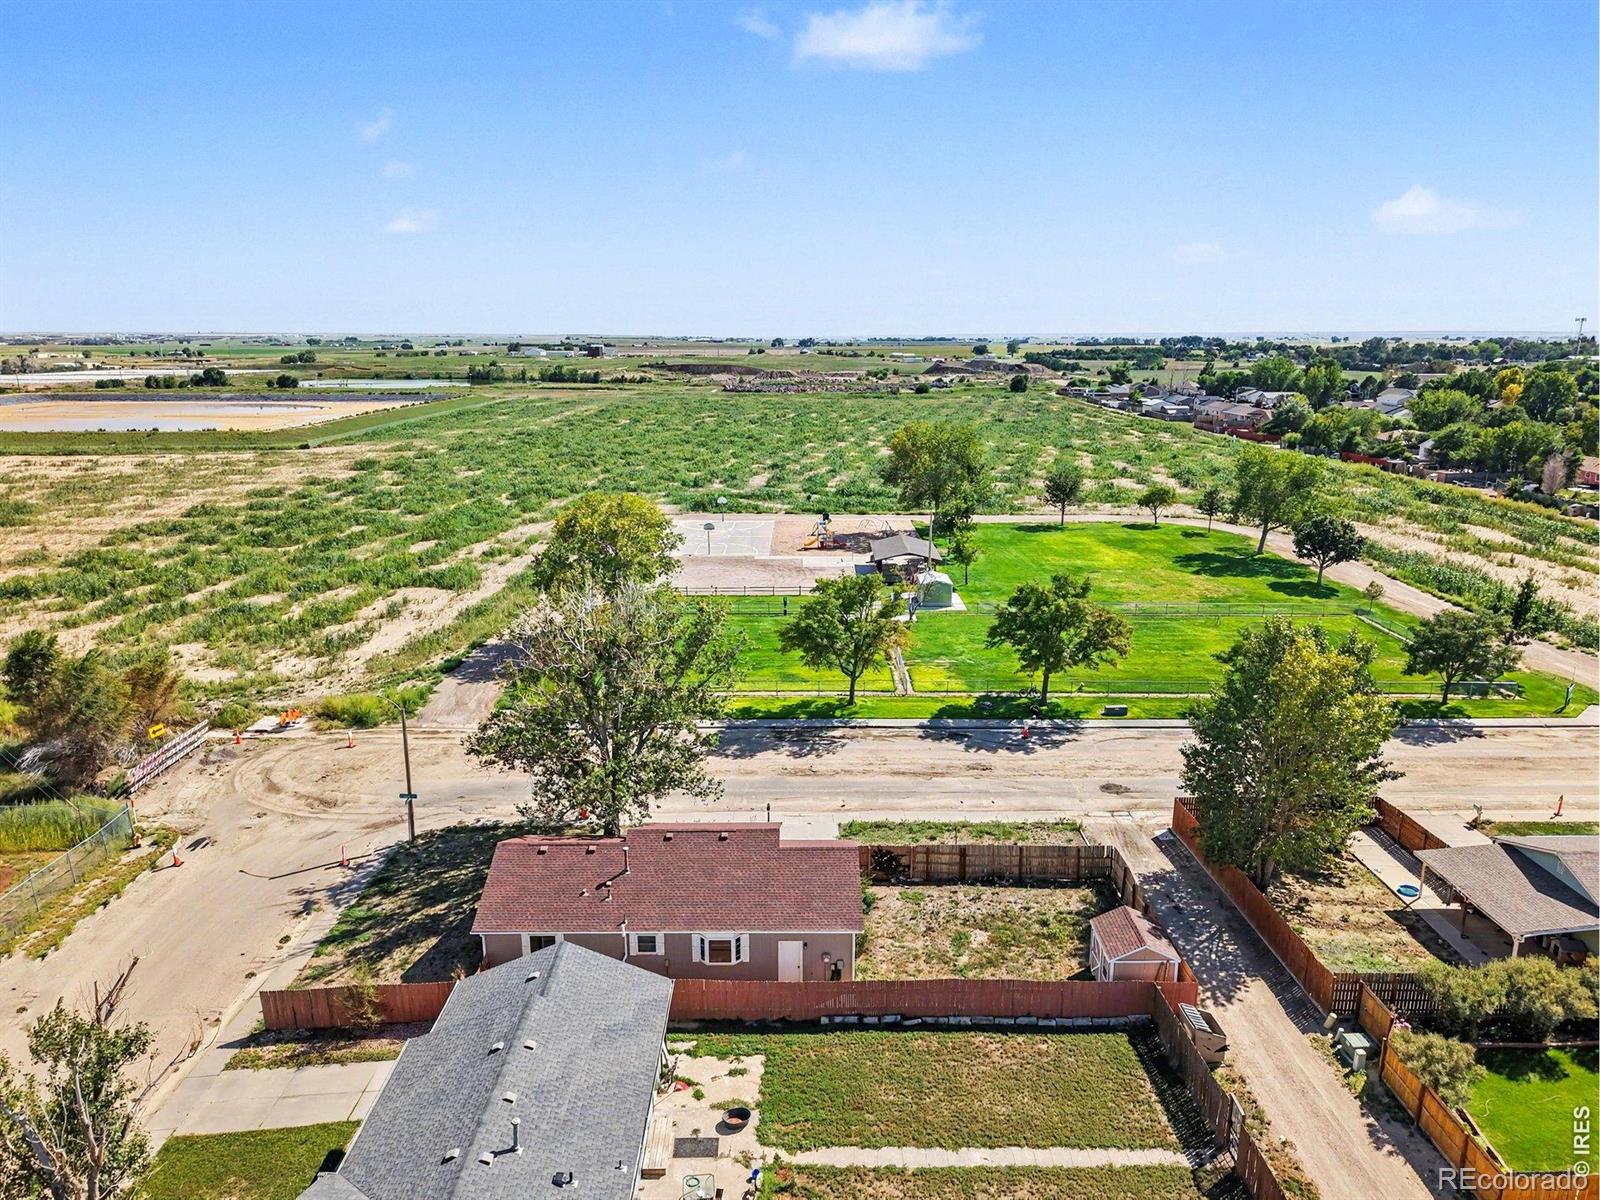
Aerial view of homes, fenced yards, and a neighborhood park with a playground and open fields.
Rear and side of a gray house with brick facade, covered porch, and fenced yard.
Aerial view of open fields, nearby homes, and a park with a basketball court.
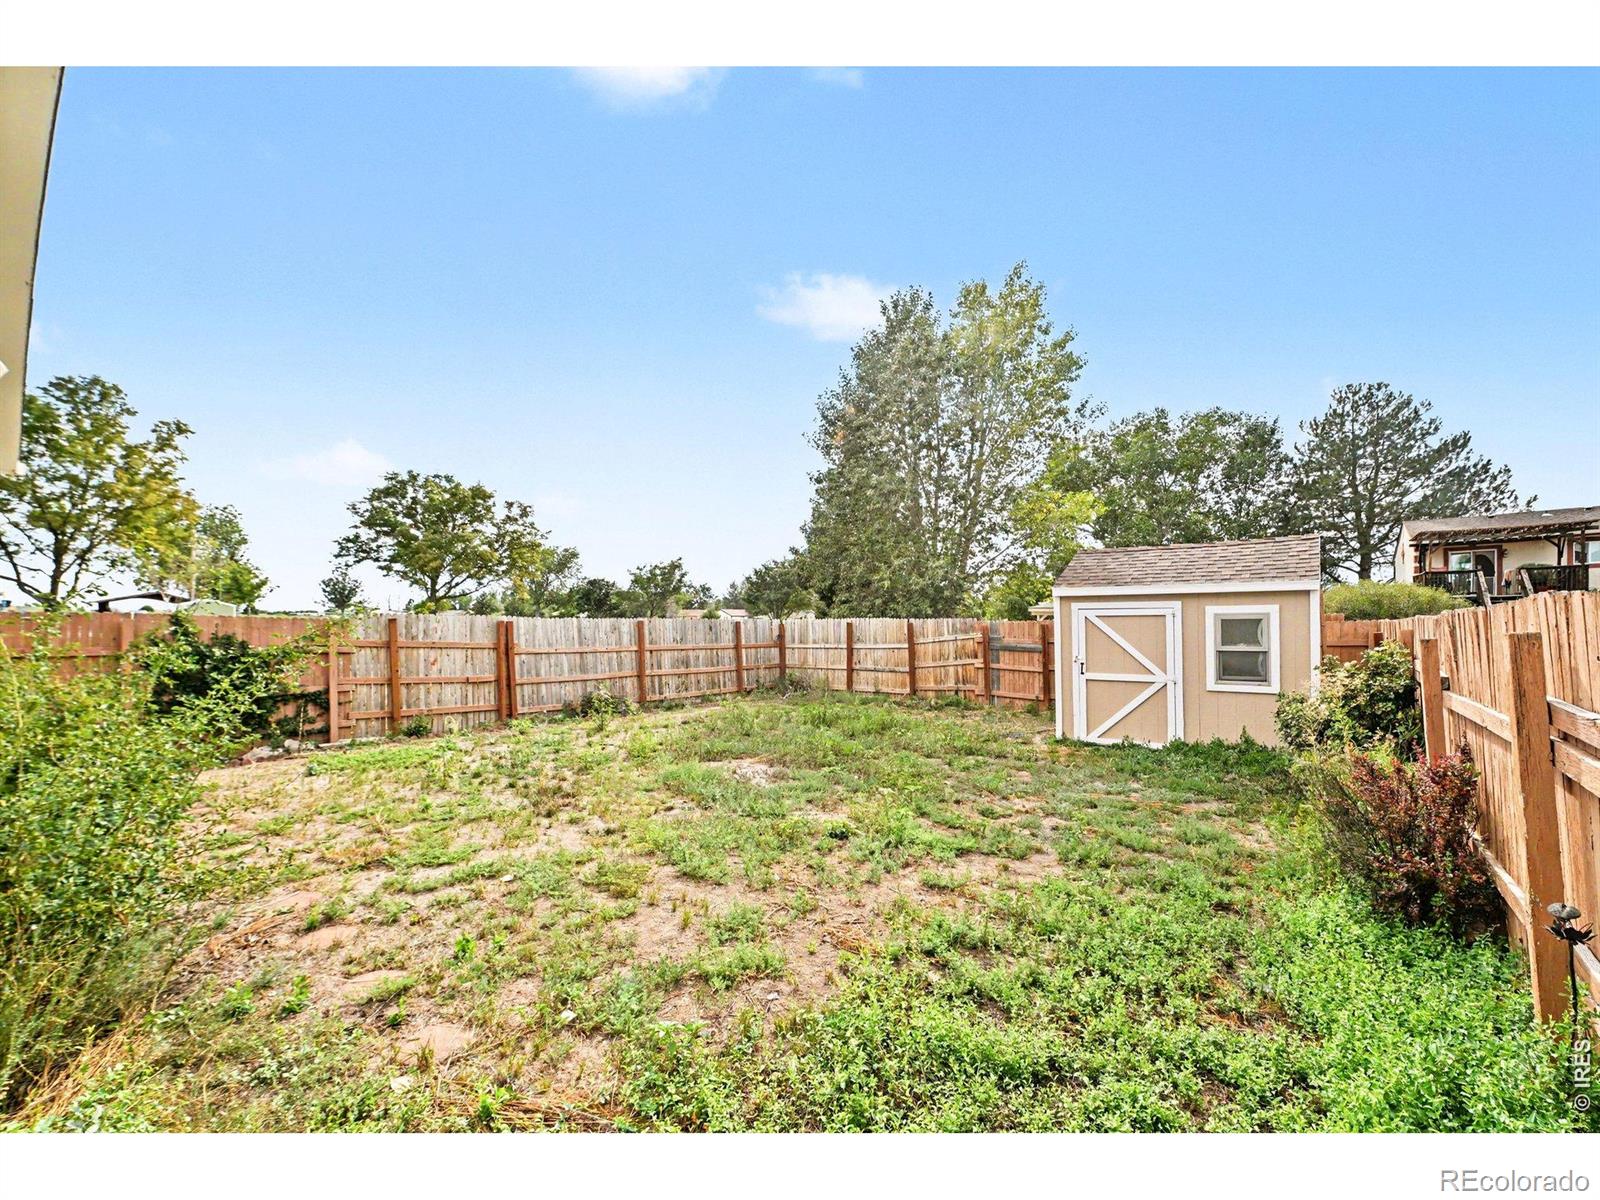
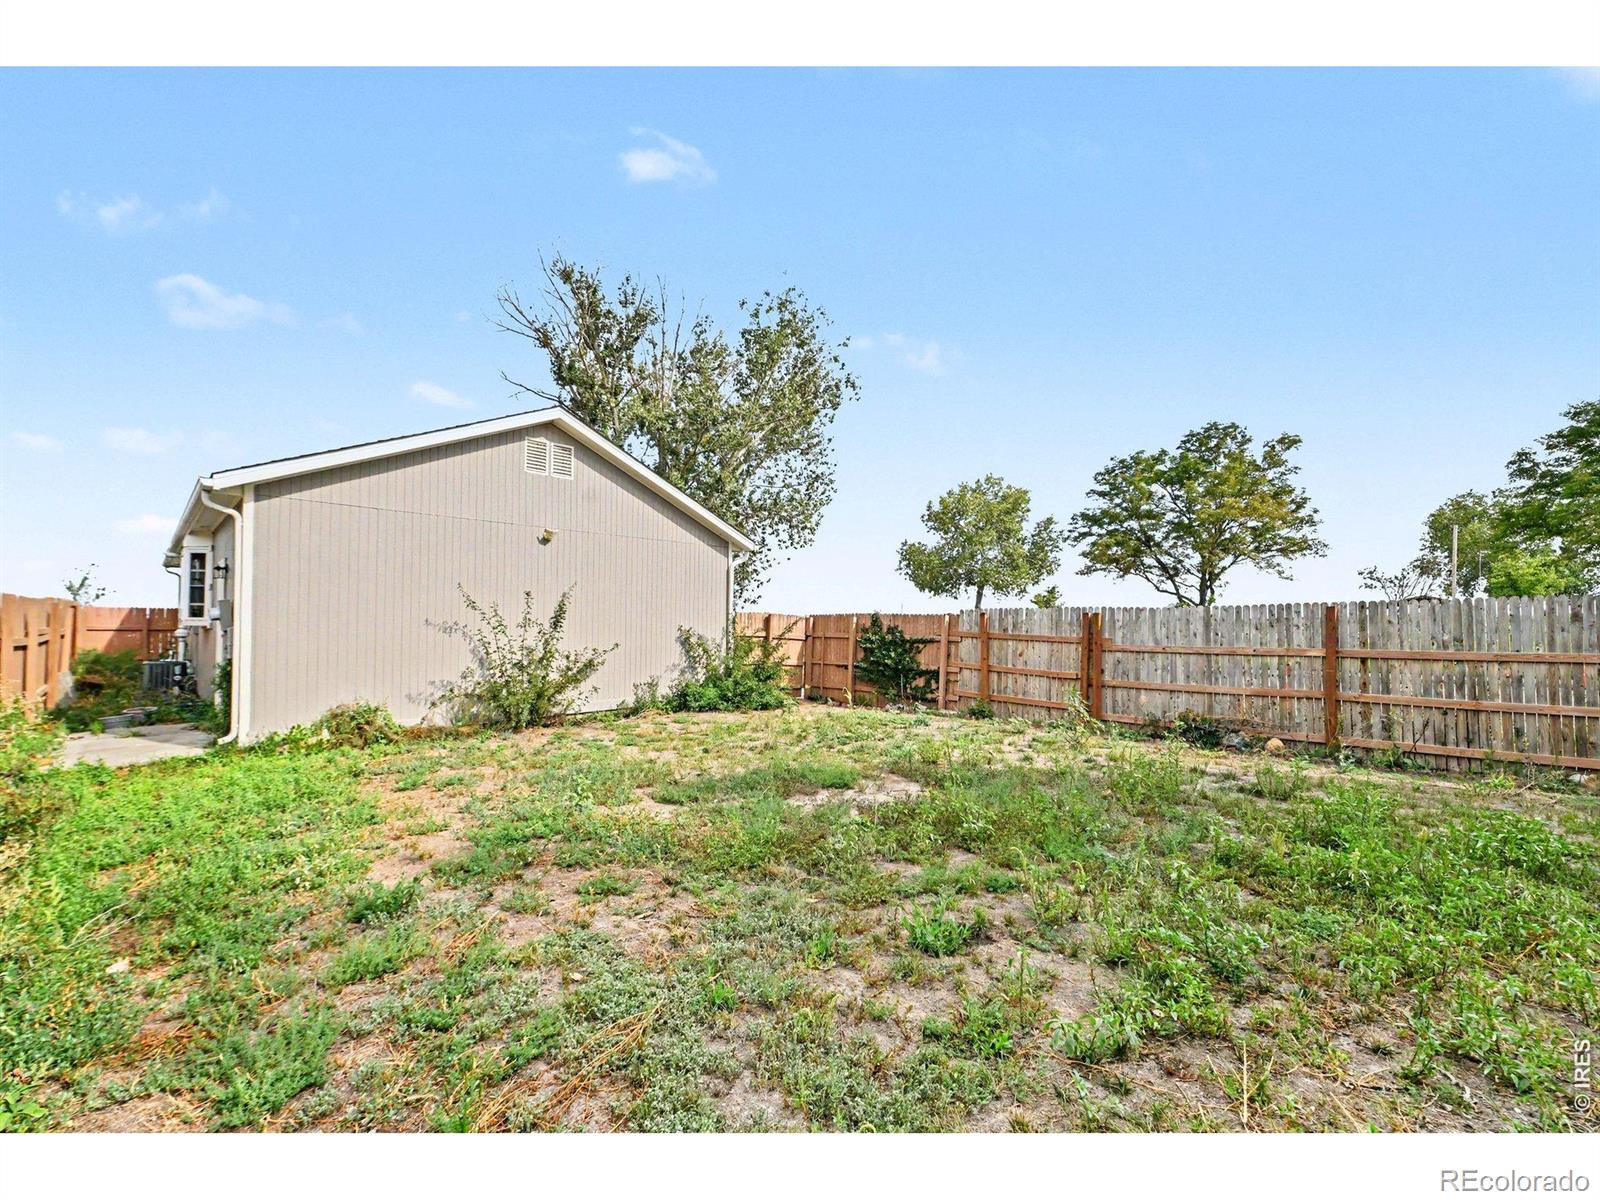
Fenced backyard with patchy grass, mature trees, and a small tan storage shed.
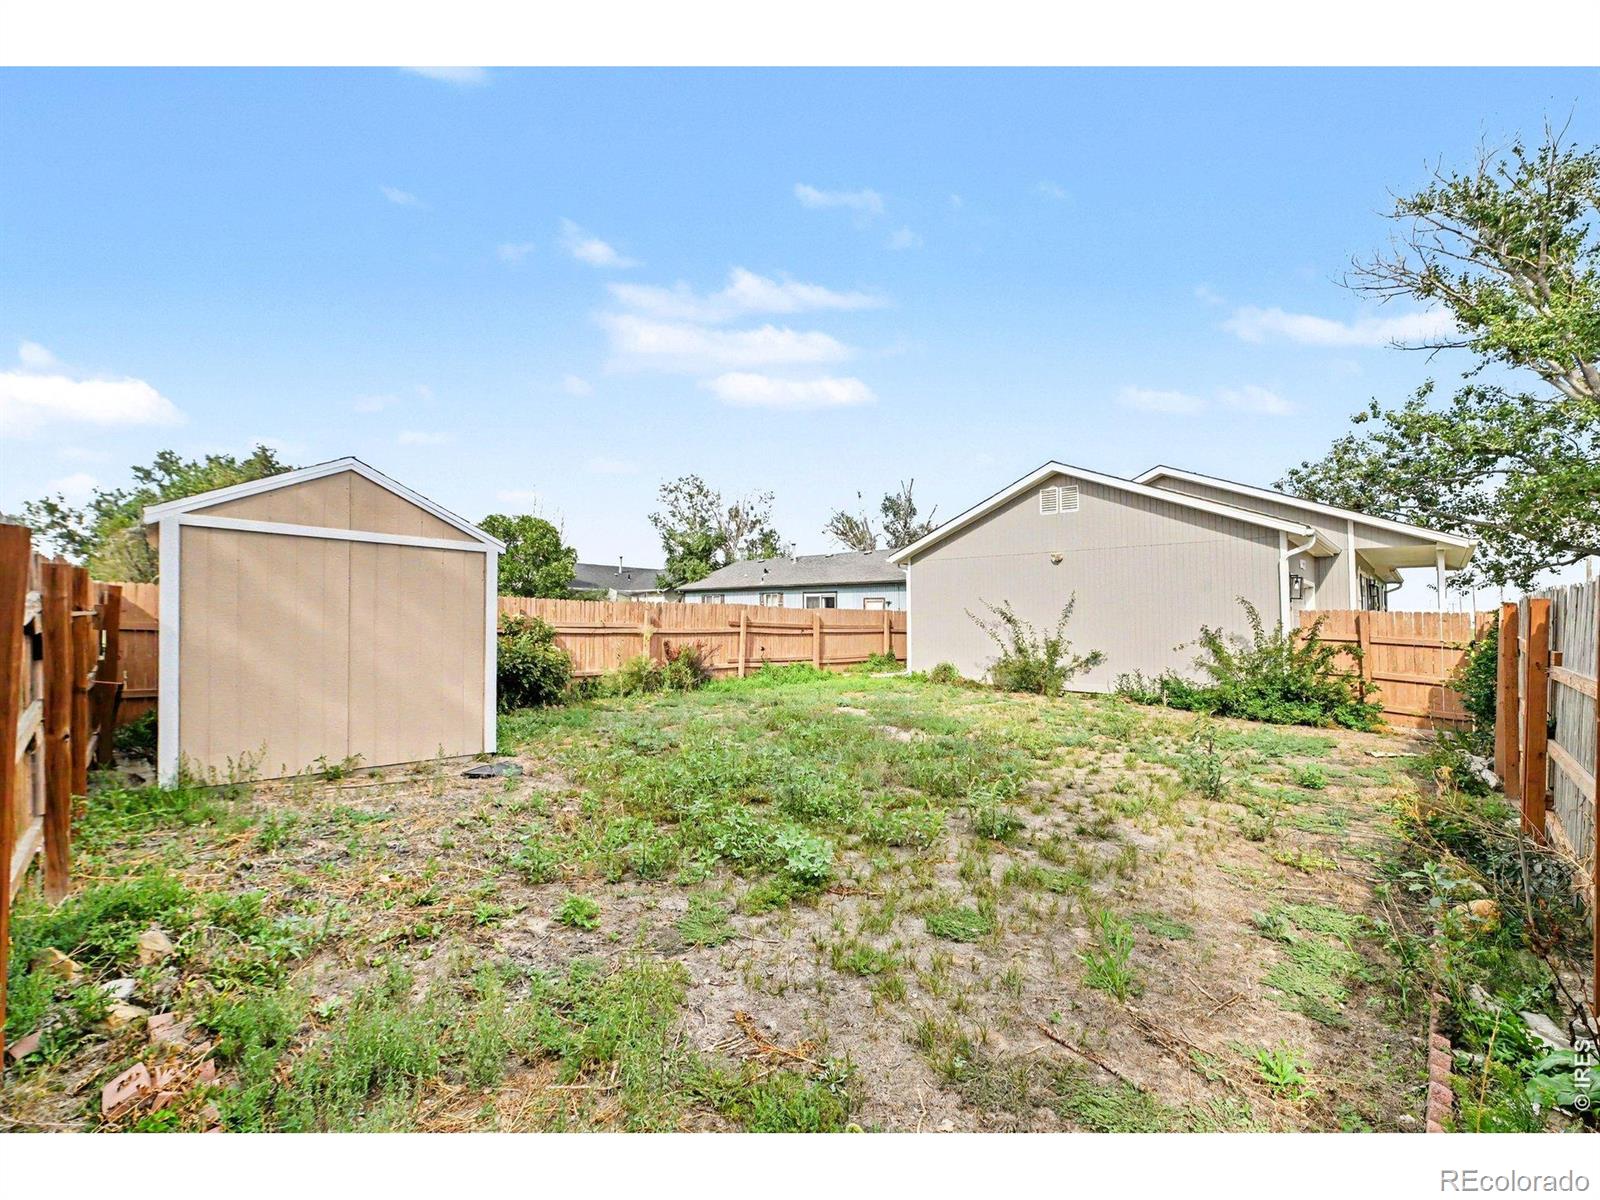
Fenced backyard with a detached shed and the side of the house.
Fenced backyard with a beige outbuilding, patchy ground cover, and mature trees.
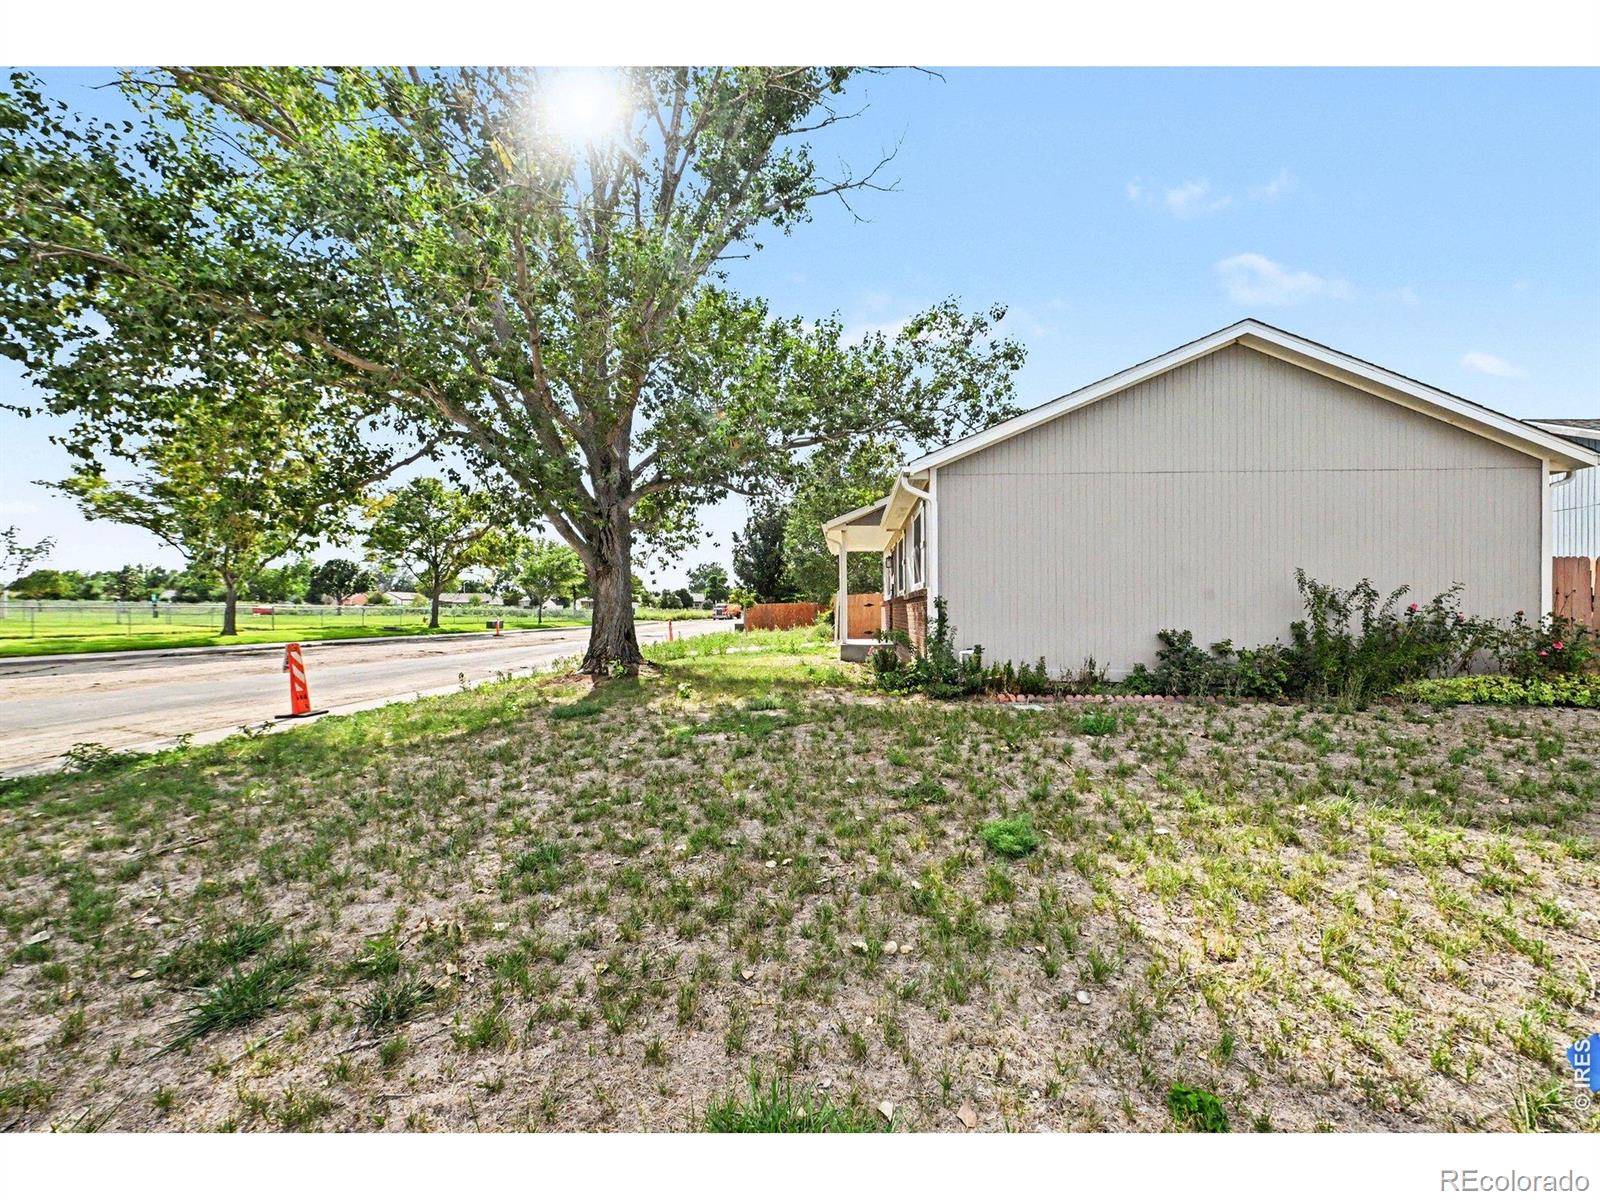
Light-colored gabled house beside a leafy tree and roadside yard.
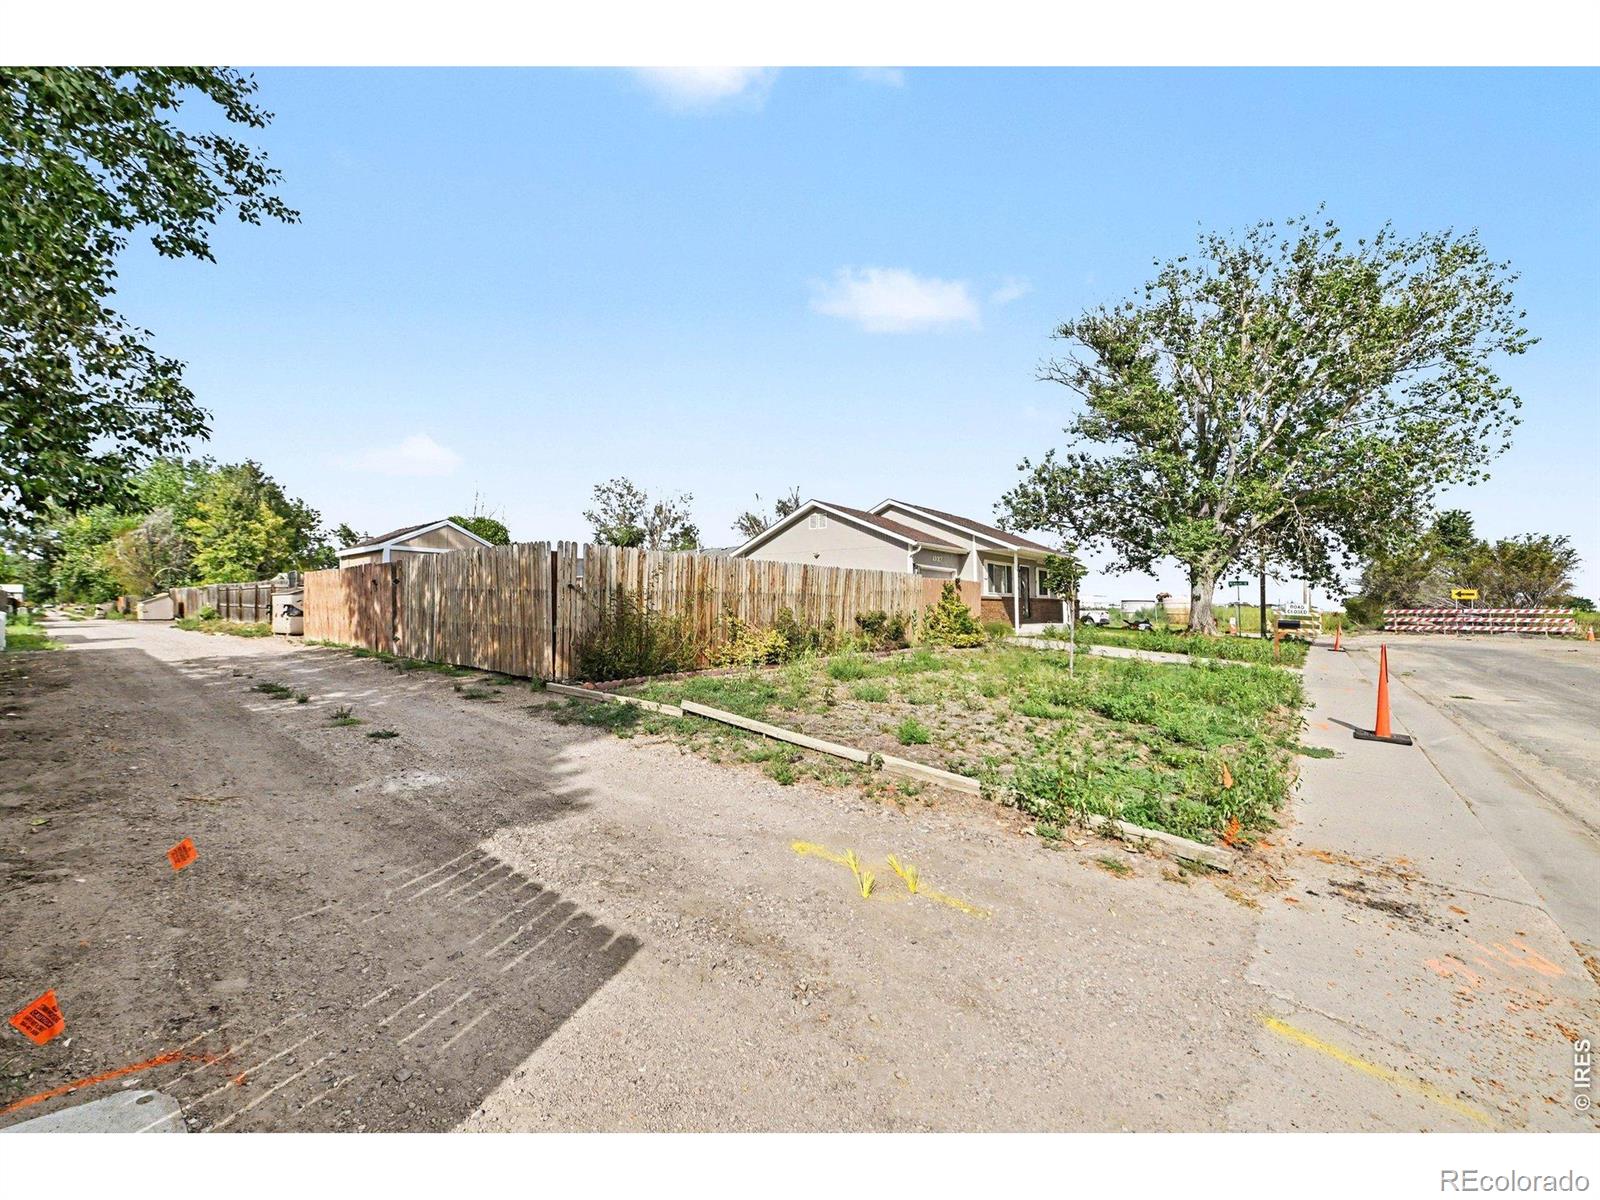
Single-story house behind a tall wooden fence beside a street with construction cones.
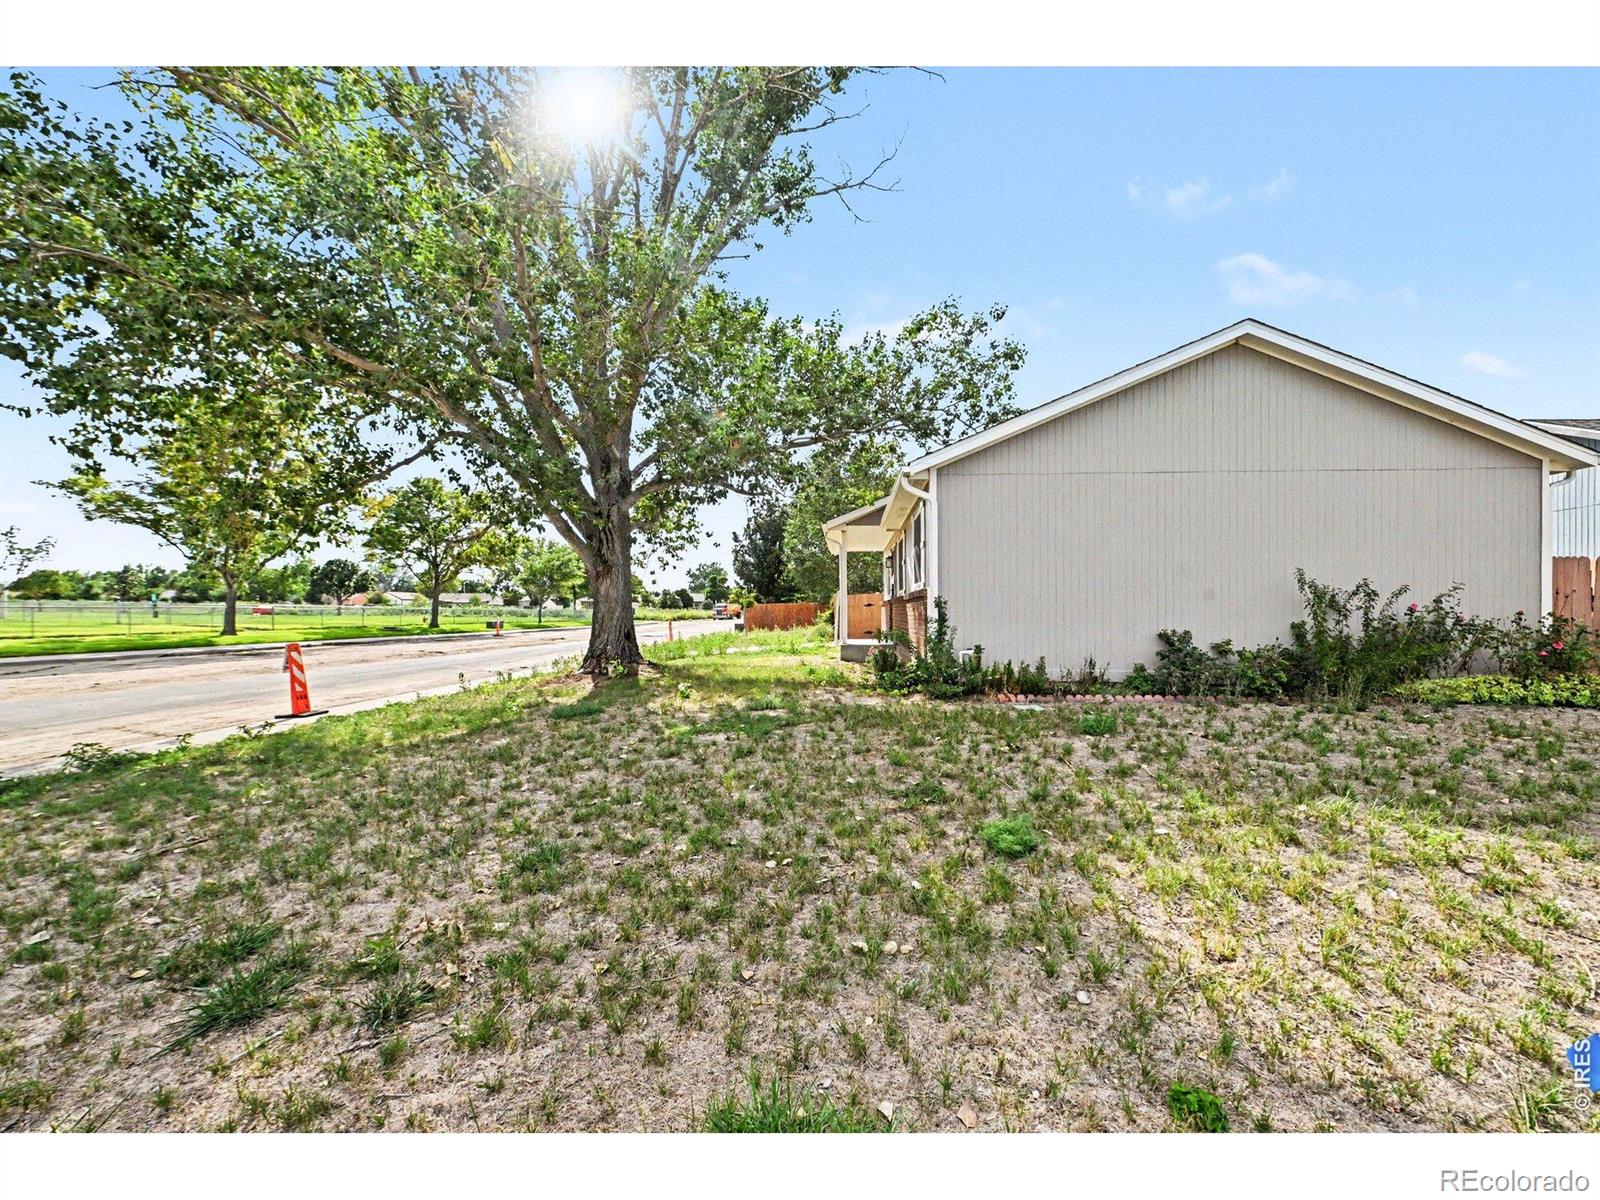
Light-colored home with a gabled side wall, sparse landscaping, and a large roadside tree.
SEE ALL PHOTOS
Kitchen with reddish-brown wood cabinets, glass-front uppers, a tile backsplash, and a large peninsula.
Kitchen with reddish-brown cabinets, brick backsplash, and a black sink beneath a shaded window.
Kitchen with reddish-brown wood cabinets, brick backsplash, stainless steel refrigerator, and open dishwasher.
Empty room with reddish wood-look flooring and a half-height partition.
Empty room with hardwood floors and a half-height divider beside a window.
Vacant living room with warm wood flooring and a large window with vertical blinds.
Empty living room with wood flooring, a beige entry door, and a window with vertical blinds.
Empty bedroom with hardwood floors, a ceiling fan, and a window overlooking the yard.
Empty bedroom with hardwood floors, a ceiling fan, and an open closet.
Empty bedroom with hardwood floors, gray walls, and a window overlooking a grassy field.
Empty bedroom with wood-look floors, ceiling fan, and open closet.
Empty bedroom with hardwood floors, gray walls, a ceiling fan, and a window facing a fenced yard.
Empty room with polished hardwood floors, gray walls, and a ceiling fan.
Bathroom with a dark shower curtain, white tub, toilet, and vanity with an oval sink.
Vacant finished room with diagonal tile flooring, recessed lights, and a staircase at the right.
Empty tiled room with gray walls, a support column, built-in shelves, and a ceiling fan.
Empty interior room with tan tile floors, gray walls, recessed lights, and a ceiling fan.
Vacant open living area with beige tile flooring, wood cabinets, and a ceiling fan.
Empty walk-in closet with white wire shelving, pale green walls, and dark wood-look tile flooring.
Bathroom double vanity with dark wood cabinets, two sinks, tiled backsplash, and a large mirror.
Bathroom with a double-sink dark vanity, large mirror, white toilet, and tan-tiled shower.
Single-story house with brick facade, attached garage, and covered front entry.
Aerial view of a neighborhood street under construction beside a green fenced park.
Aerial view of homes, fenced yards, and a neighborhood park with a playground and open fields.
Rear and side of a gray house with brick facade, covered porch, and fenced yard.
Aerial view of open fields, nearby homes, and a park with a basketball court.
Fenced backyard with patchy grass, mature trees, and a small tan storage shed.
Fenced backyard with a detached shed and the side of the house.
Fenced backyard with a beige outbuilding, patchy ground cover, and mature trees.
Light-colored gabled house beside a leafy tree and roadside yard.
Single-story house behind a tall wooden fence beside a street with construction cones.
Light-colored home with a gabled side wall, sparse landscaping, and a large roadside tree.
For Sale

1137 Gateway Avenue

1137 Gateway Avenue, Fort Morgan, CO 80701

$350,000
This 3 bedroom 2 bathroom home is being offered as a short sale. The inviting home offers a bright and spacious interior with a functional floor plan designed for comfortable everyday living. Beautiful wood-style flooring flows throughout the main living areas, complemented by abundant natural light and stunning finishes. The home features a separate dining room, providing the perfect space for family meals, gatherings, and entertaining. The beautiful kitchen offers plenty of workspace and storage, making meal preparation both convenient and enjoyable. The generous living area provides ample room to relax and unwind, while spacious rooms and thoughtful storage add to the home's functionality. Conveniently located near shopping, dining, schools, parks, and everyday amenities, this home offers a wonderful combination of space, comfort, and convenience.

3
beds

2
baths

2,028 Sq.Ft. LIVING AREA

7,200 Sq.Ft. lot

Annette Hayes

Annette Hayes

Features & Amenities

Interior

  • total bedrooms3
  • Total bathrooms2
  • full bathroom1
  • three quarter bathroom1
  • Laundry room In Unit
  • APPLIANCES Dishwasher, Microwave, Oven, Refrigerator
  • other interior Features Open Floorplan, Pantry

Area & Lot

  • Status For Sale
  • Living Area2,028 Sq.Ft.
  • Total Area2,028 Sq.Ft.
  • Lot Area7,200 Sq.Ft.
  • MLS® IDIR1067851
  • TypeResidential
  • YEAR BUILT1992
  • Elementary SchoolOther
  • Middle SchoolFort Morgan
  • High SchoolFort Morgan
  • School DistrictFort Morgan RE-3

Exterior

  • STORIES1
  • Garage Space1.0
  • water SourcePublic
  • utilitiesCable Available, Electricity Available, Internet Access (Wired), Natural Gas Available
  • roofComposition
  • lot featuresCorner Lot
  • HEAT TYPEForced Air
  • AIR CONDITIONINGCentral Air
  • sewerPublic Sewer
  • security FeaturesSmoke Detector(s)

Financial

  • Sales Price$350,000
  • Real Estate Tax $1,833/yr
  • Zoning RES
Kitchen with reddish-brown cabinets, brick backsplash, and a black sink beneath a shaded window.

Schedule a Showing

We would love to show you our beautiful property. Please select your preferred date and time below. An agent will be in touch shortly to confirm your appointment.

Schedule a Showing

We would love to show you our beautiful property. Please select your preferred date and time below. An agent will be in touch shortly to confirm your appointment.

Thank you for your interest in 1137 Gateway Avenue, Fort Morgan, CO 80701. We are reviewing your request and will be in touch shortly!

Mortgage Calculator

Estimate your monthly mortgage payment, including the principal and interest, property taxes, and HOA. Adjust the values to generate a more accurate rate.

All estimates are provided for informational purposes only. Actual amounts may vary.
$0,000 Your Payment 20 15 65
$0,000 Your Payment

Let's Work Together

We are readily available to help you find the home you’ve been dreaming of, sell your existing home, or help you further your financial portfolio. As our name insinuates, we will help you make “a house your home.”

Follow Me on Instagram