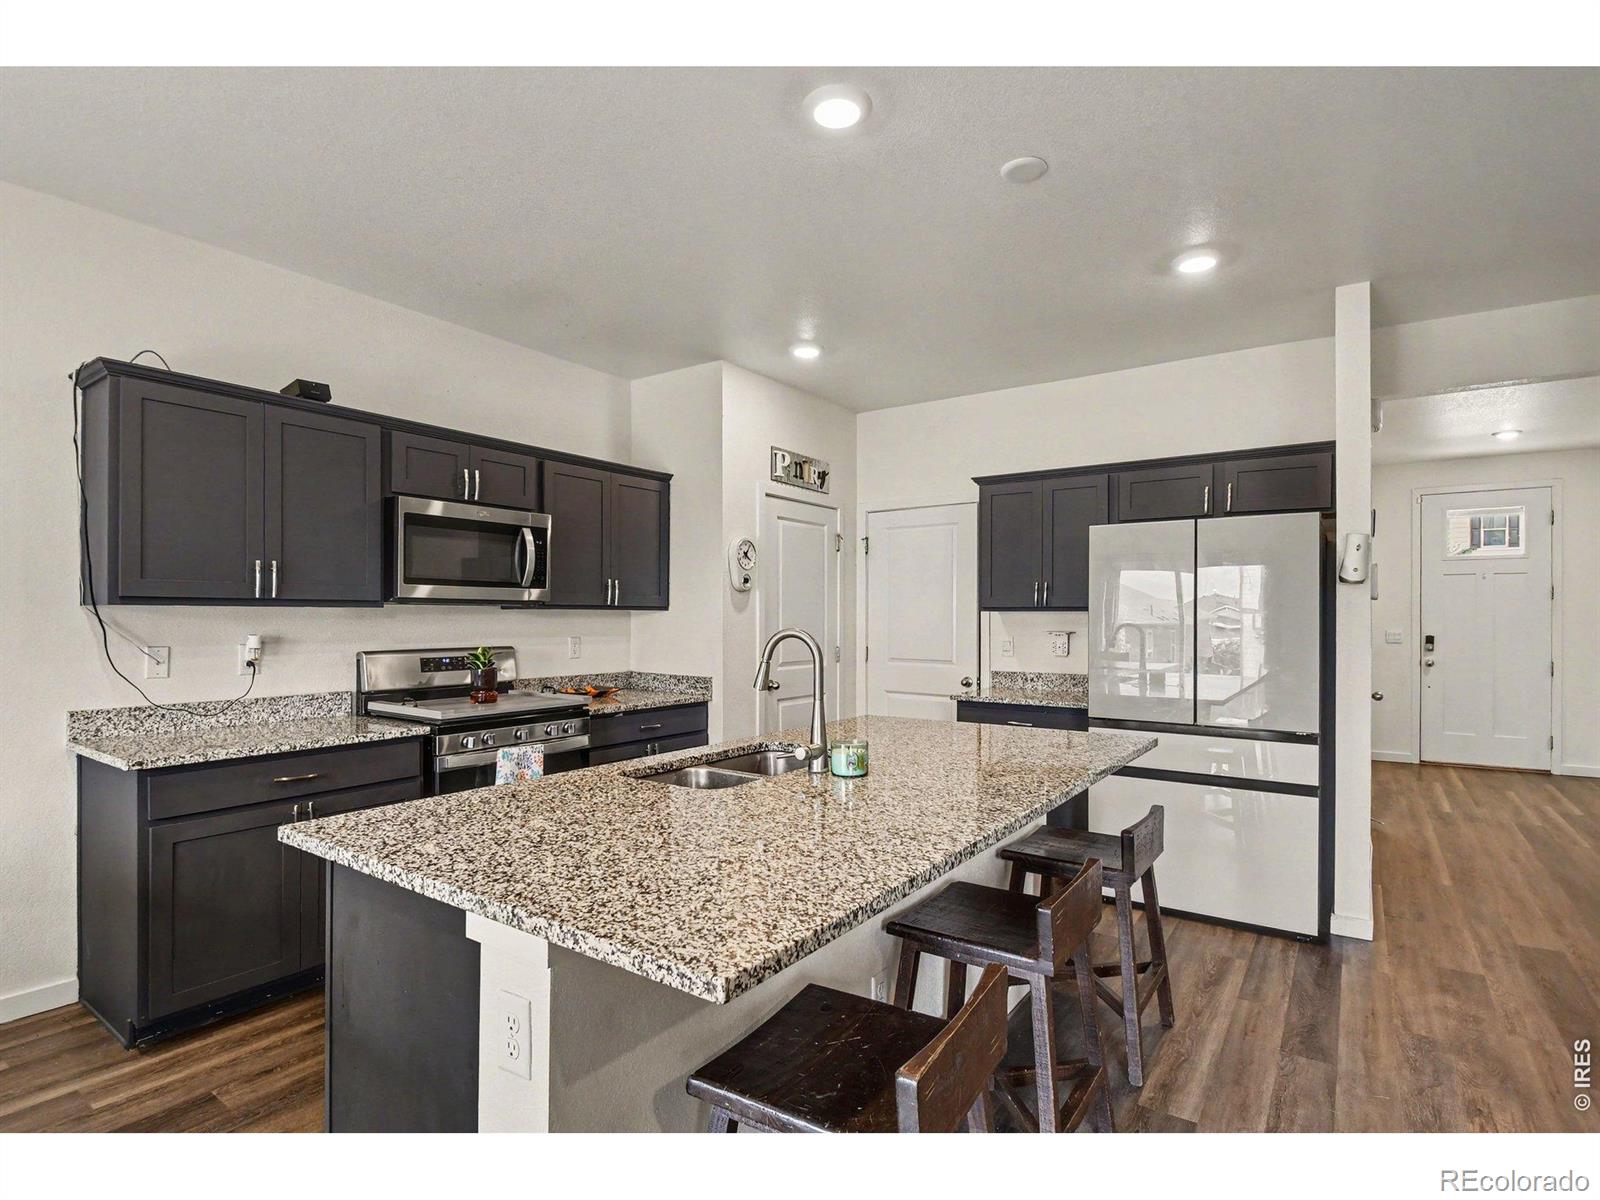
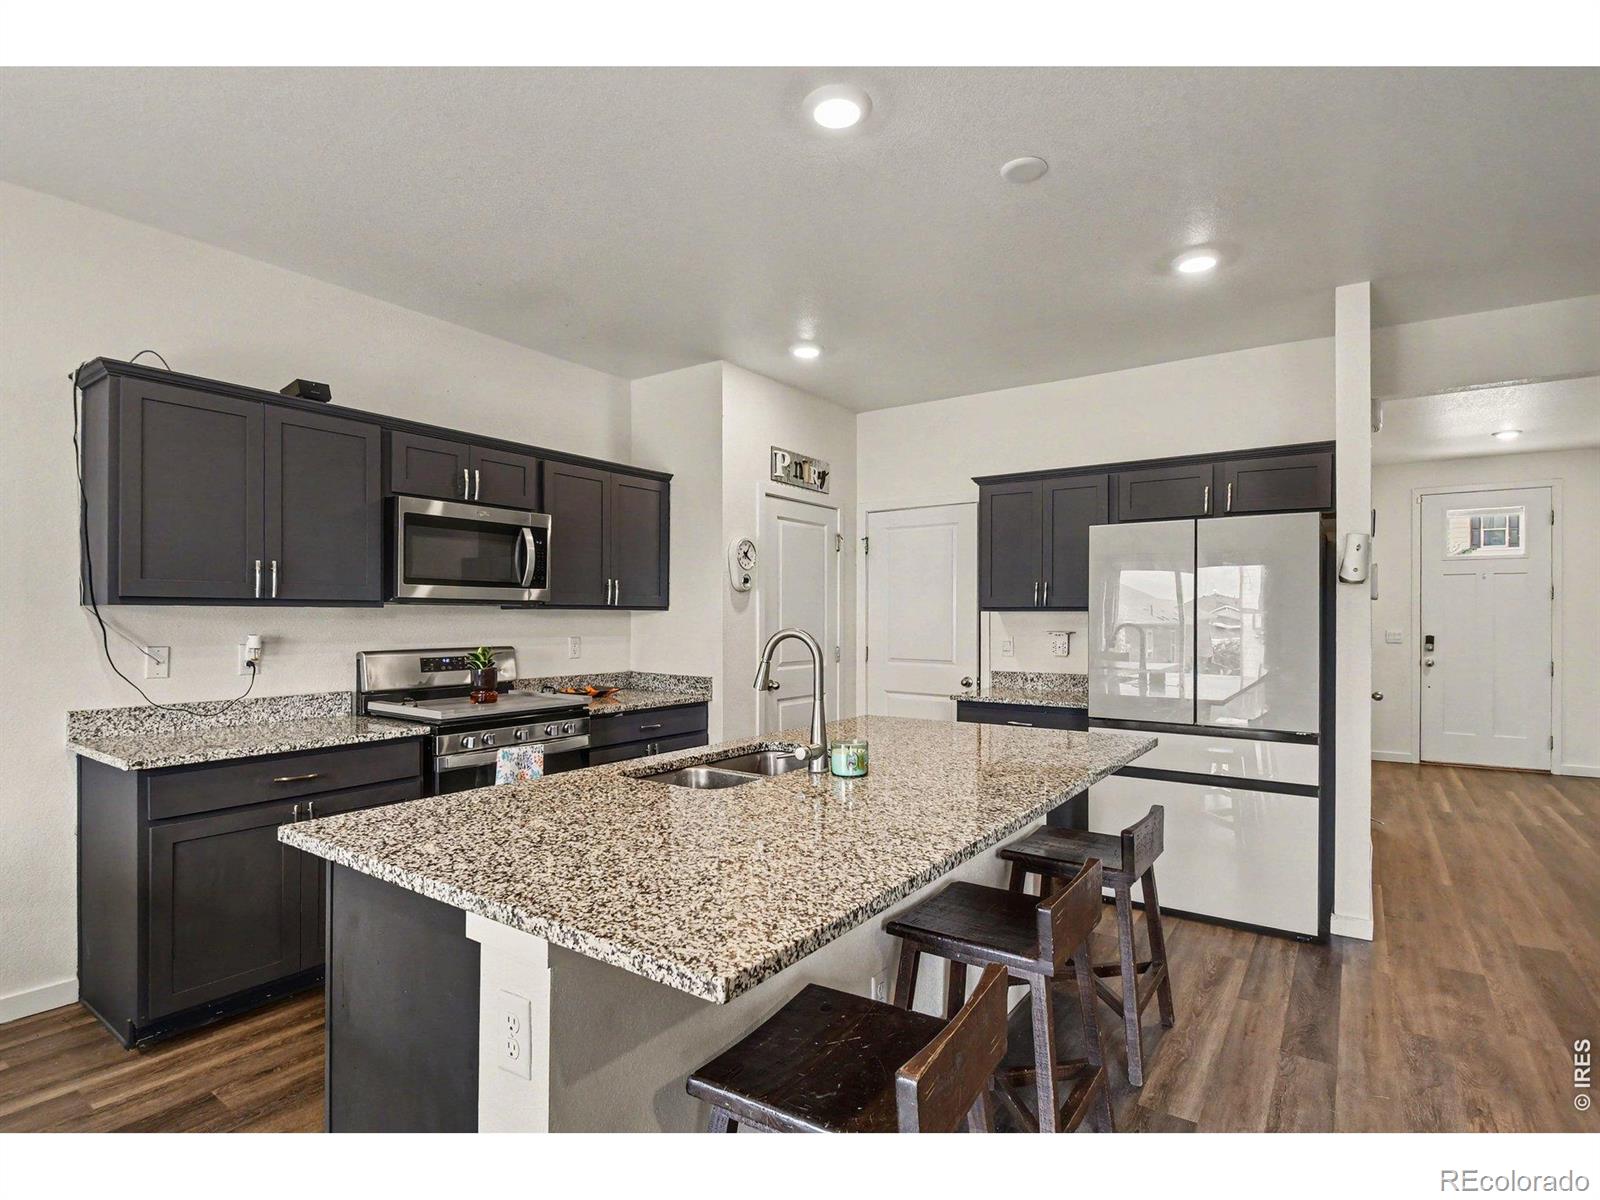
Kitchen with dark cabinets, stainless steel appliances, and a granite island with sink and bar stools.
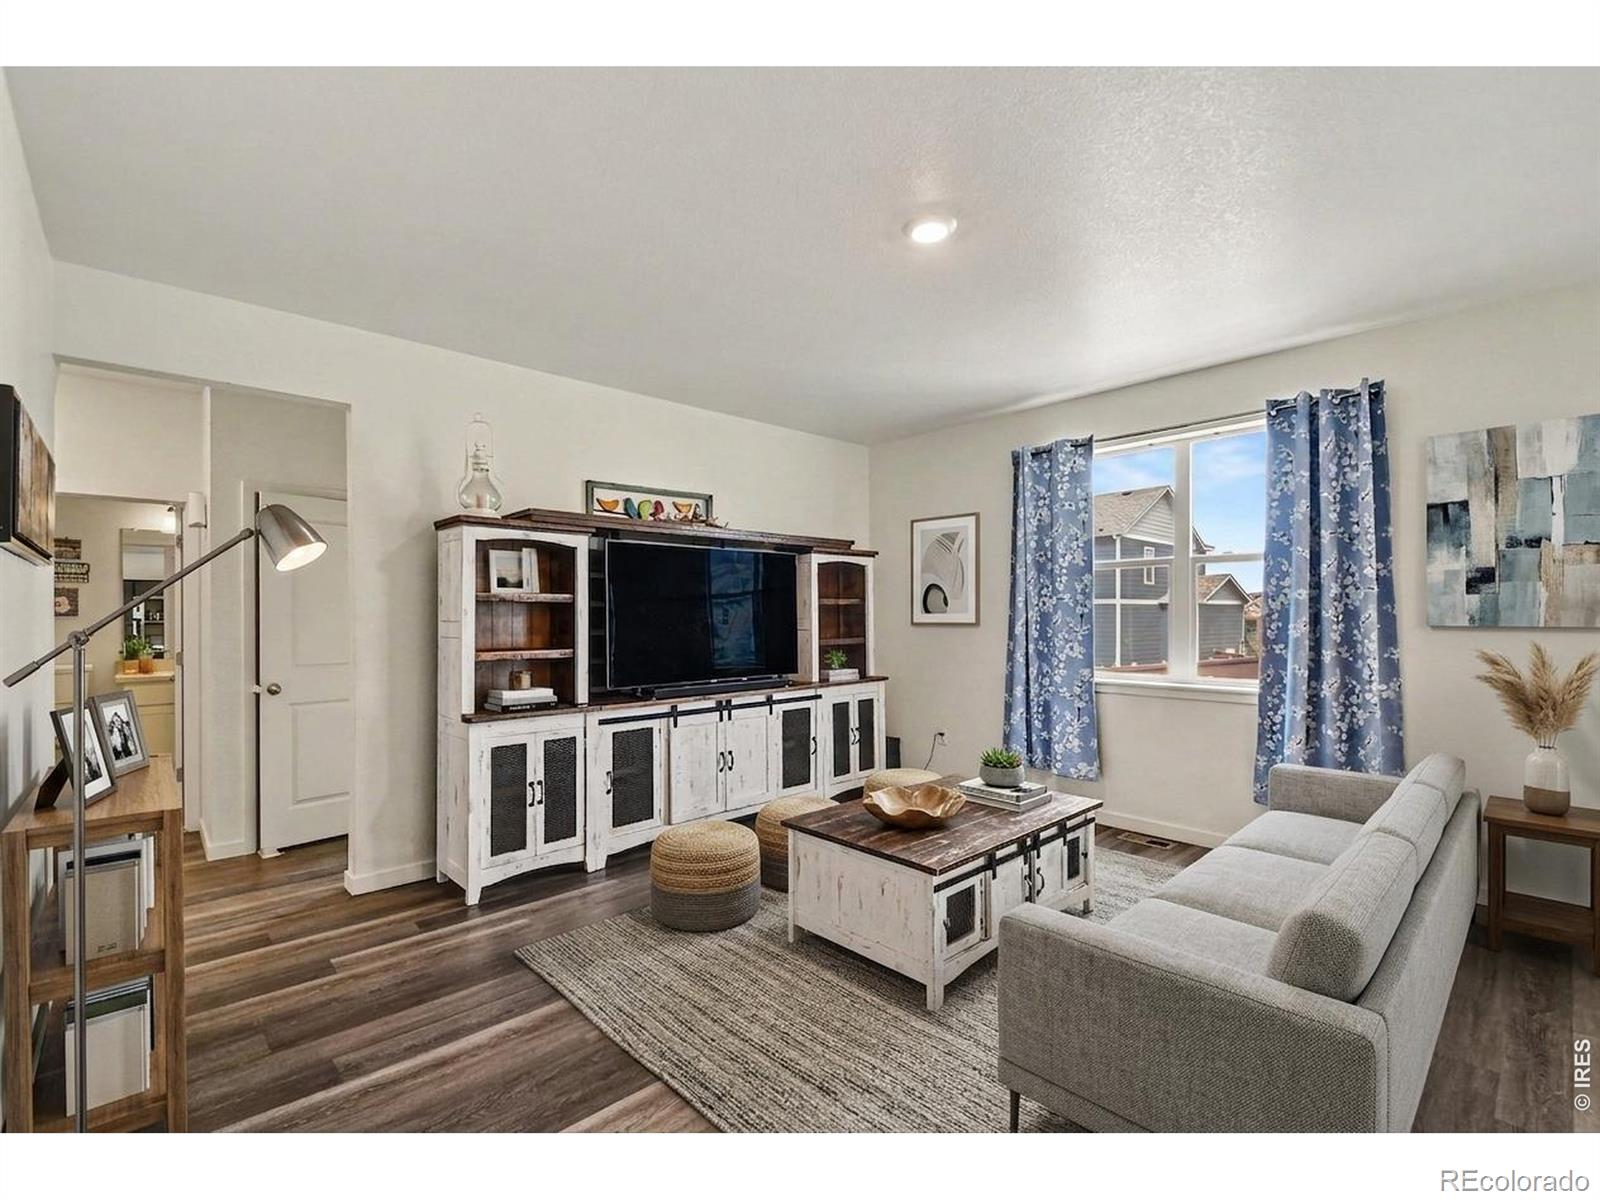
Living room with a gray sectional, rustic white media cabinet, and blue floral curtains by the window.
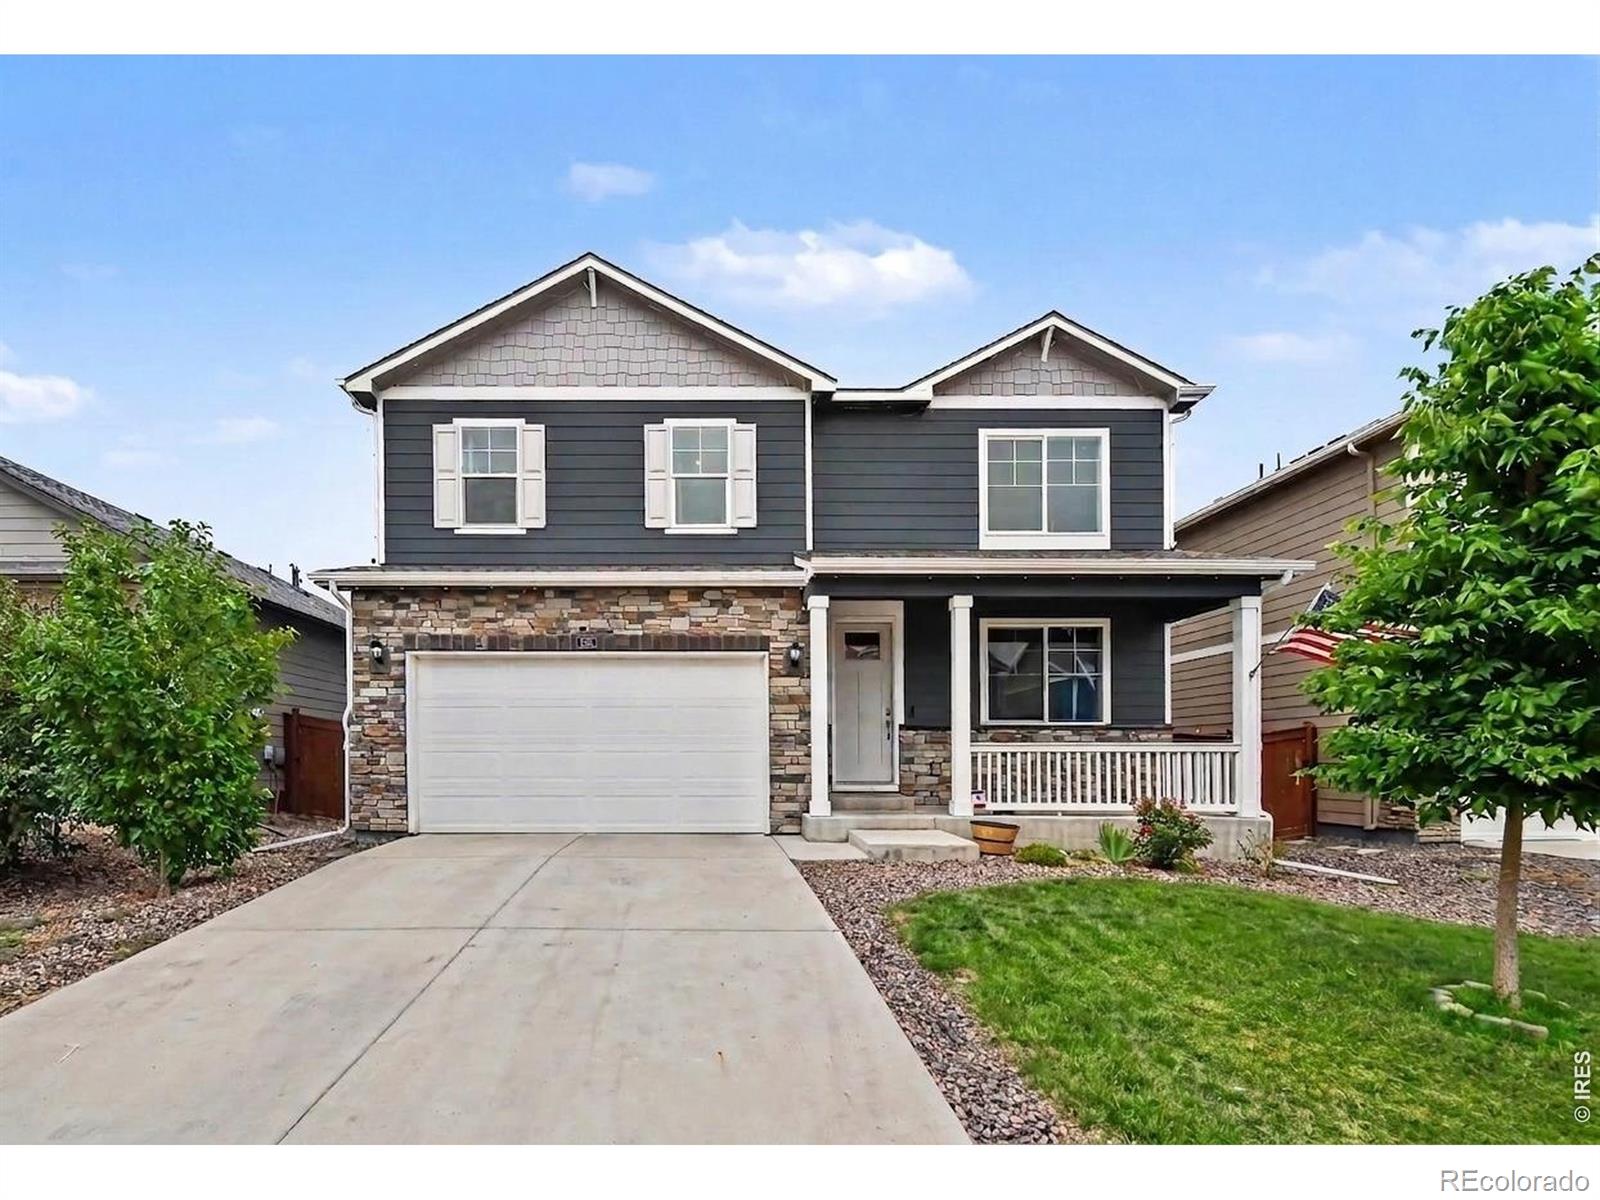
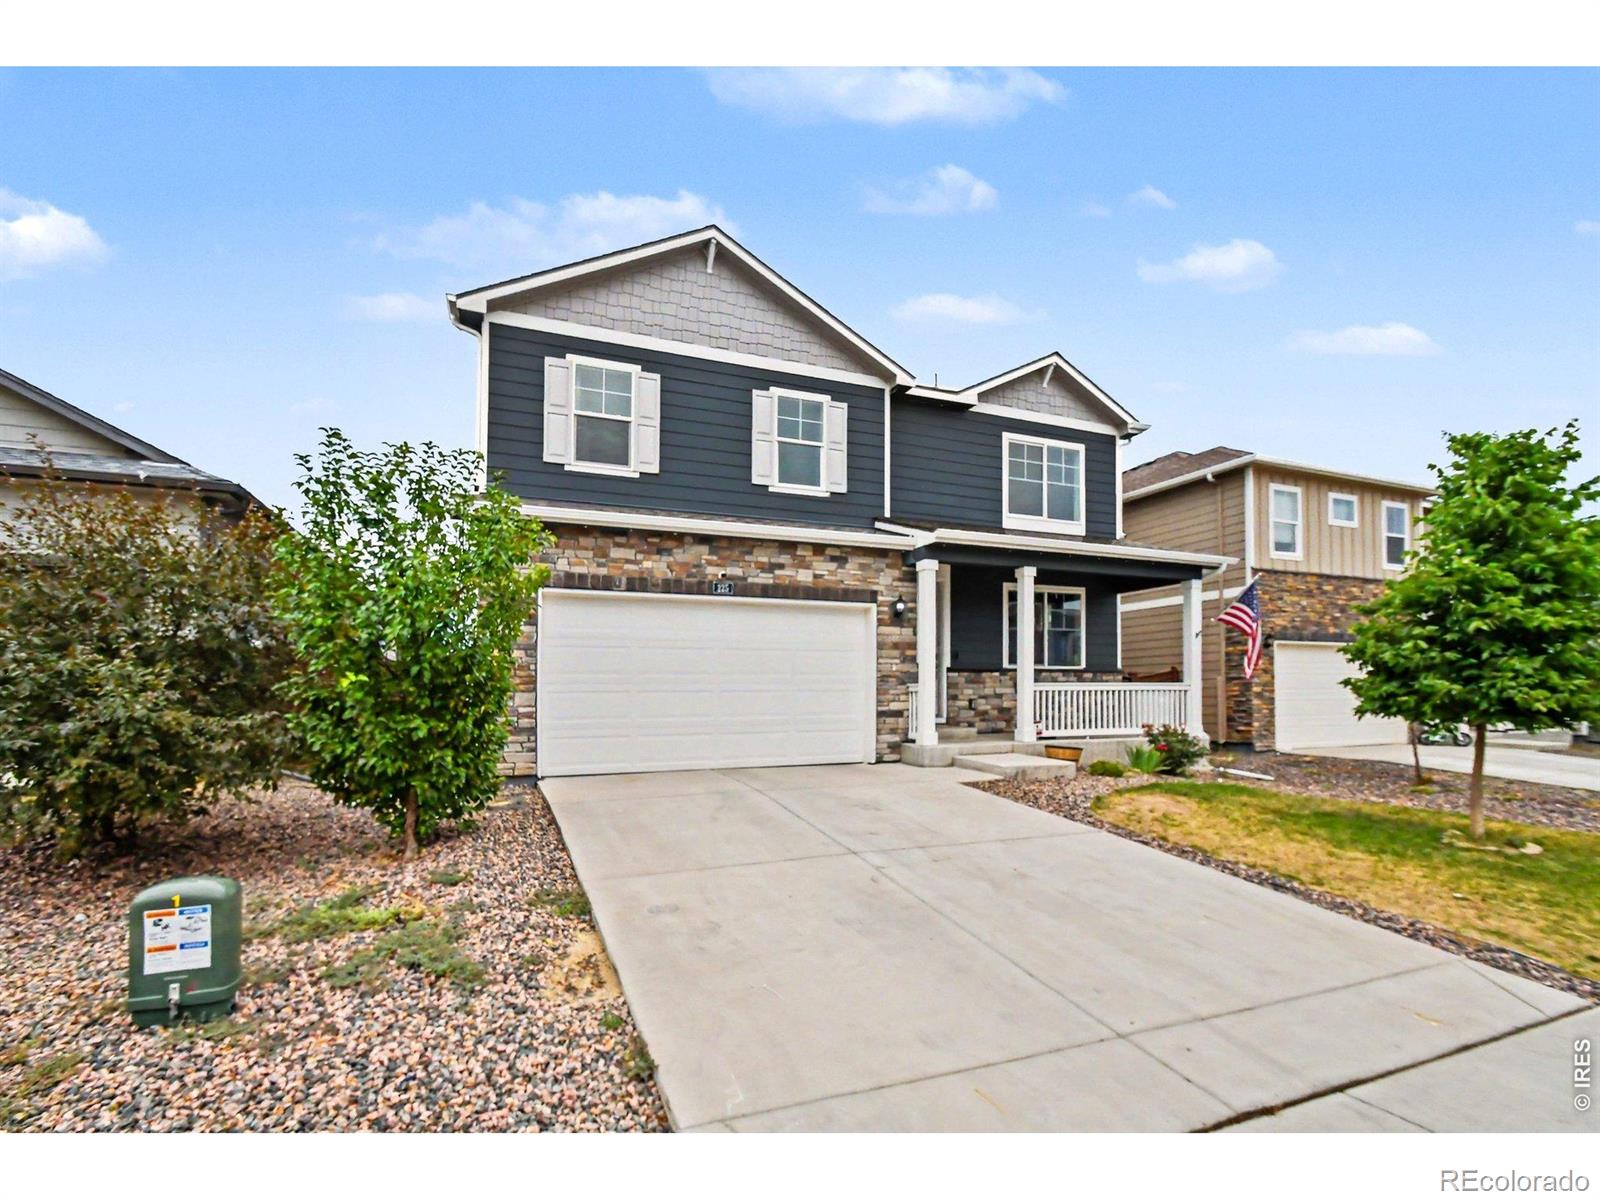
Two-story gray house with stone-accented garage, covered porch, and concrete driveway.
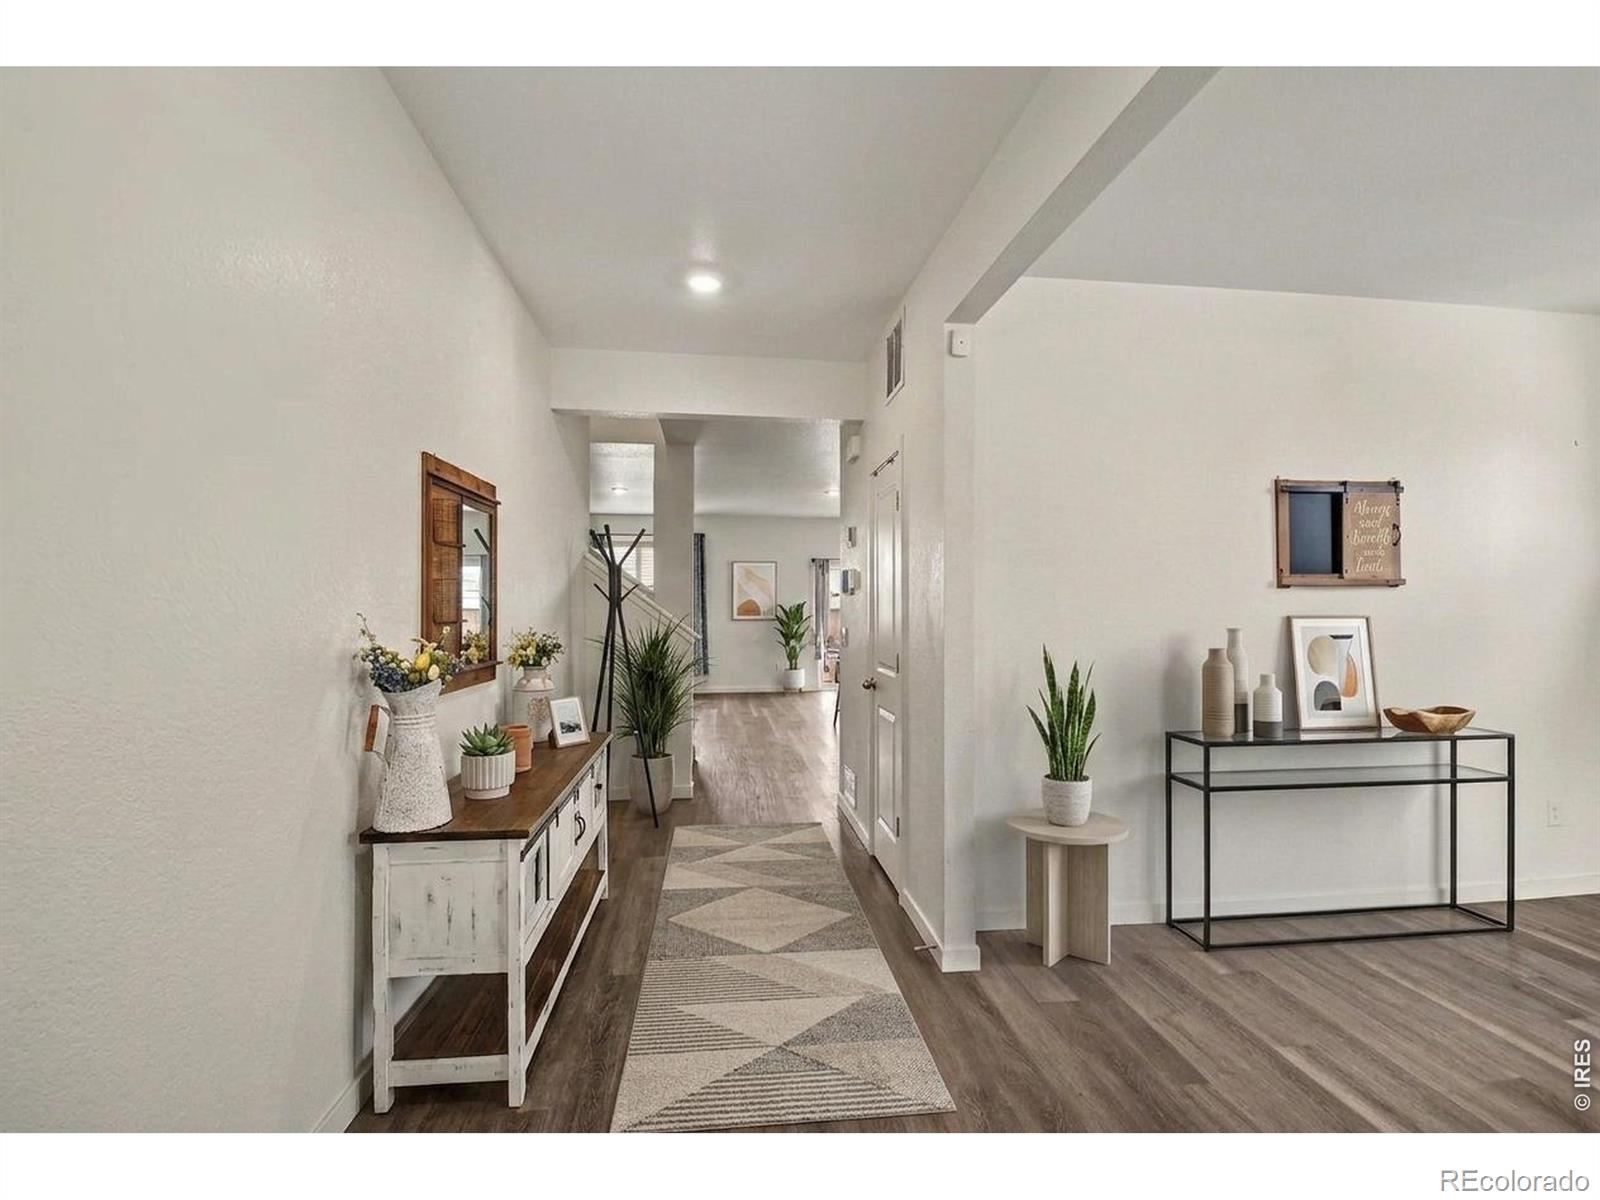
Staged entryway with a geometric runner, distressed console table, mirror, and potted plants.
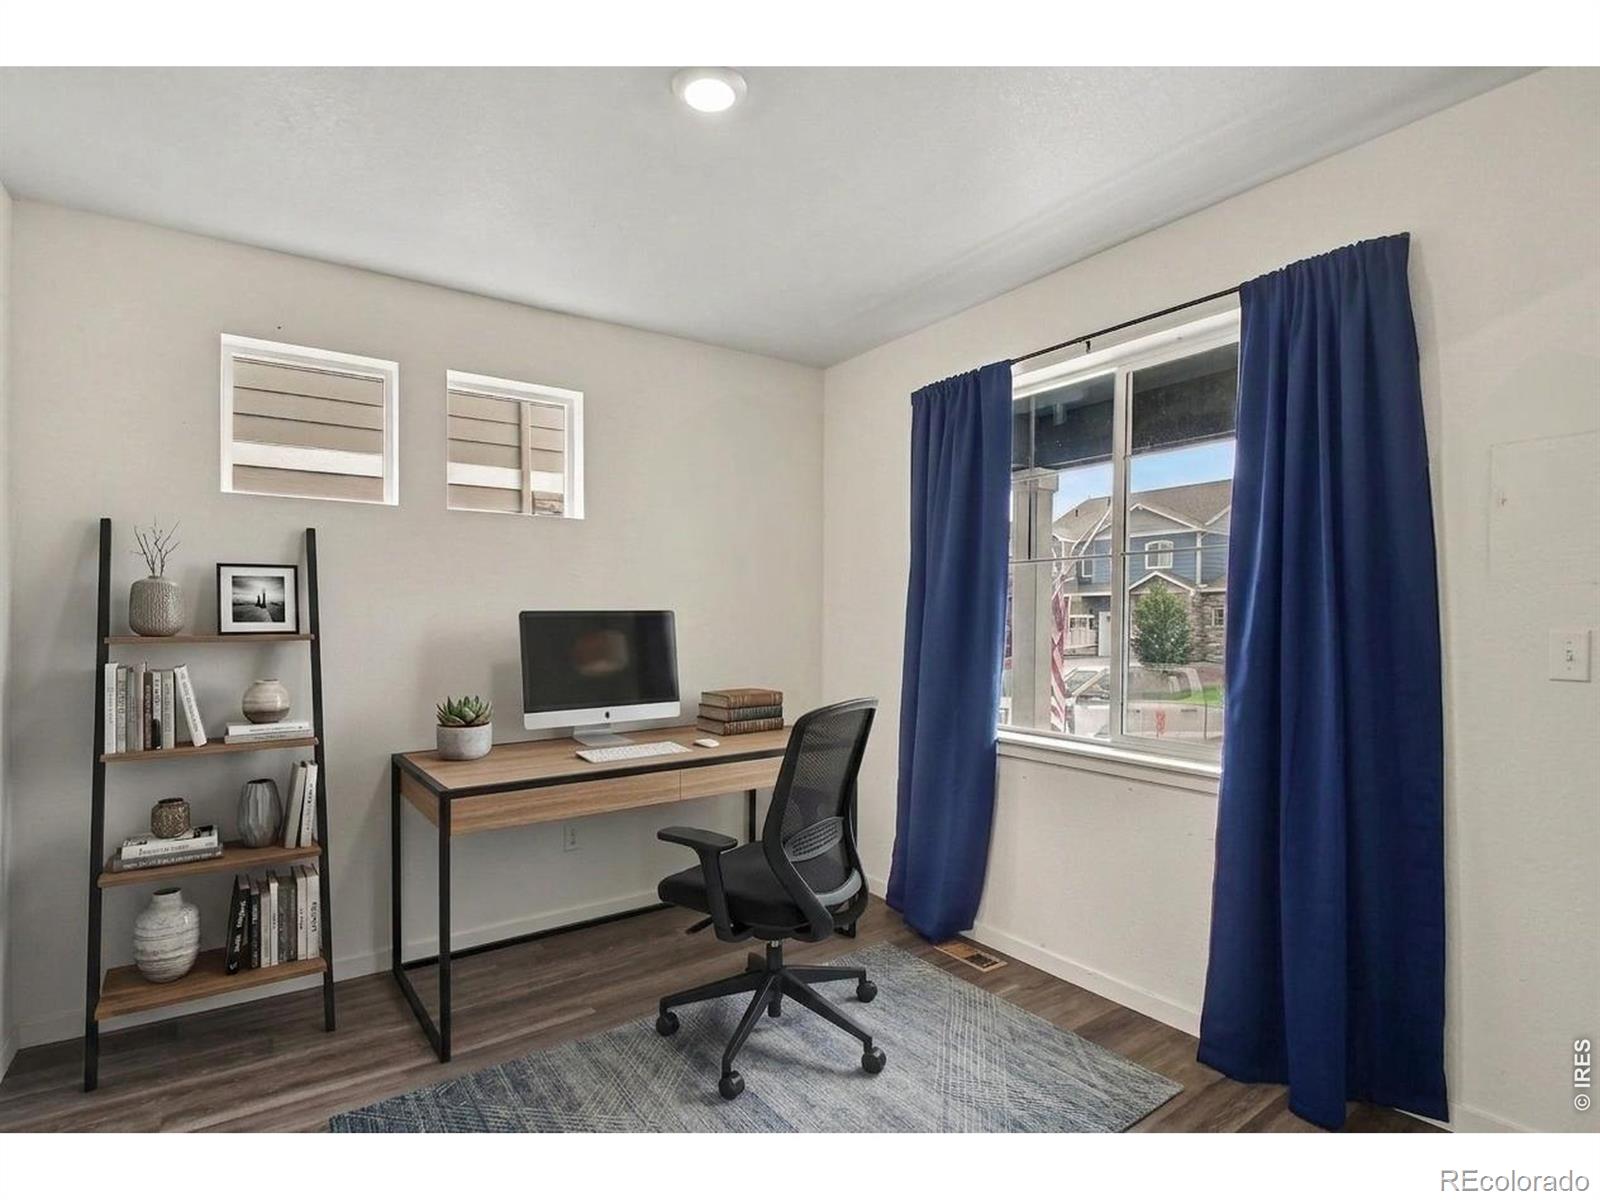
Home office with a wood desk, black chair, bookshelf, and blue curtains.
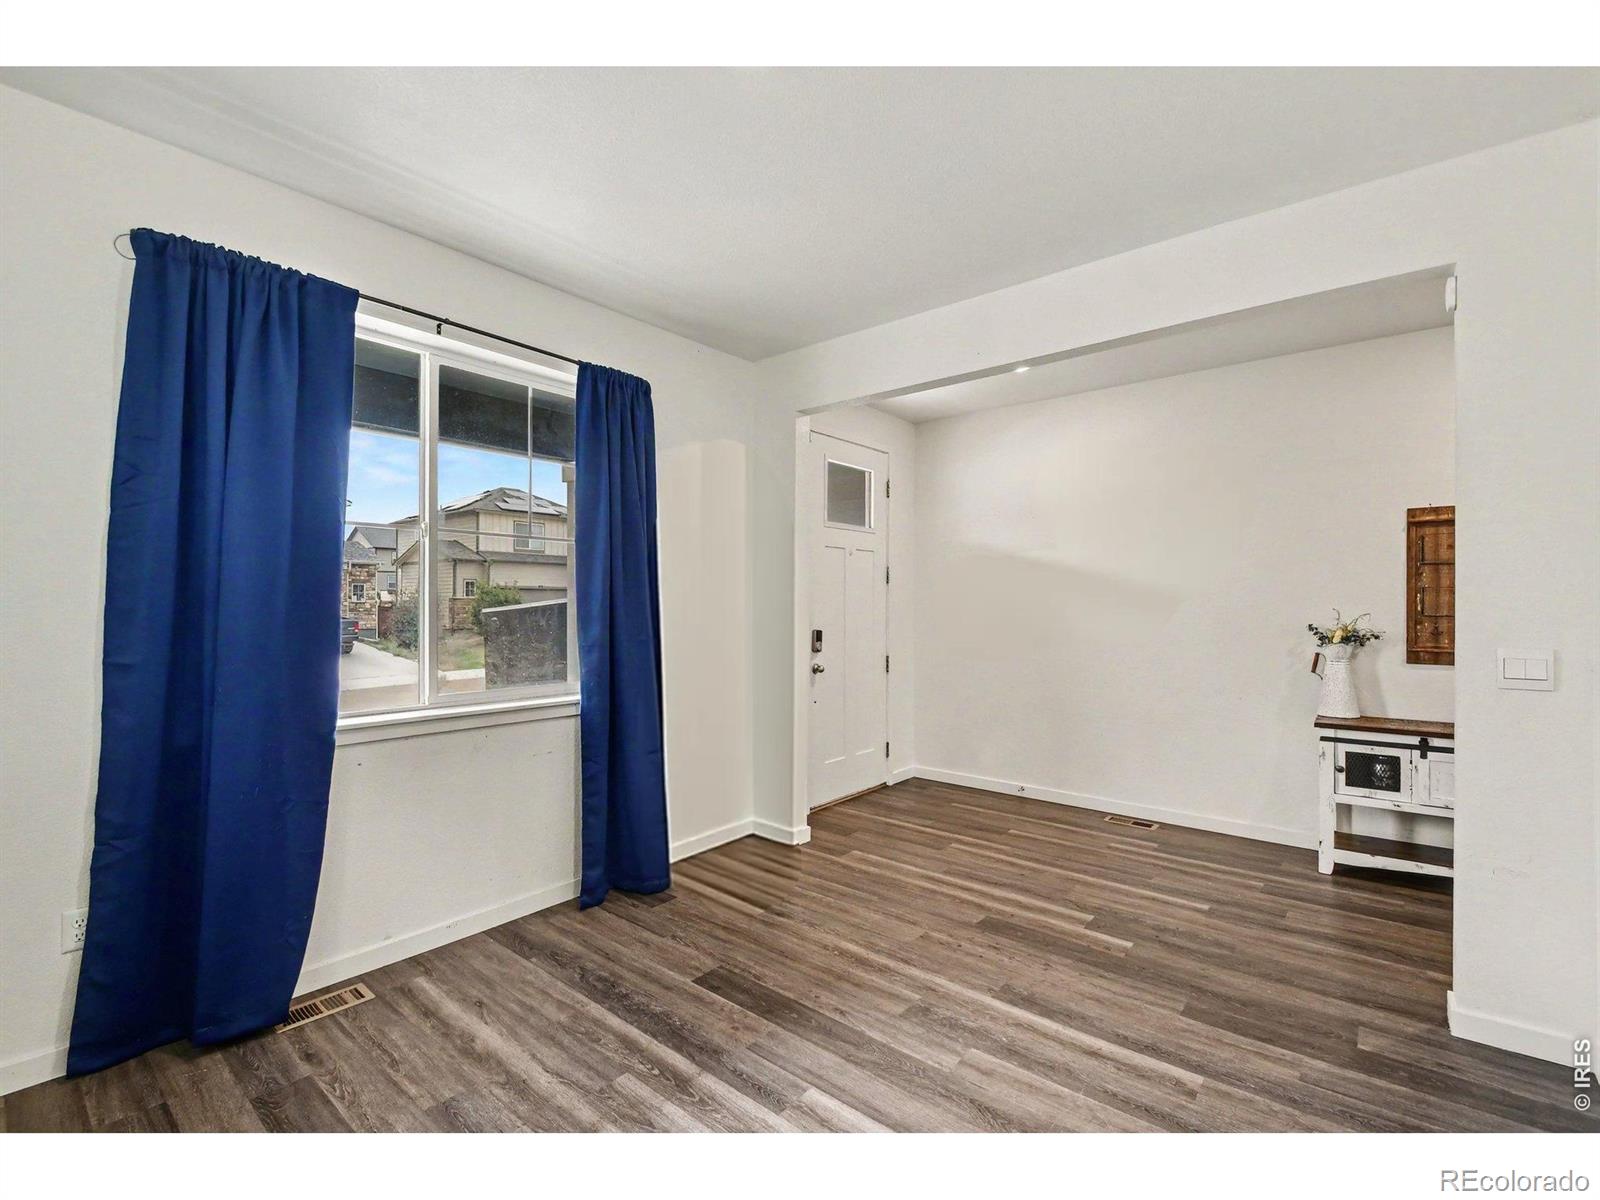
Empty living area with blue curtains, wood-look flooring, and an entry door.
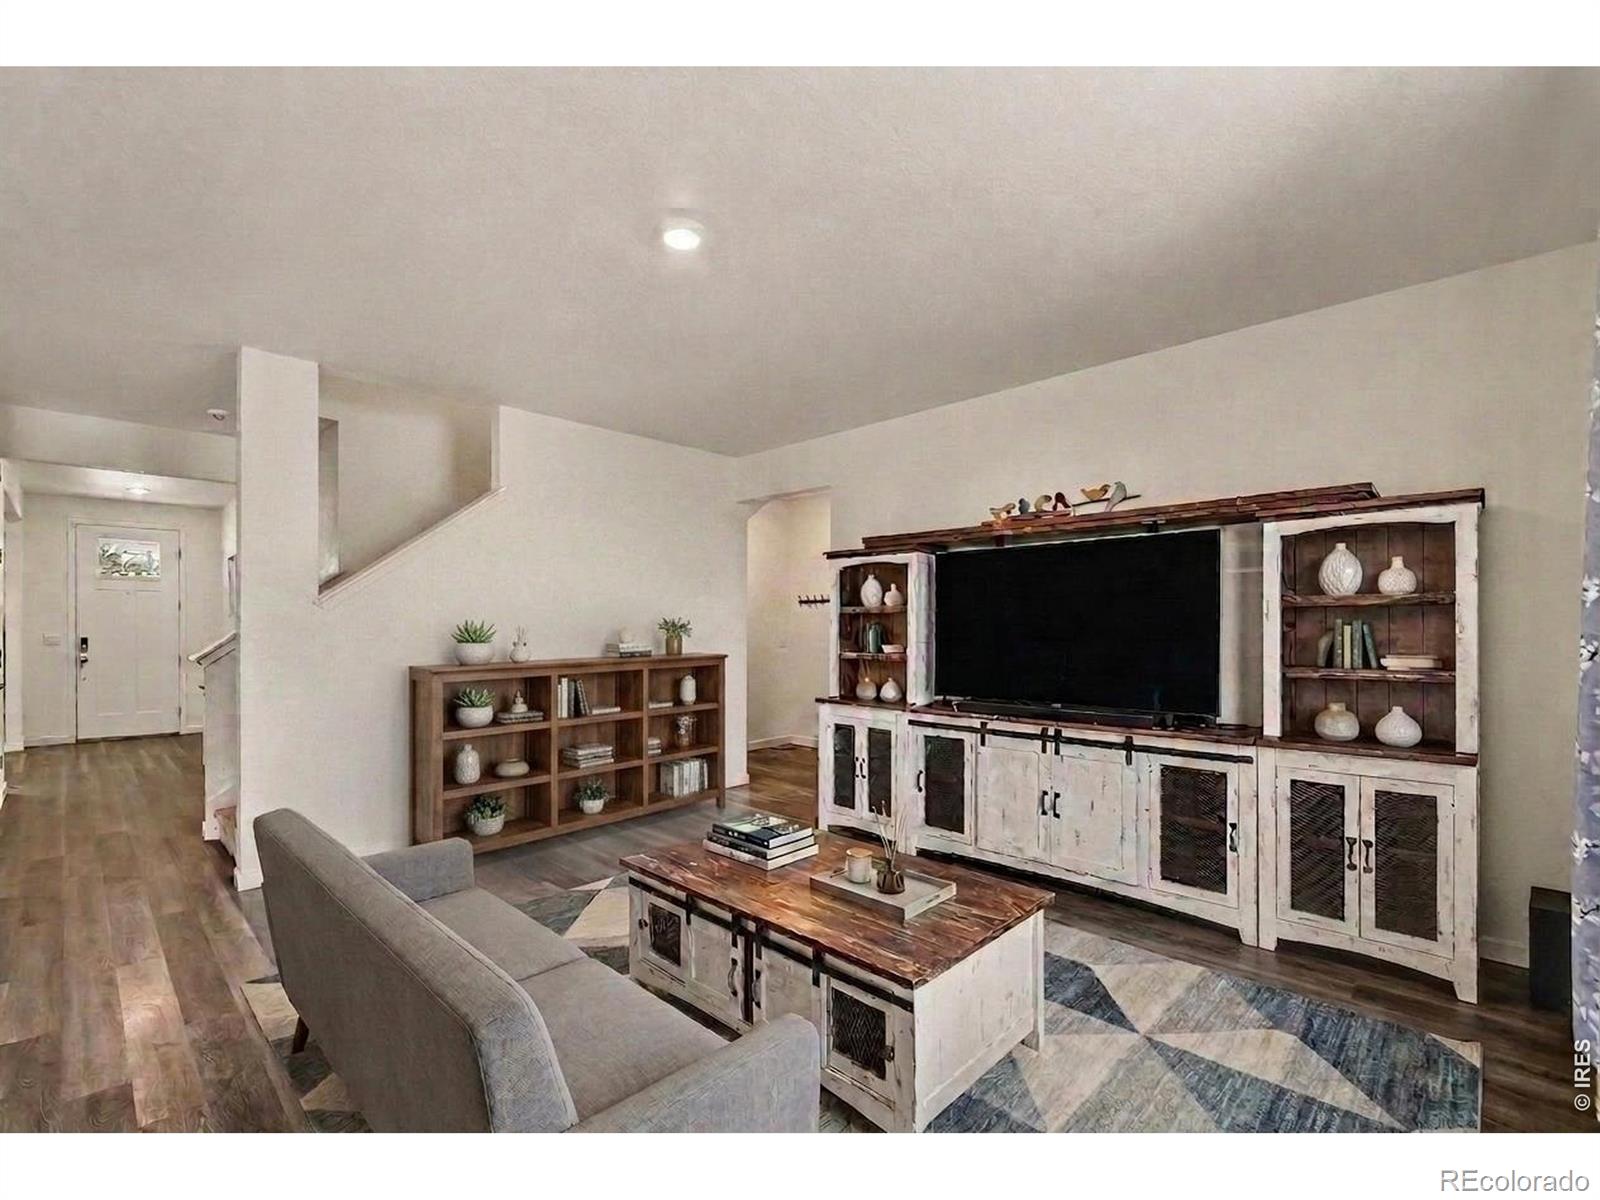
Living room with a large TV, distressed-wood media console, gray sofa, and patterned rug.
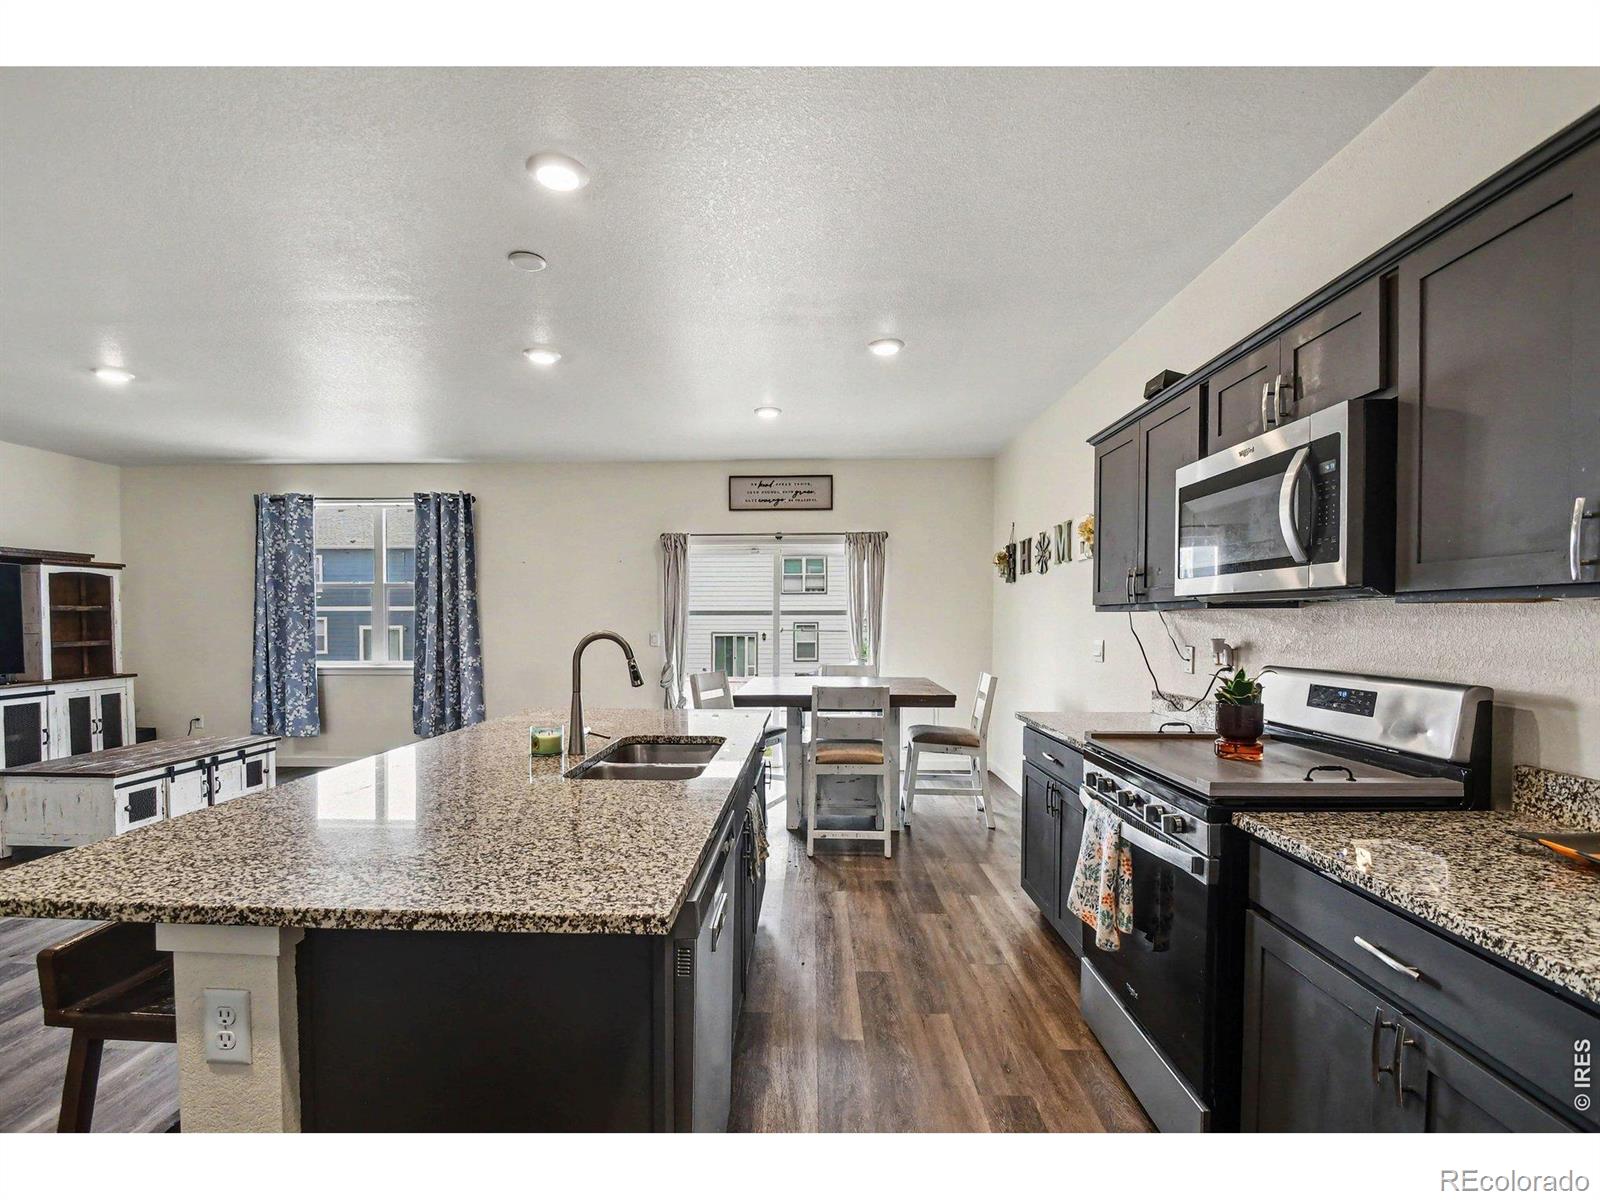
Kitchen with a large granite island, dark cabinetry, stainless steel appliances, and an adjoining dining area.
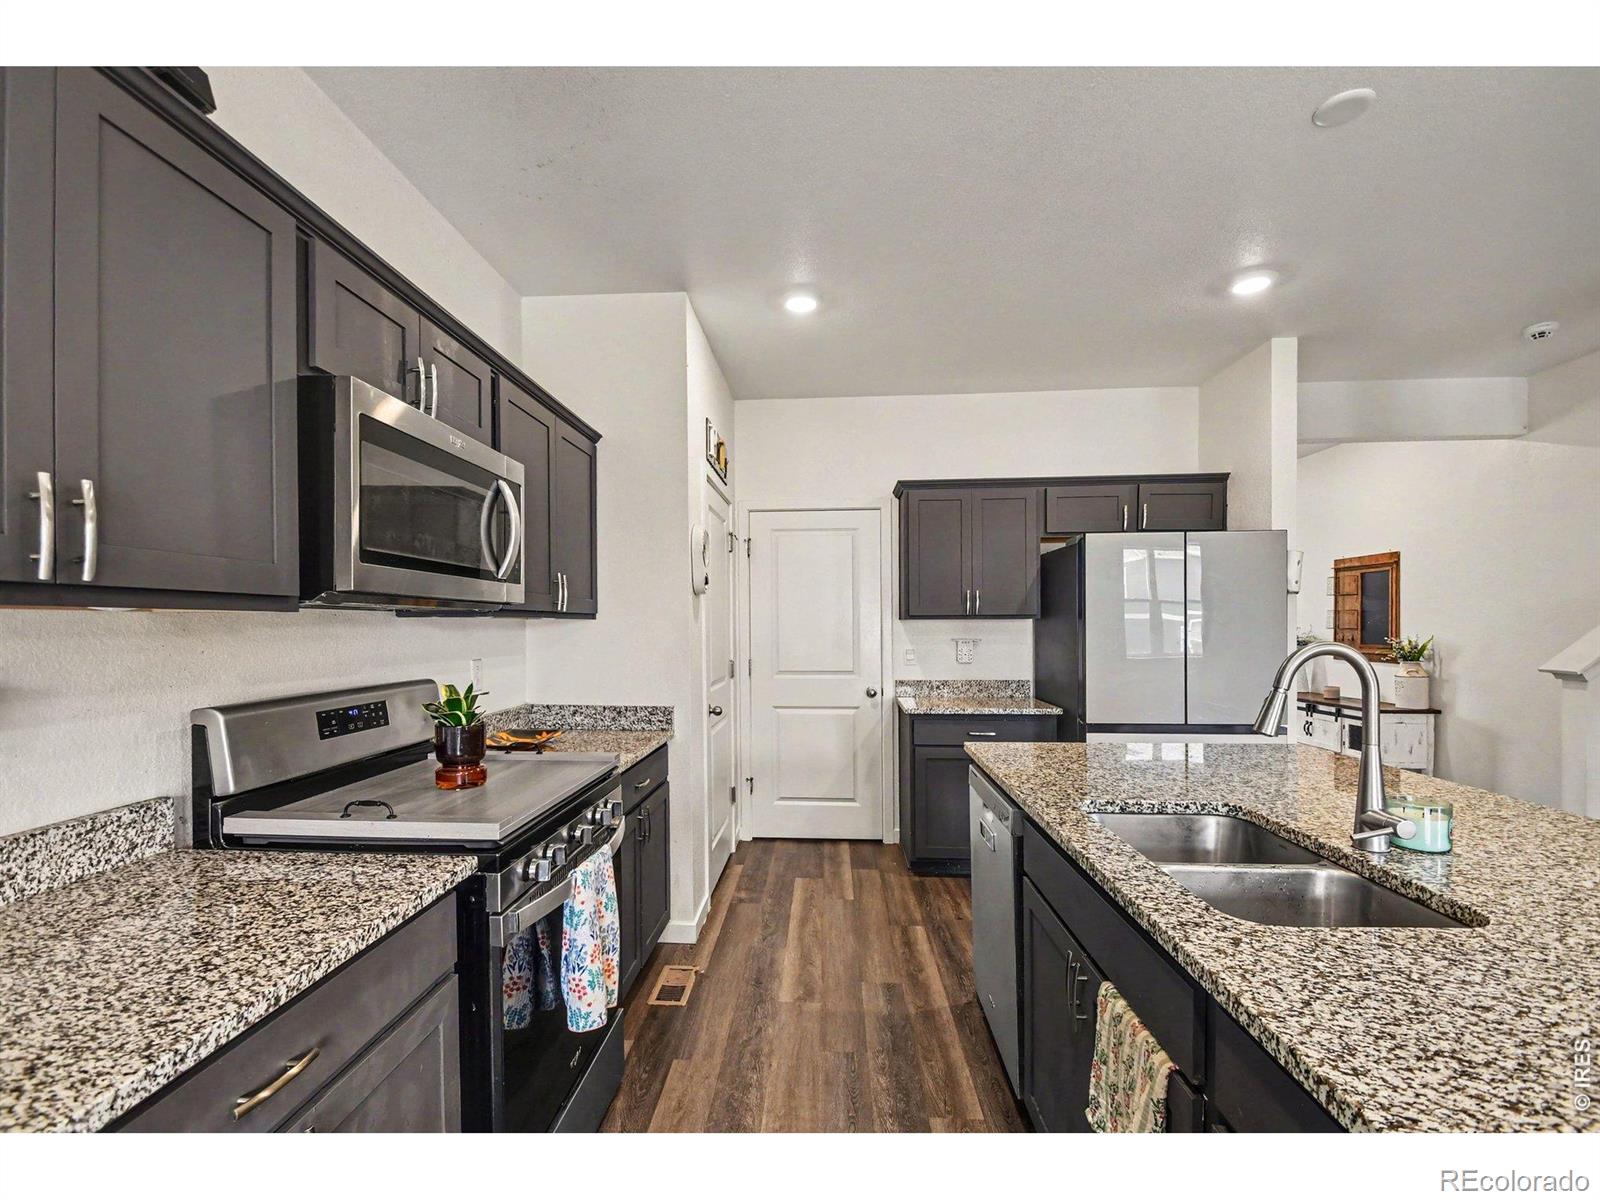
Kitchen with dark cabinets, granite counters, stainless appliances, and a large island with sink and seating.
Kitchen with dark cabinets, granite counters, a large island sink, and stainless steel appliances.
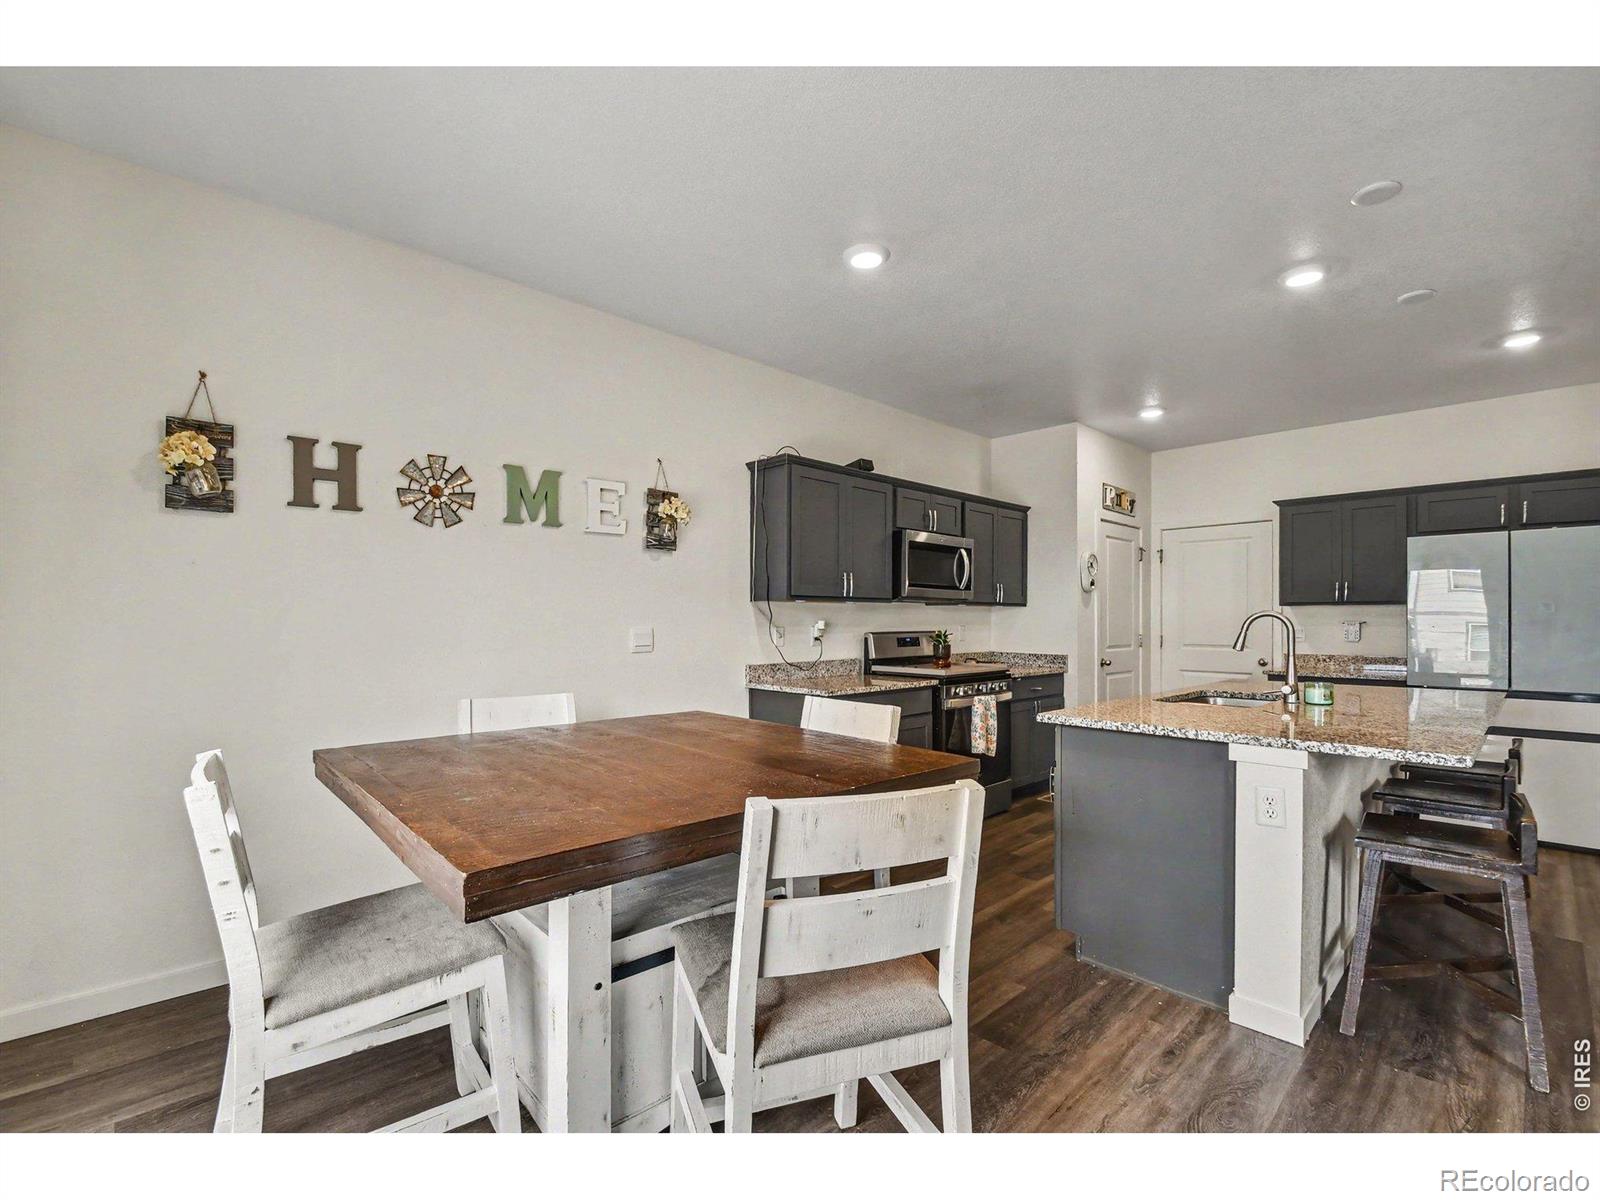
Open kitchen and dining area with dark cabinets, granite island, and rustic wood table with white chairs.
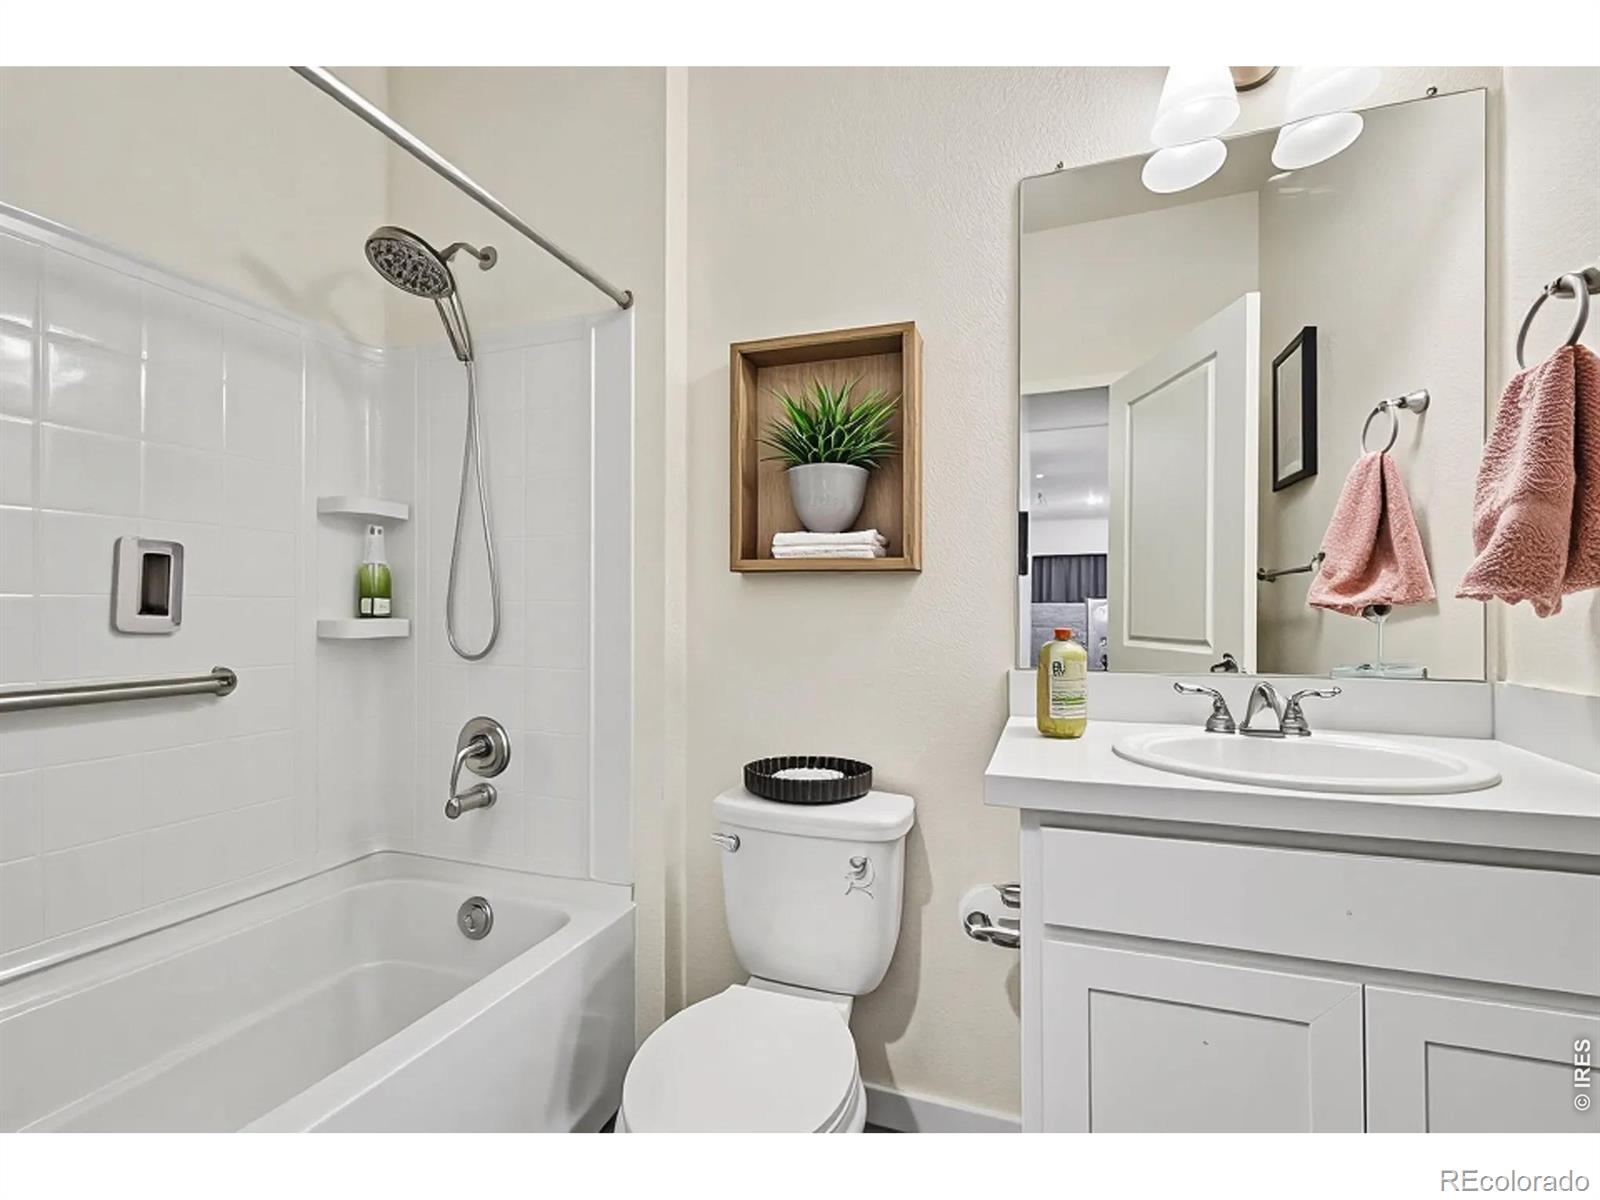
Bathroom with a white tiled tub and shower, toilet, and vanity with a large mirror.
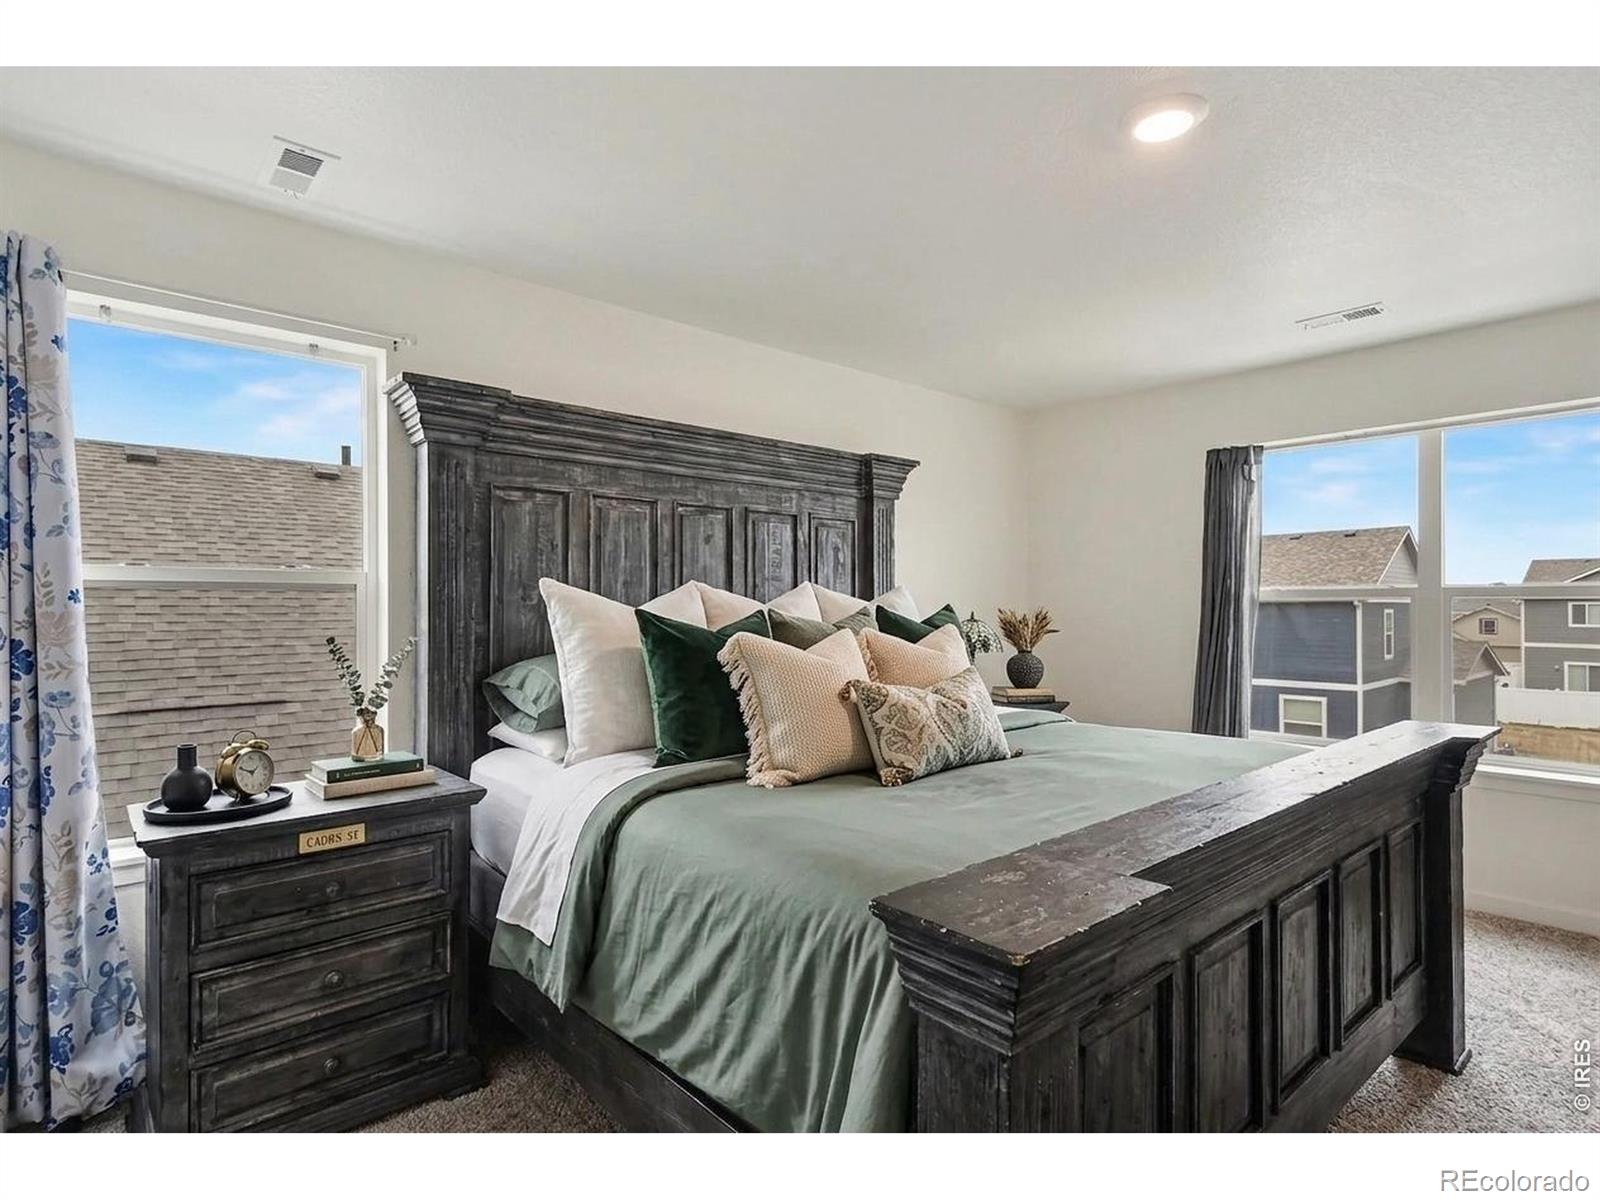
Furnished bedroom with a dark wood bed, sage bedding, and windows overlooking neighboring homes.
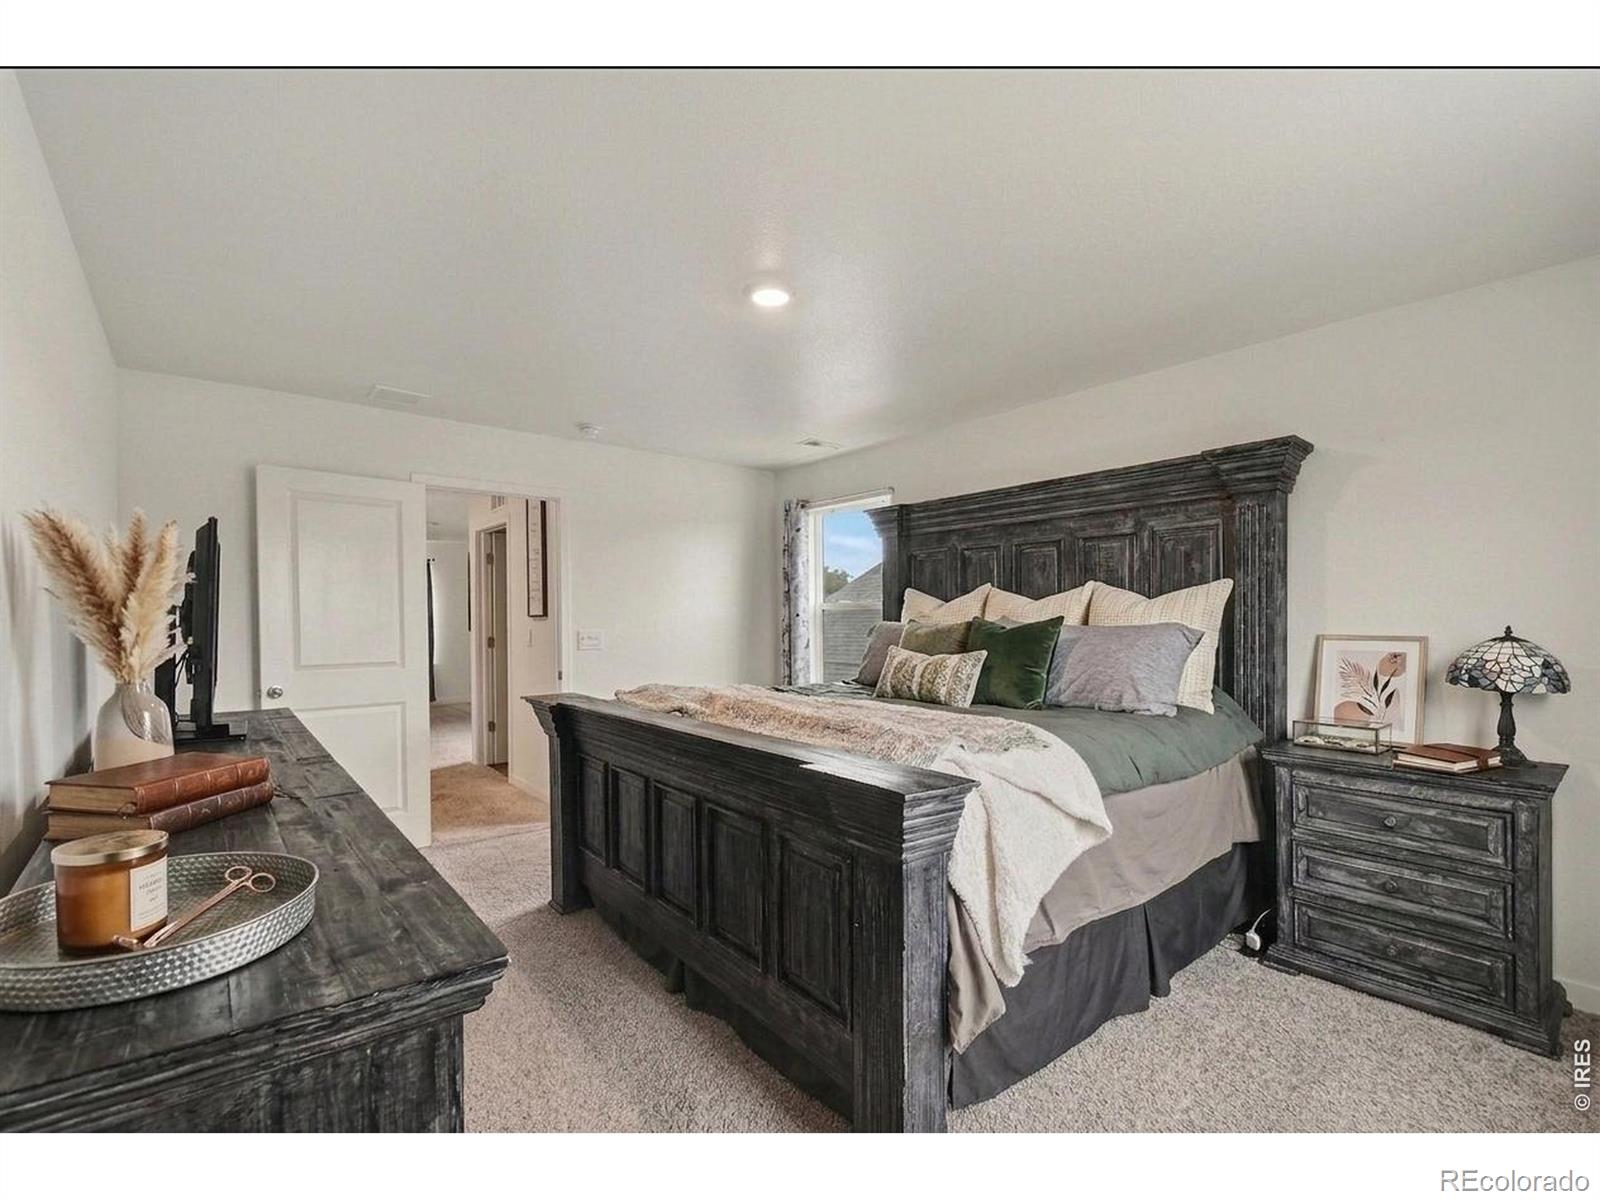
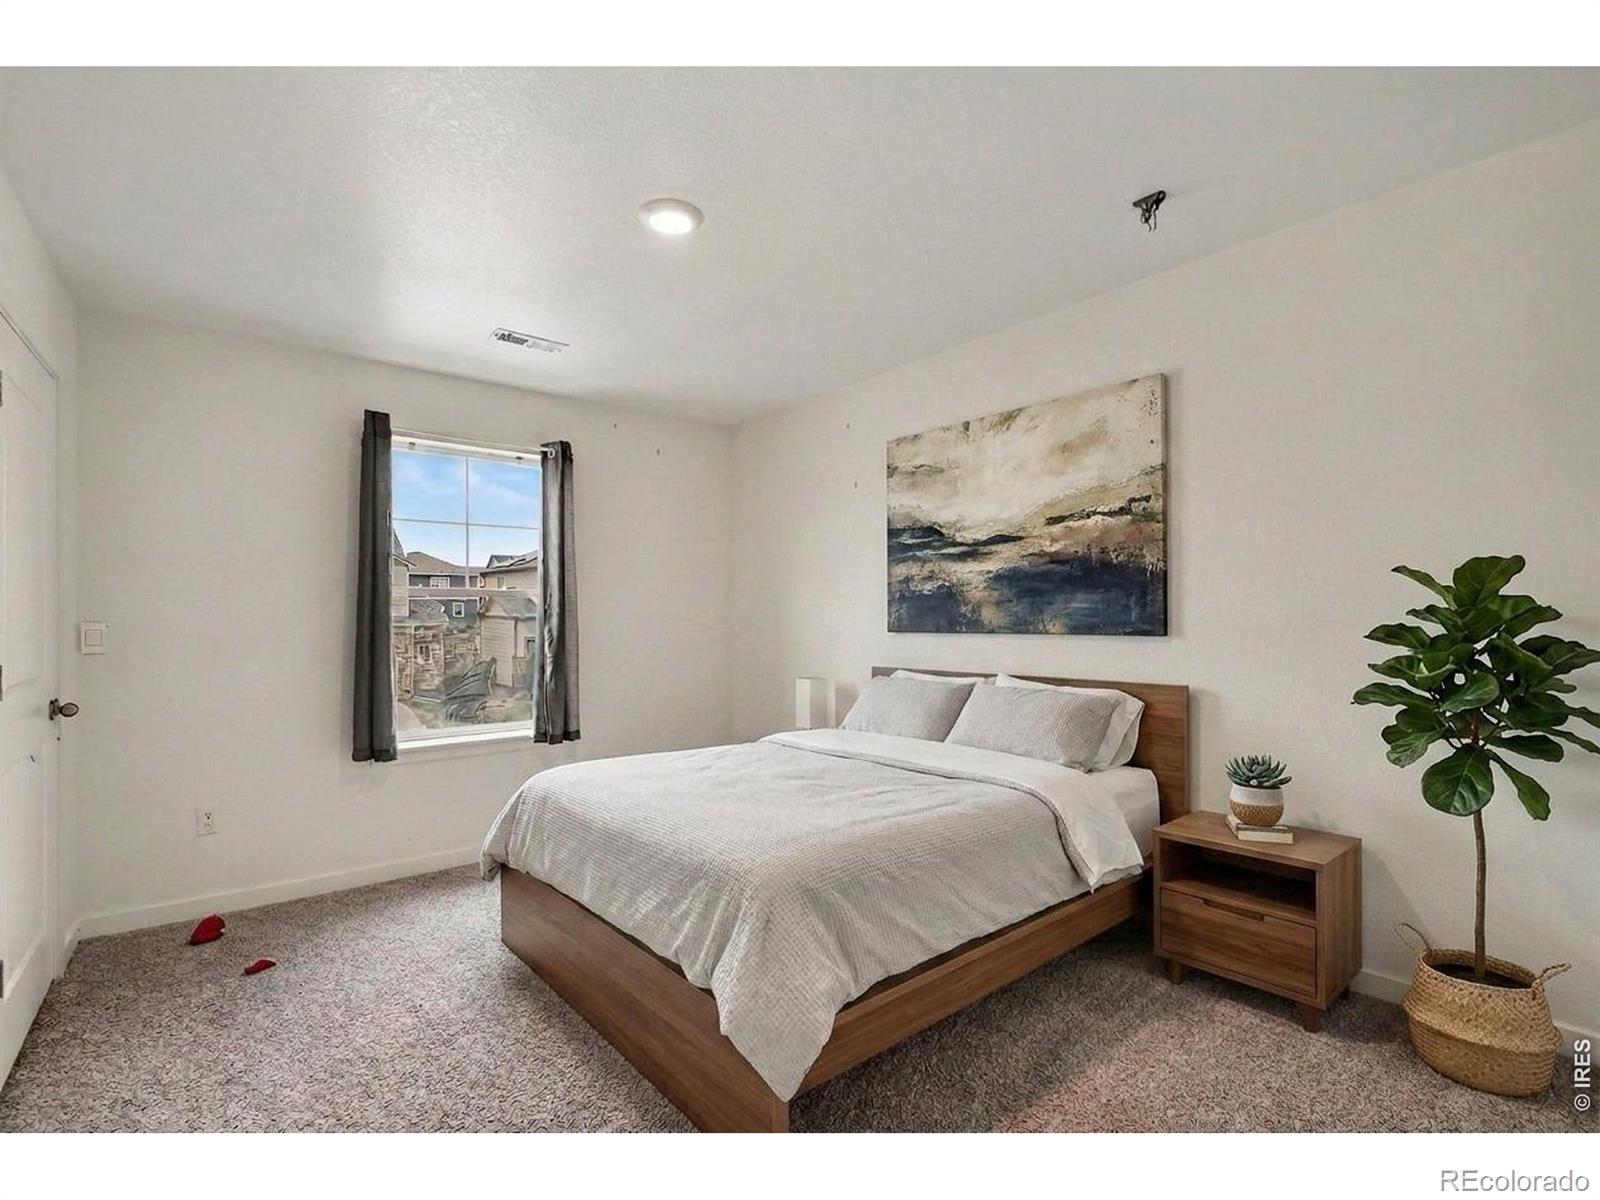
Staged bedroom with a large dark wood bed, layered neutral bedding, and matching distressed-wood furniture.
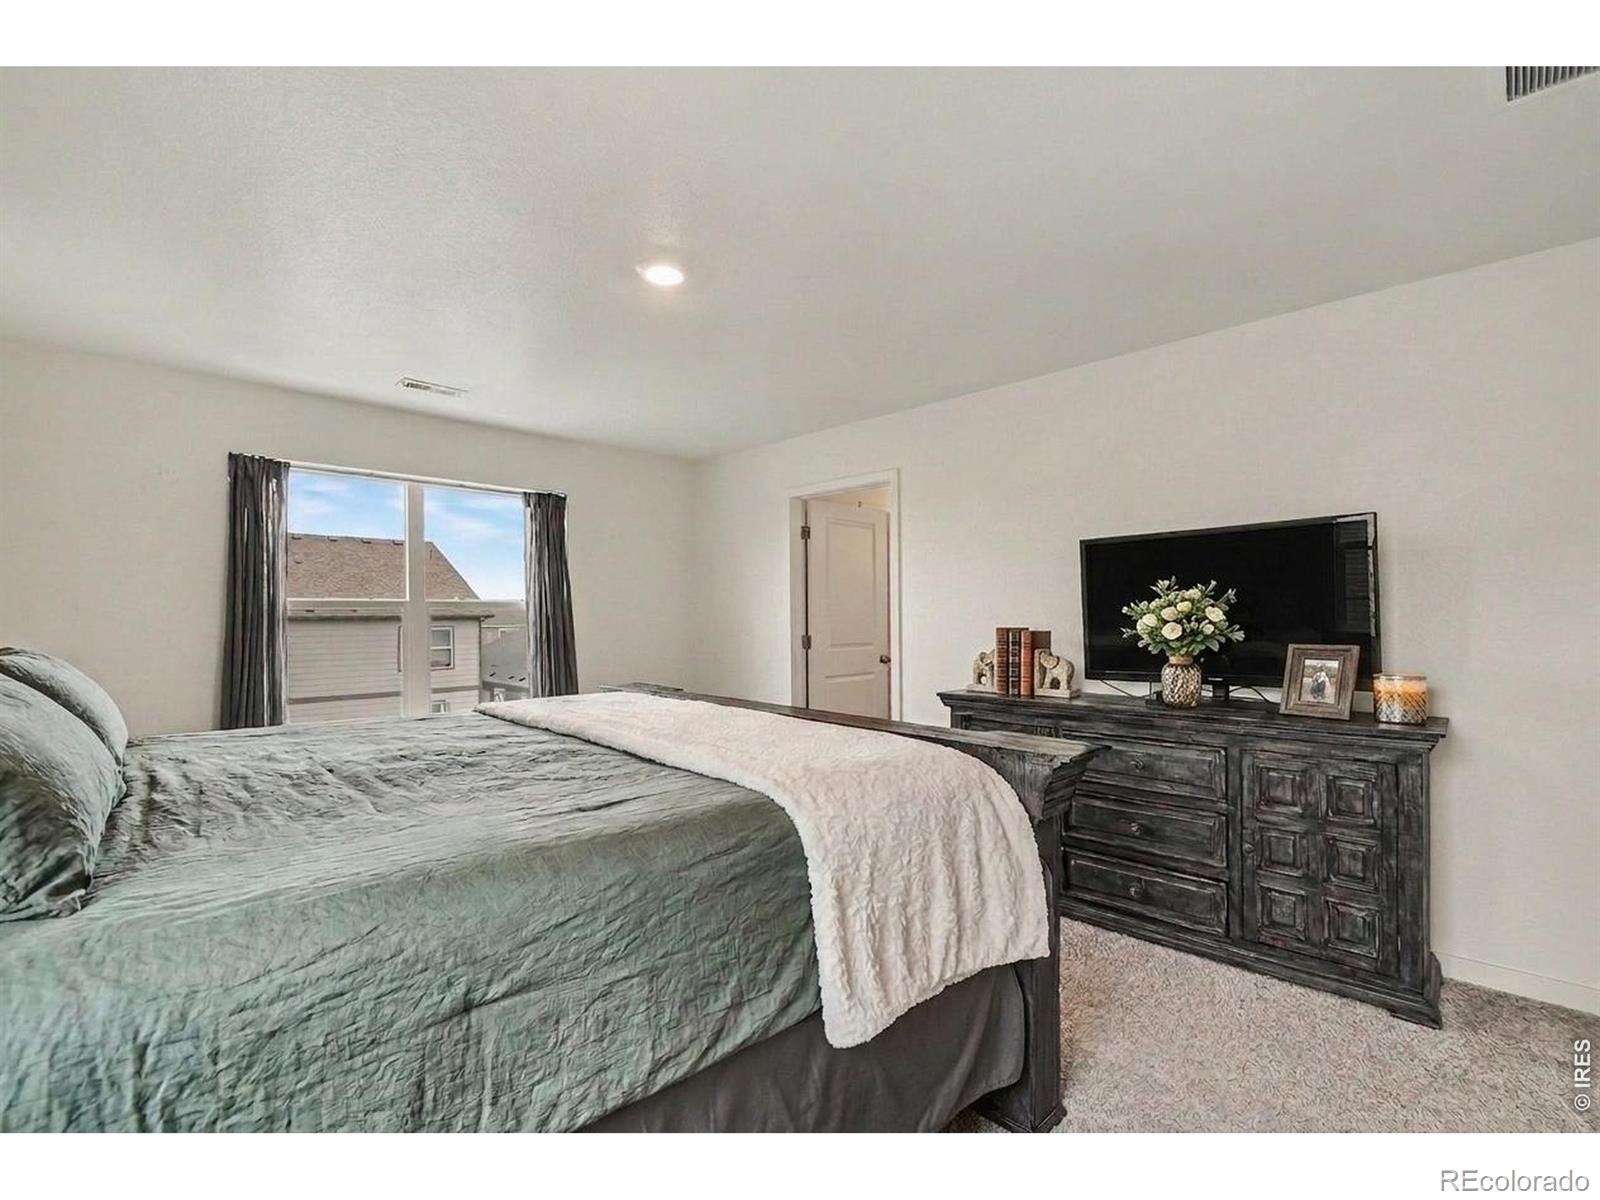
Furnished bedroom with sage-green bedding, a dark wood dresser, and a curtained window.
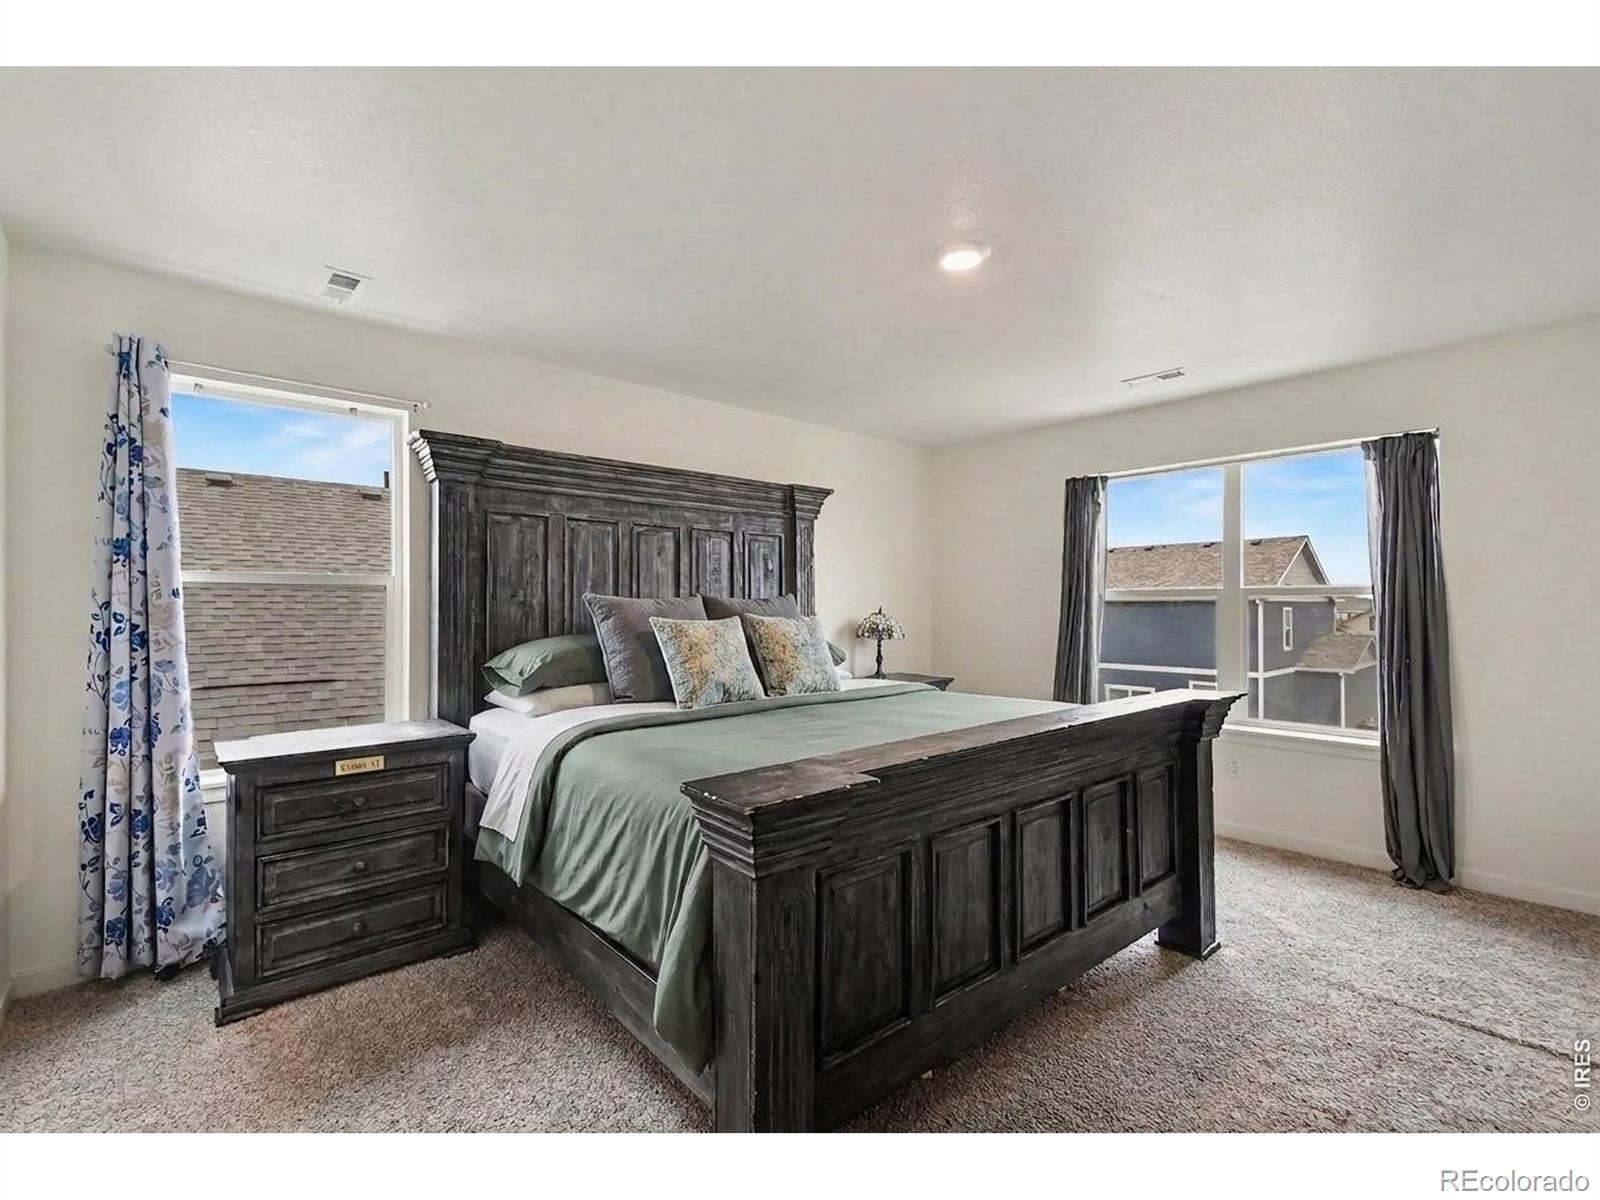
Bedroom with a dark paneled bed, pale green bedding, and windows on two walls.
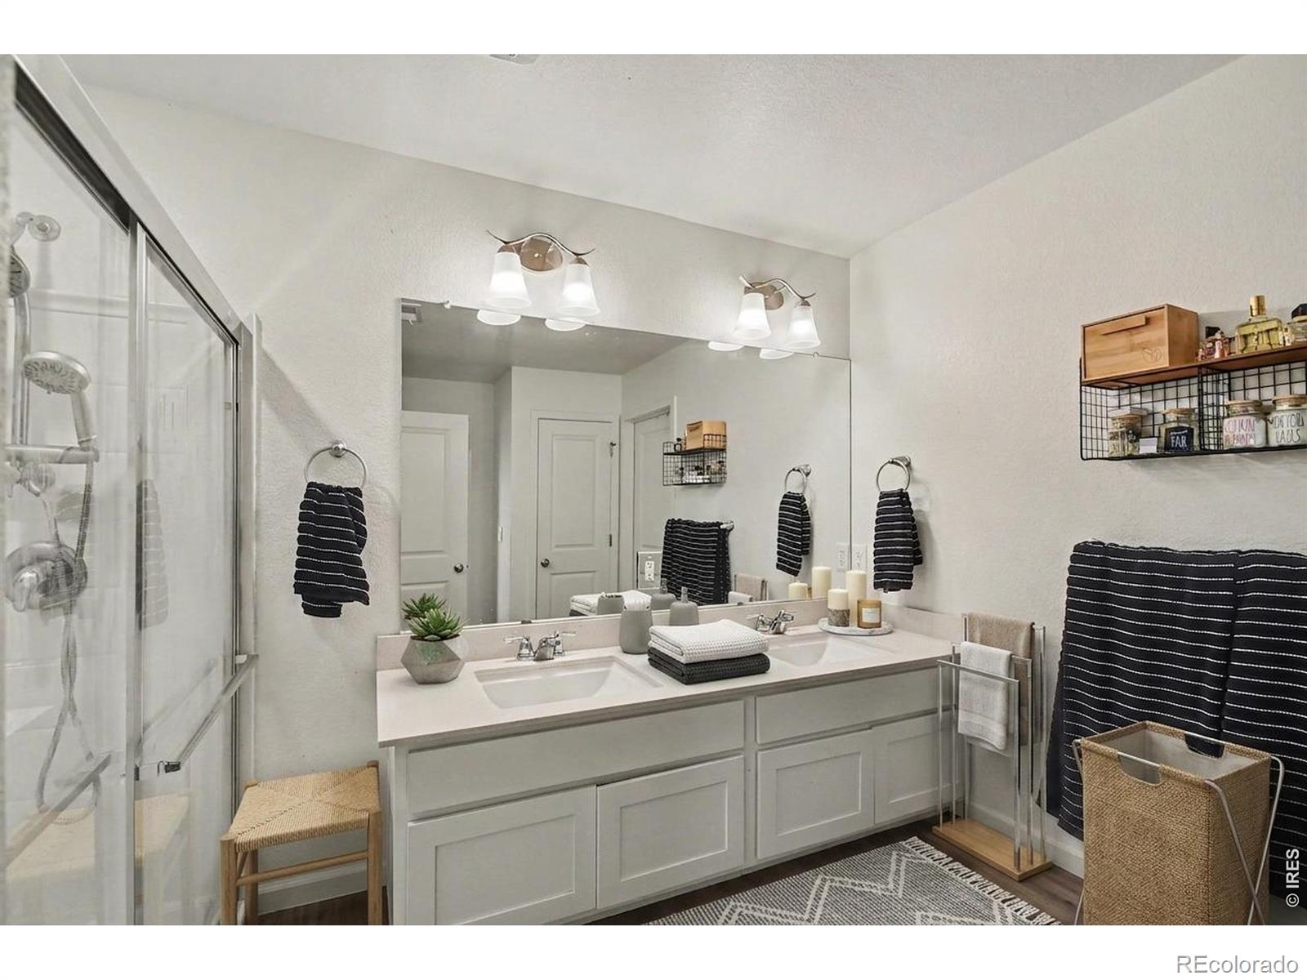
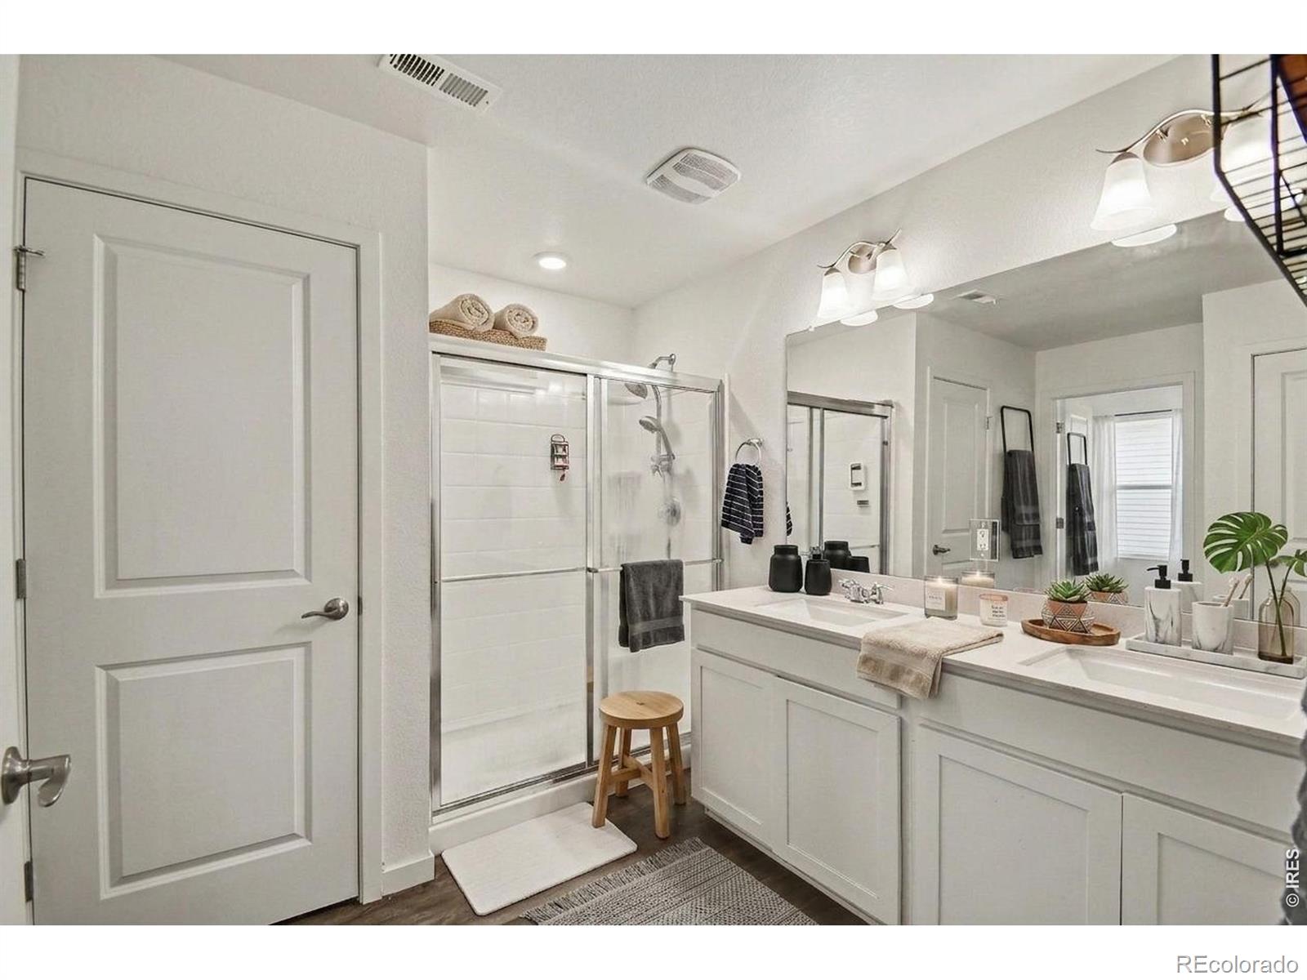
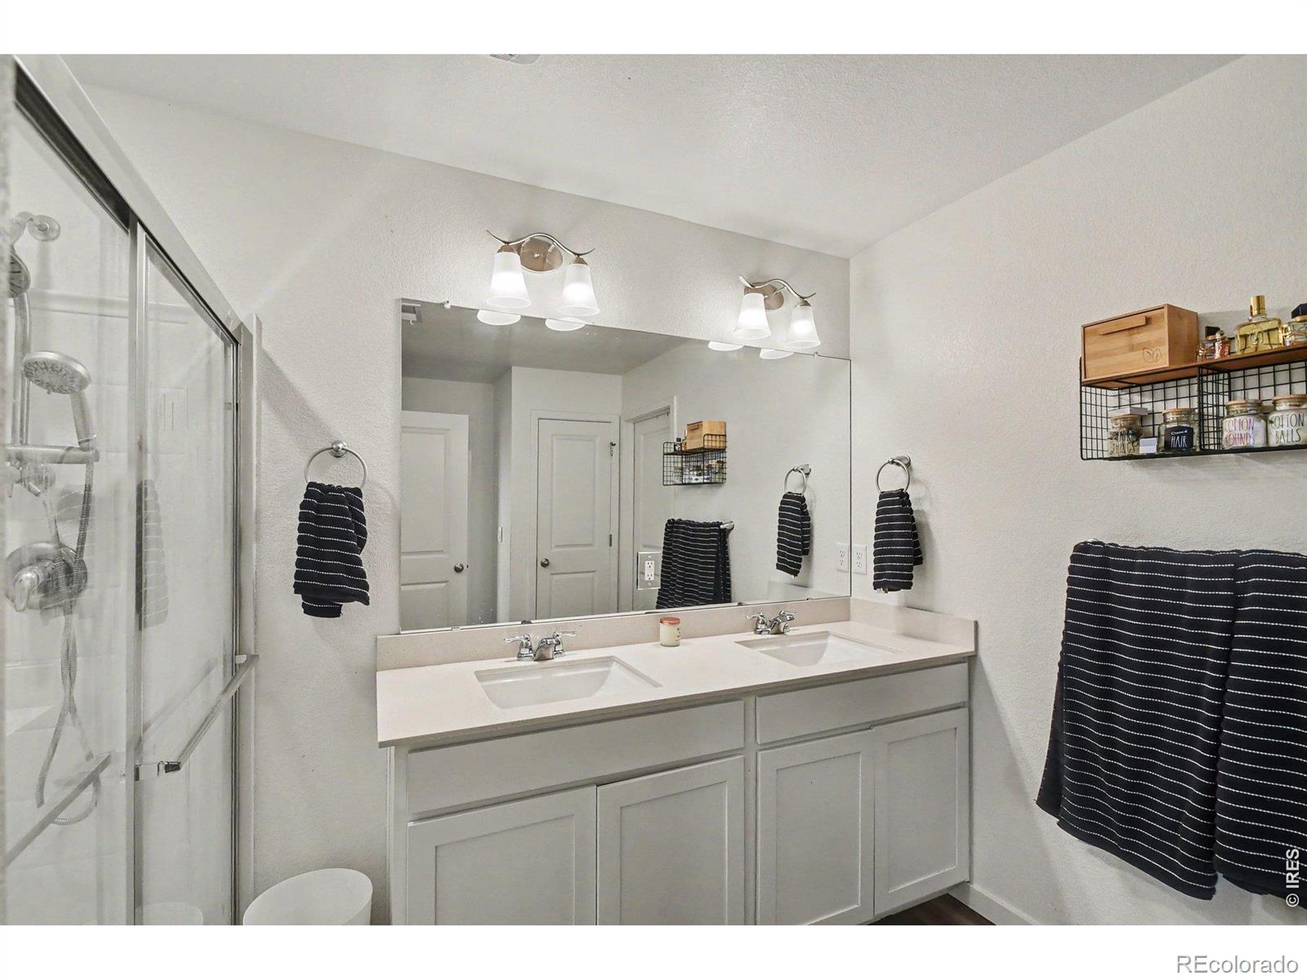
Bathroom with a glass shower and white double vanity topped by a wide mirror.
Bright bathroom with a glass shower, double vanity, and white cabinetry.
Bathroom with a double-sink vanity, large mirror, and glass-enclosed shower.
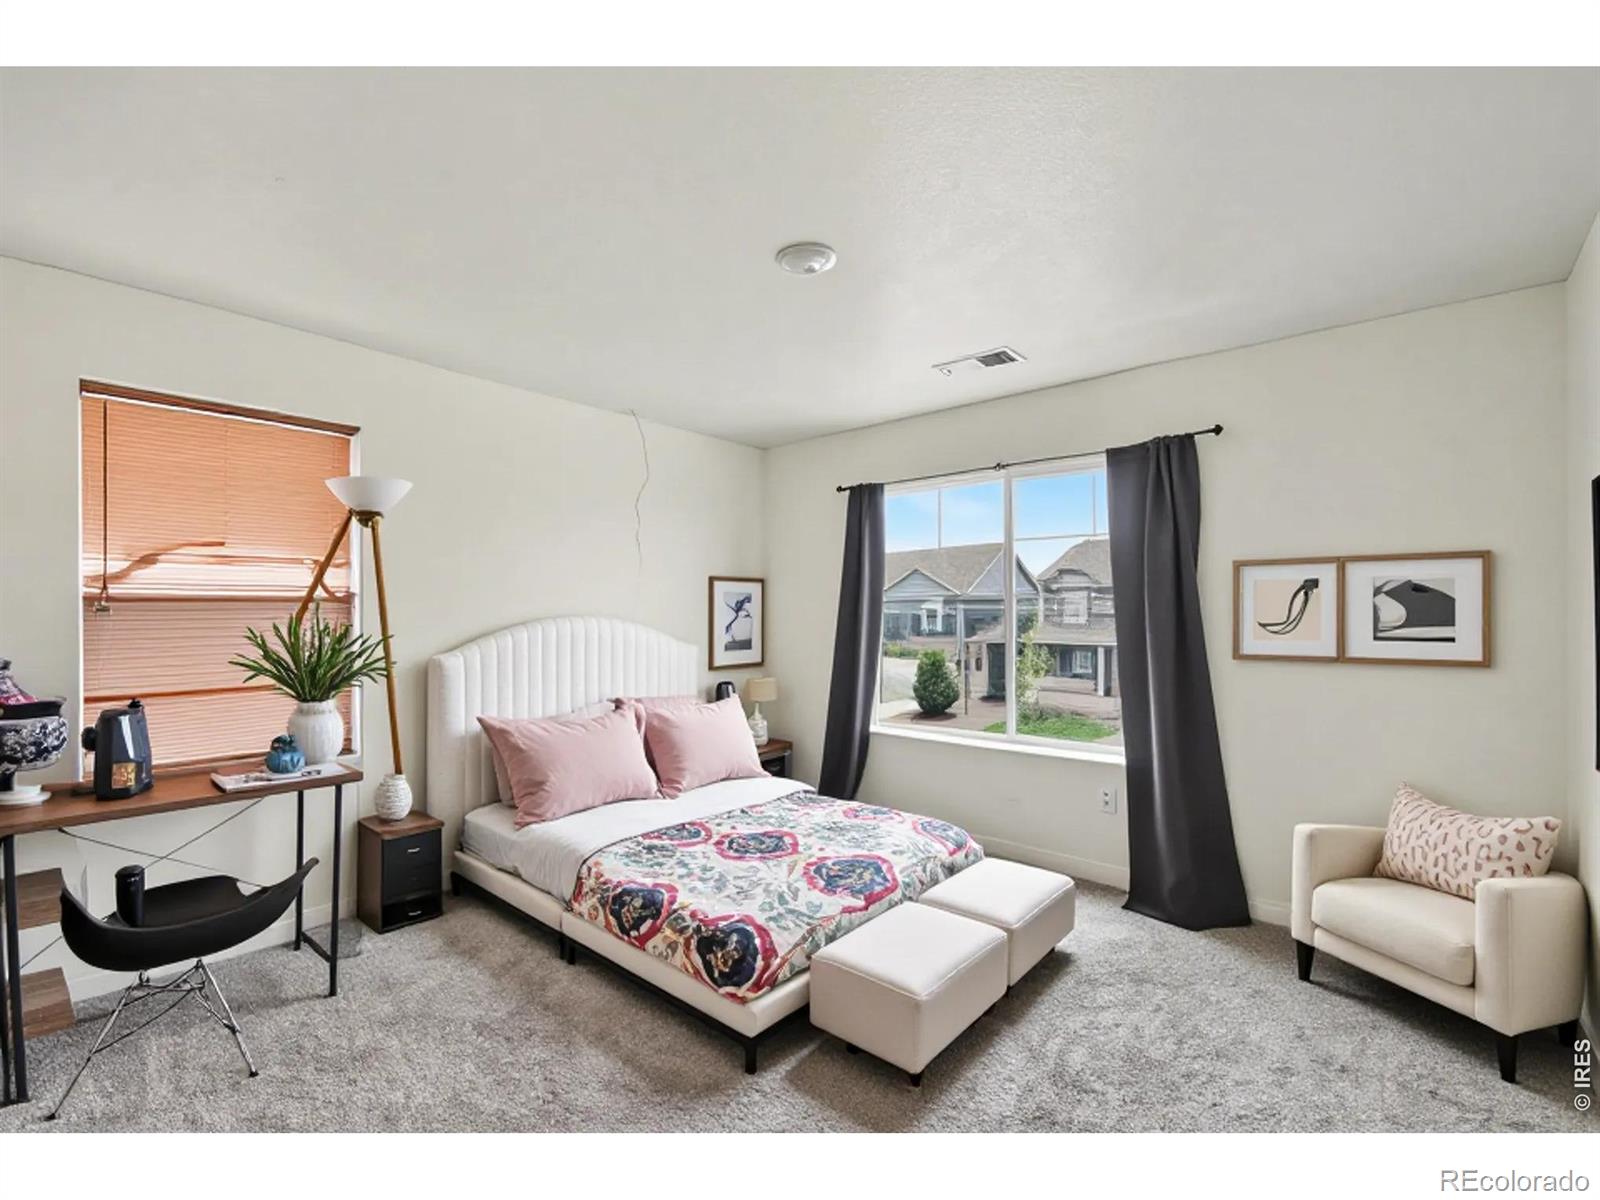
Bedroom with a white upholstered bed, colorful quilt, and large window overlooking neighboring homes.
Staged bedroom with a white-covered wood bed, abstract art, and a potted plant.
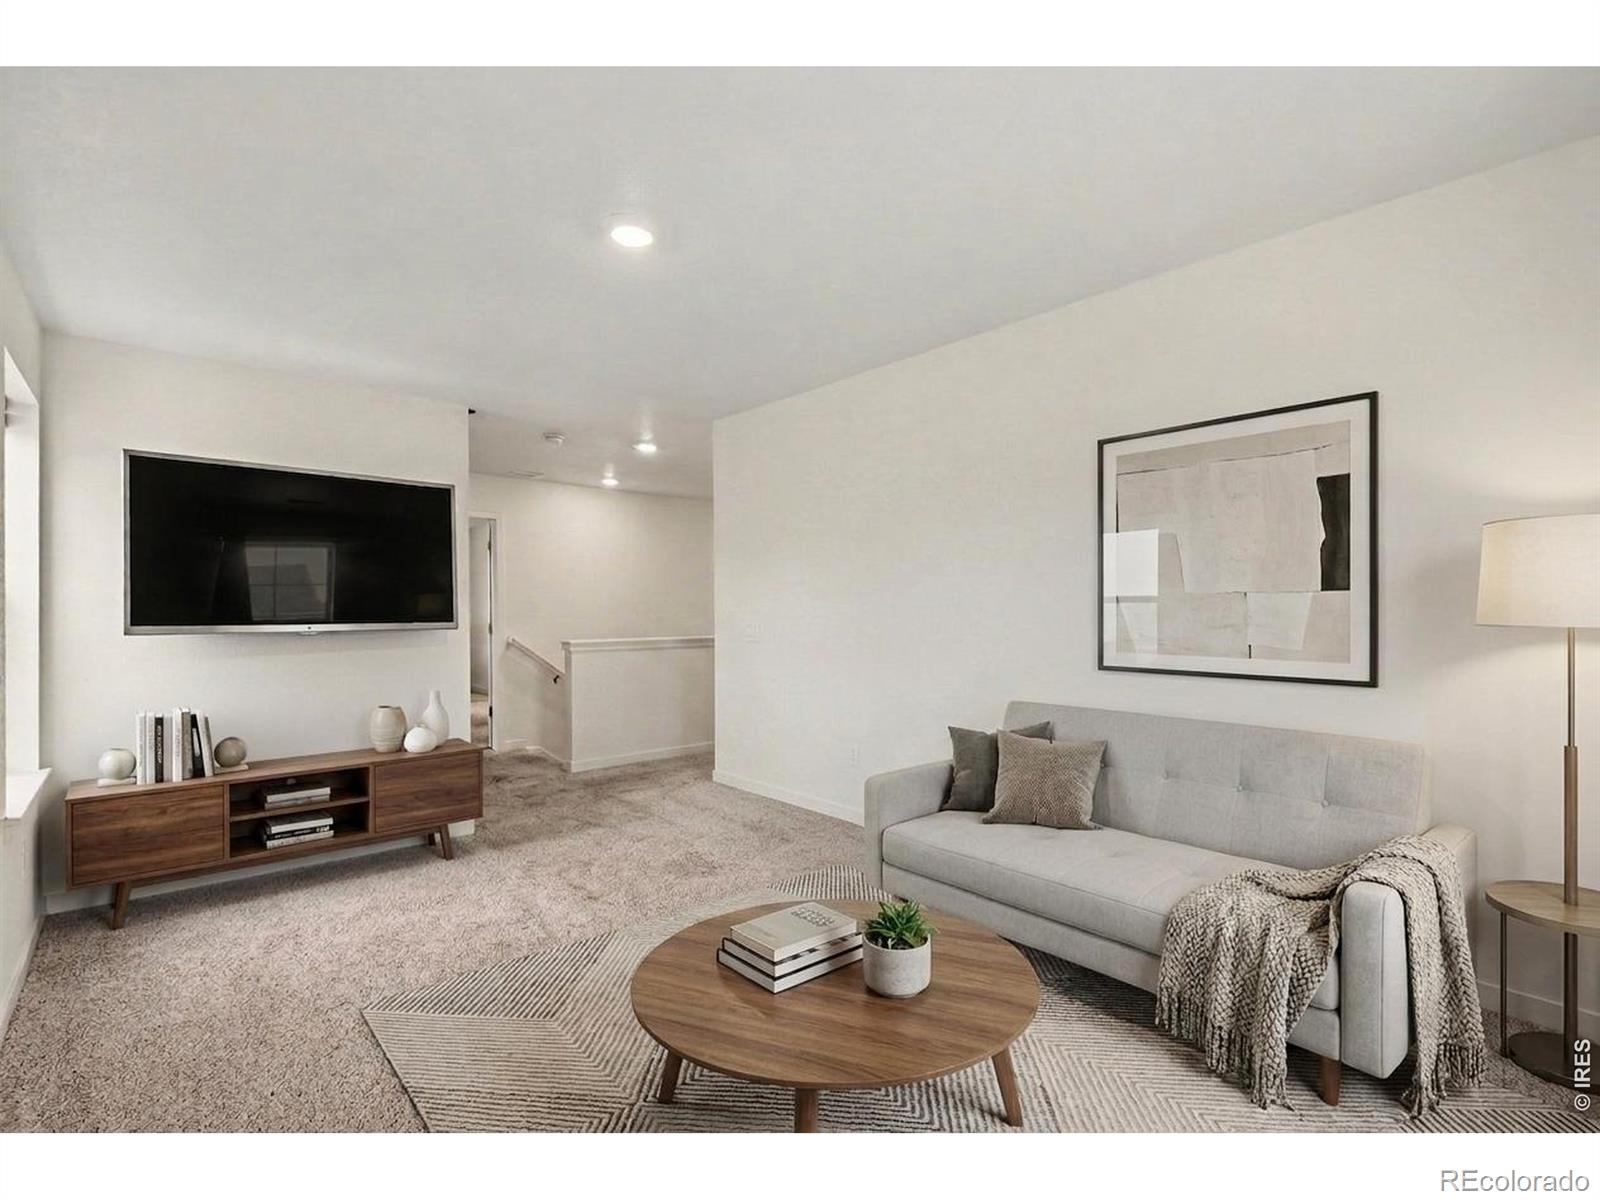
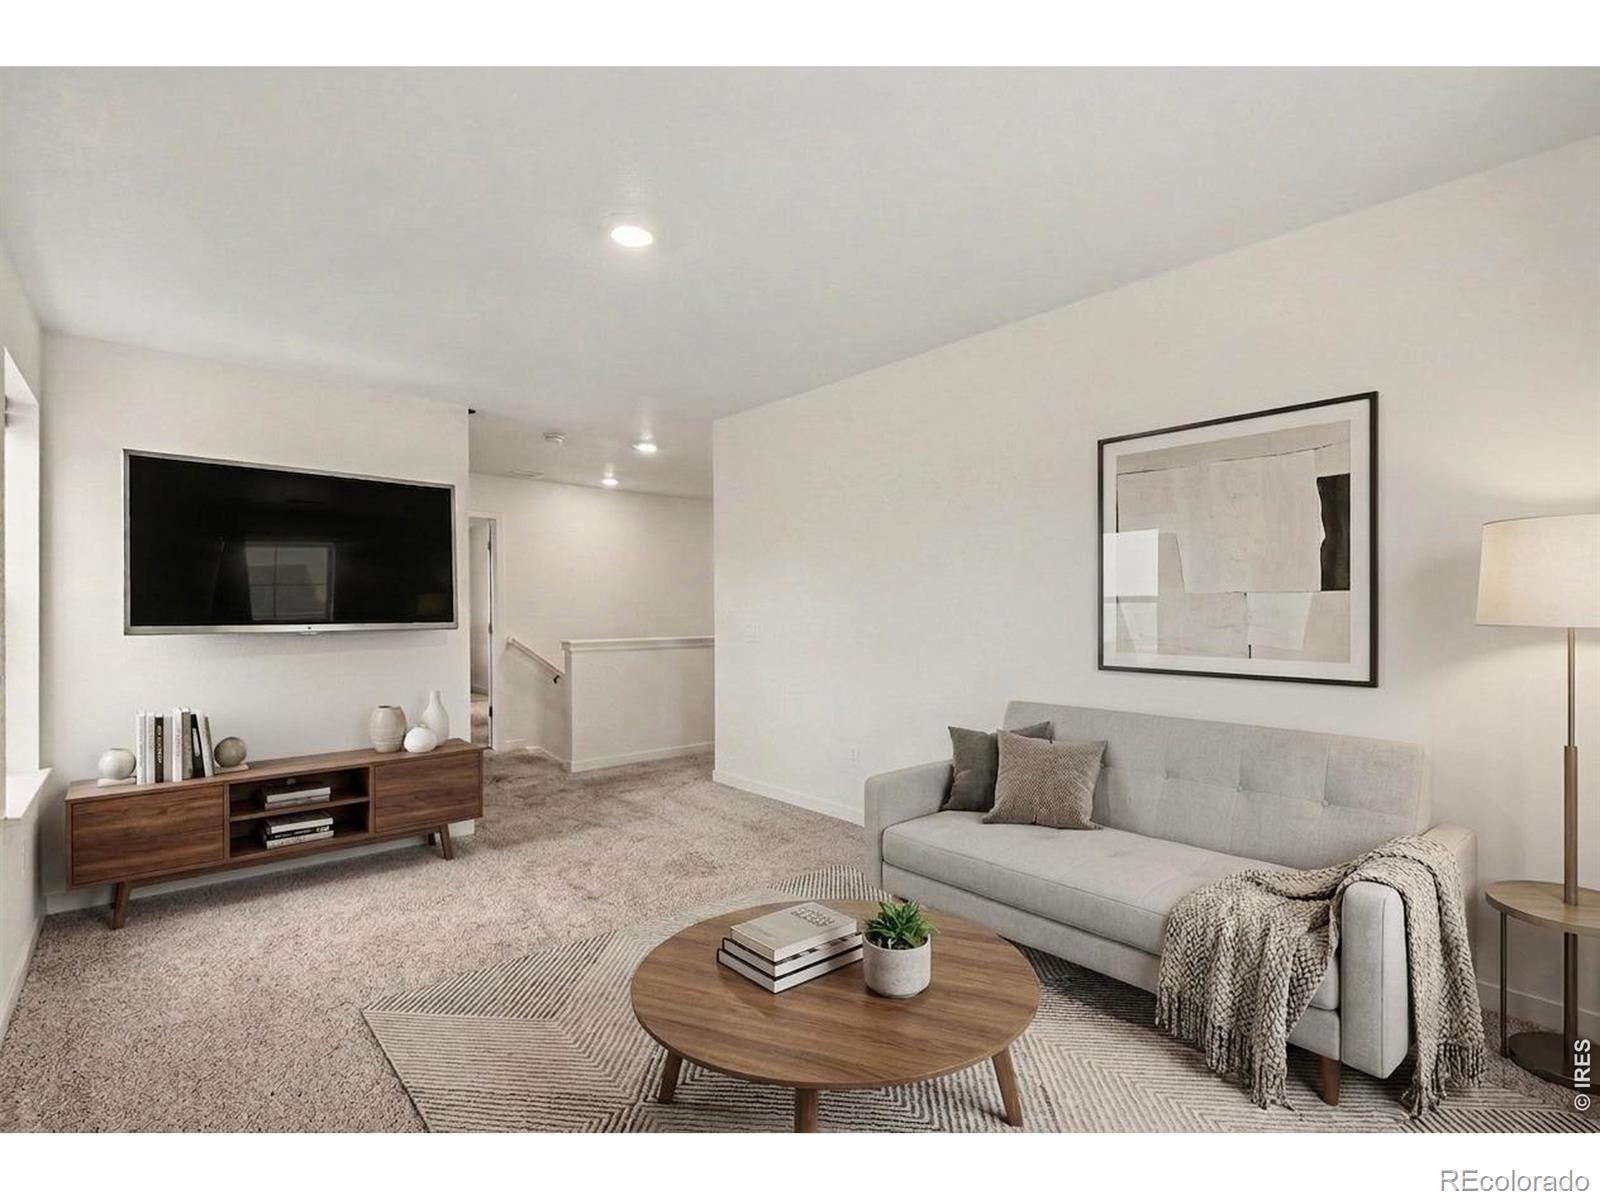
Living room with a gray sofa, wall-mounted TV, and round wood coffee table.
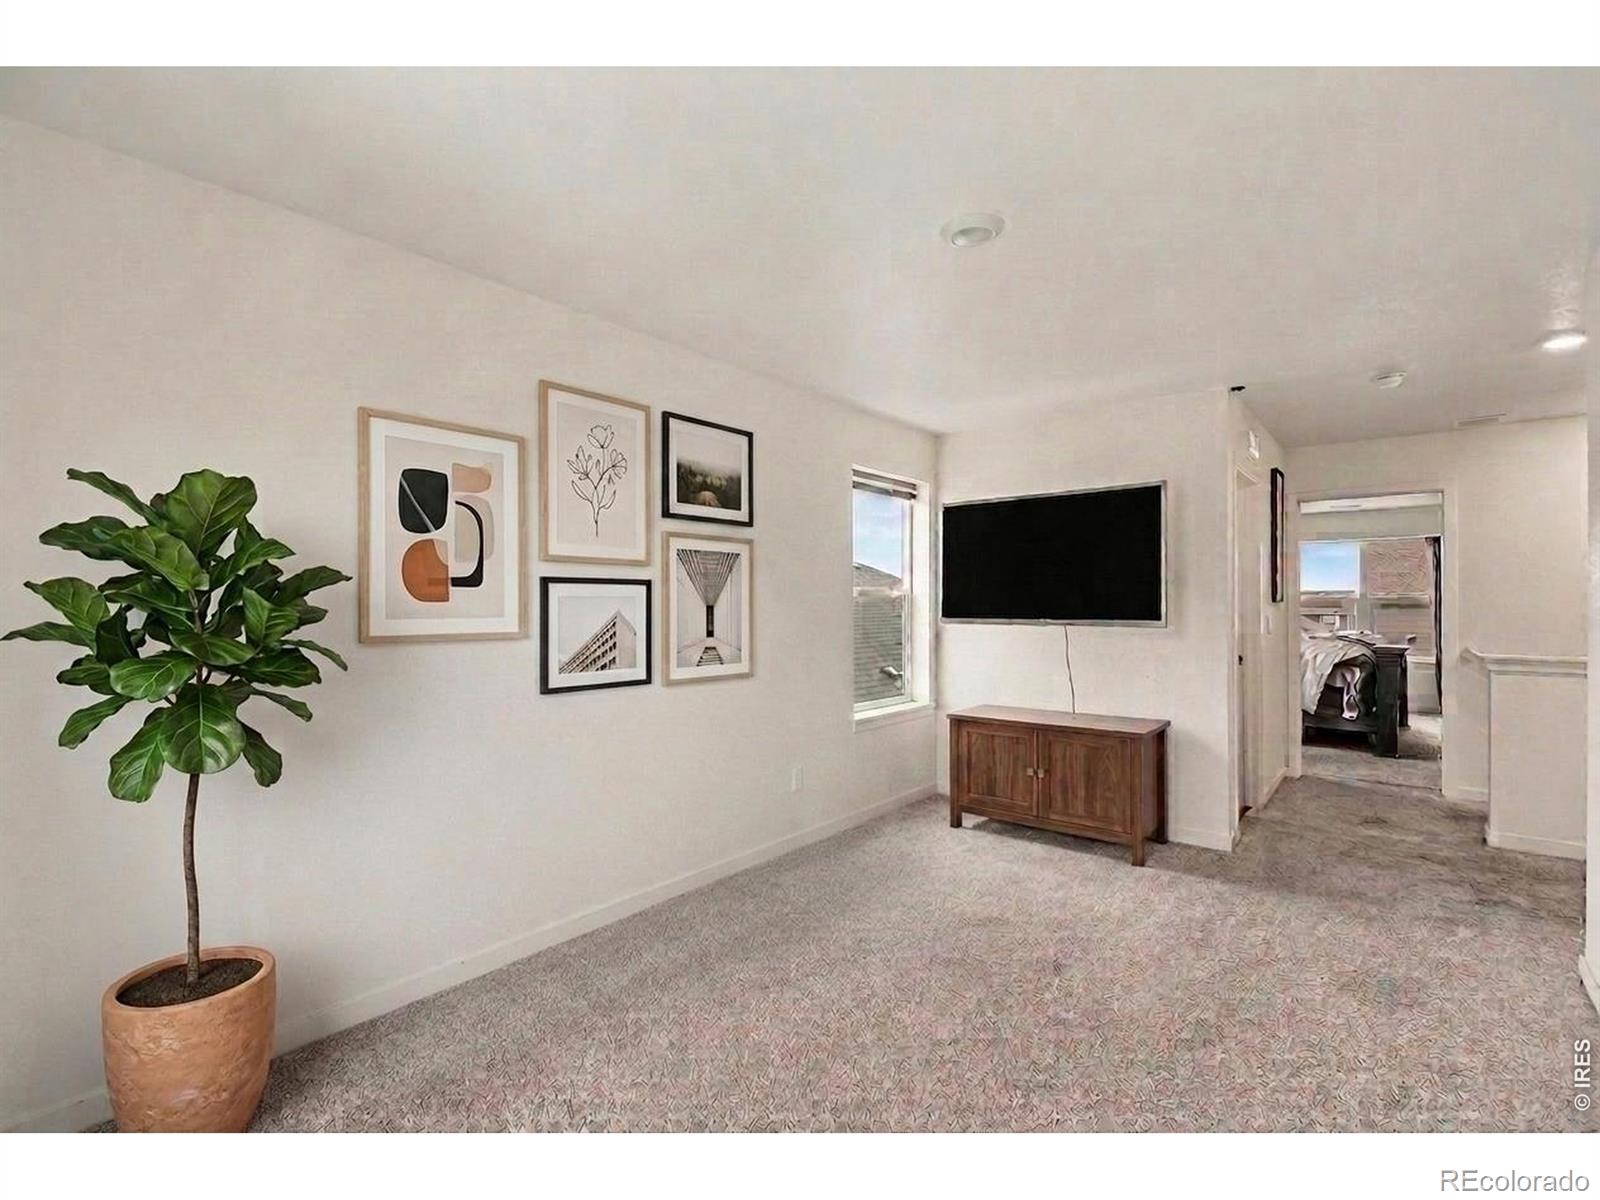
Carpeted room with a wall-mounted TV, wooden console, framed art, and a potted plant.
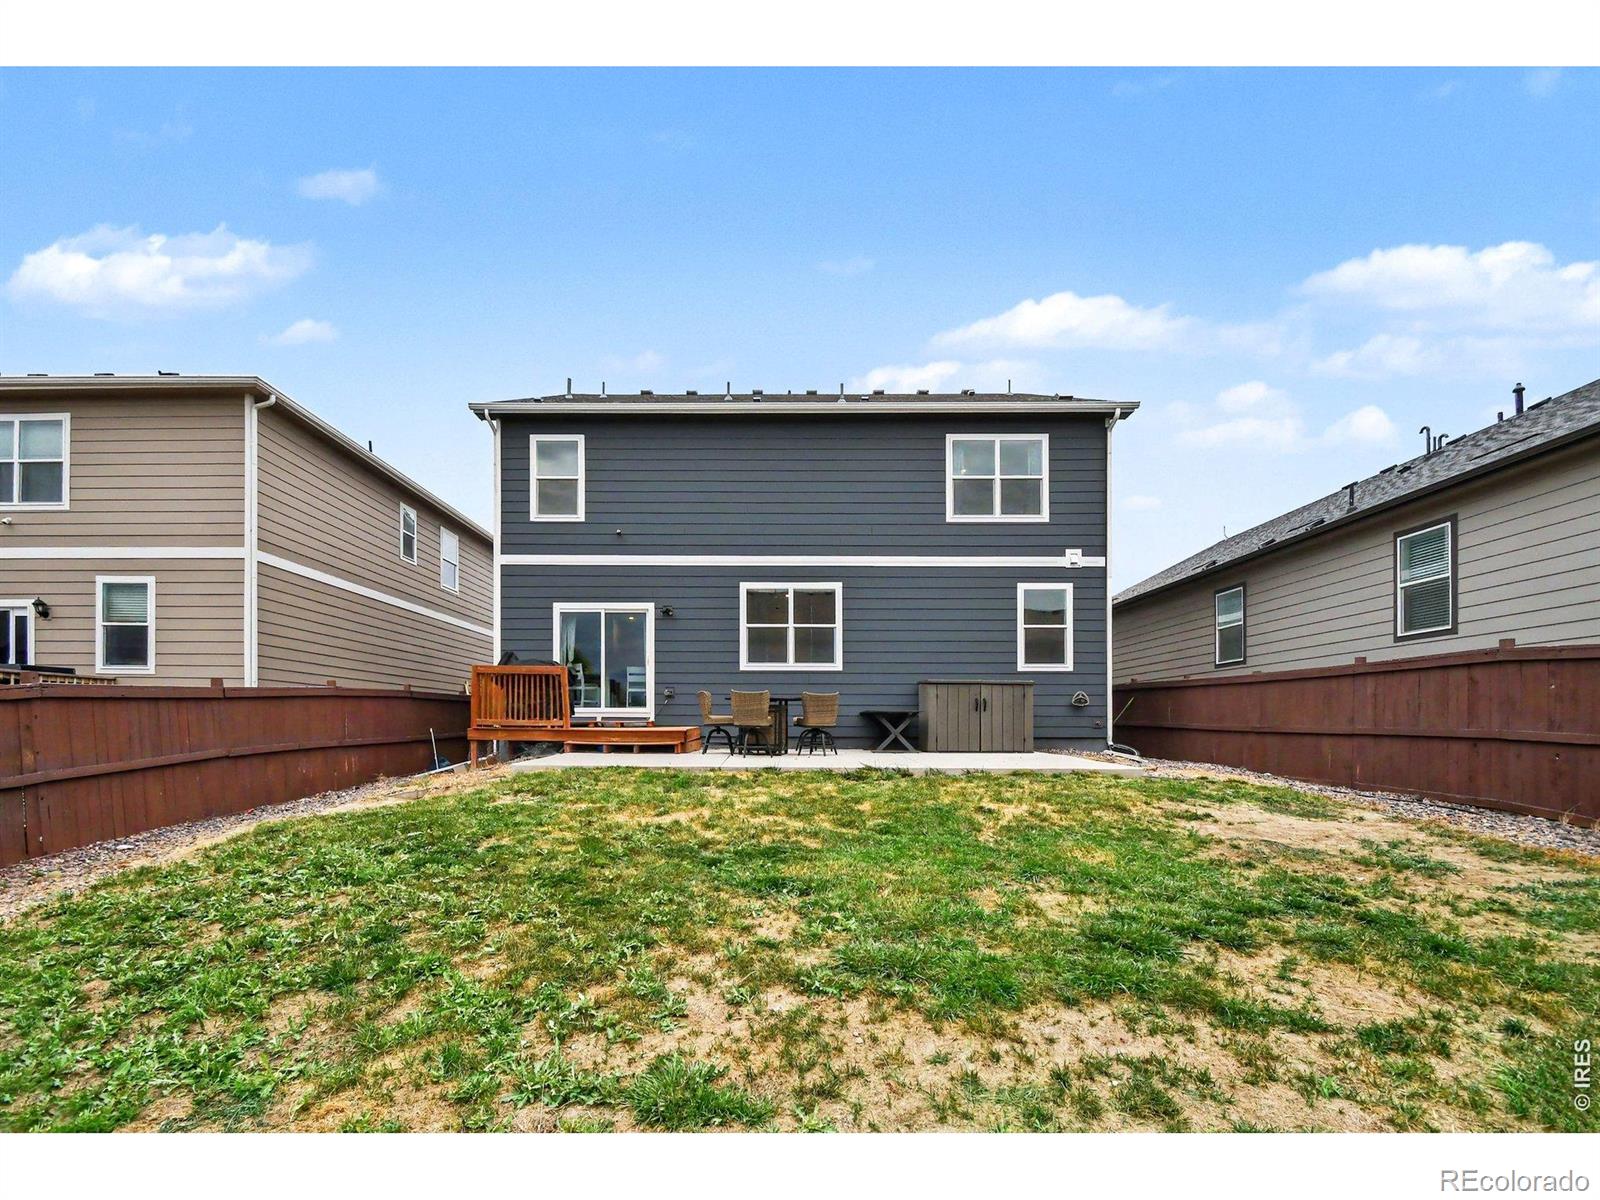
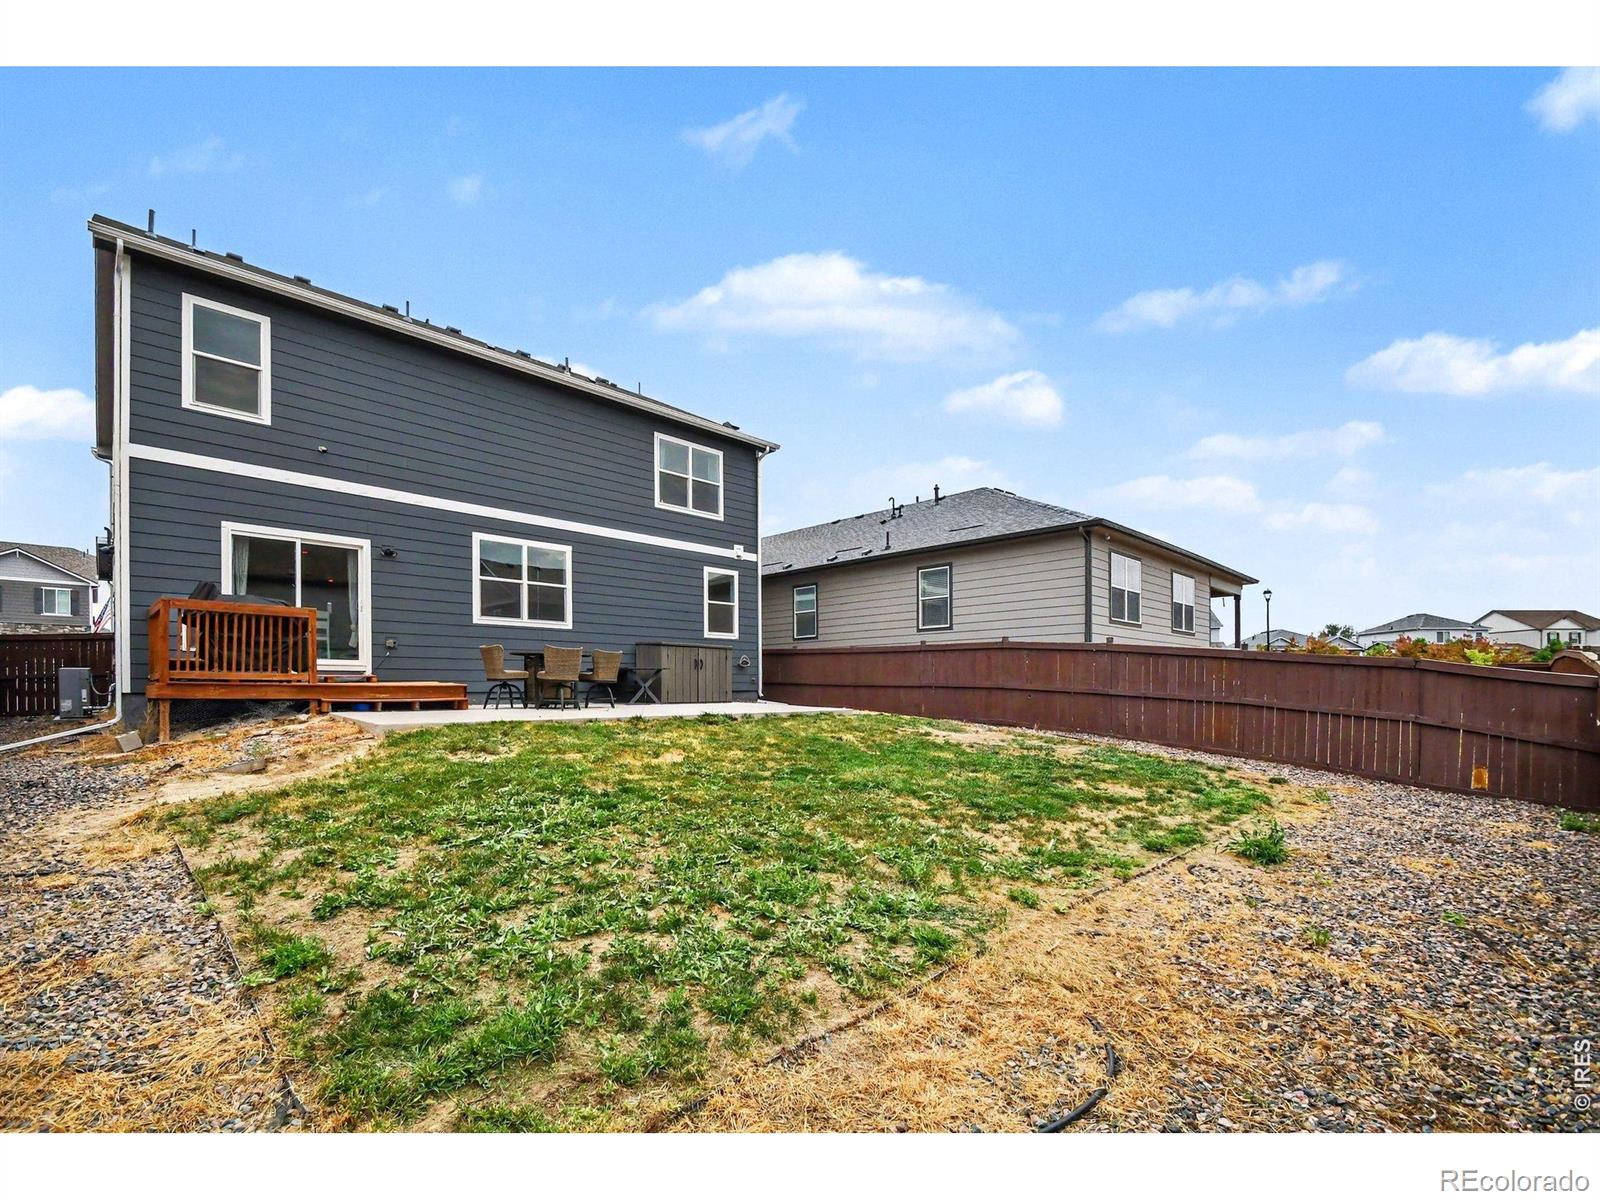
Rear of a two-story blue-gray home with a fenced yard, small deck, and patio furniture.
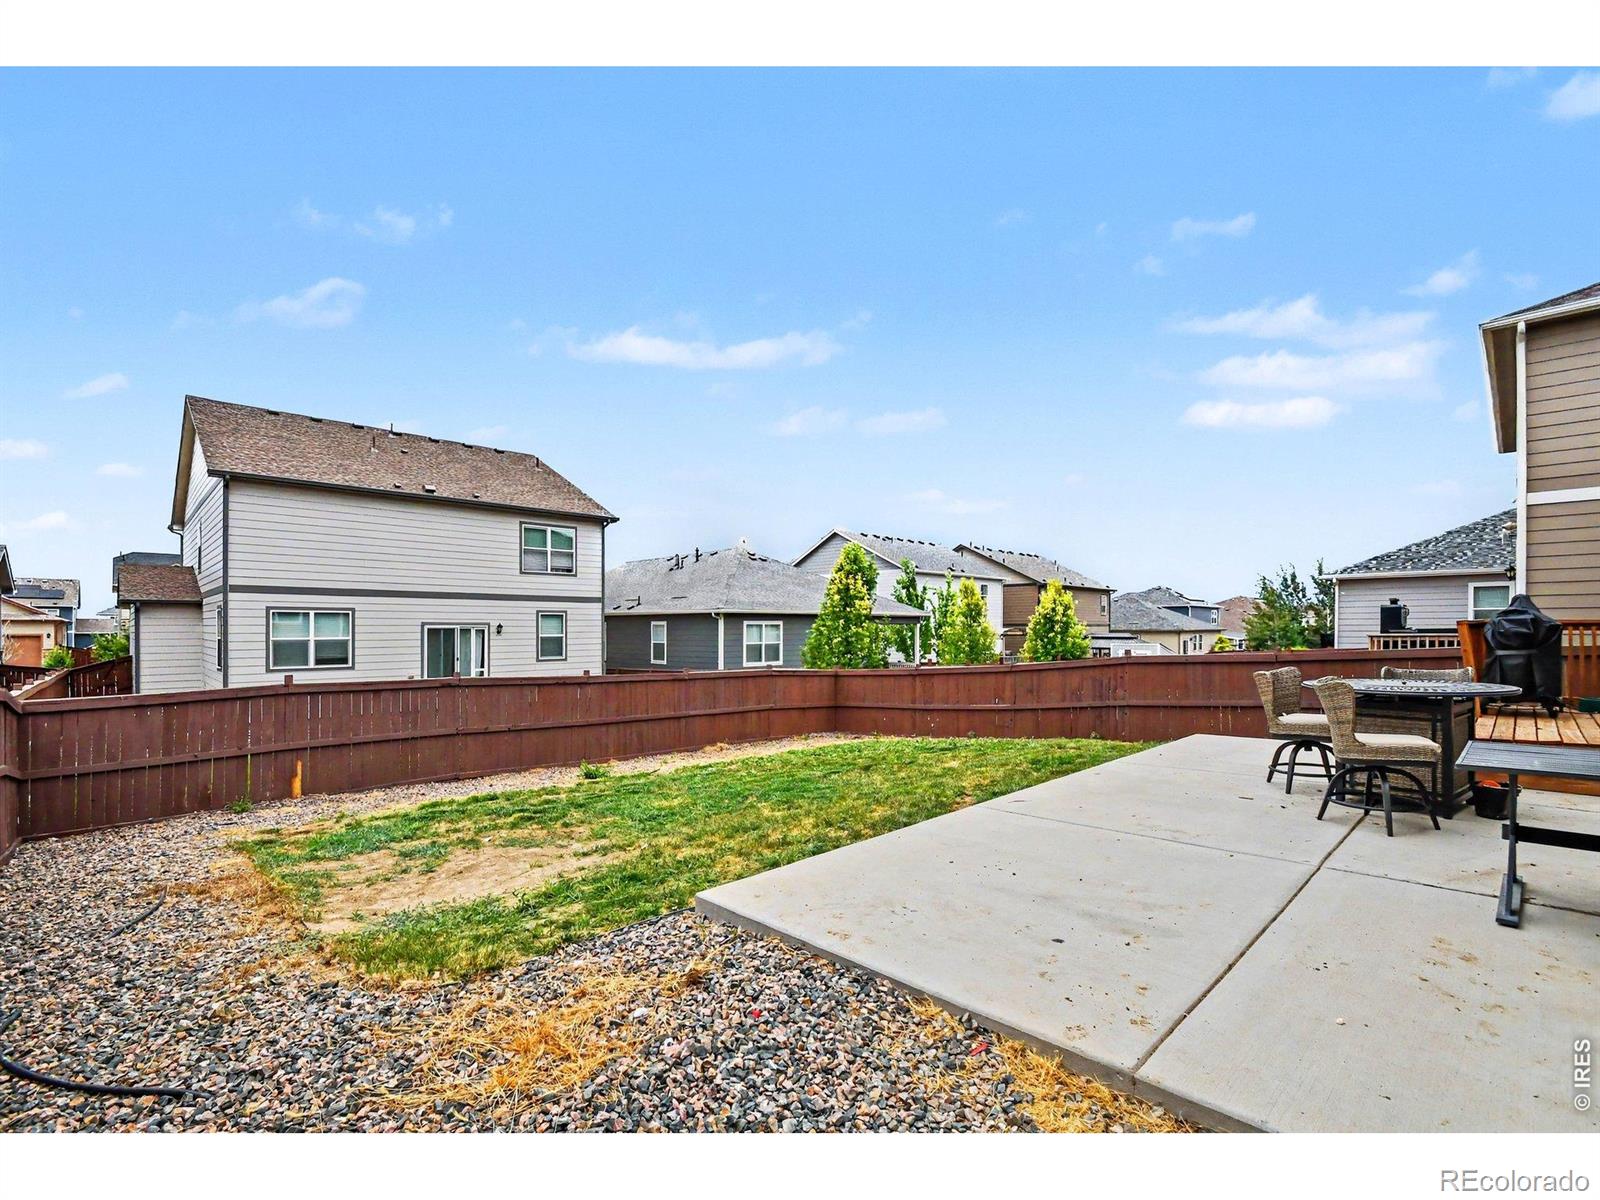
Backyard of a two-story gray home with a small deck, patio seating, and fenced yard.
Backyard patio with outdoor dining set and grill beside a fenced lawn.
Staged living room with a gray sofa, wall-mounted TV, and round wood coffee table.
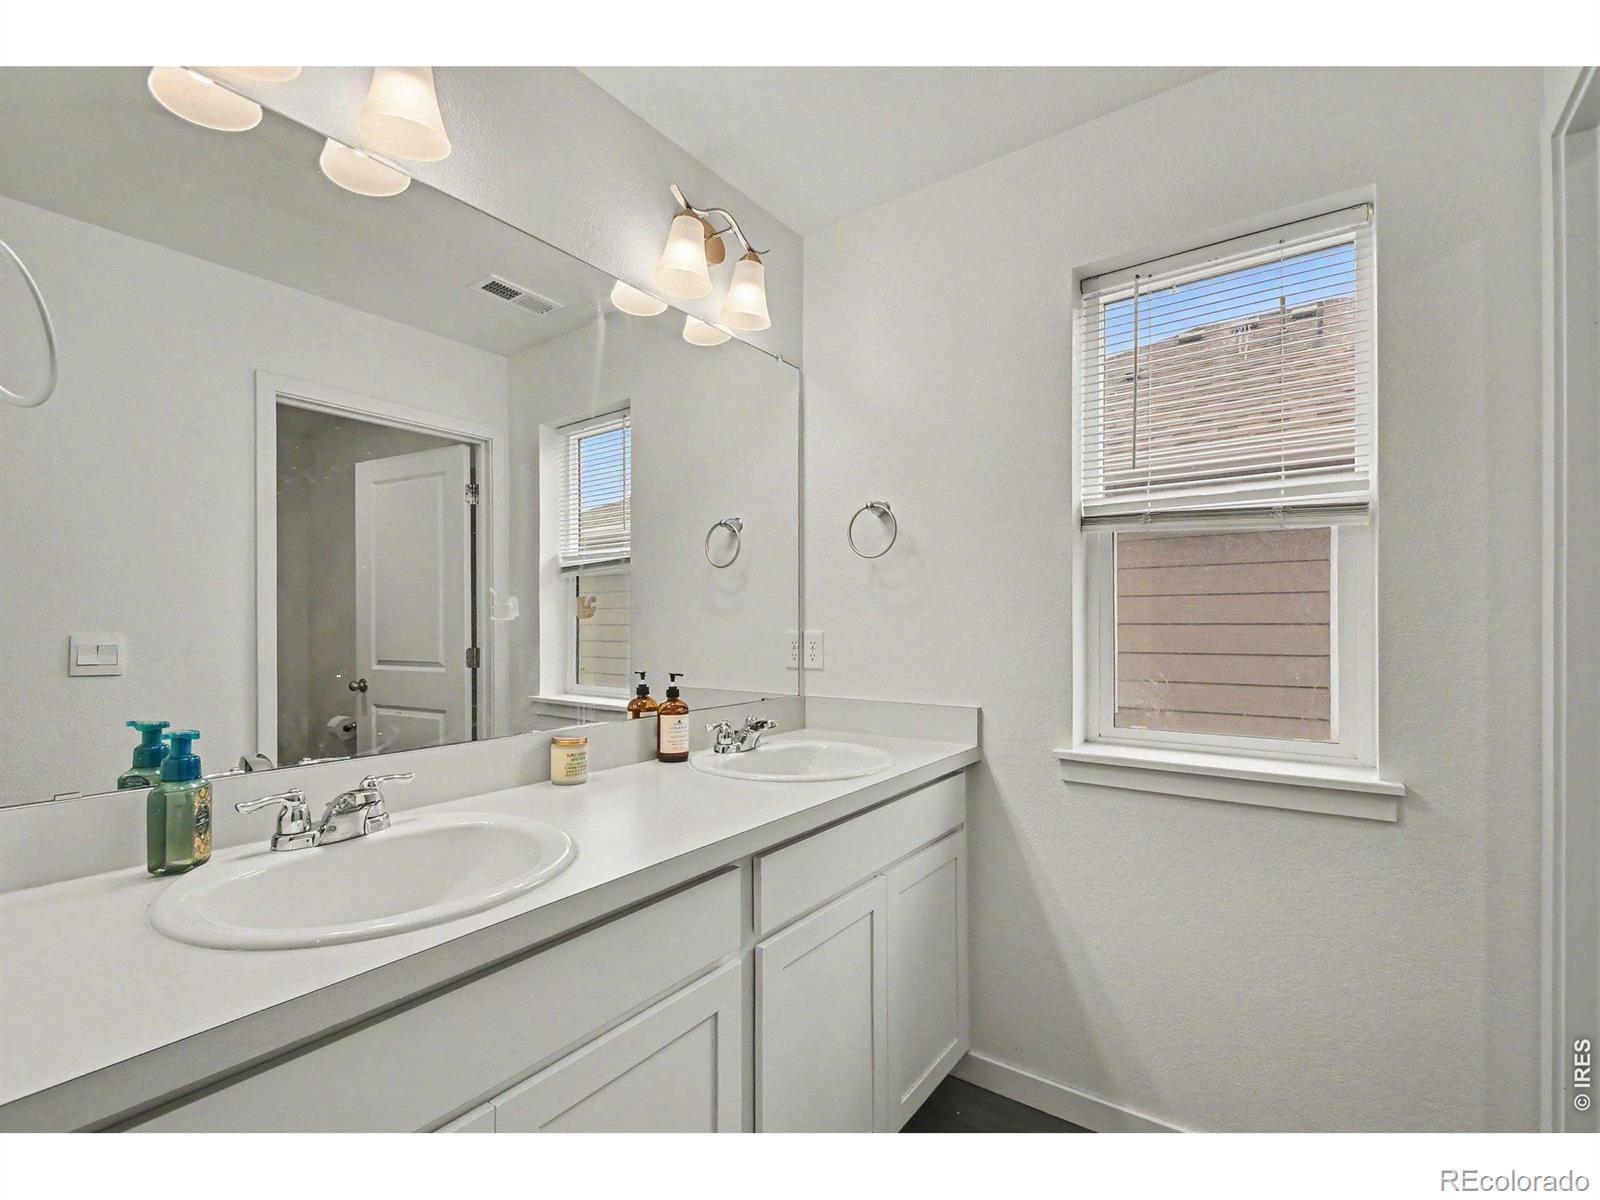
Bathroom with a white double-sink vanity, large mirror, and window with blinds.
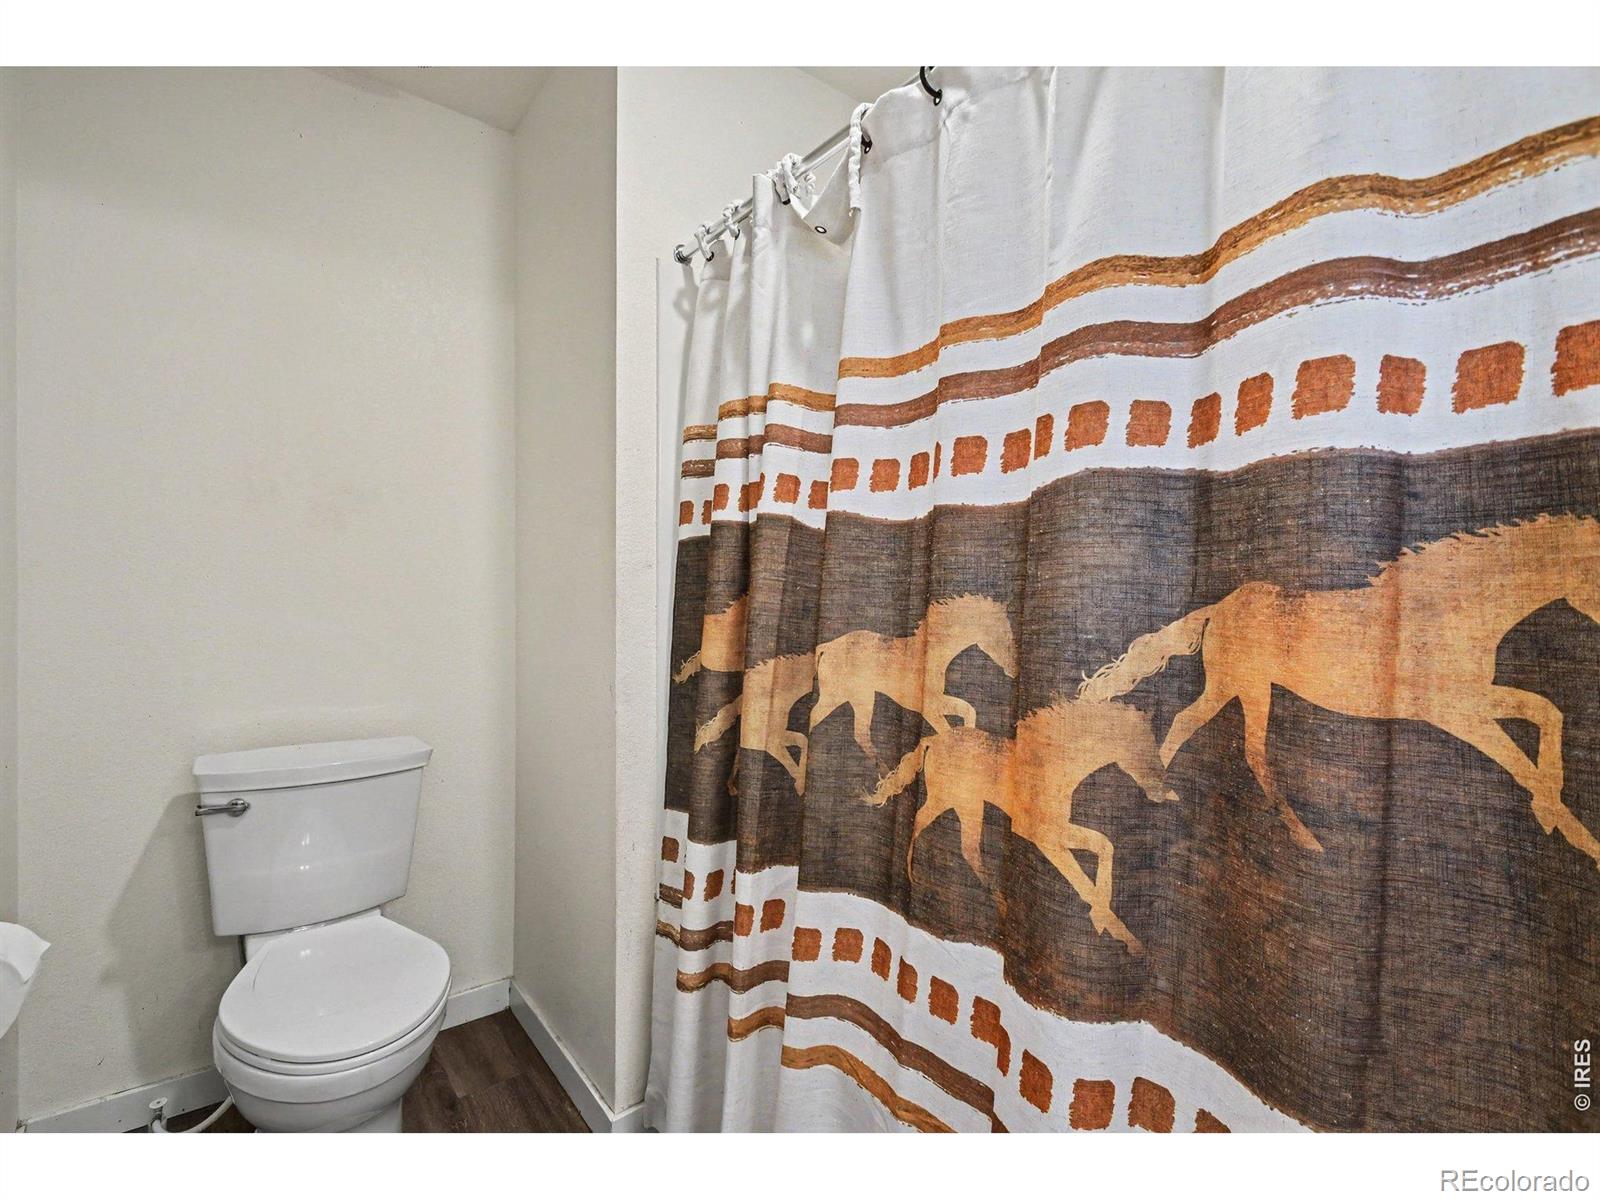
Bathroom with a white toilet and a horse-patterned shower curtain.
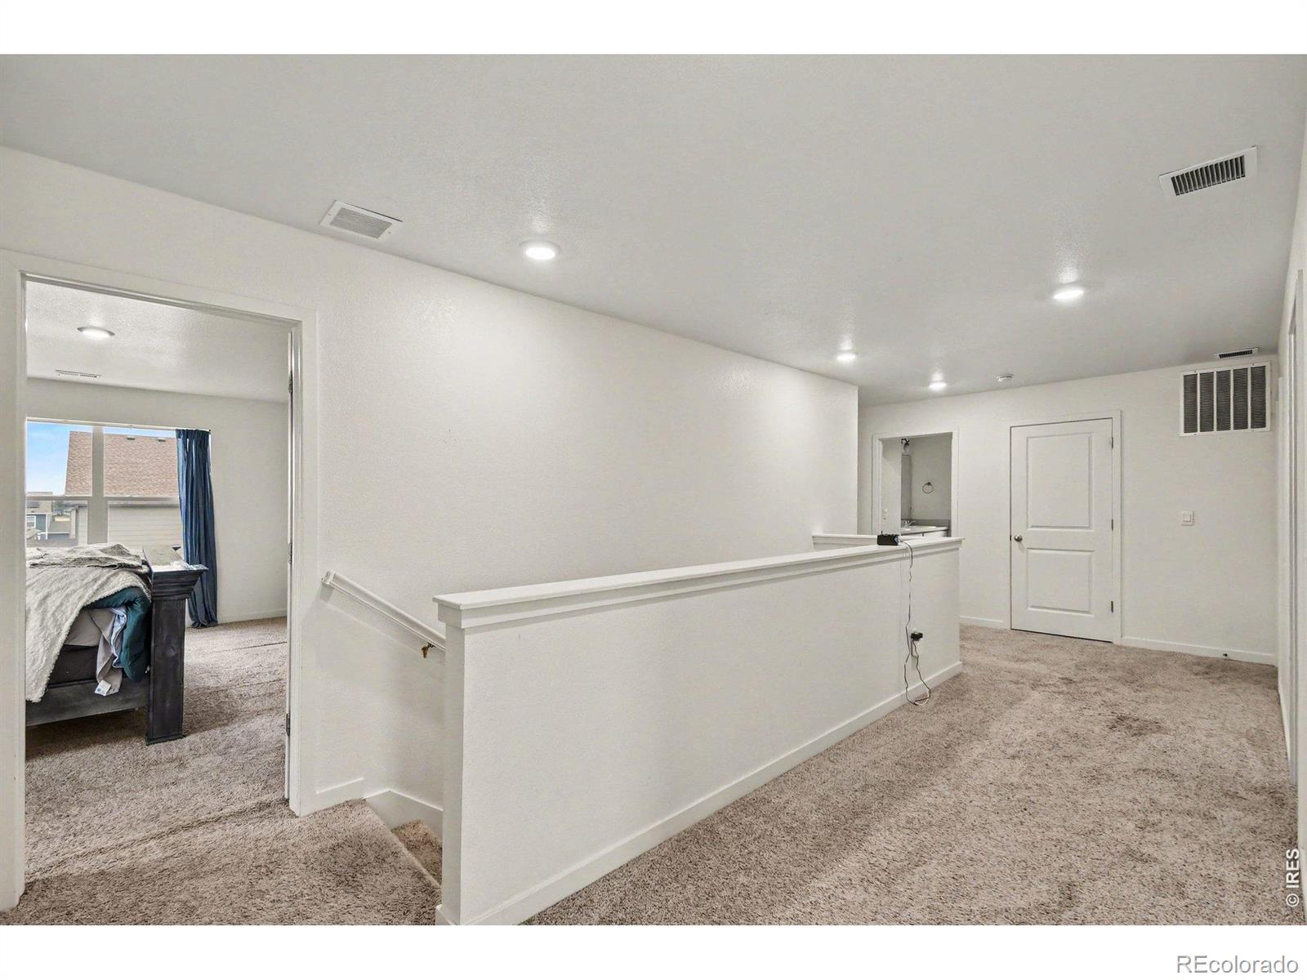
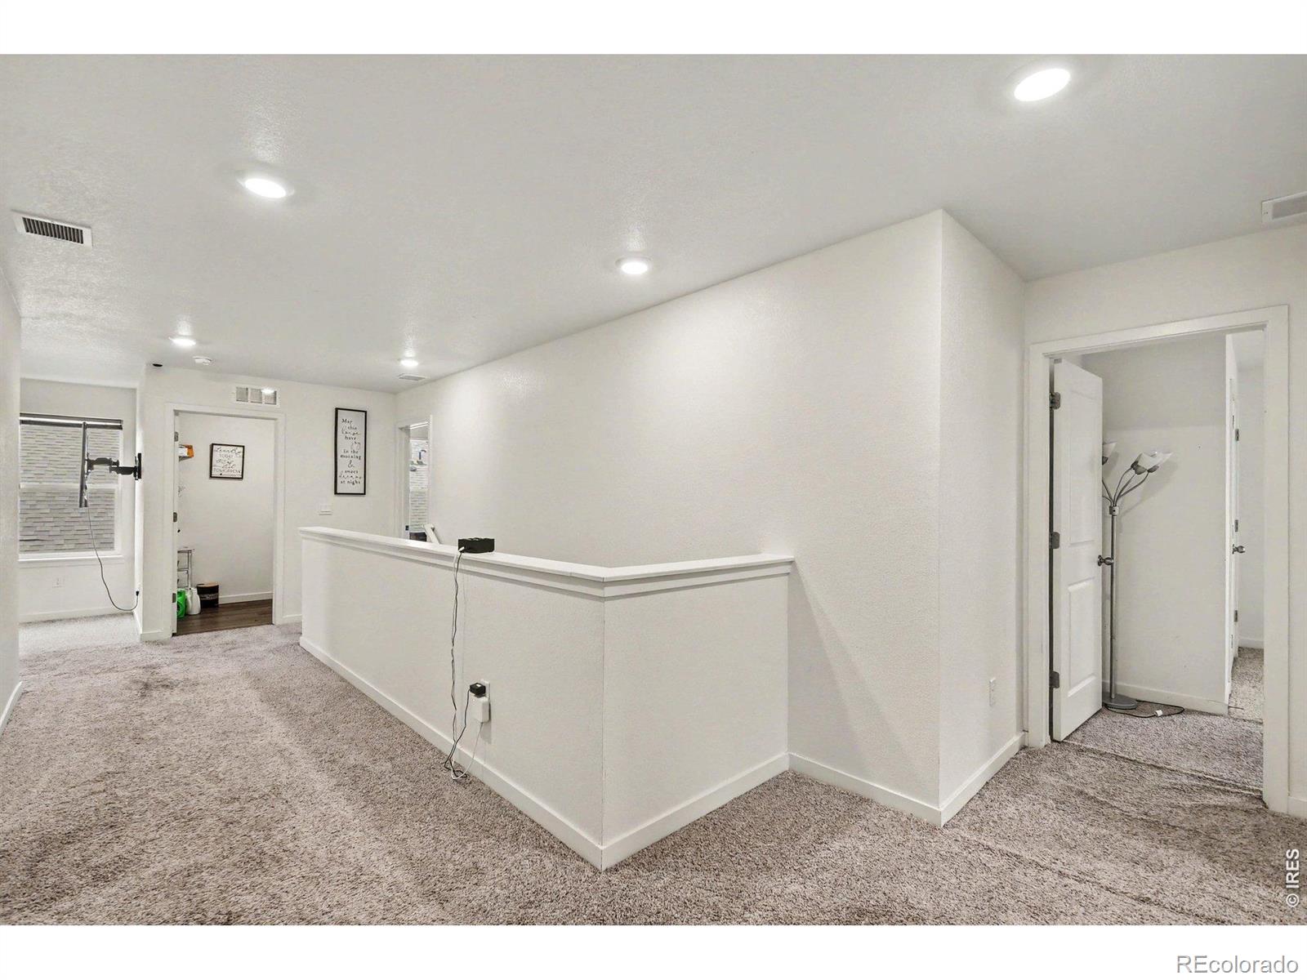
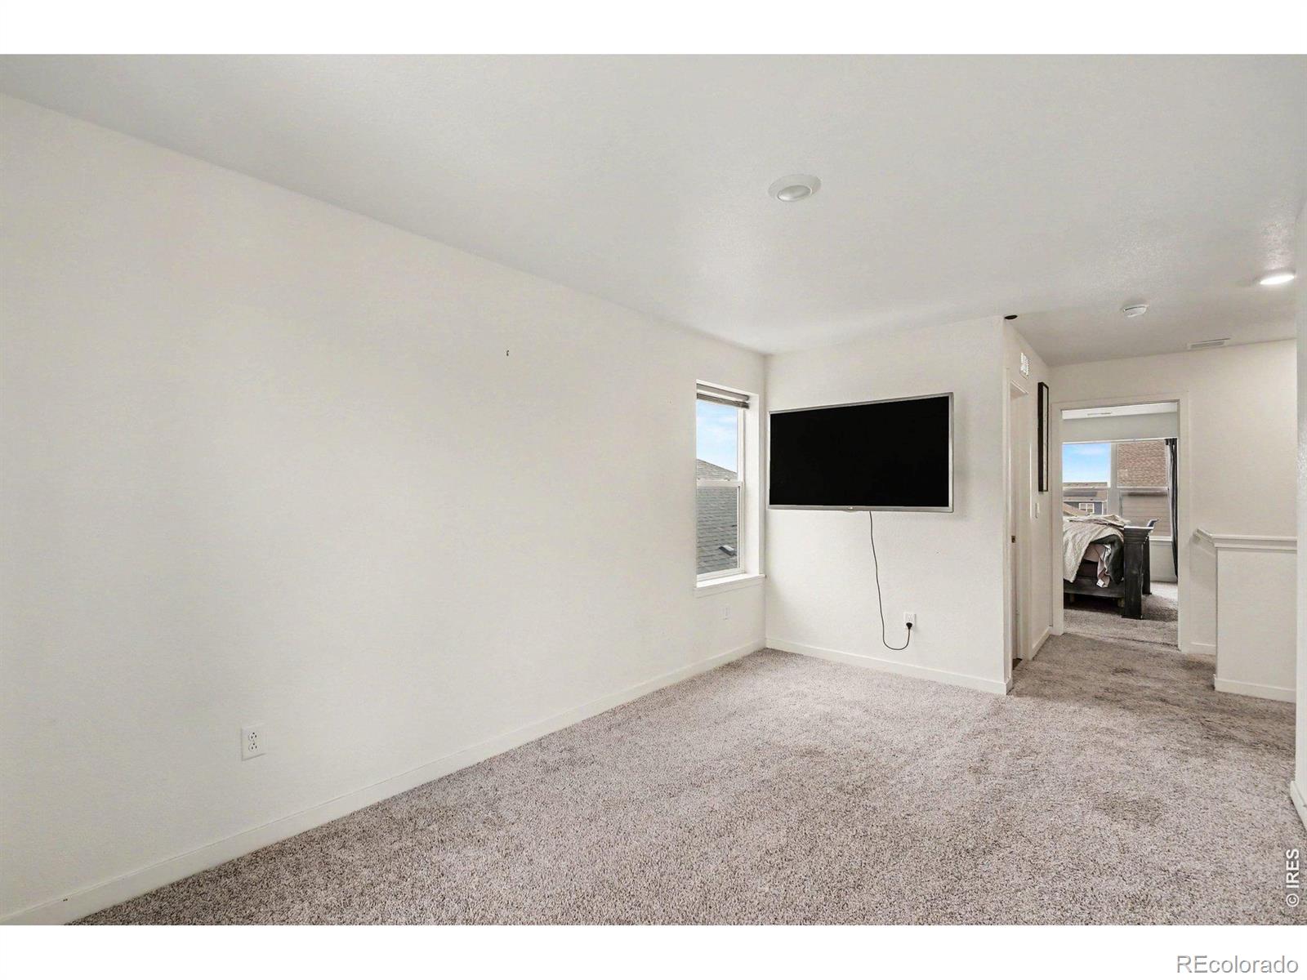
Carpeted upstairs landing with a white railing and an open doorway to a bedroom.
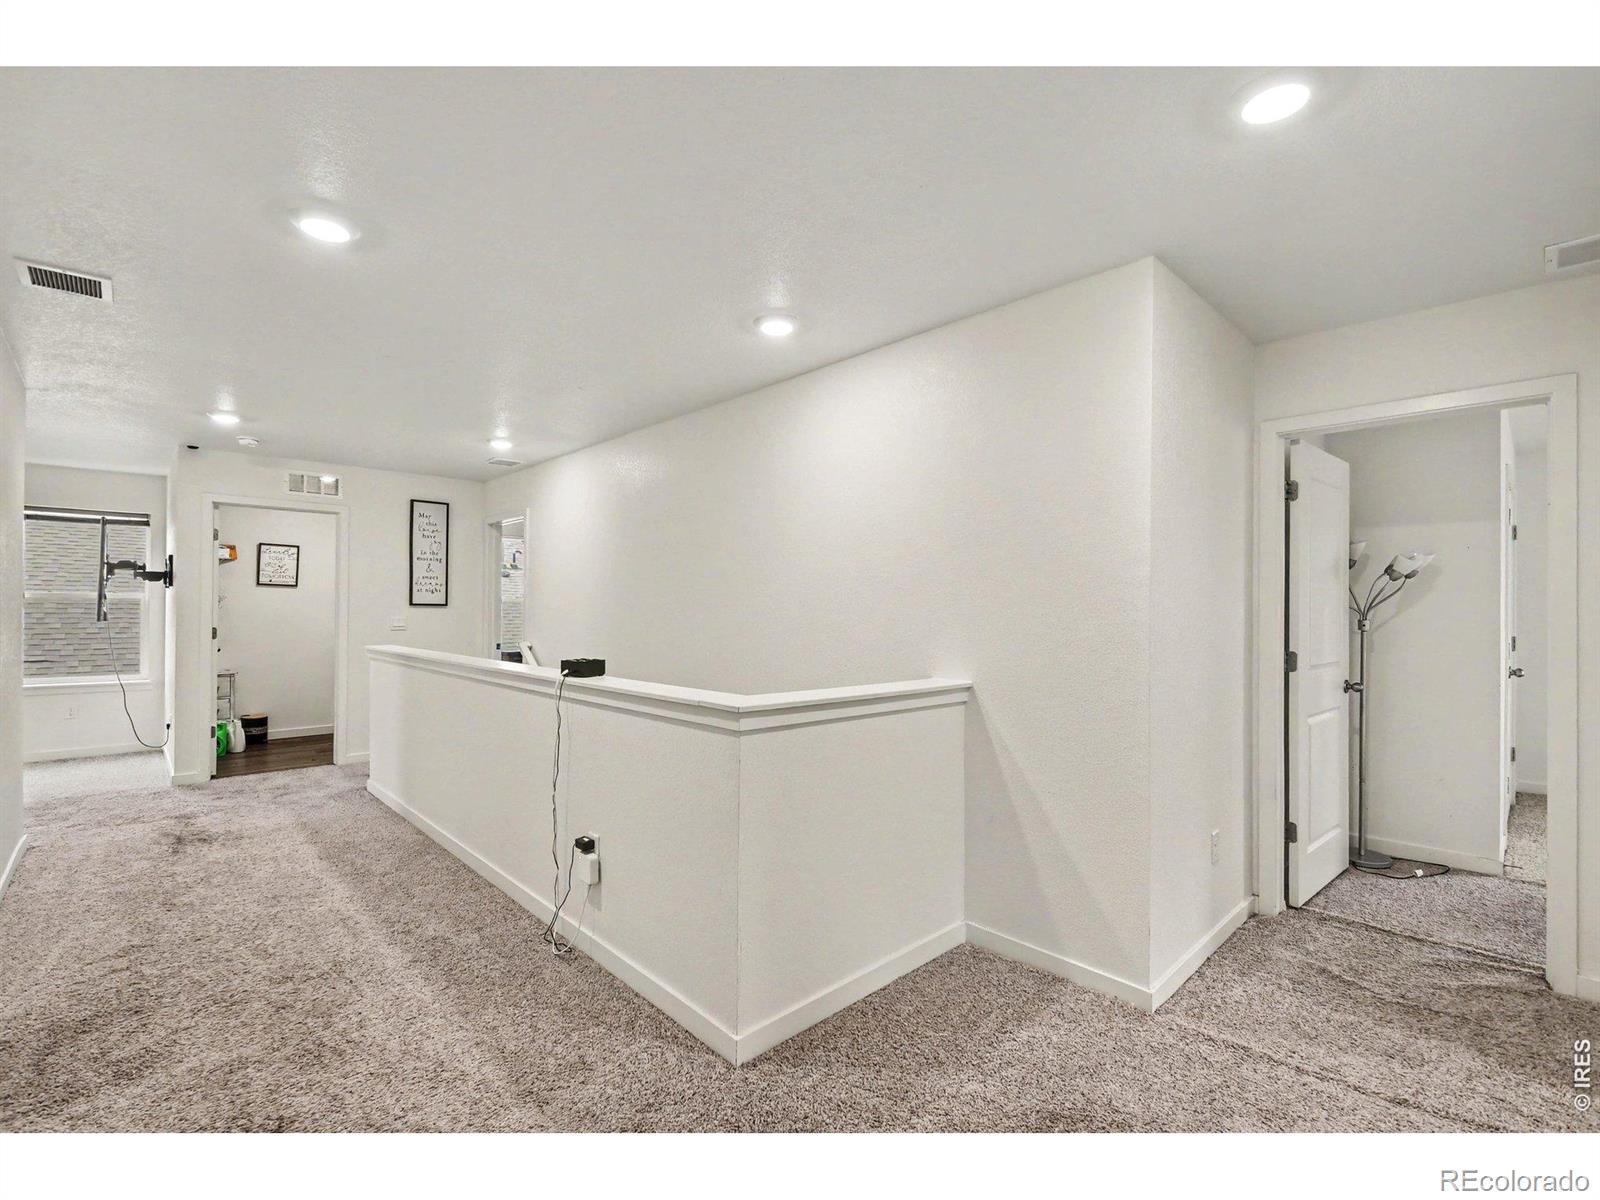
Carpeted landing with a half-height railing, recessed lights, and open doorways.
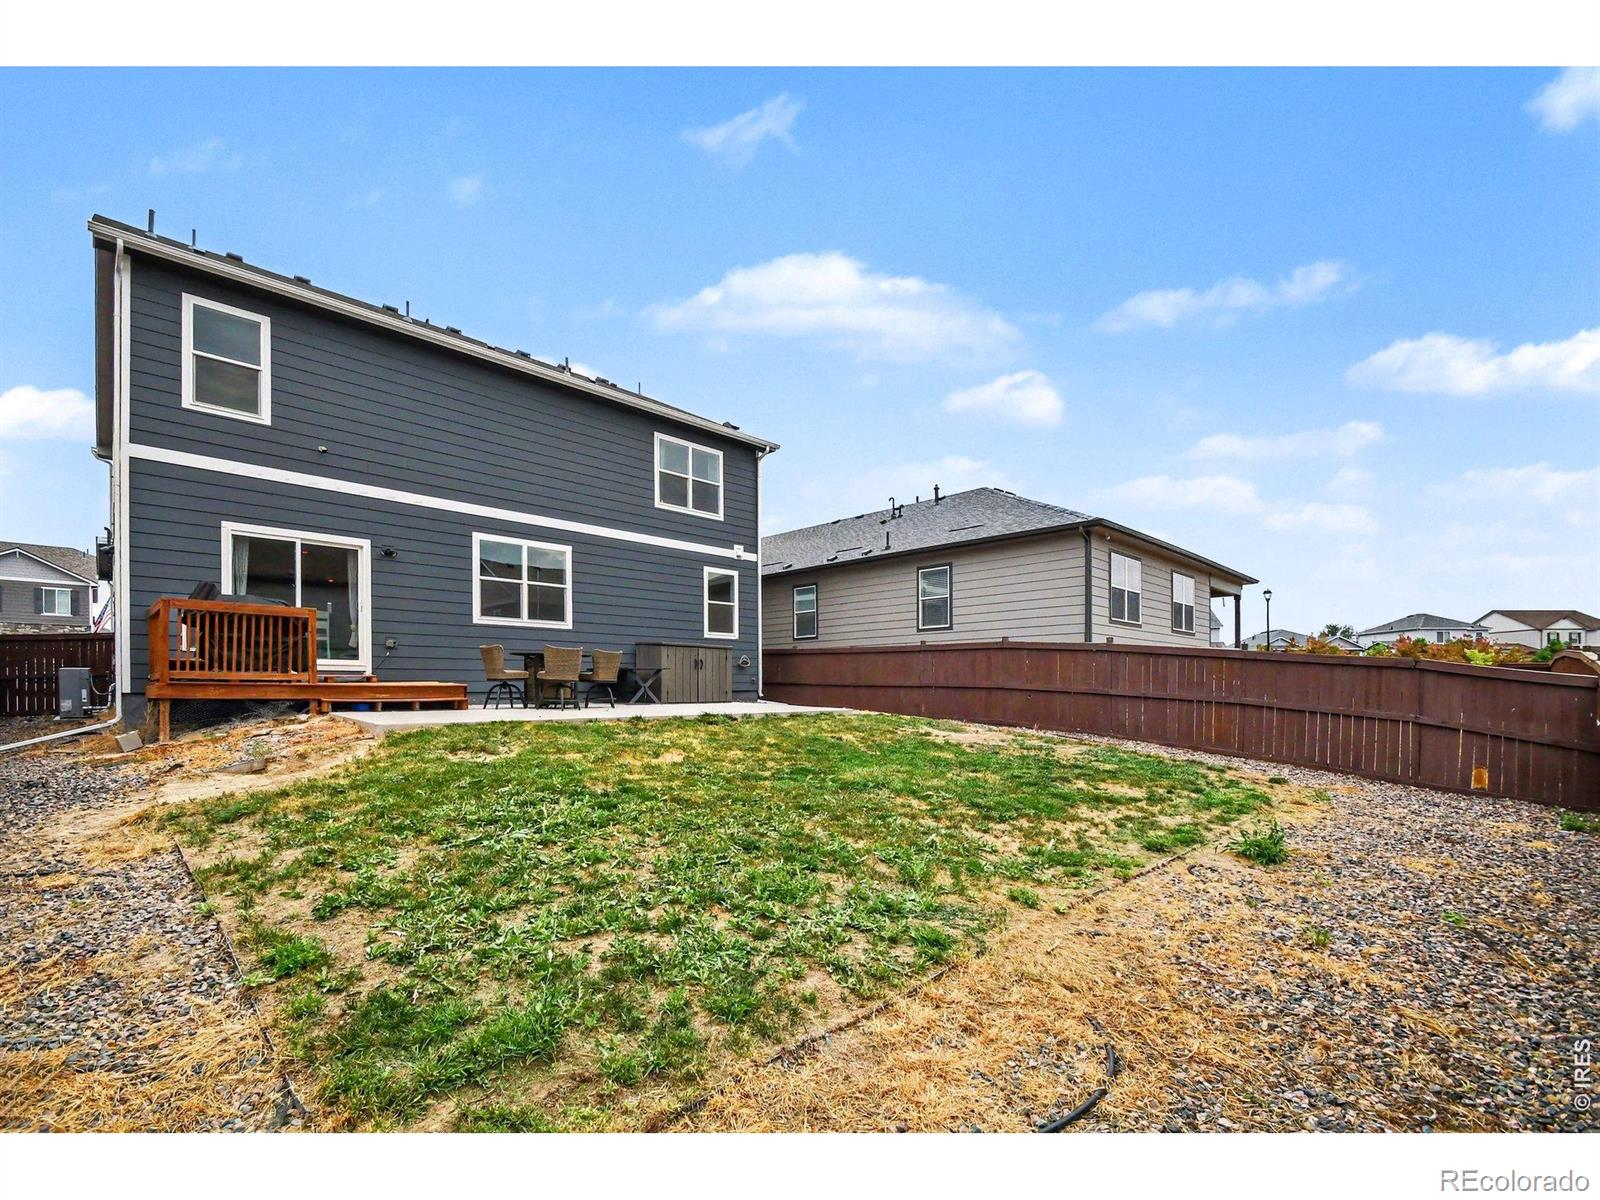
Rear of a dark gray two-story house with a small deck and fenced, mostly bare backyard.
Two-story dark-blue house with a stone facade, white garage door, and covered front porch.
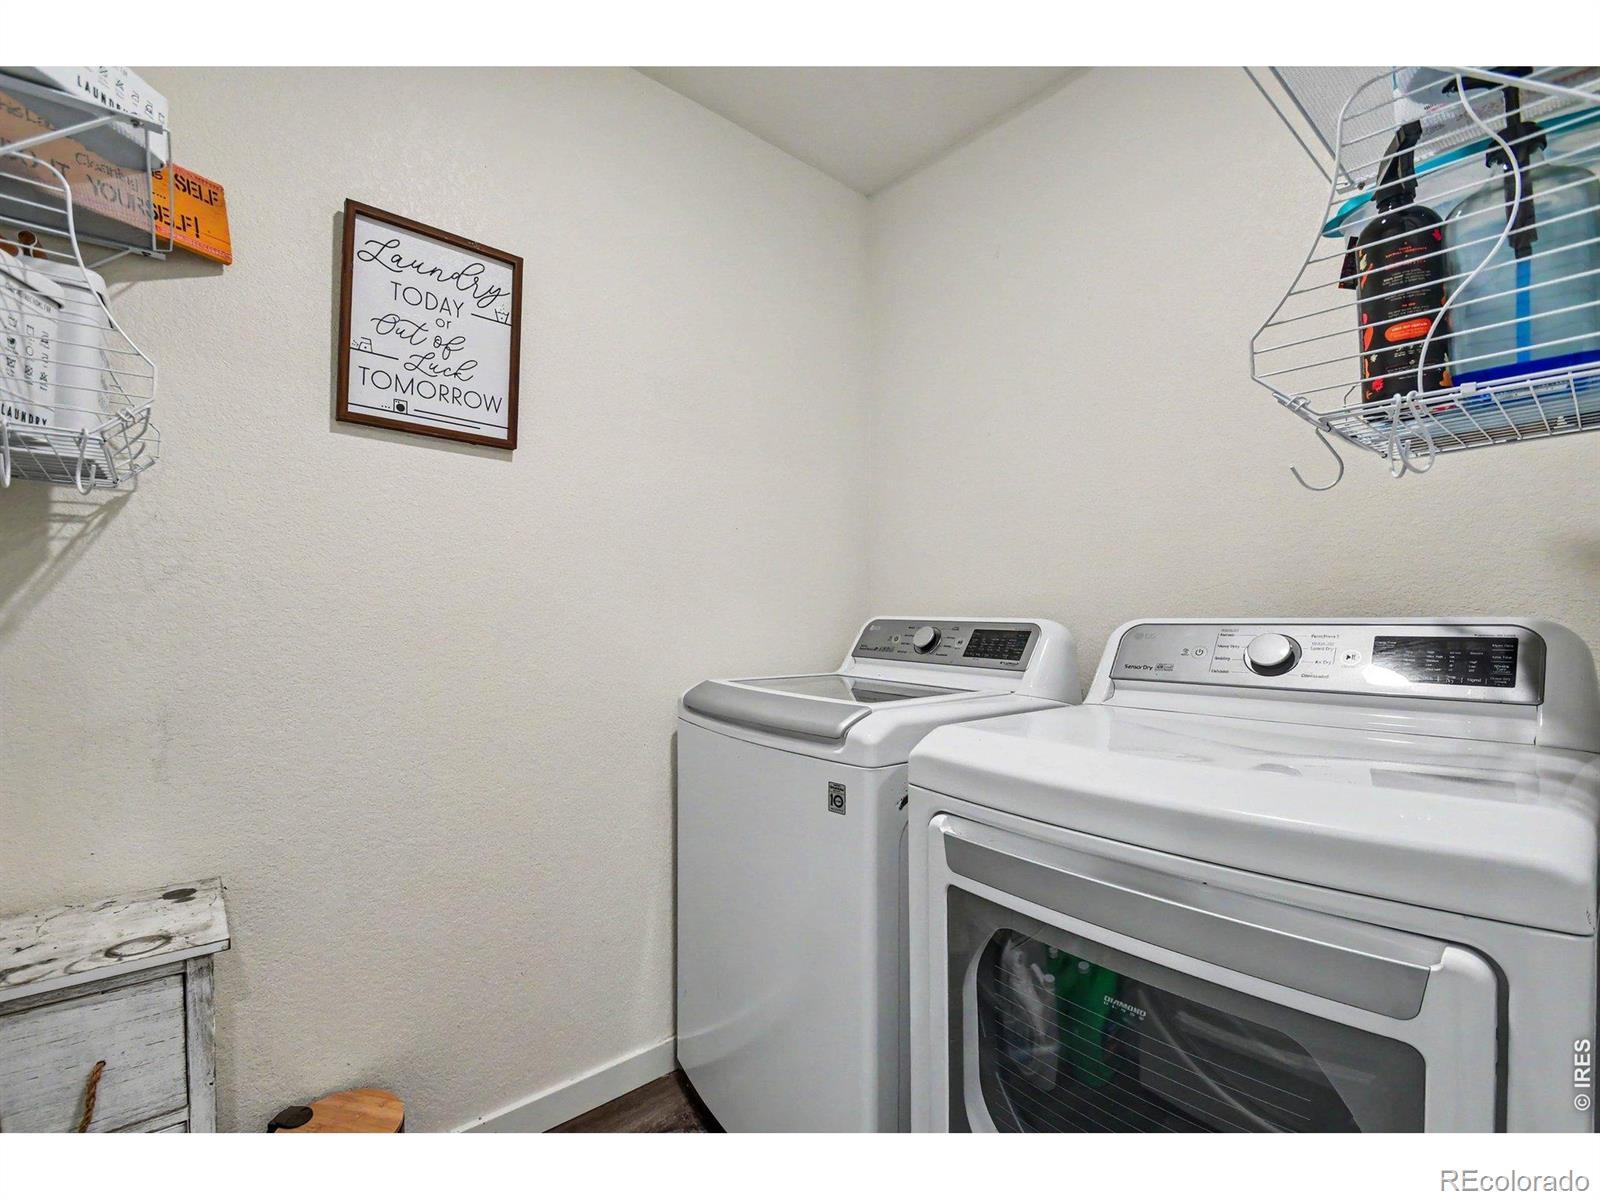
Laundry room with a white washer and dryer and wire shelves for supplies.
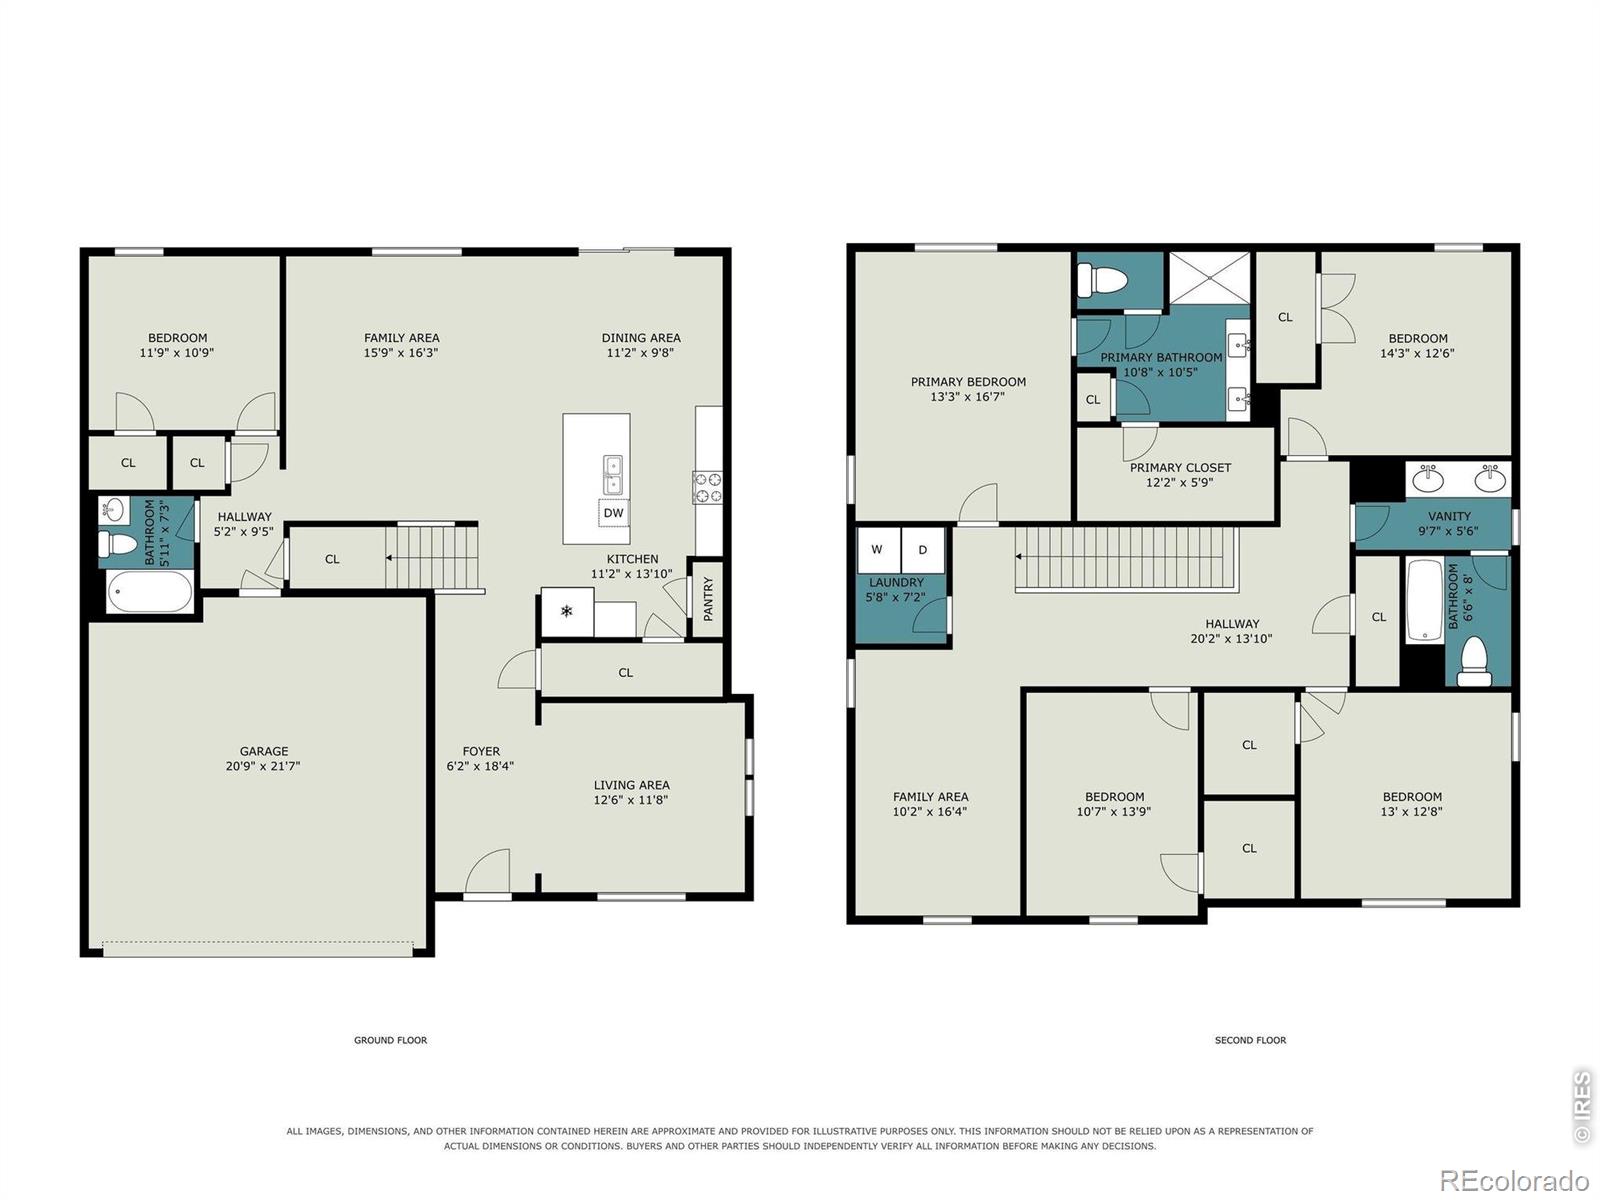
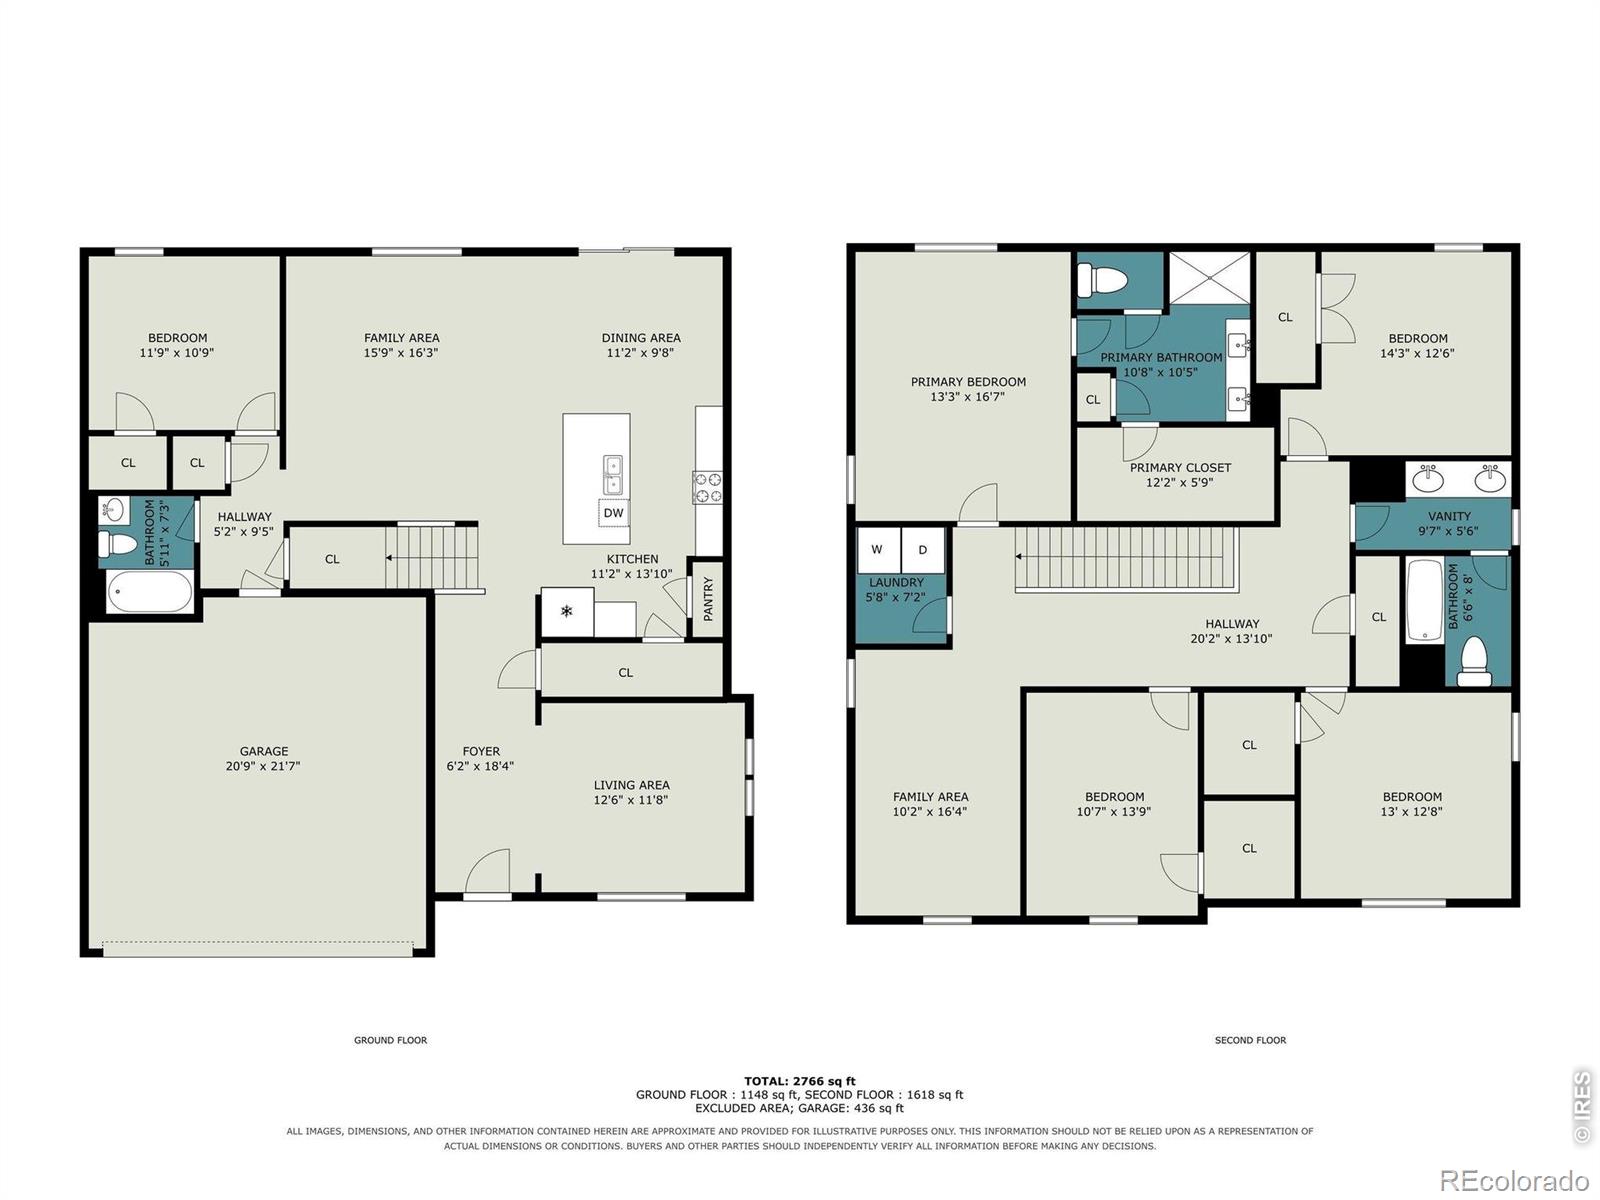
Two-level home floor plan showing ground-floor and second-floor room layouts and dimensions.
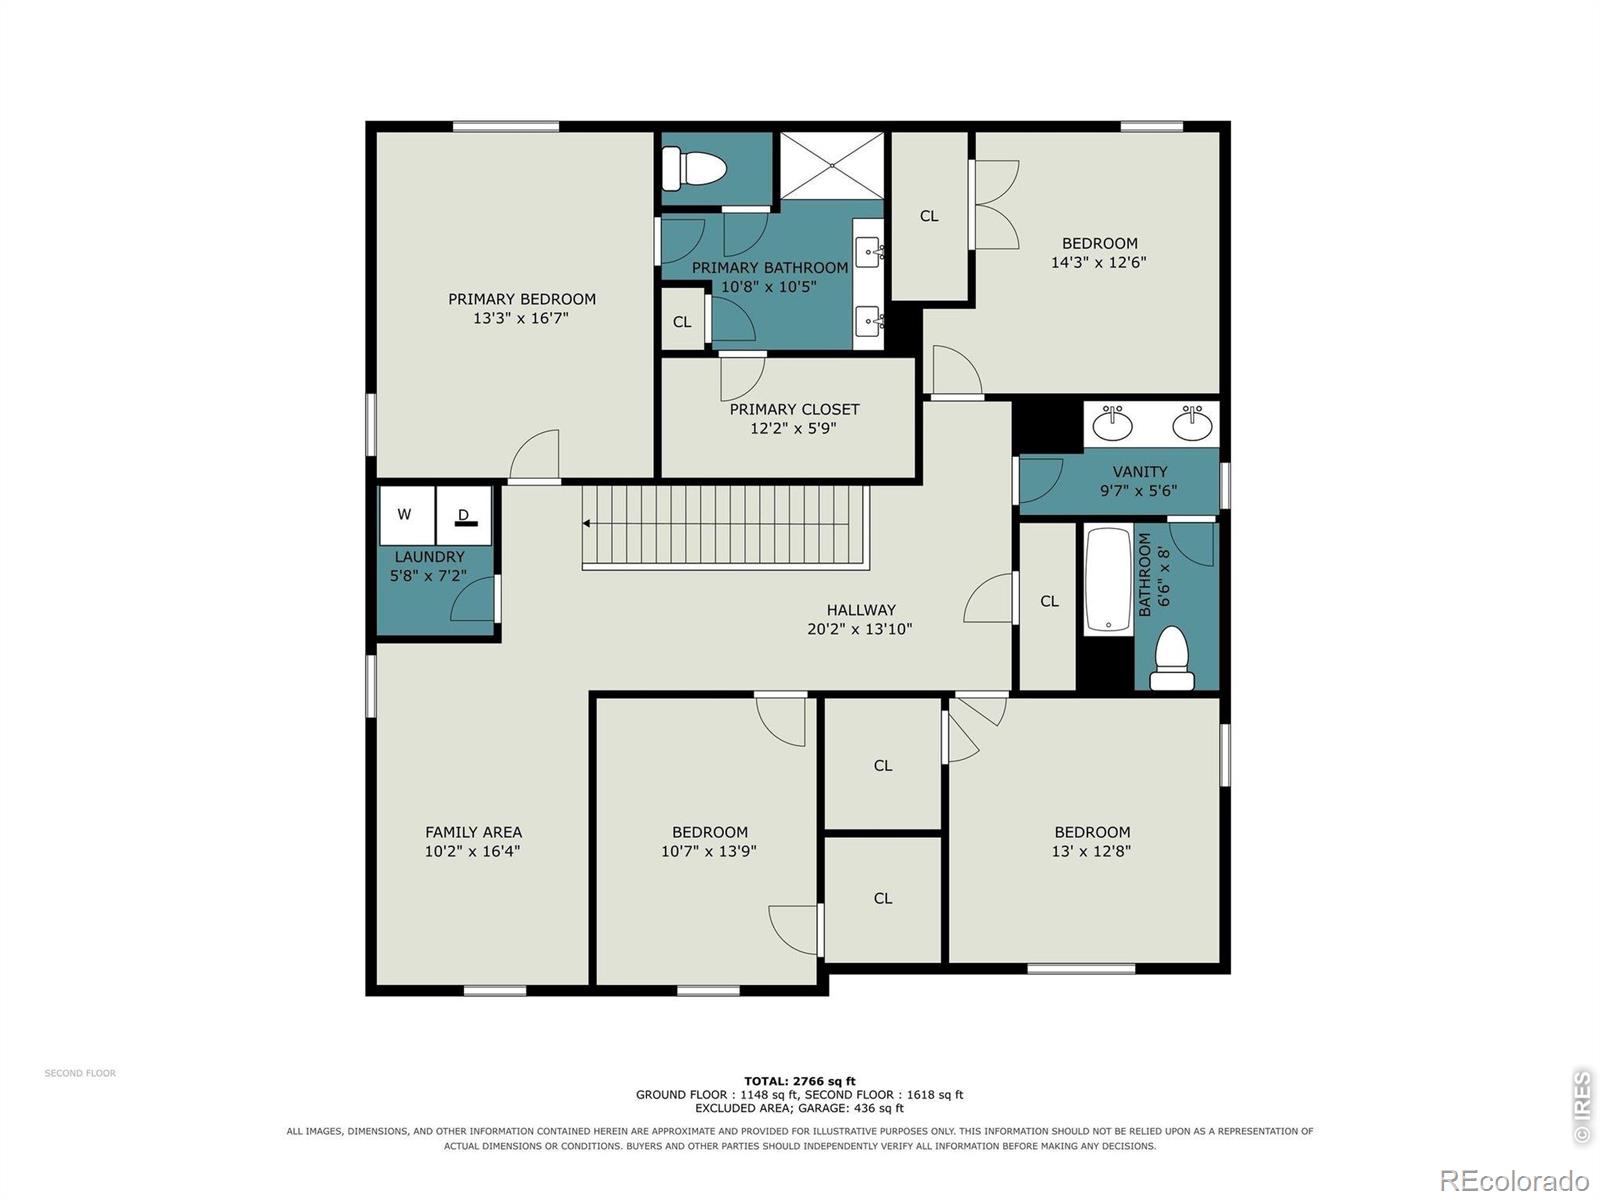
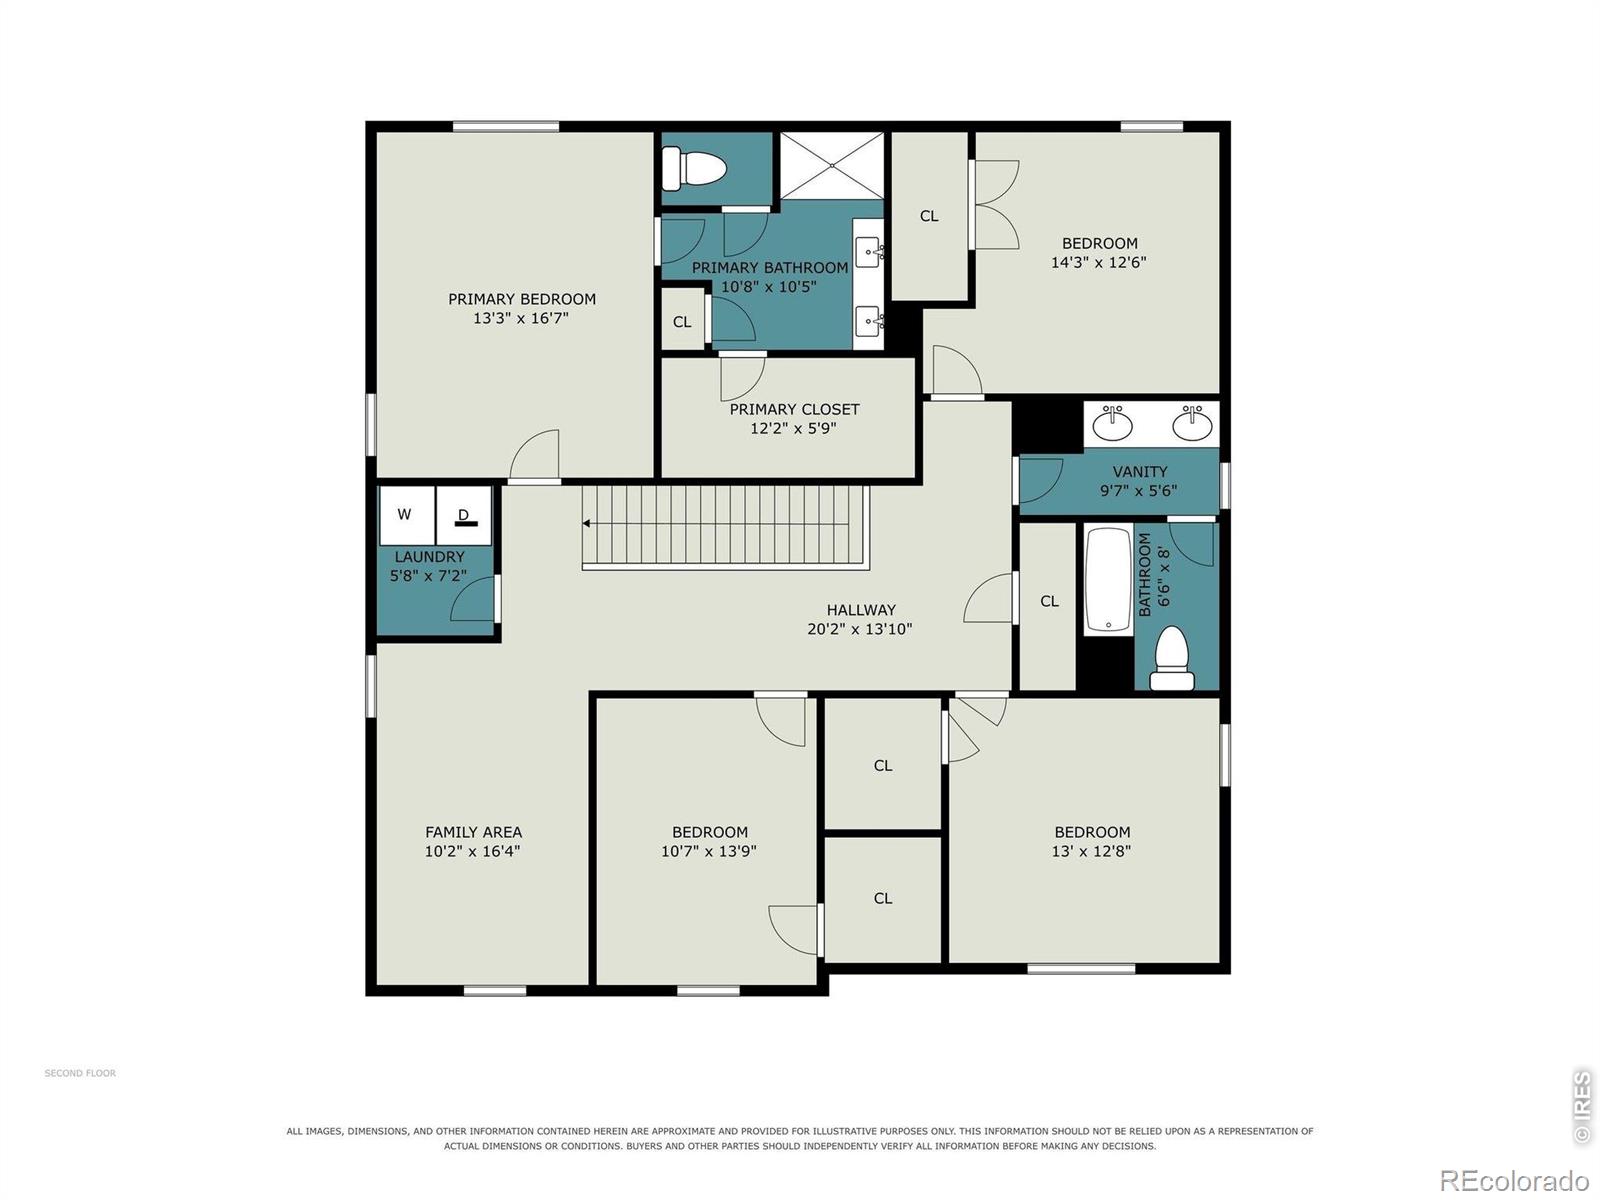
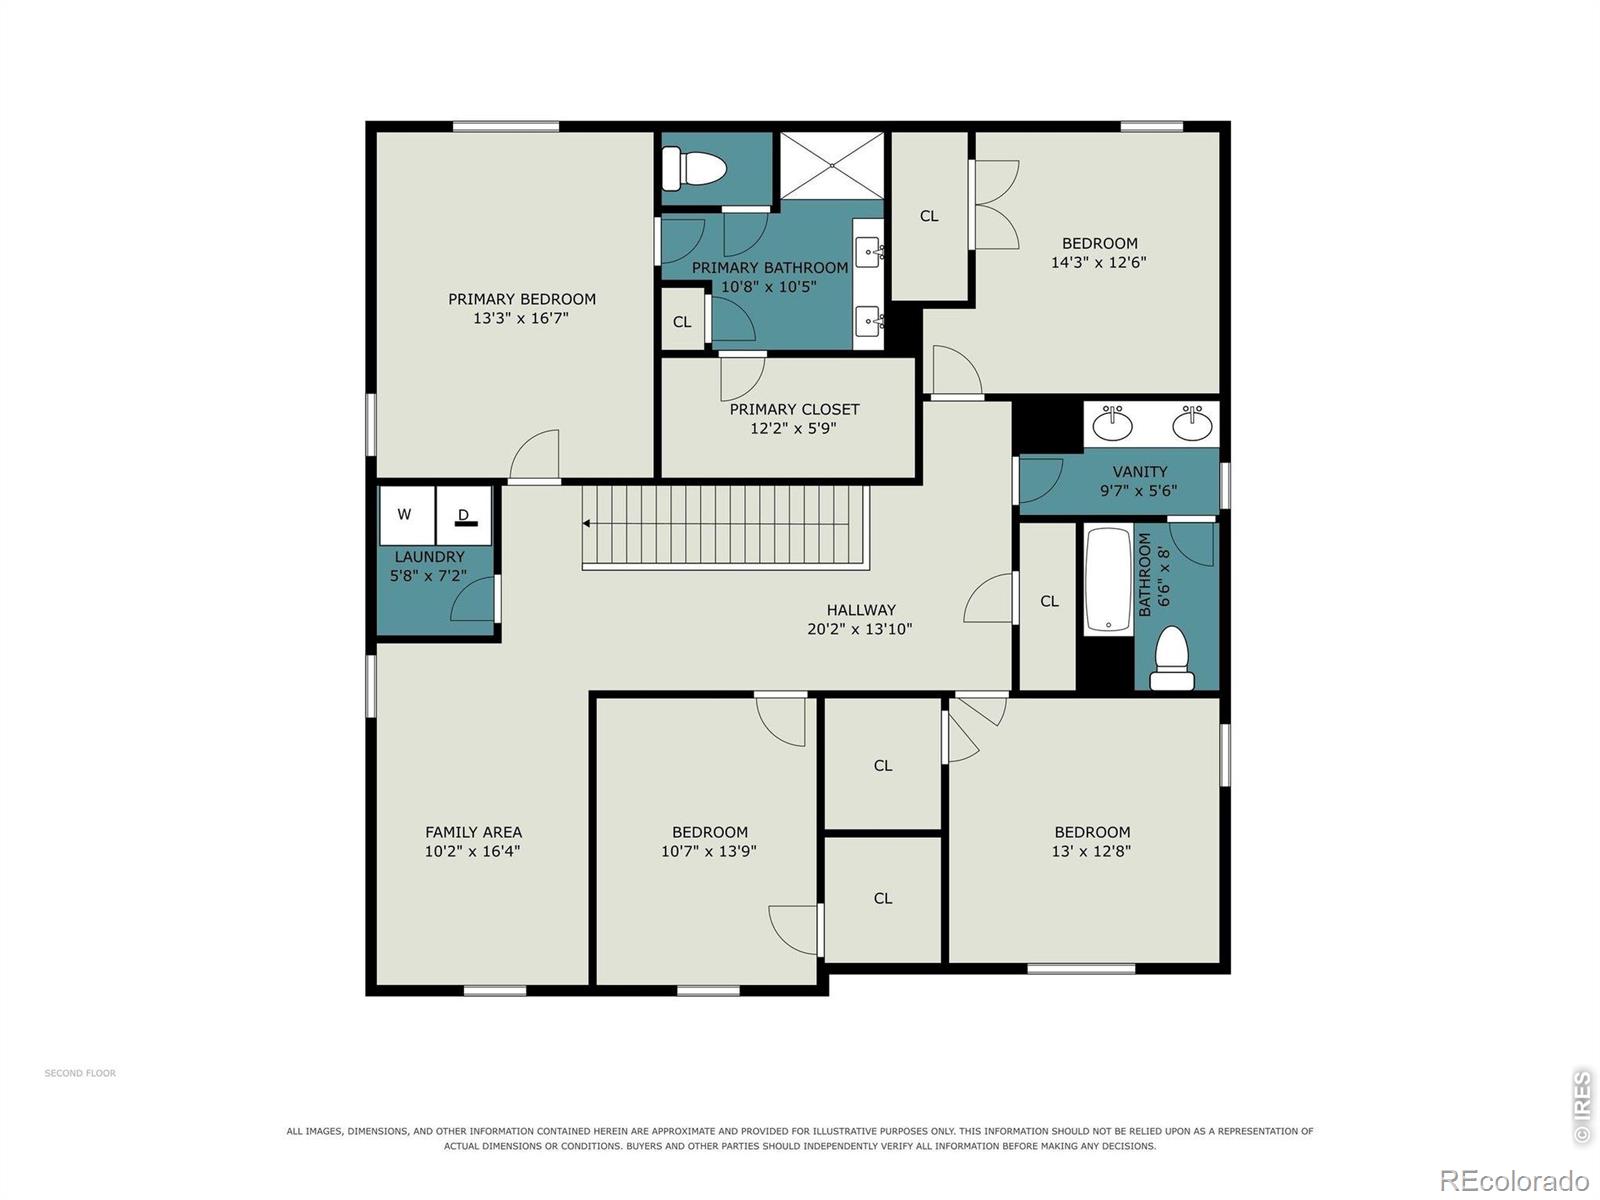
Second-floor plan with four bedrooms, two bathrooms, laundry, family area, and central hallway.
Second-floor plan with four bedrooms, two bathrooms, a family area, and labeled room dimensions.
Carpeted upstairs landing with a white half-wall railing and open doorways.
Two-story floor plan showing room layouts, dimensions, a garage, and 2,766 square feet of total living area.
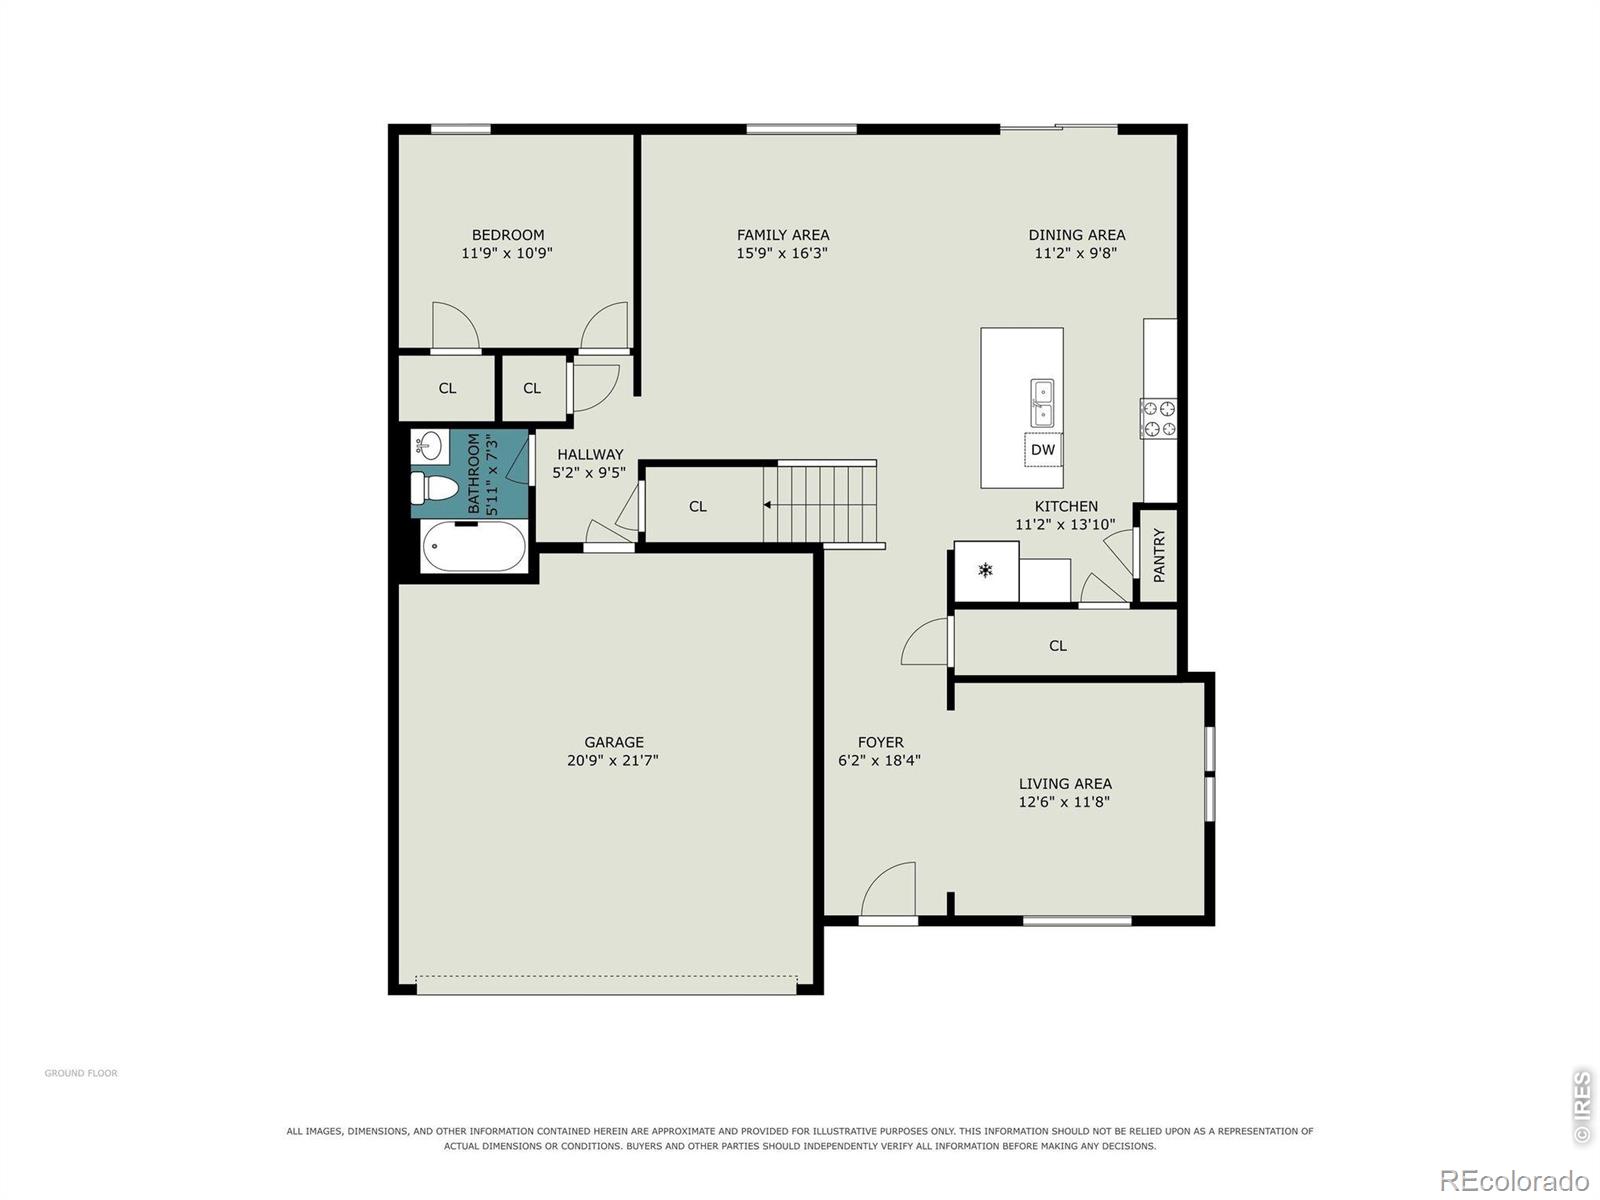
Ground-floor plan showing a bedroom, bathroom, open kitchen and dining area, living area, and garage.
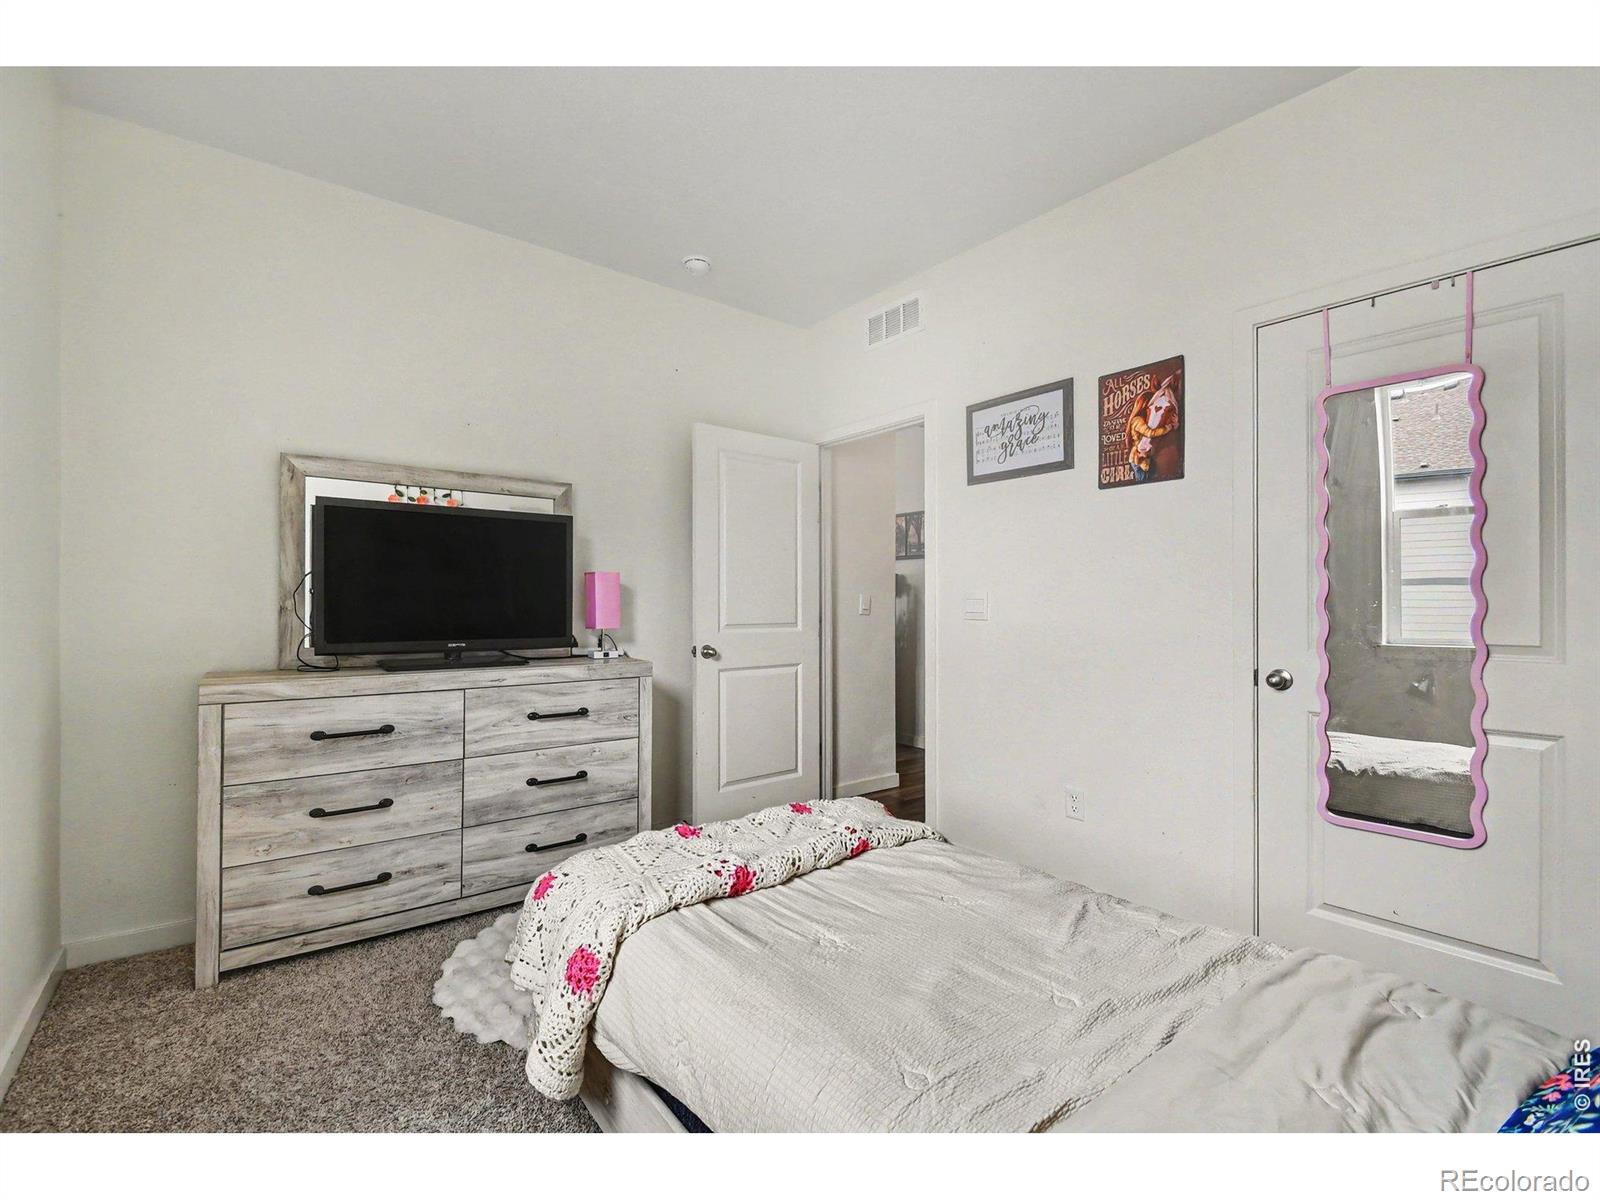
Bedroom with gray bedding, a crocheted pink-accented throw, and a television on a rustic dresser.
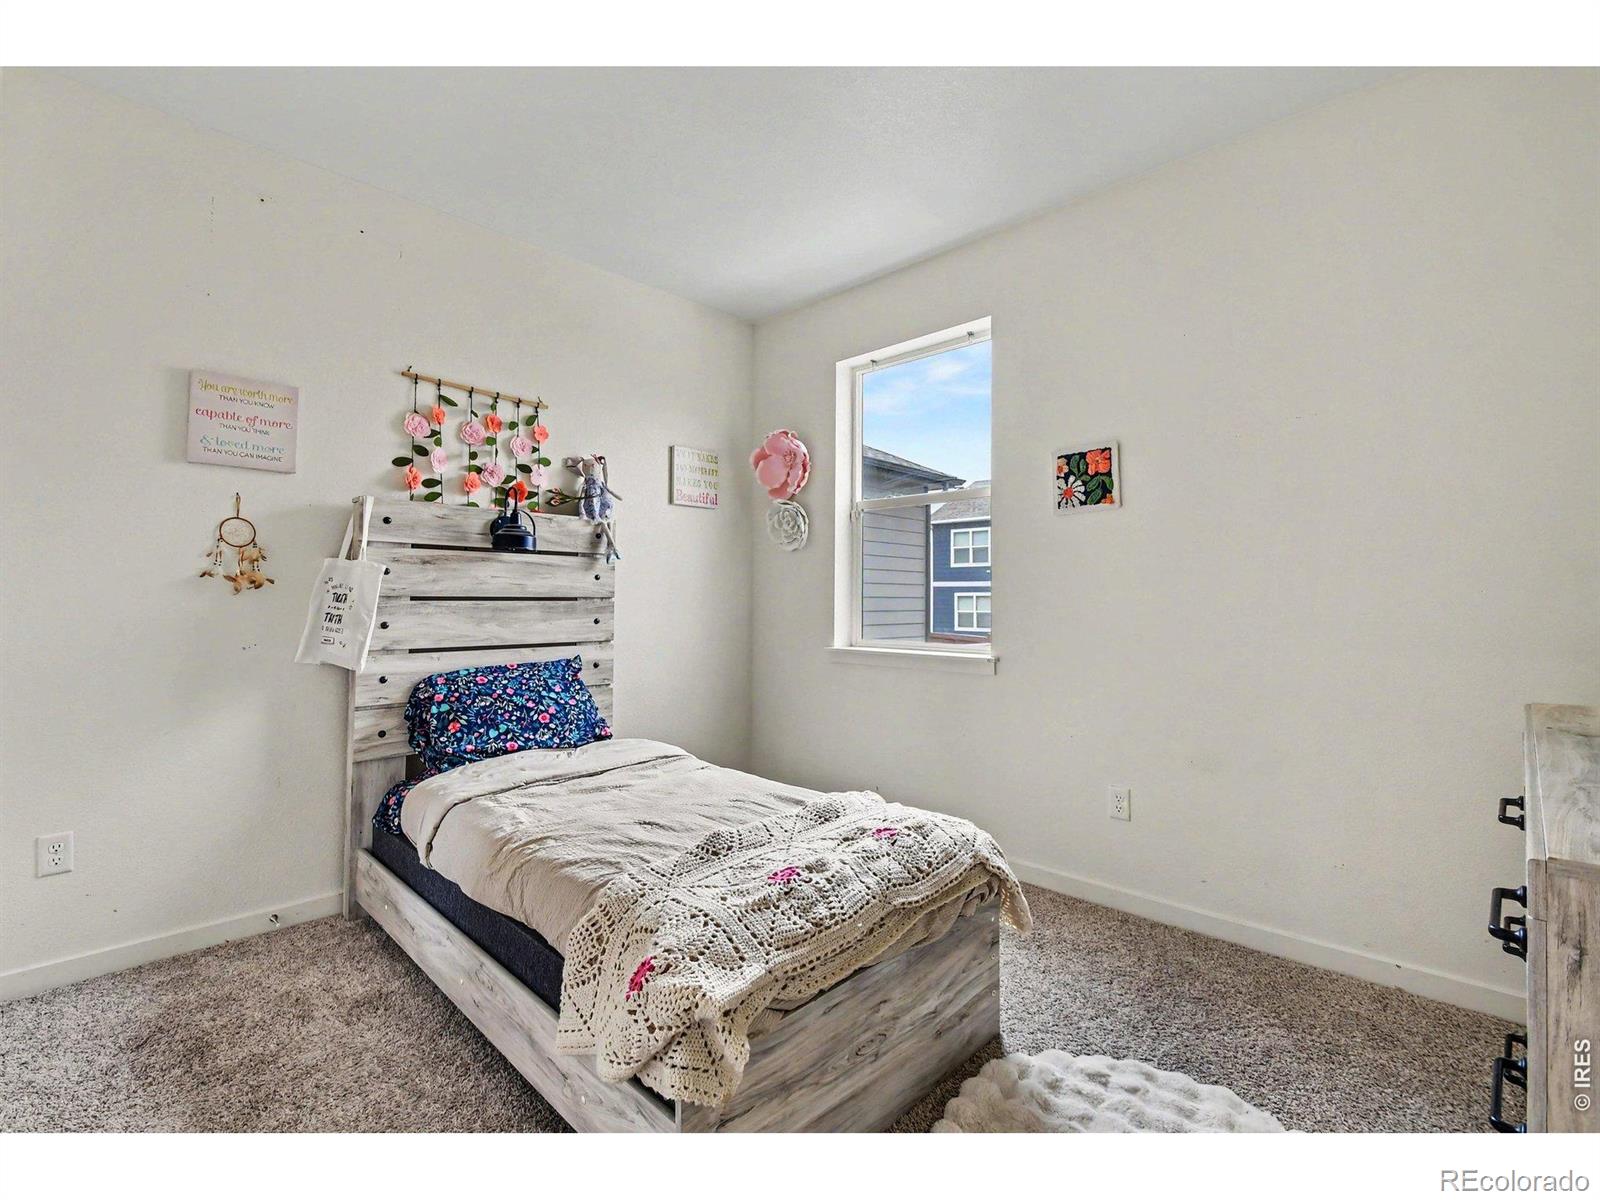
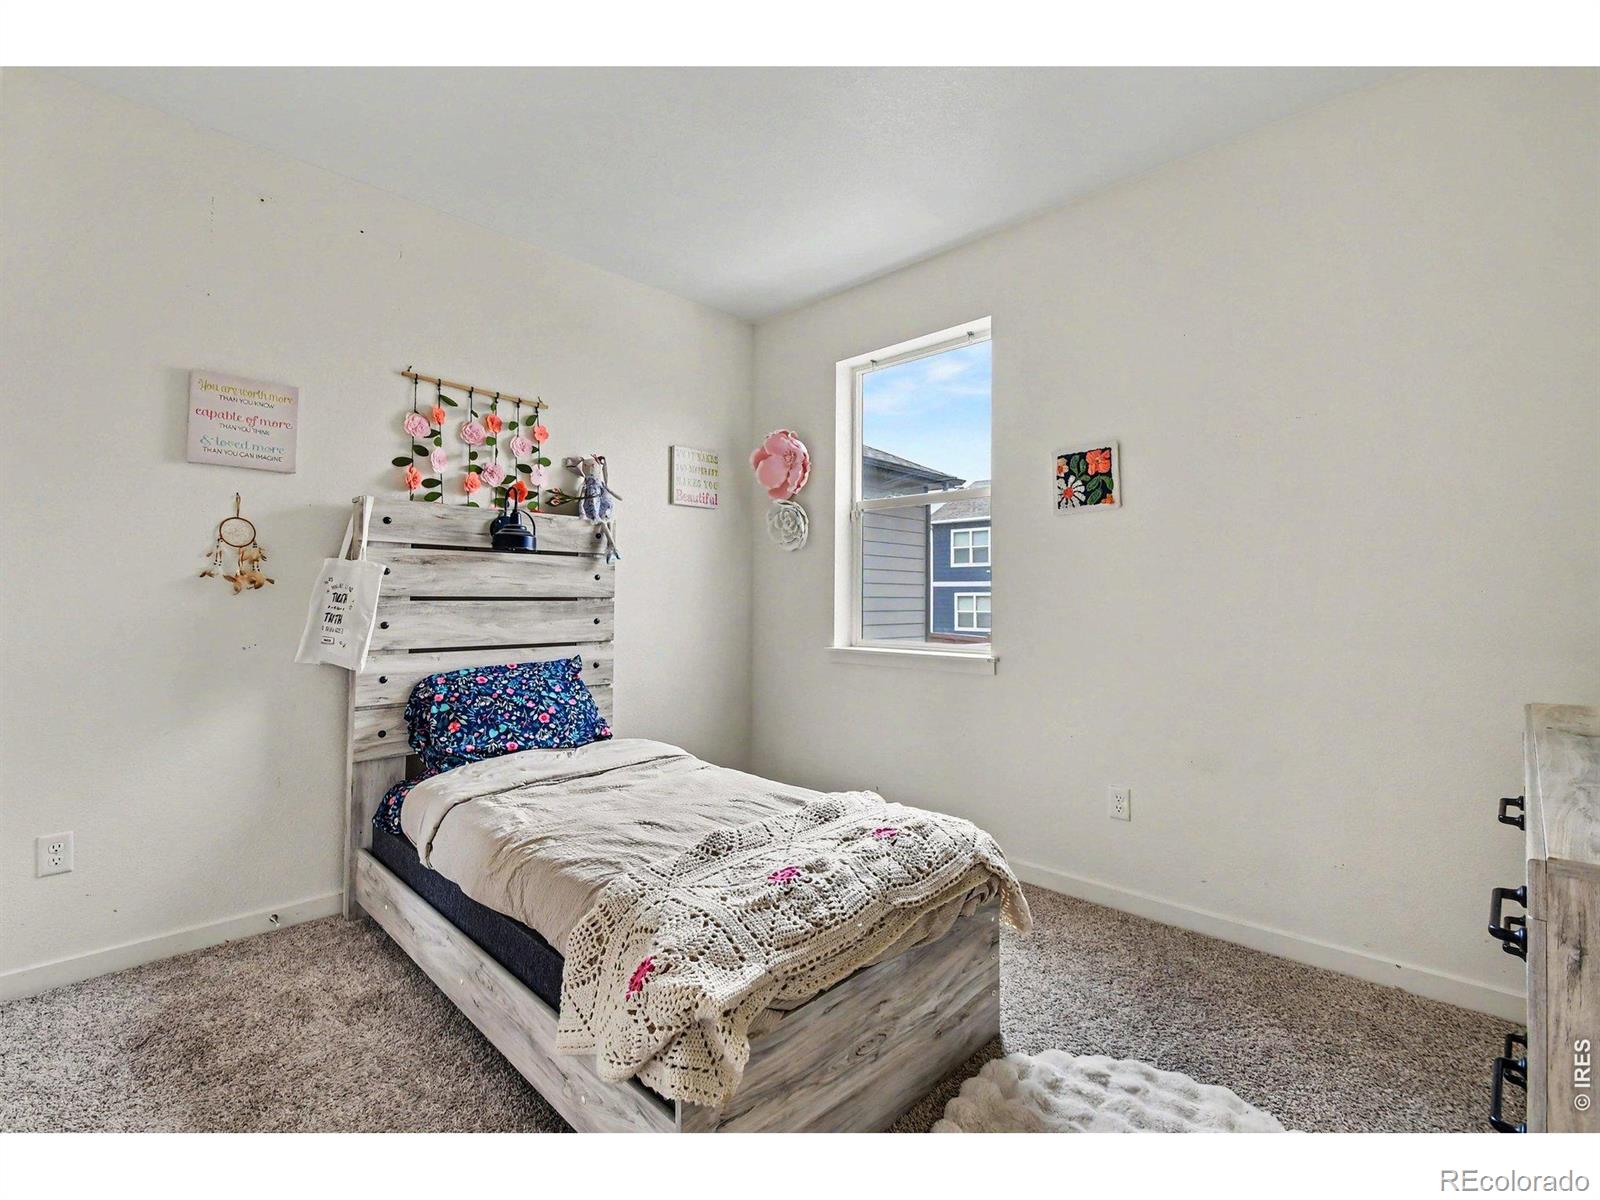
Bedroom with a wooden single bed, floral bedding, crocheted blanket, and window.
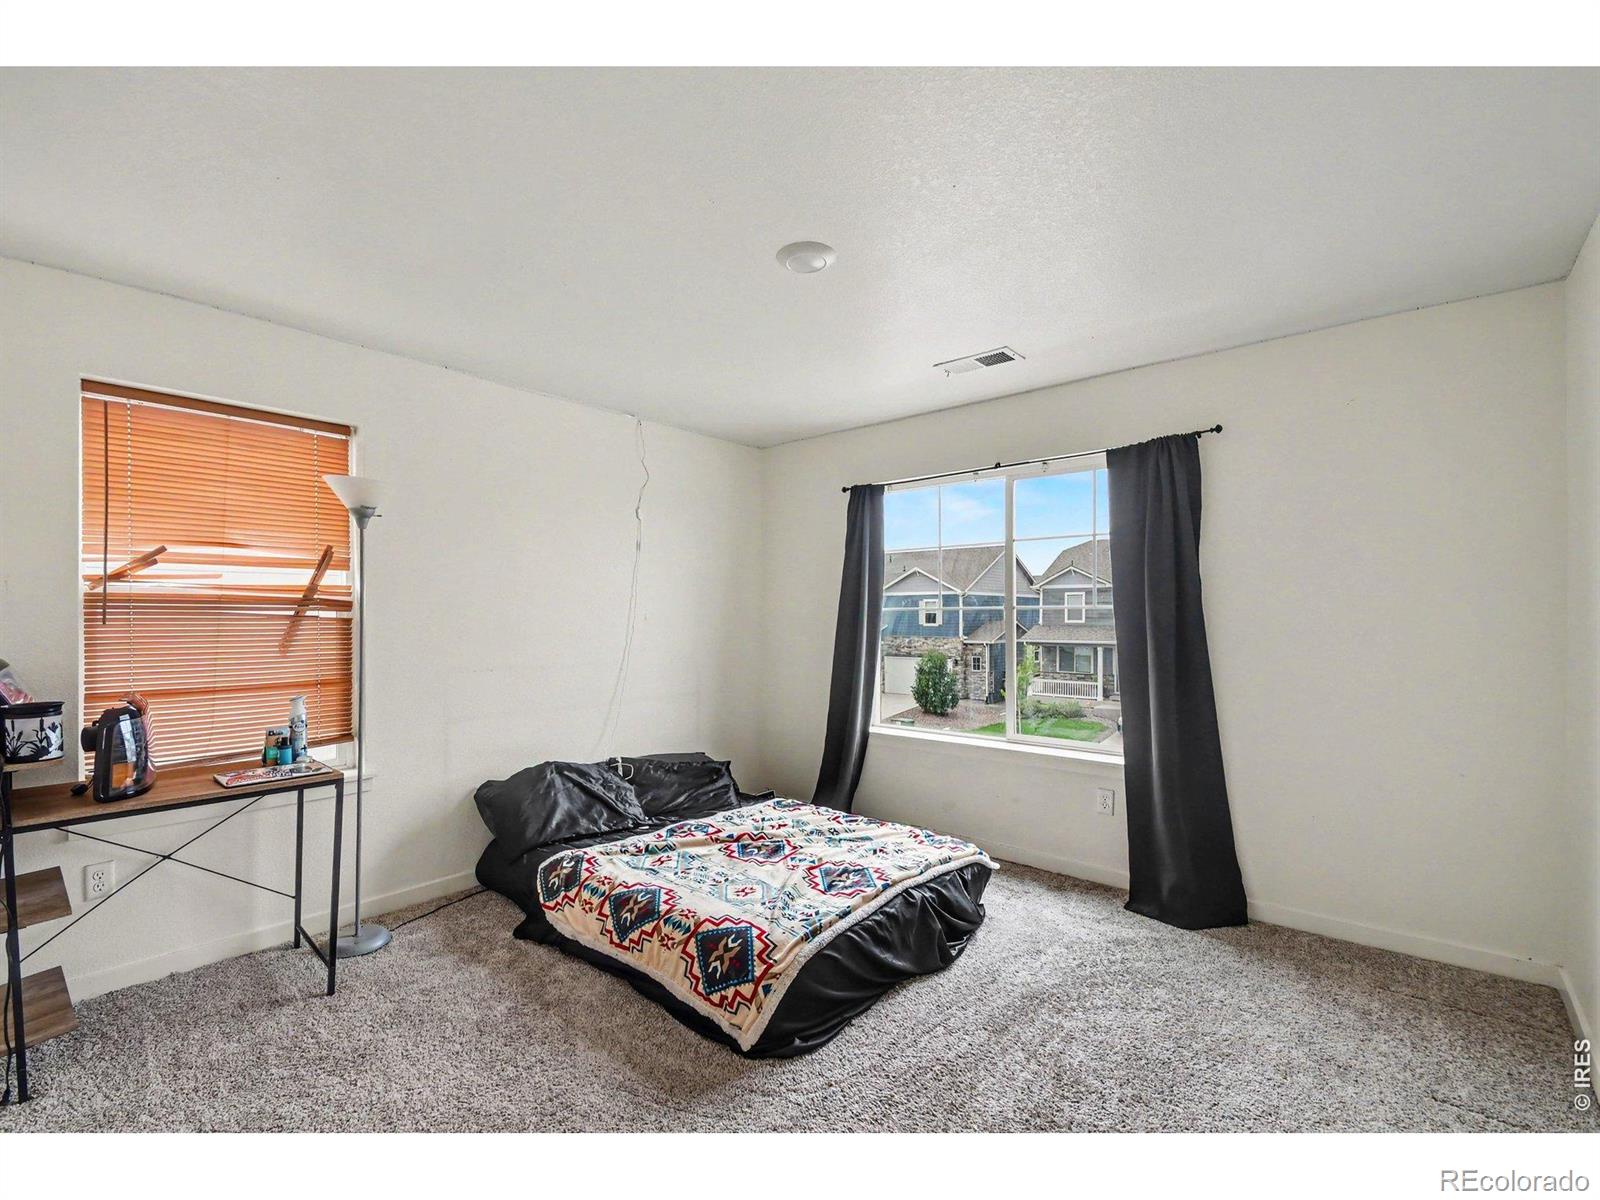
Bedroom with a low bed, colorful geometric quilt, beige carpet, and windows overlooking neighboring homes.
Second-floor floor plan with four bedrooms, a family area, bathrooms, laundry, and a central hallway.
Bedroom with a whitewashed wood bed, floral pillows, and a crocheted white throw.
Carpeted upstairs room with a wall-mounted TV and hallway leading to a bedroom.
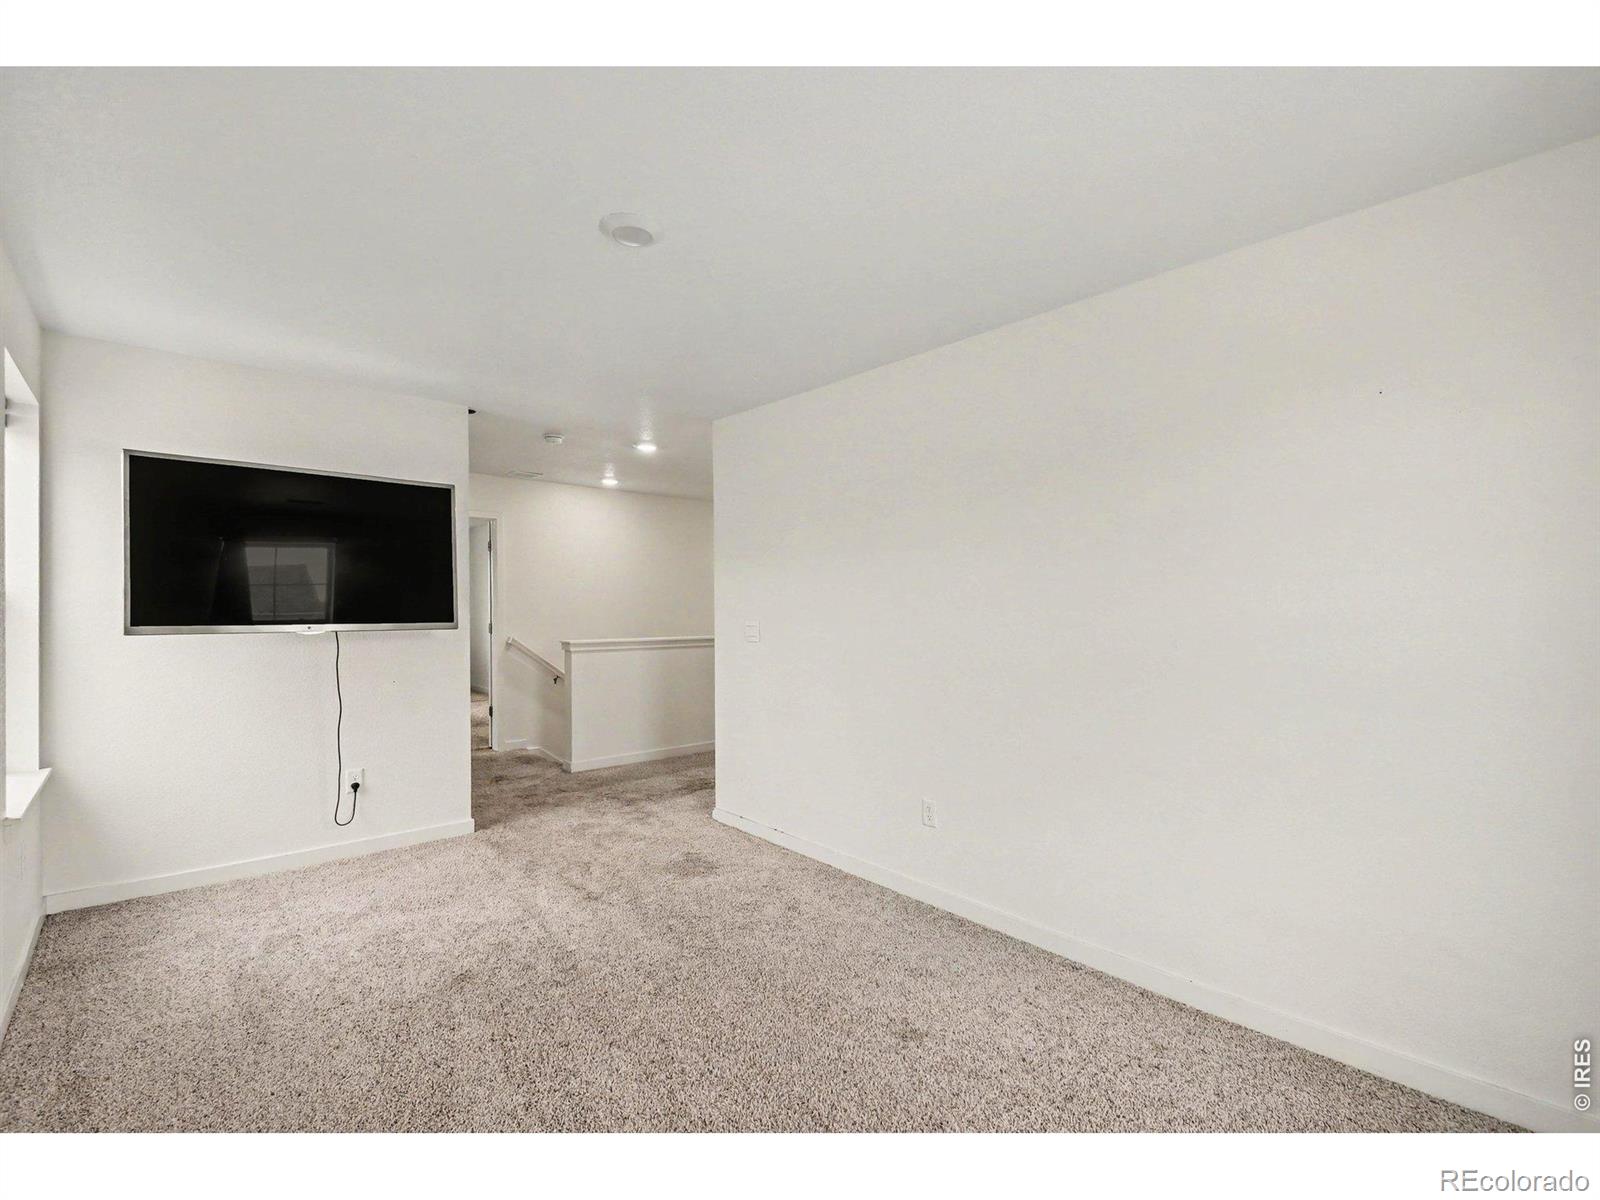
Empty carpeted room with a wall-mounted television and stairs leading to a hallway.
SEE ALL PHOTOS
Kitchen with dark cabinets, stainless steel appliances, and a granite island with sink and bar stools.
Living room with a gray sectional, rustic white media cabinet, and blue floral curtains by the window.
Two-story gray house with stone-accented garage, covered porch, and concrete driveway.
Staged entryway with a geometric runner, distressed console table, mirror, and potted plants.
Home office with a wood desk, black chair, bookshelf, and blue curtains.
Empty living area with blue curtains, wood-look flooring, and an entry door.
Living room with a large TV, distressed-wood media console, gray sofa, and patterned rug.
Kitchen with a large granite island, dark cabinetry, stainless steel appliances, and an adjoining dining area.
Kitchen with dark cabinets, granite counters, stainless appliances, and a large island with sink and seating.
Kitchen with dark cabinets, granite counters, a large island sink, and stainless steel appliances.
Open kitchen and dining area with dark cabinets, granite island, and rustic wood table with white chairs.
Bathroom with a white tiled tub and shower, toilet, and vanity with a large mirror.
Furnished bedroom with a dark wood bed, sage bedding, and windows overlooking neighboring homes.
Staged bedroom with a large dark wood bed, layered neutral bedding, and matching distressed-wood furniture.
Furnished bedroom with sage-green bedding, a dark wood dresser, and a curtained window.
Bedroom with a dark paneled bed, pale green bedding, and windows on two walls.
Bathroom with a glass shower and white double vanity topped by a wide mirror.
Bright bathroom with a glass shower, double vanity, and white cabinetry.
Bathroom with a double-sink vanity, large mirror, and glass-enclosed shower.
Bedroom with a white upholstered bed, colorful quilt, and large window overlooking neighboring homes.
Staged bedroom with a white-covered wood bed, abstract art, and a potted plant.
Living room with a gray sofa, wall-mounted TV, and round wood coffee table.
Carpeted room with a wall-mounted TV, wooden console, framed art, and a potted plant.
Rear of a two-story blue-gray home with a fenced yard, small deck, and patio furniture.
Backyard of a two-story gray home with a small deck, patio seating, and fenced yard.
Backyard patio with outdoor dining set and grill beside a fenced lawn.
Staged living room with a gray sofa, wall-mounted TV, and round wood coffee table.
Bathroom with a white double-sink vanity, large mirror, and window with blinds.
Bathroom with a white toilet and a horse-patterned shower curtain.
Carpeted upstairs landing with a white railing and an open doorway to a bedroom.
Carpeted landing with a half-height railing, recessed lights, and open doorways.
Rear of a dark gray two-story house with a small deck and fenced, mostly bare backyard.
Two-story dark-blue house with a stone facade, white garage door, and covered front porch.
Laundry room with a white washer and dryer and wire shelves for supplies.
Two-level home floor plan showing ground-floor and second-floor room layouts and dimensions.
Second-floor plan with four bedrooms, two bathrooms, laundry, family area, and central hallway.
Second-floor plan with four bedrooms, two bathrooms, a family area, and labeled room dimensions.
Carpeted upstairs landing with a white half-wall railing and open doorways.
Two-story floor plan showing room layouts, dimensions, a garage, and 2,766 square feet of total living area.
Ground-floor plan showing a bedroom, bathroom, open kitchen and dining area, living area, and garage.
Bedroom with gray bedding, a crocheted pink-accented throw, and a television on a rustic dresser.
Bedroom with a wooden single bed, floral bedding, crocheted blanket, and window.
Bedroom with a low bed, colorful geometric quilt, beige carpet, and windows overlooking neighboring homes.
Second-floor floor plan with four bedrooms, a family area, bathrooms, laundry, and a central hallway.
Bedroom with a whitewashed wood bed, floral pillows, and a crocheted white throw.
Carpeted upstairs room with a wall-mounted TV and hallway leading to a bedroom.
Empty carpeted room with a wall-mounted television and stairs leading to a hallway.
For Sale

225 Swallow Road

225 Swallow Road, Johnstown, CO 80534

$510,000
SPACE, STYLE & FLEXIBILITY-THIS HOME HAS IT ALL! This stunning 5 bedrooms, 3 bathrooms home is equipped with multiple living spaces, and a thoughtfully designed floor plan give you room to live, work, entertain, and grow. Take advantage of the assumable 2.625% loan. Built in 2021, this beautiful home combines modern comfort with the space today's buyers are looking for! Step inside and immediately notice the bright, open feel created by high ceilings and abundant natural light. The spacious kitchen is truly the heart of the home, featuring a large center island, generous cabinetry, plenty of counter space, stainless steel appliances, and a pantry. Enjoy the granite counters, new carpet, and open floor plan. The open-concept design connects the kitchen, dining, and living areas, creating an ideal space for entertaining and everyday living. The main level offers exceptional versatility with a bedroom that's perfect for guests or multi-generational living, plus a dedicated office for working from home. Upstairs, a spacious loft provides a second living area that can easily become a family room, media room, playroom, workout space, or whatever fits your lifestyle. Retreat to the generously sized primary suite with plenty of space to relax and unwind. Additional spacious bedrooms provide flexibility for family, guests, or hobbies. Outside, the fully fenced backyard is ready for summer barbecues, pets, entertaining, gardening, or creating your own outdoor retreat. An attached 2-car garage provides convenient parking and additional storage. Located near shopping, dining, parks, schools, and everyday conveniences with easy access to I-25 and everything Northern Colorado has to offer. If you've been searching for a newer home with 5 bedrooms, flexible living spaces, an open floor plan, and room for everyone, this home deserves to be at the top of your list. Schedule your showing and come see it for yourself! Lender incentive available. Schedule your private showing today!

5
beds

3
baths

2,716 Sq.Ft. LIVING AREA

4,906 Sq.Ft. lot

Annette Hayes

Annette Hayes

Features & Amenities

Interior

  • total bedrooms5
  • Total bathrooms3
  • full bathroom1
  • three quarter bathroom1
  • half bathroom1
  • Laundry room In Unit
  • Flooring Vinyl
  • APPLIANCES Dishwasher, Disposal, Microwave, Oven, Refrigerator
  • other interior Features Five Piece Bath, Kitchen Island, Open Floorplan, Pantry, Walk-In Closet(s)

Area & Lot

  • Status For Sale
  • Living Area2,716 Sq.Ft.
  • Total Area2,716 Sq.Ft.
  • Lot Area4,906 Sq.Ft.
  • MLS® IDIR1065542
  • TypeResidential
  • YEAR BUILT2021
  • Elementary SchoolOther
  • Middle SchoolOther
  • High SchoolRoosevelt
  • School DistrictJohnstown-Milliken RE-5J

Exterior

  • STORIES2
  • Garage Space2.0
  • water SourcePublic
  • utilitiesCable Available, Electricity Available, Internet Access (Wired), Natural Gas Available
  • roofComposition
  • lot featuresSprinklers In Front
  • HEAT TYPEForced Air
  • AIR CONDITIONINGCeiling Fan(s), Central Air
  • sewerPublic Sewer
  • HOA AmenitiesPark, Trail(s)
  • security FeaturesSmoke Detector(s)

Financial

  • Sales Price$510,000
  • Real Estate Tax $4,689/yr
  • Zoning RES
Living room with a gray sectional, rustic white media cabinet, and blue floral curtains by the window.

Schedule a Showing

We would love to show you our beautiful property. Please select your preferred date and time below. An agent will be in touch shortly to confirm your appointment.

Schedule a Showing

We would love to show you our beautiful property. Please select your preferred date and time below. An agent will be in touch shortly to confirm your appointment.

Thank you for your interest in 225 Swallow Road, Johnstown, CO 80534. We are reviewing your request and will be in touch shortly!

Mortgage Calculator

Estimate your monthly mortgage payment, including the principal and interest, property taxes, and HOA. Adjust the values to generate a more accurate rate.

All estimates are provided for informational purposes only. Actual amounts may vary.
$0,000 Your Payment 20 15 65
$0,000 Your Payment

Let's Work Together

We are readily available to help you find the home you’ve been dreaming of, sell your existing home, or help you further your financial portfolio. As our name insinuates, we will help you make “a house your home.”

Follow Me on Instagram