Leave a Message

Thank you for your message. I will be in touch with you shortly.

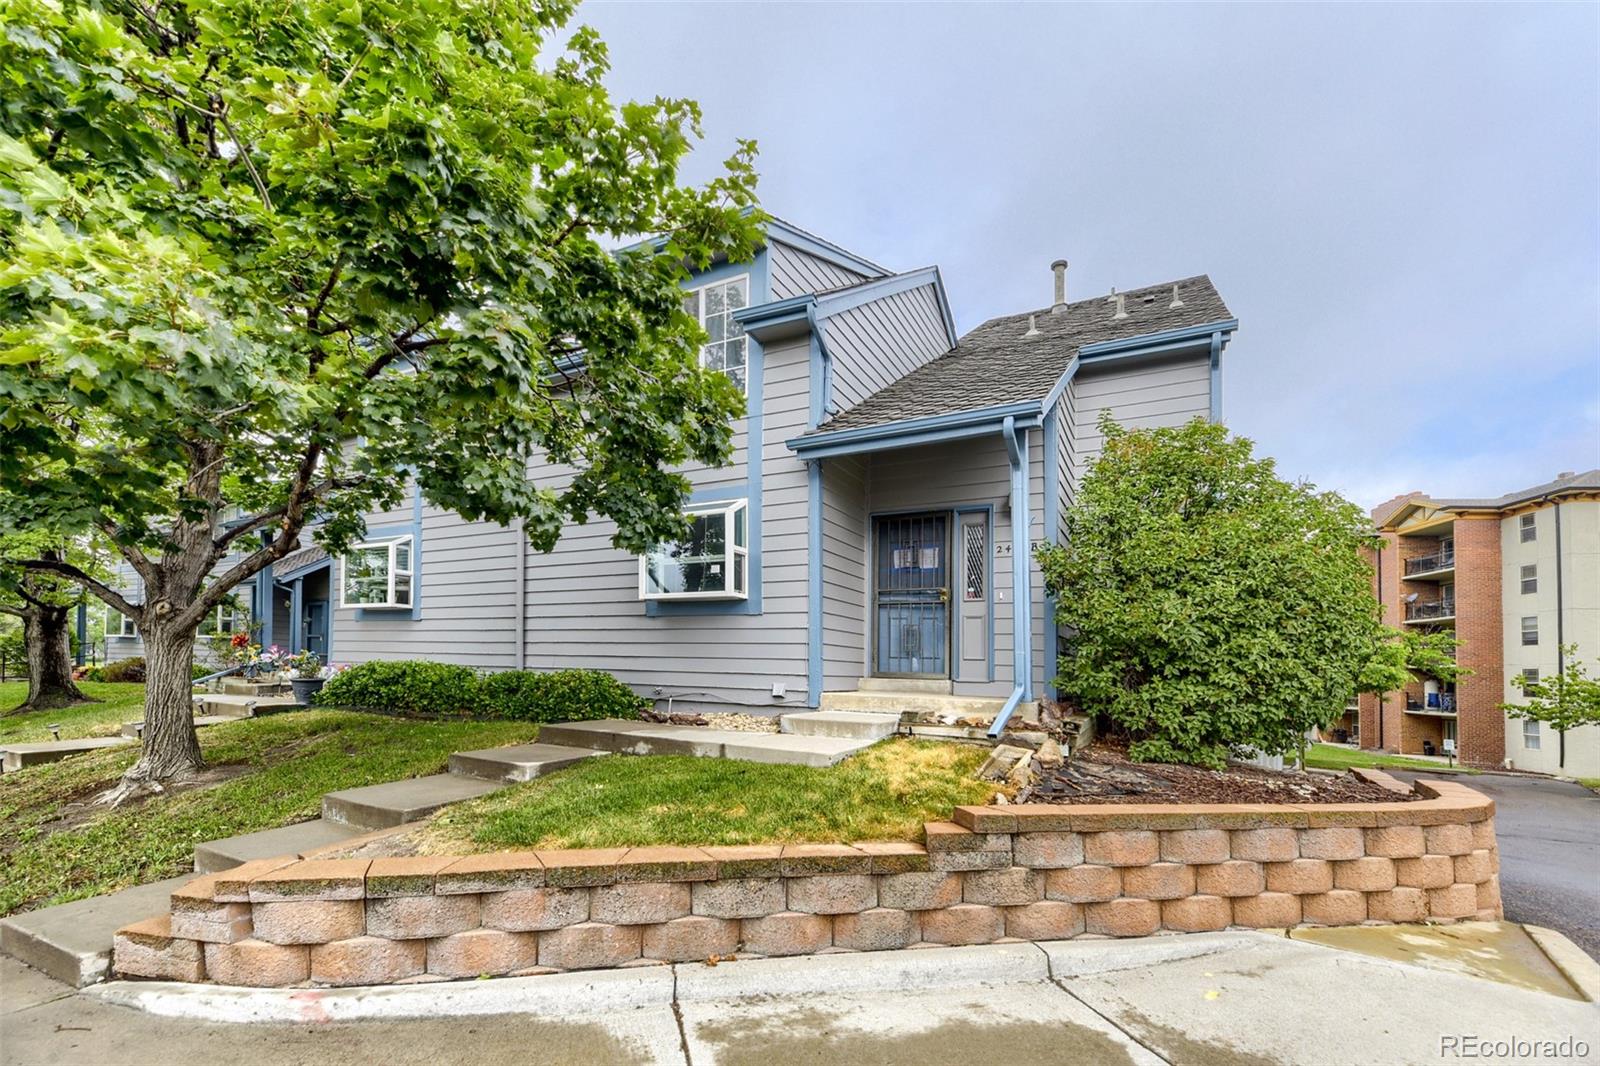
Gray townhouse with blue trim, framed by mature trees and a low stone retaining wall.
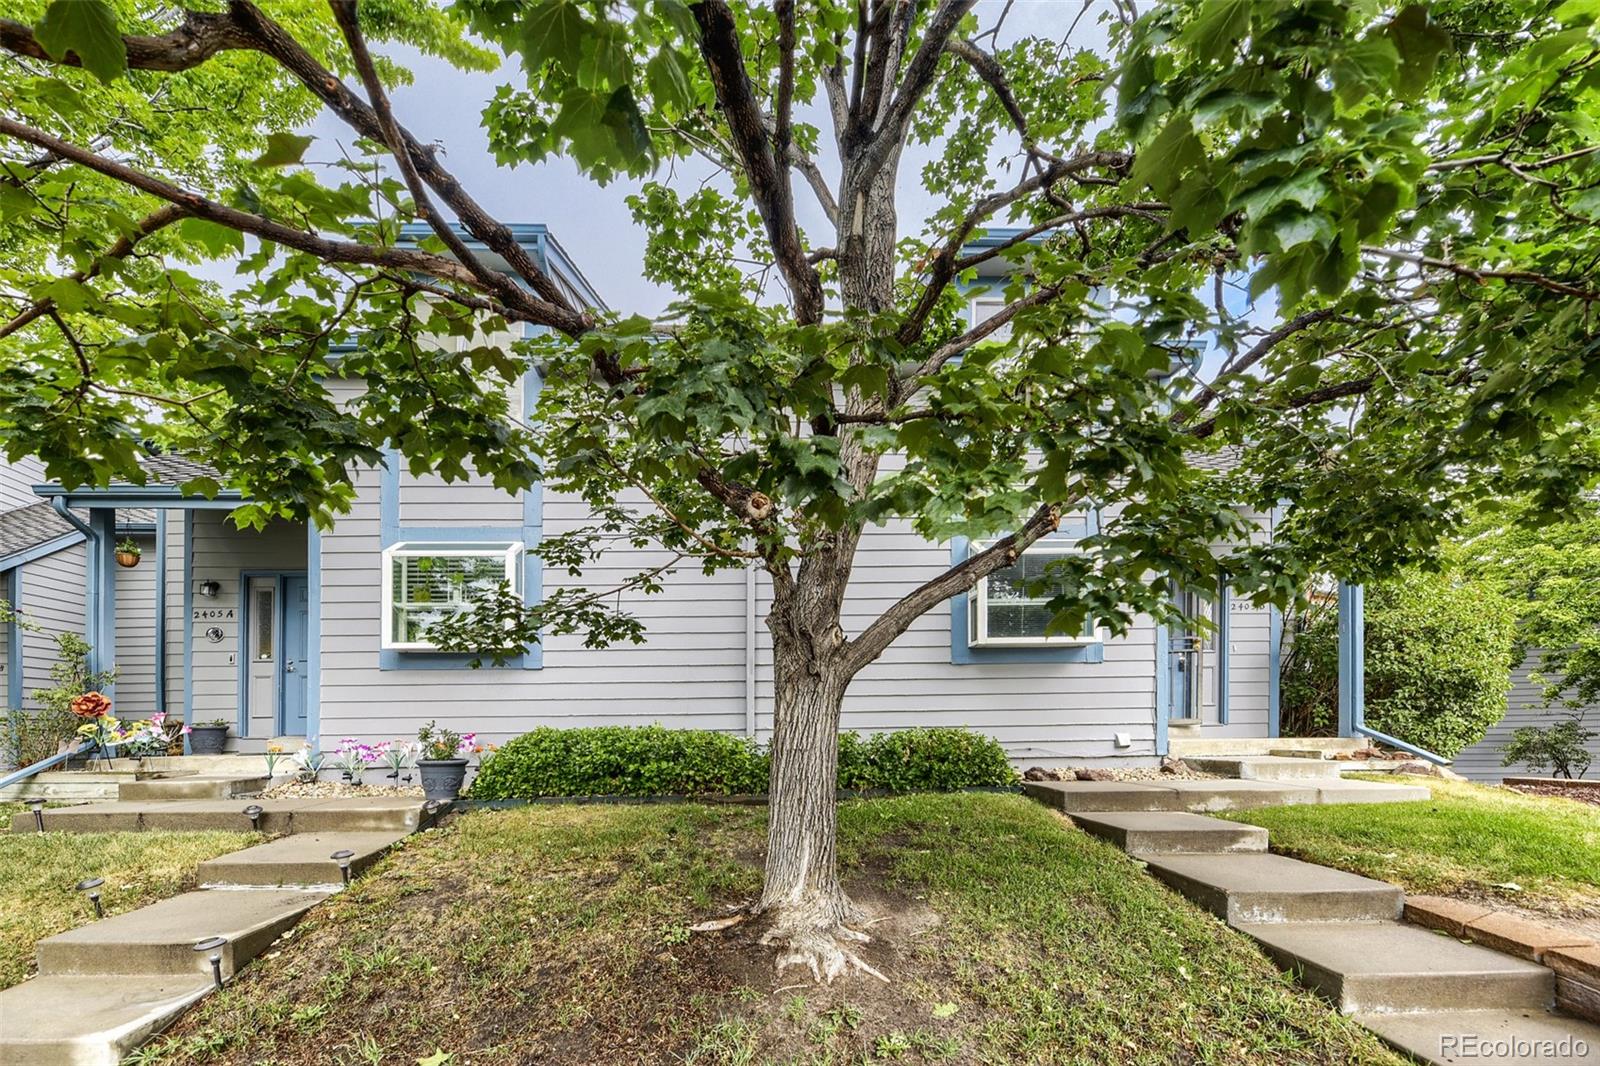
Gray-sided attached home with blue trim, partly screened by a large leafy tree.
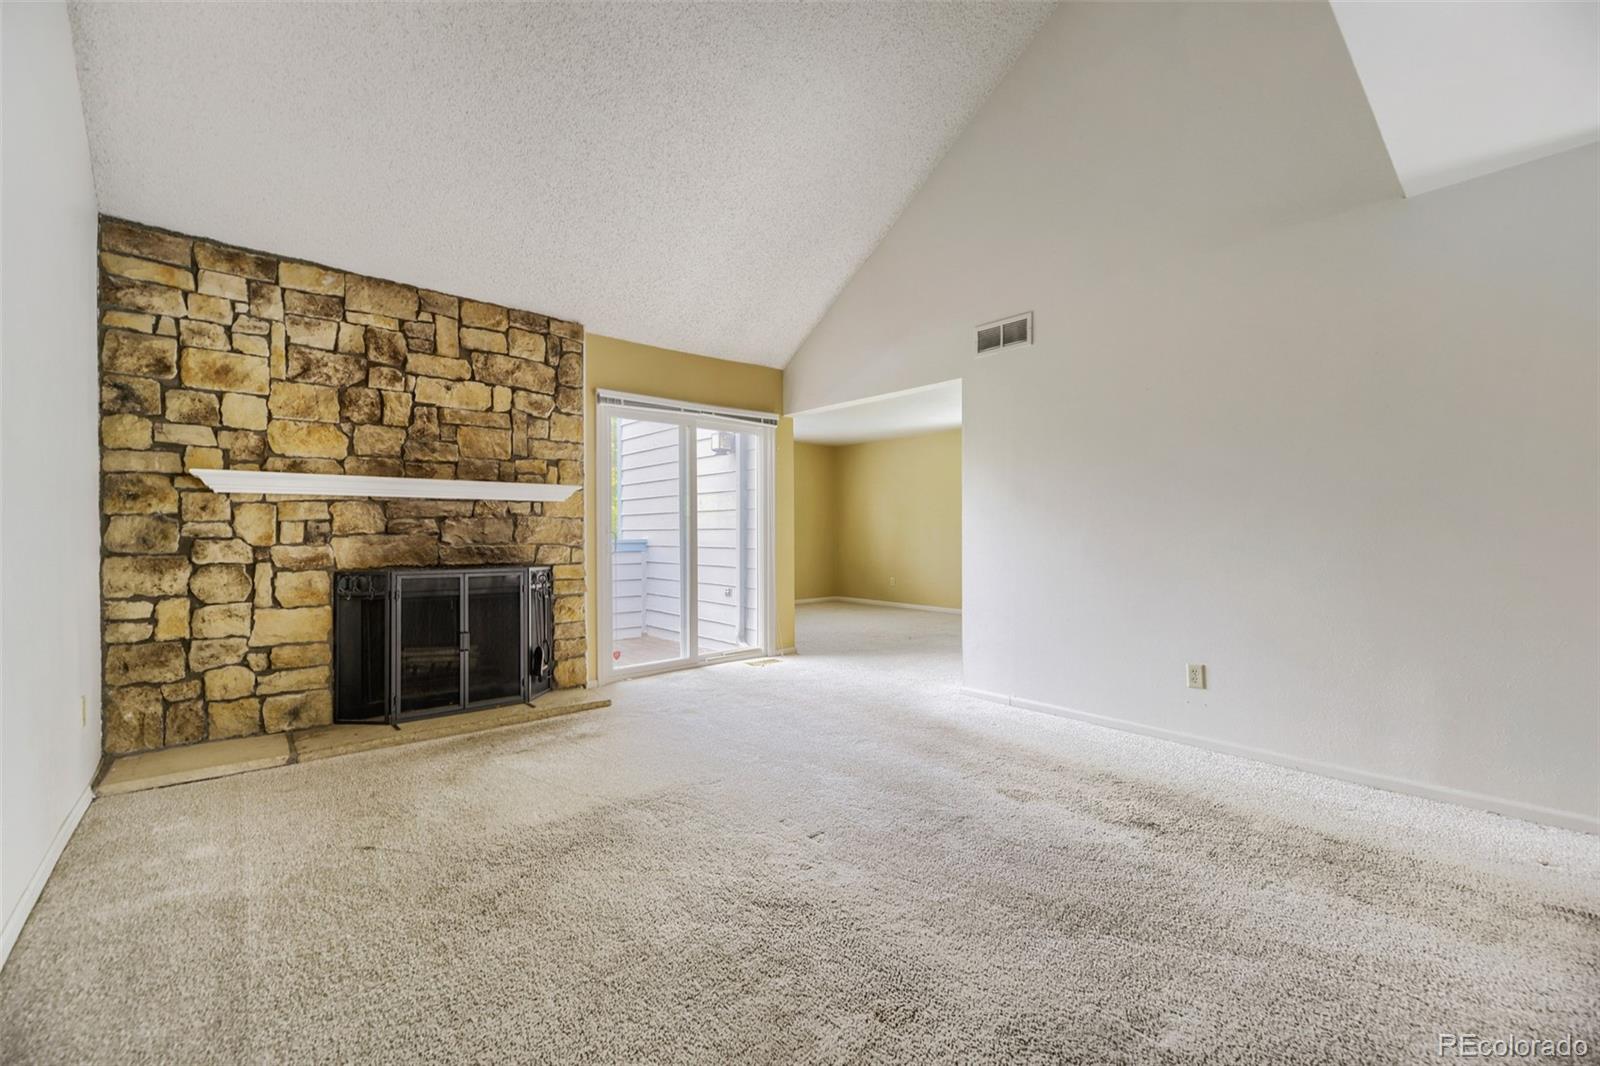
Empty living room with a stone fireplace, vaulted ceiling, and sliding glass doors.
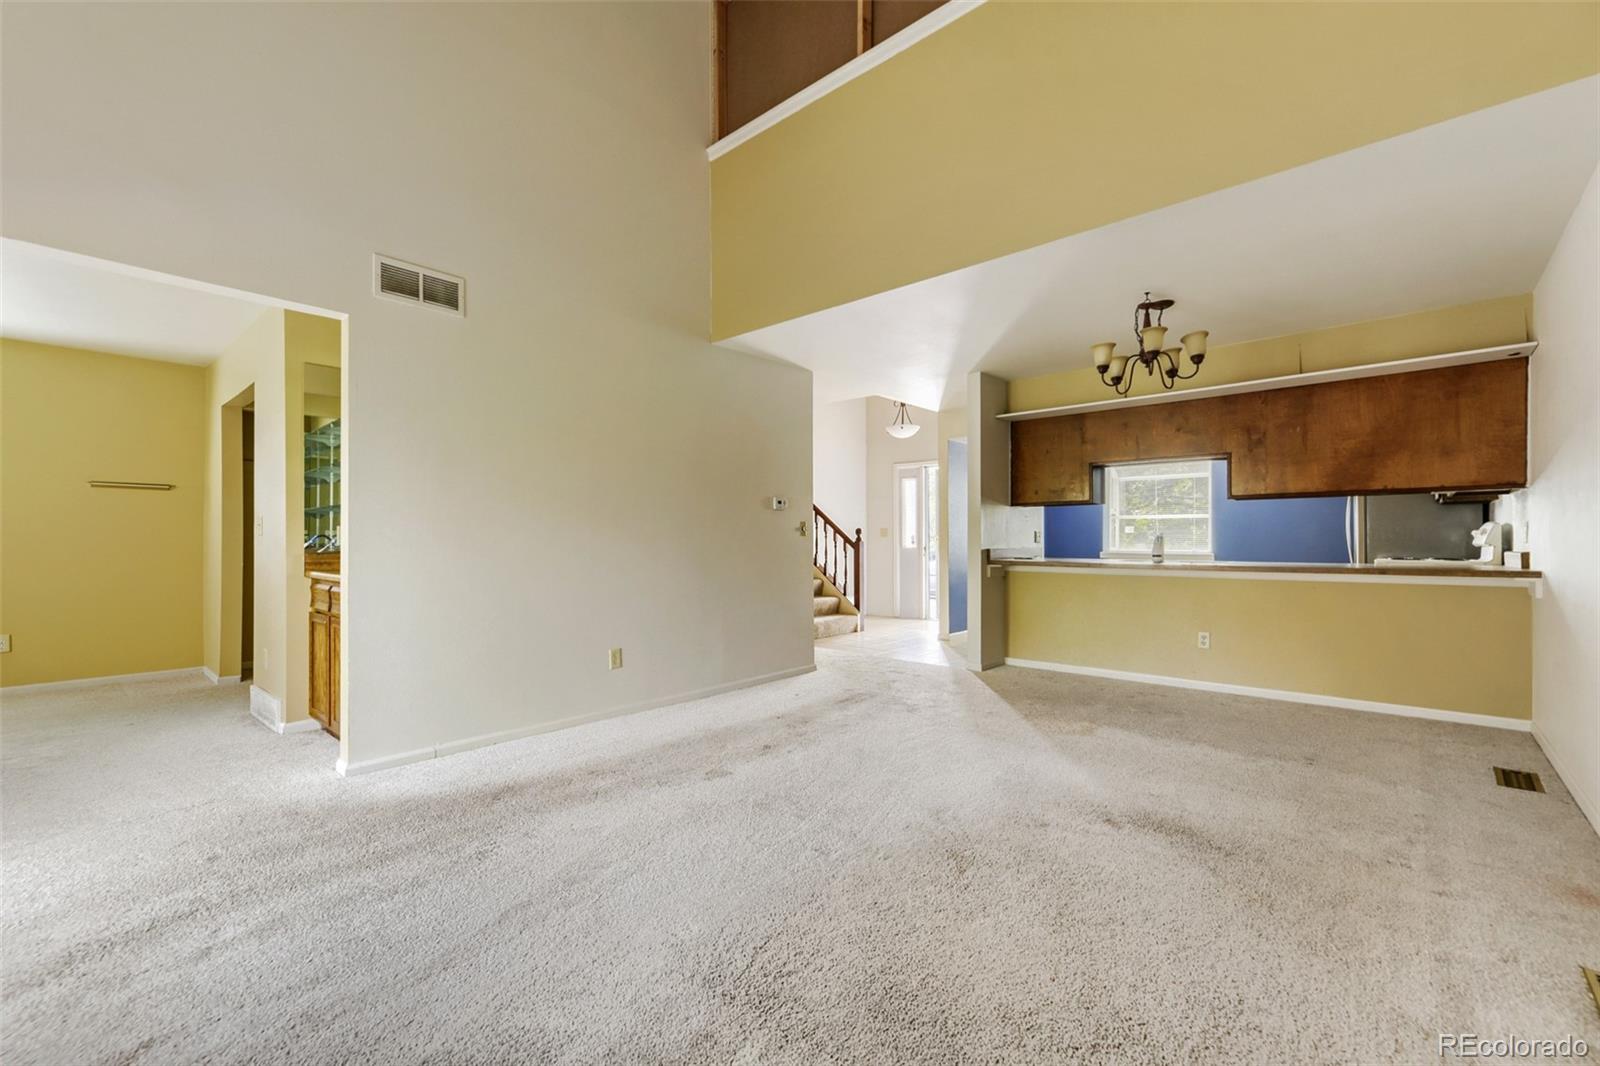
Carpeted living room with a kitchen pass-through, vaulted ceiling, and staircase.
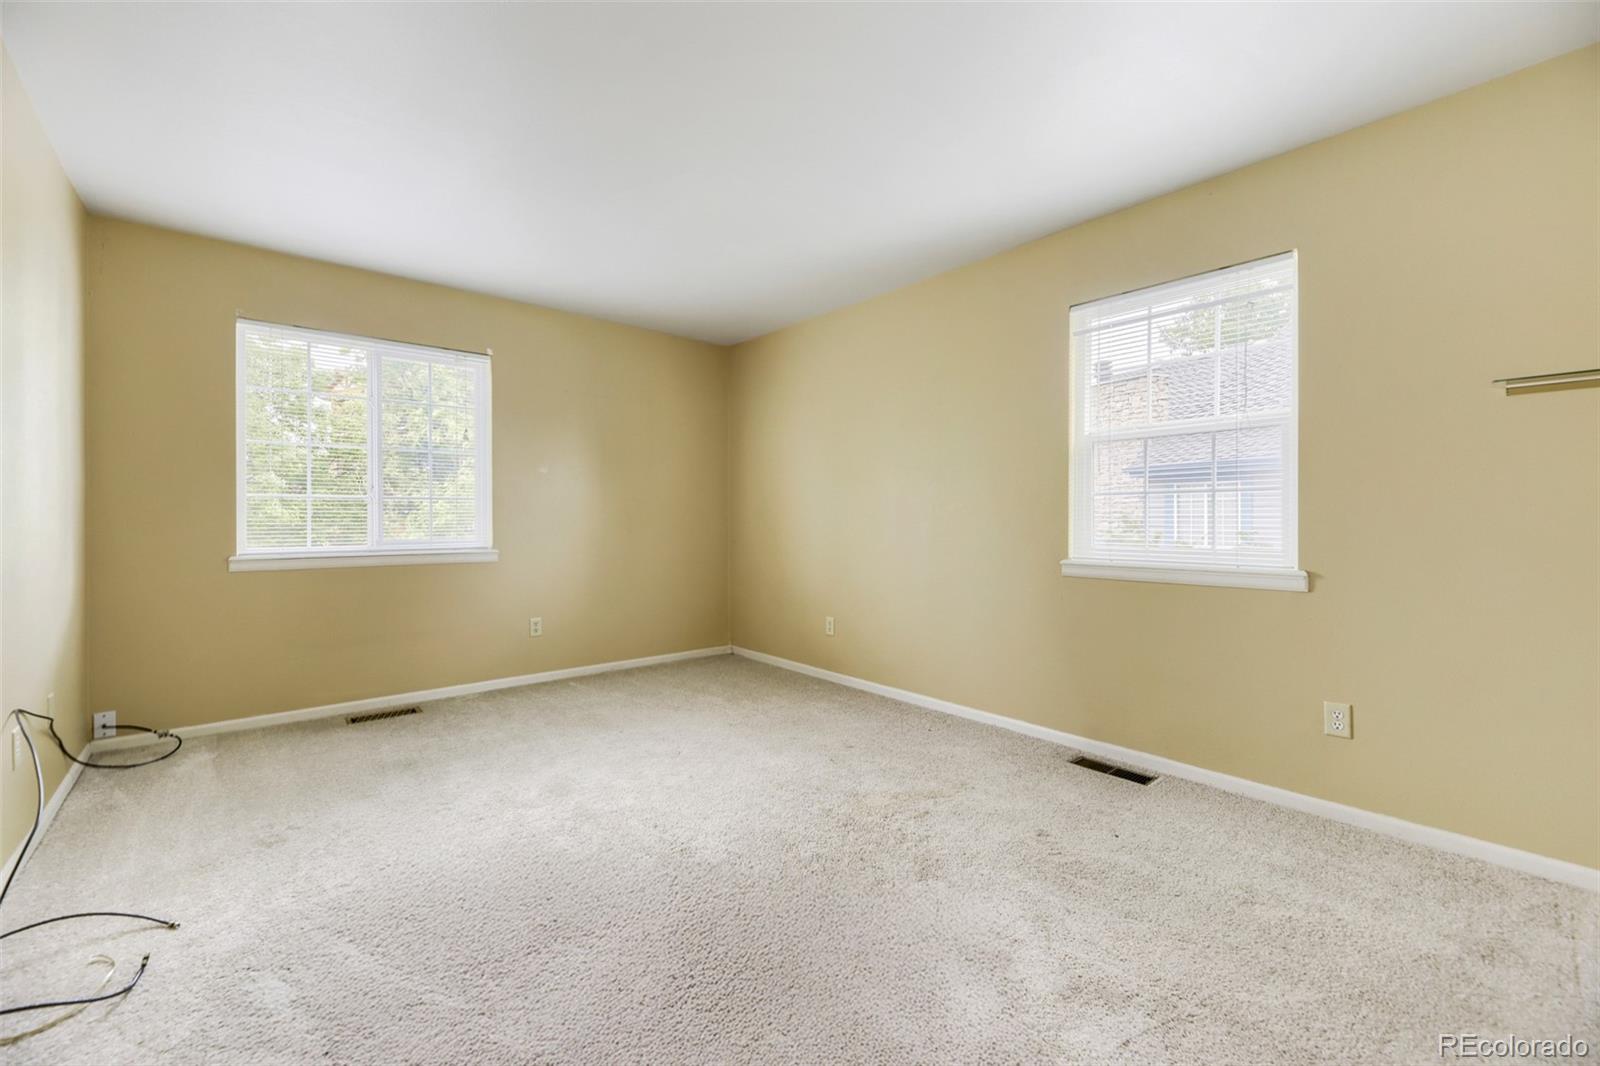
Empty bedroom with beige walls, light carpet, and two windows with white blinds.
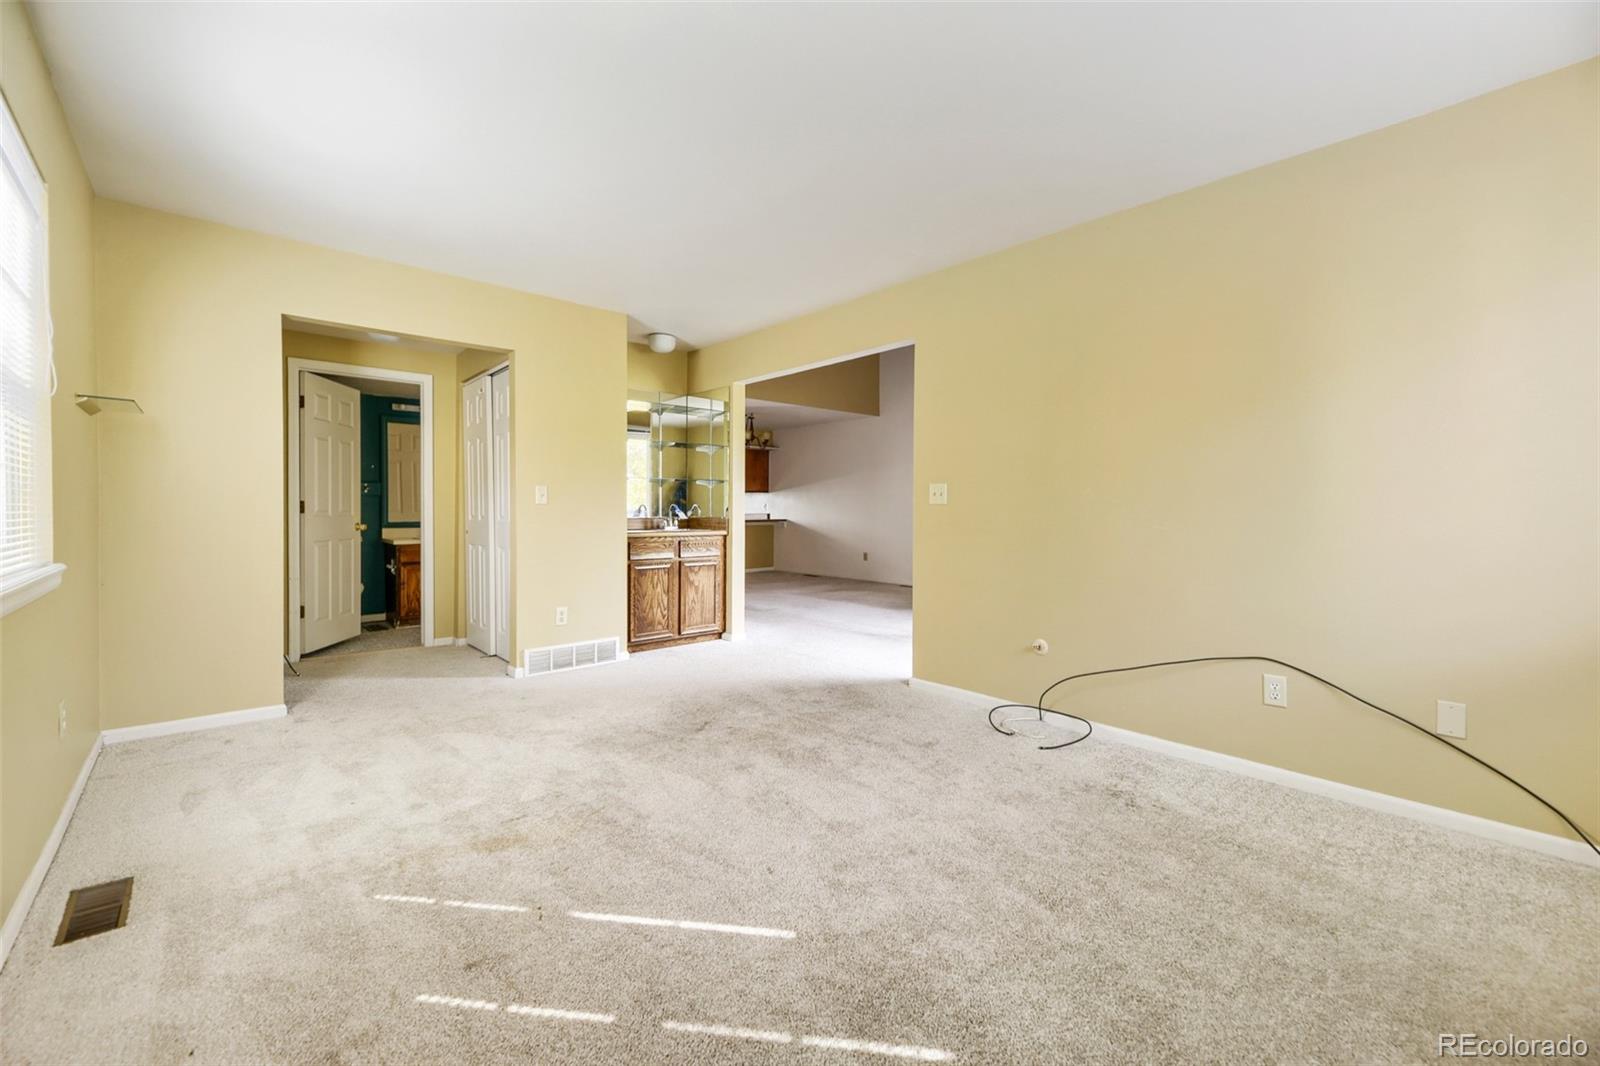
Empty living room with beige carpet and pale yellow walls, opening toward a vanity and kitchen.
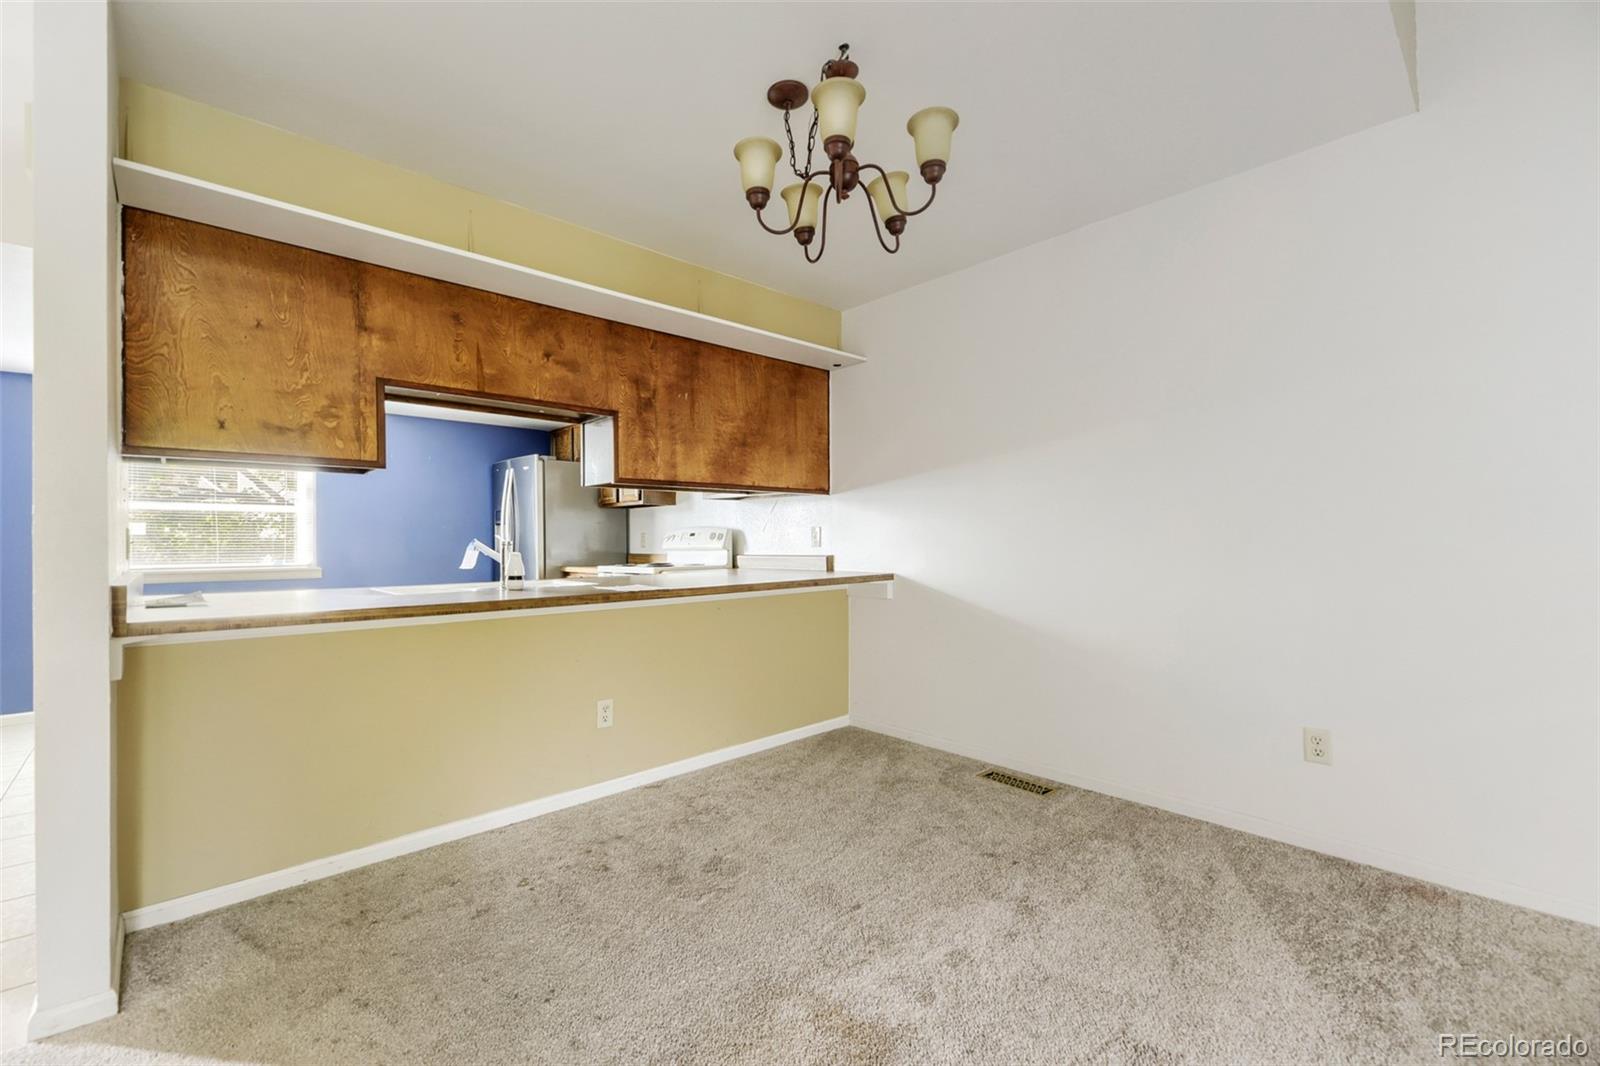
Empty carpeted dining area with a chandelier and pass-through counter to the kitchen.
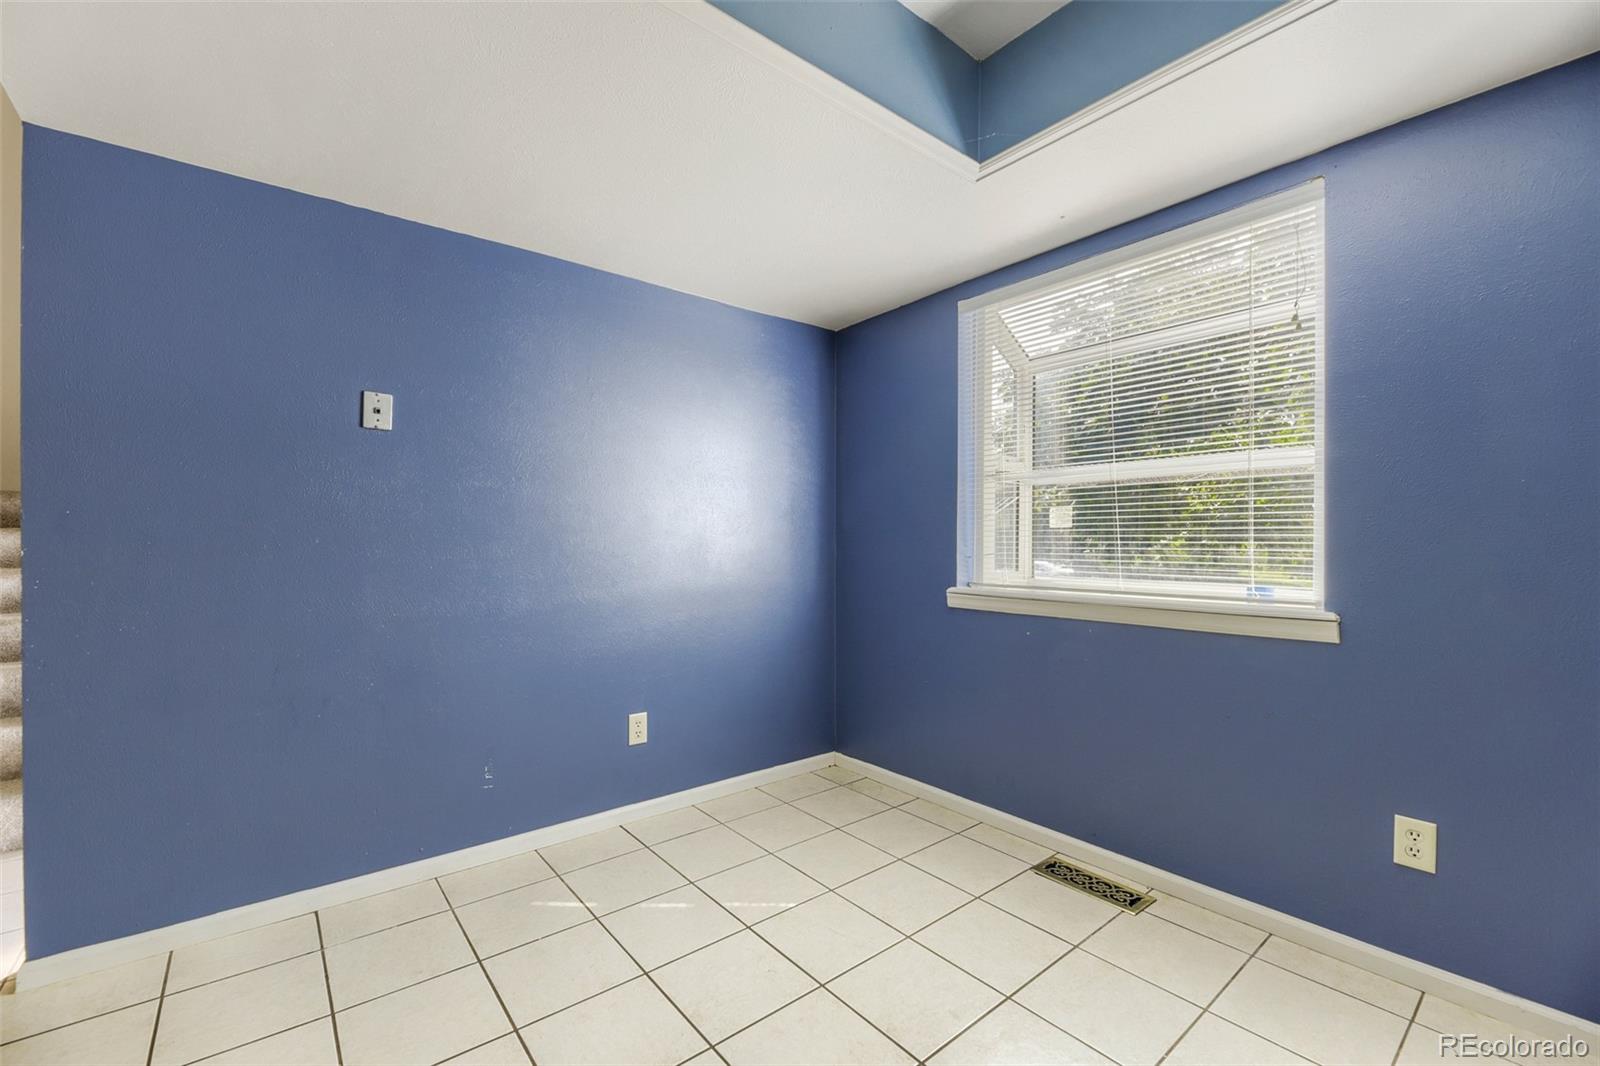
Empty blue-walled room with a tiled floor, window blinds, and vaulted ceiling.
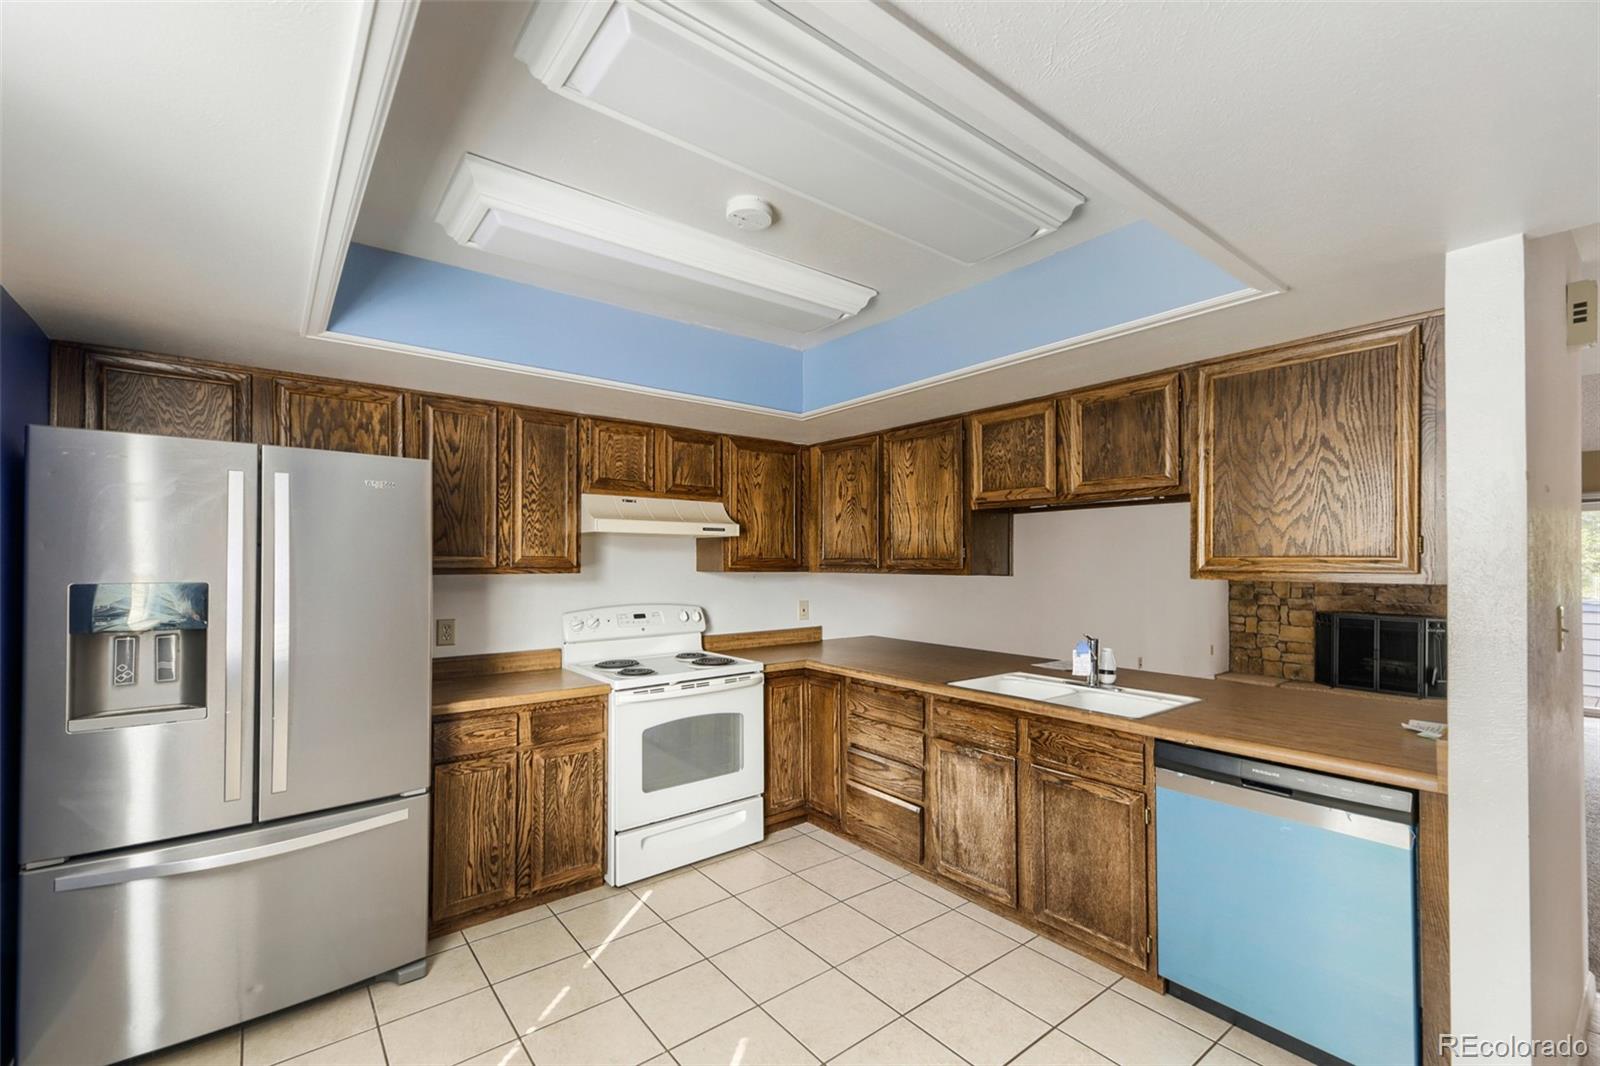
Kitchen with dark wood cabinets, stainless steel refrigerator, blue dishwasher, and a nearby stone-faced fireplace.
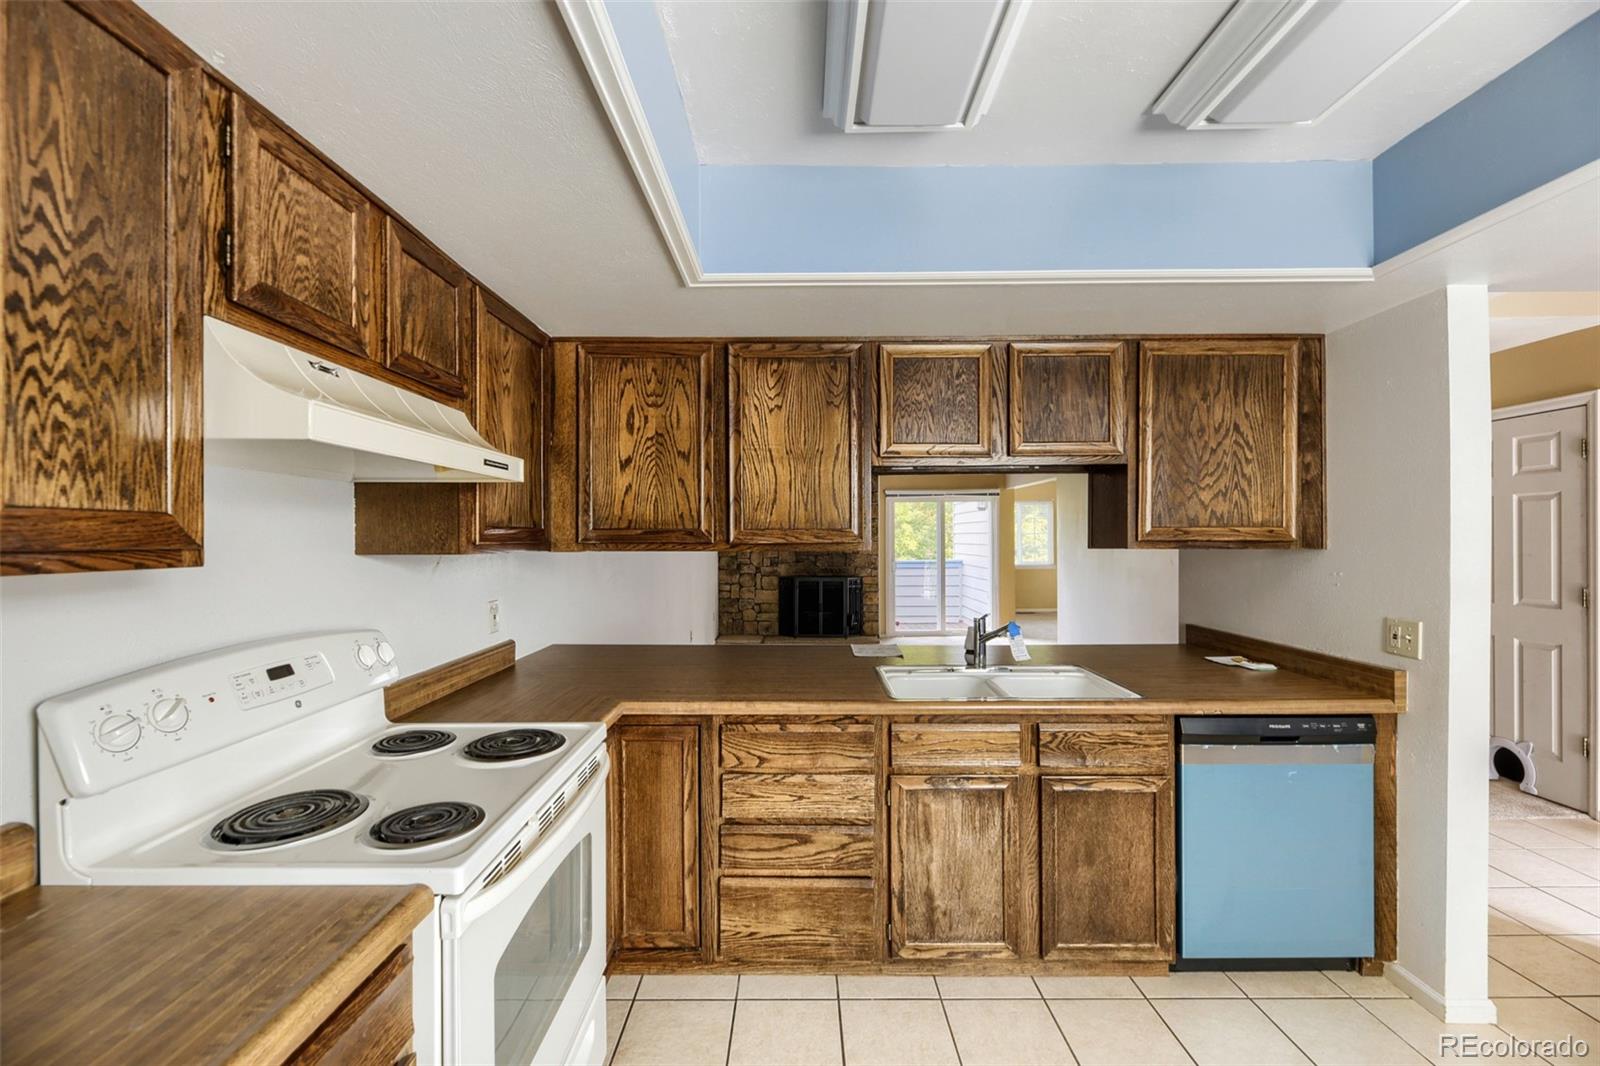
Kitchen with dark wood cabinets, brown countertops, white electric range, and blue-front dishwasher.
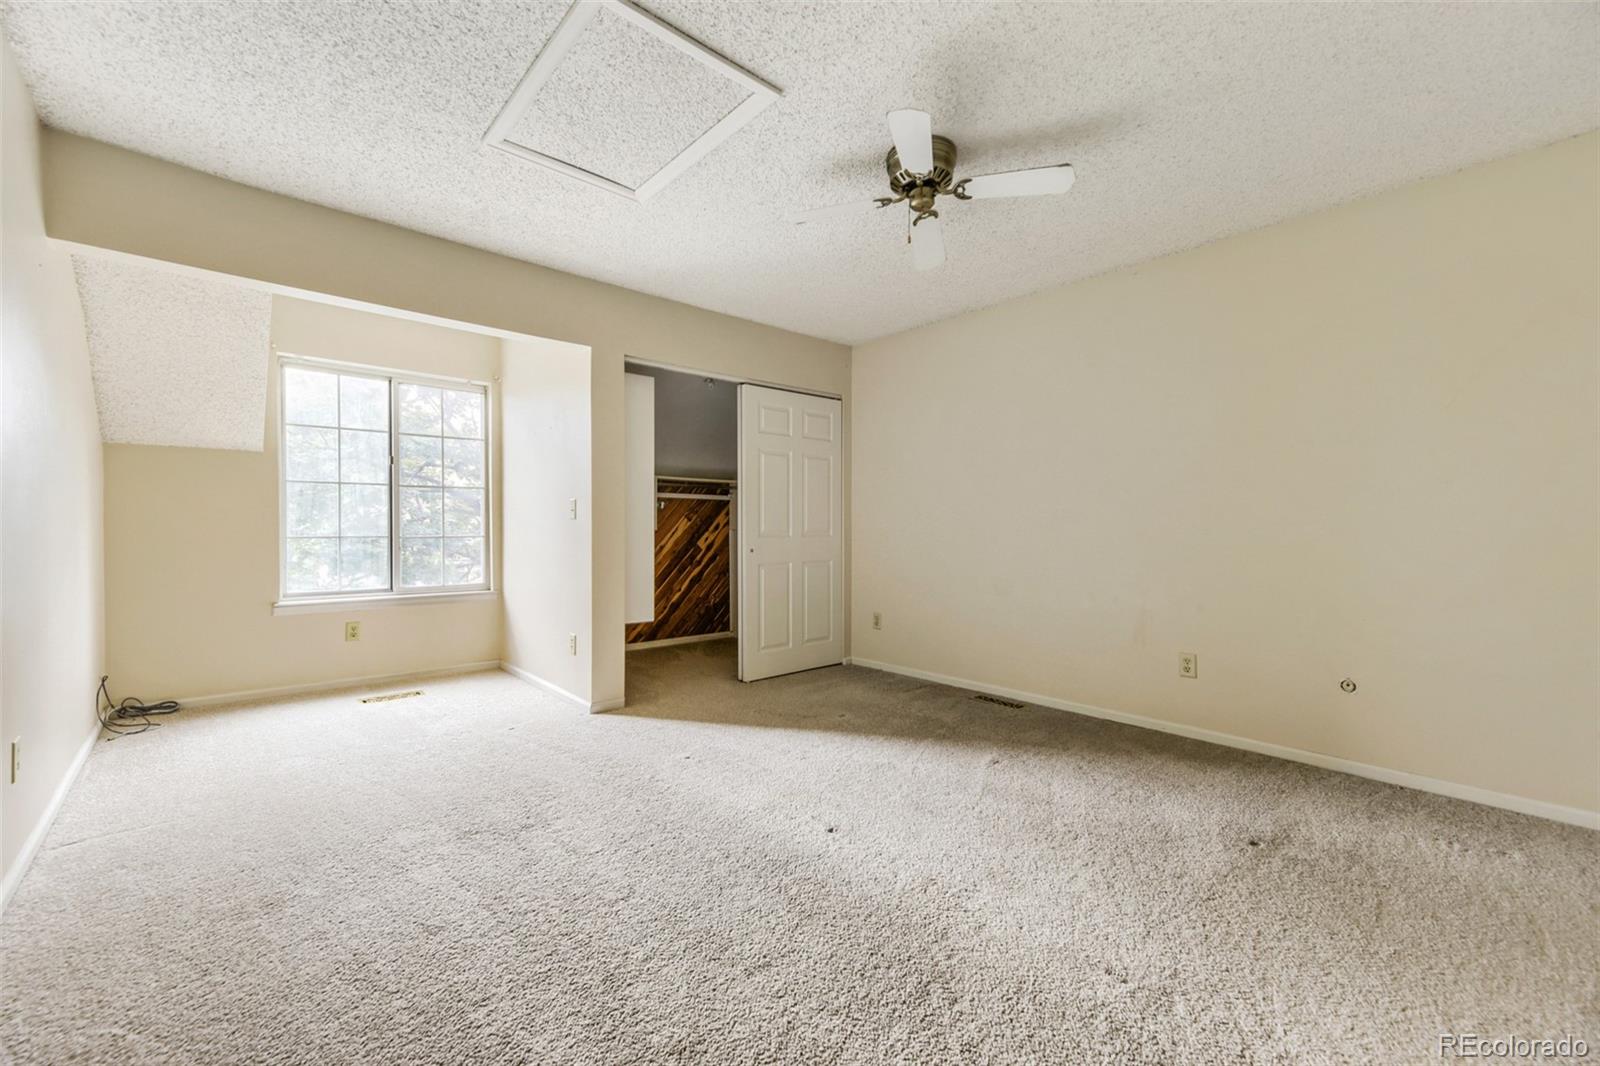
Empty carpeted bedroom with a window, ceiling fan, and open closet.
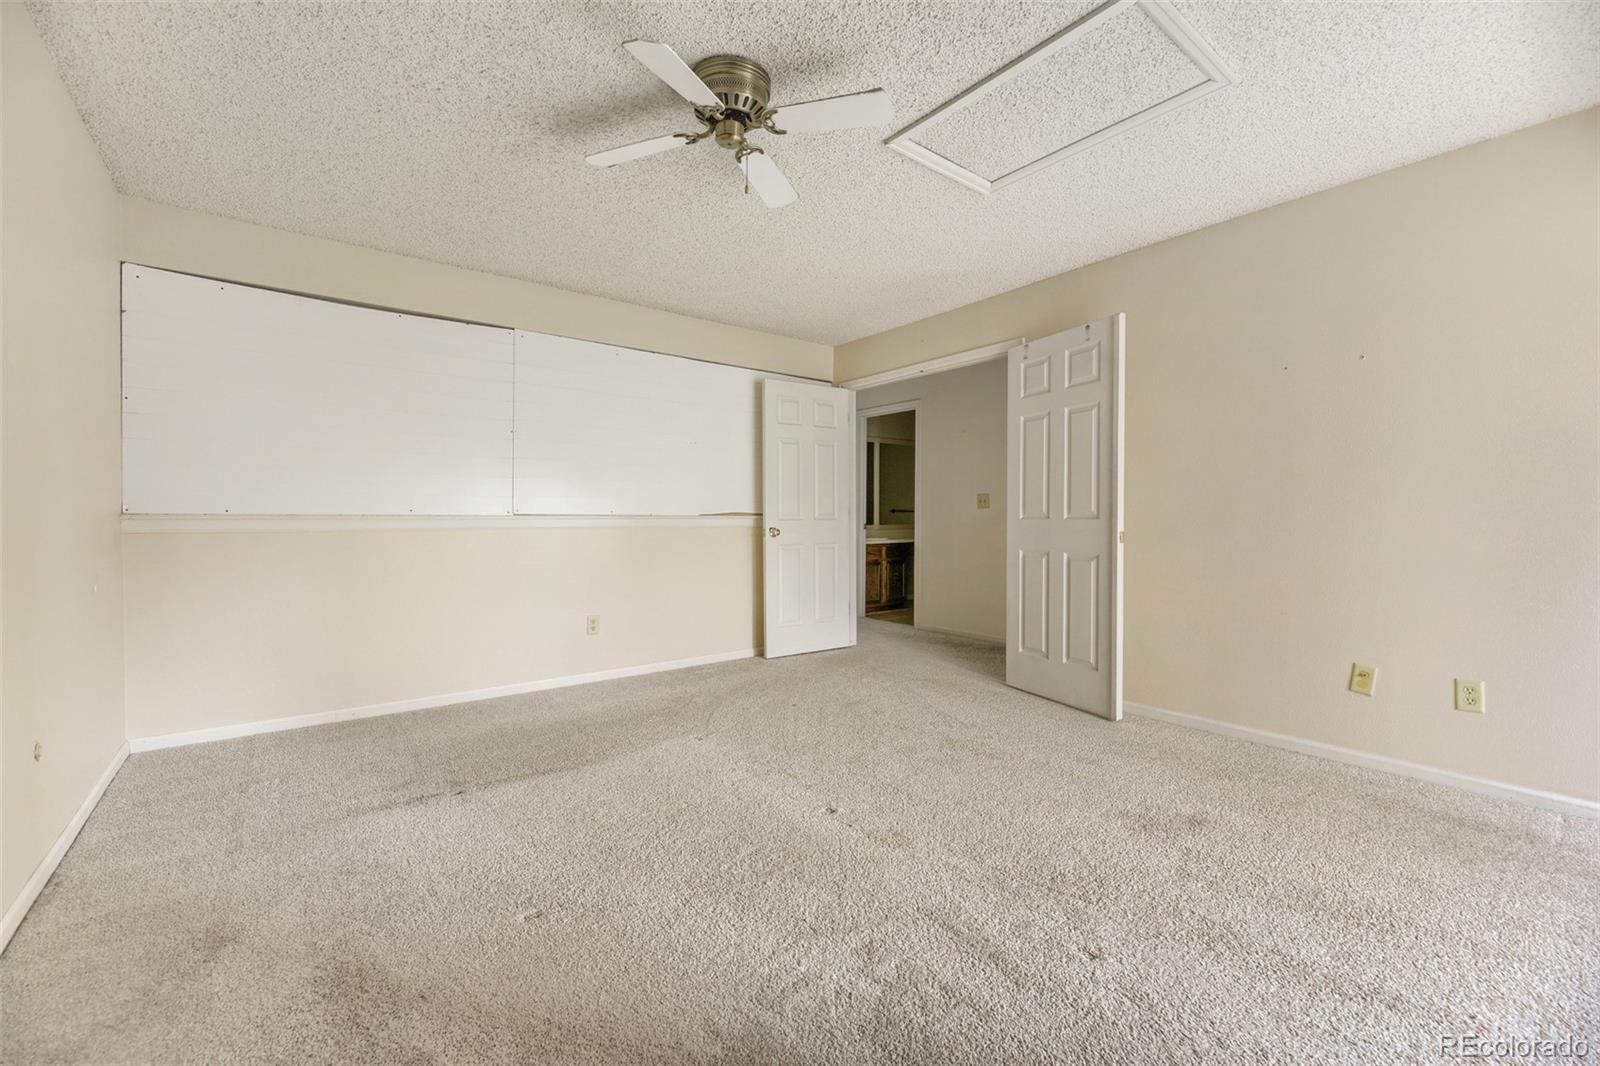
Empty carpeted bedroom with a ceiling fan and open double doors to an adjoining bathroom.
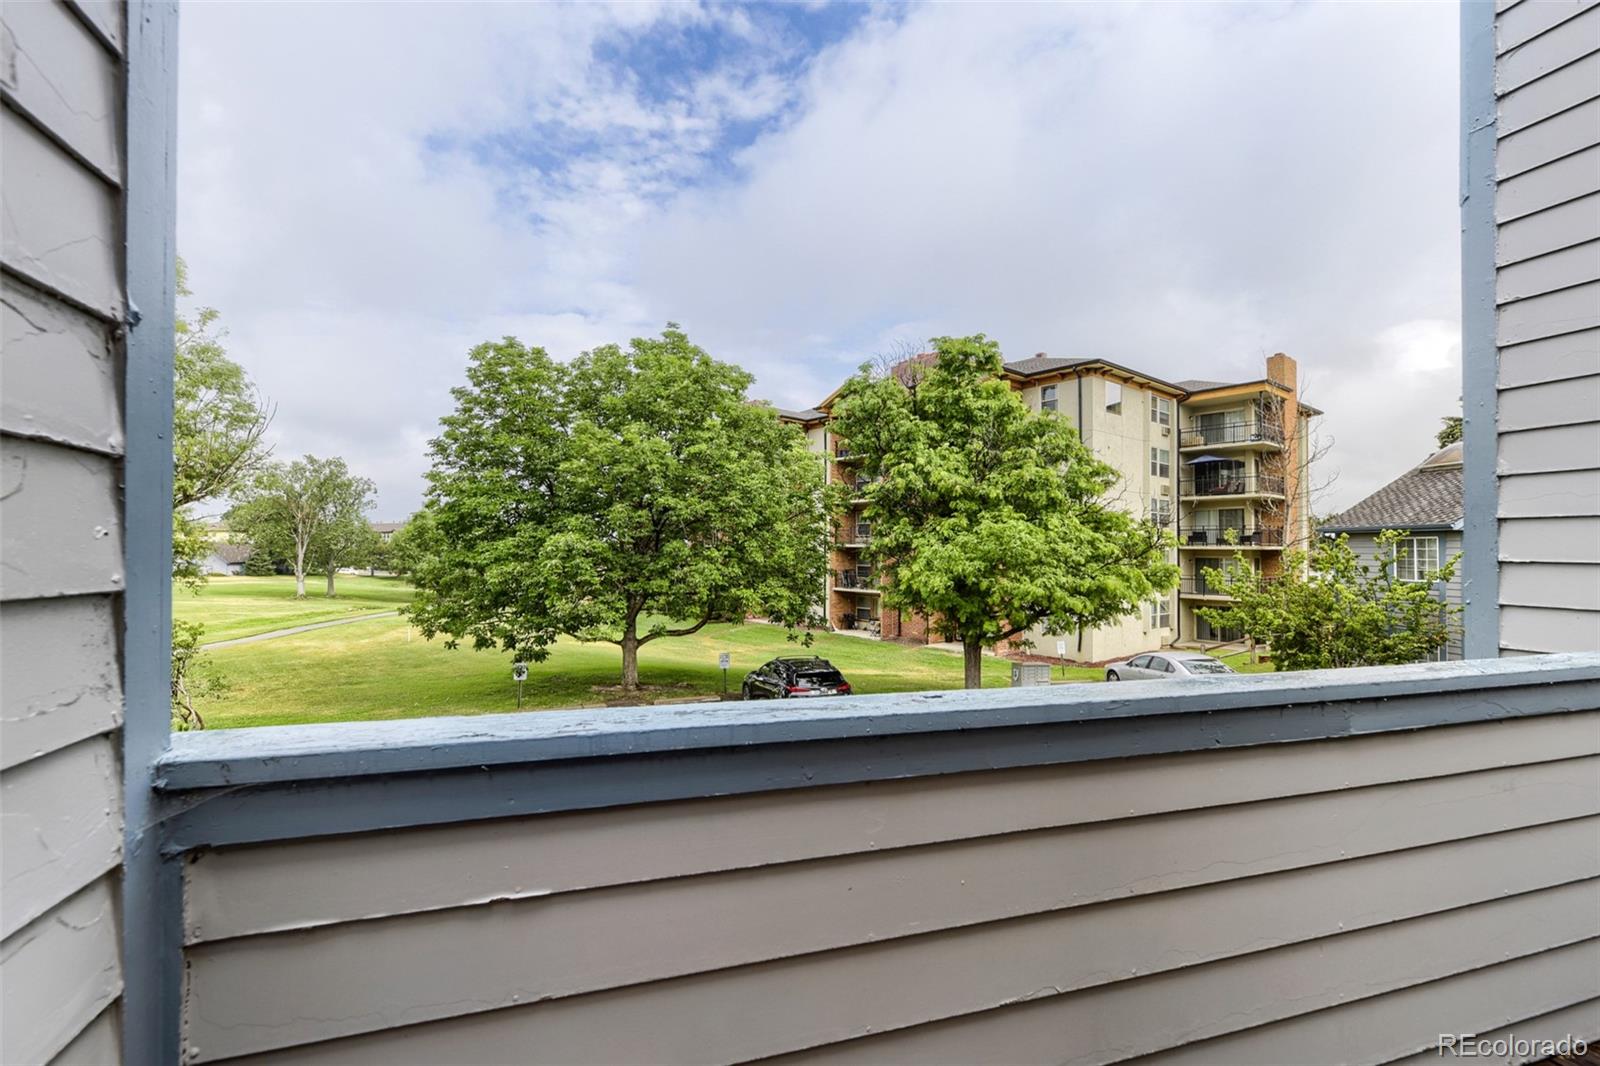
Balcony view over a grassy common area with mature trees and a neighboring apartment building.
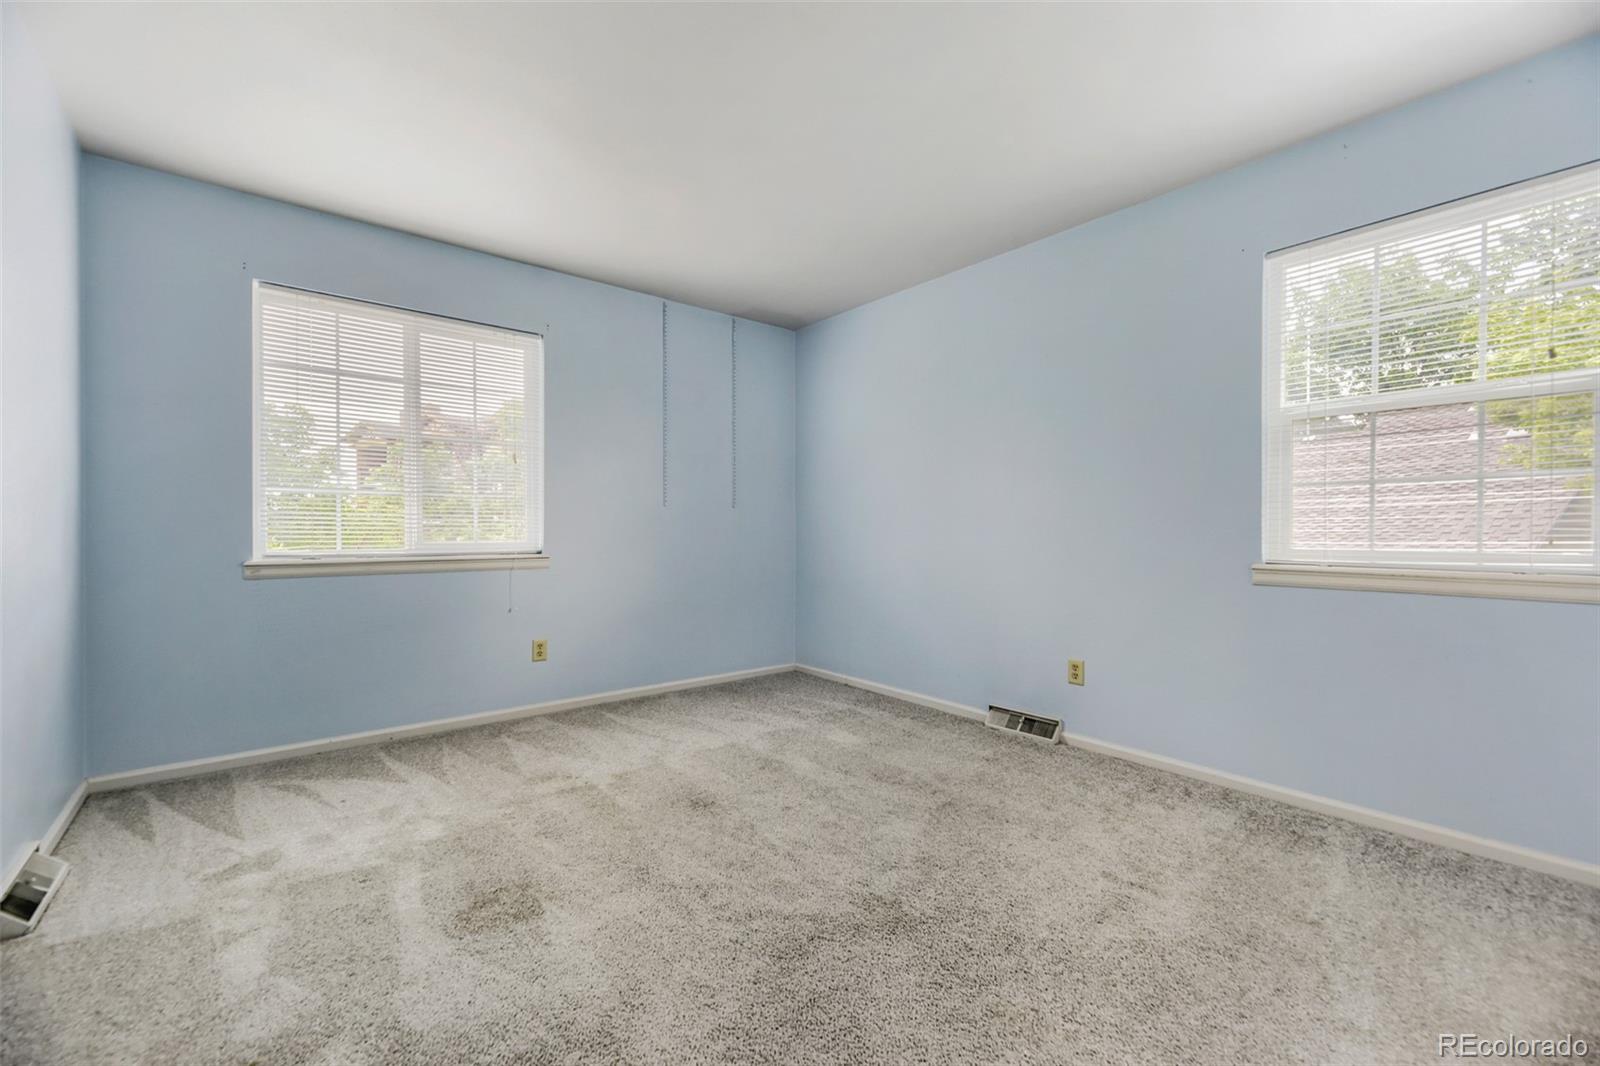
Empty bedroom with pale blue walls, gray carpet, and two windows with blinds.
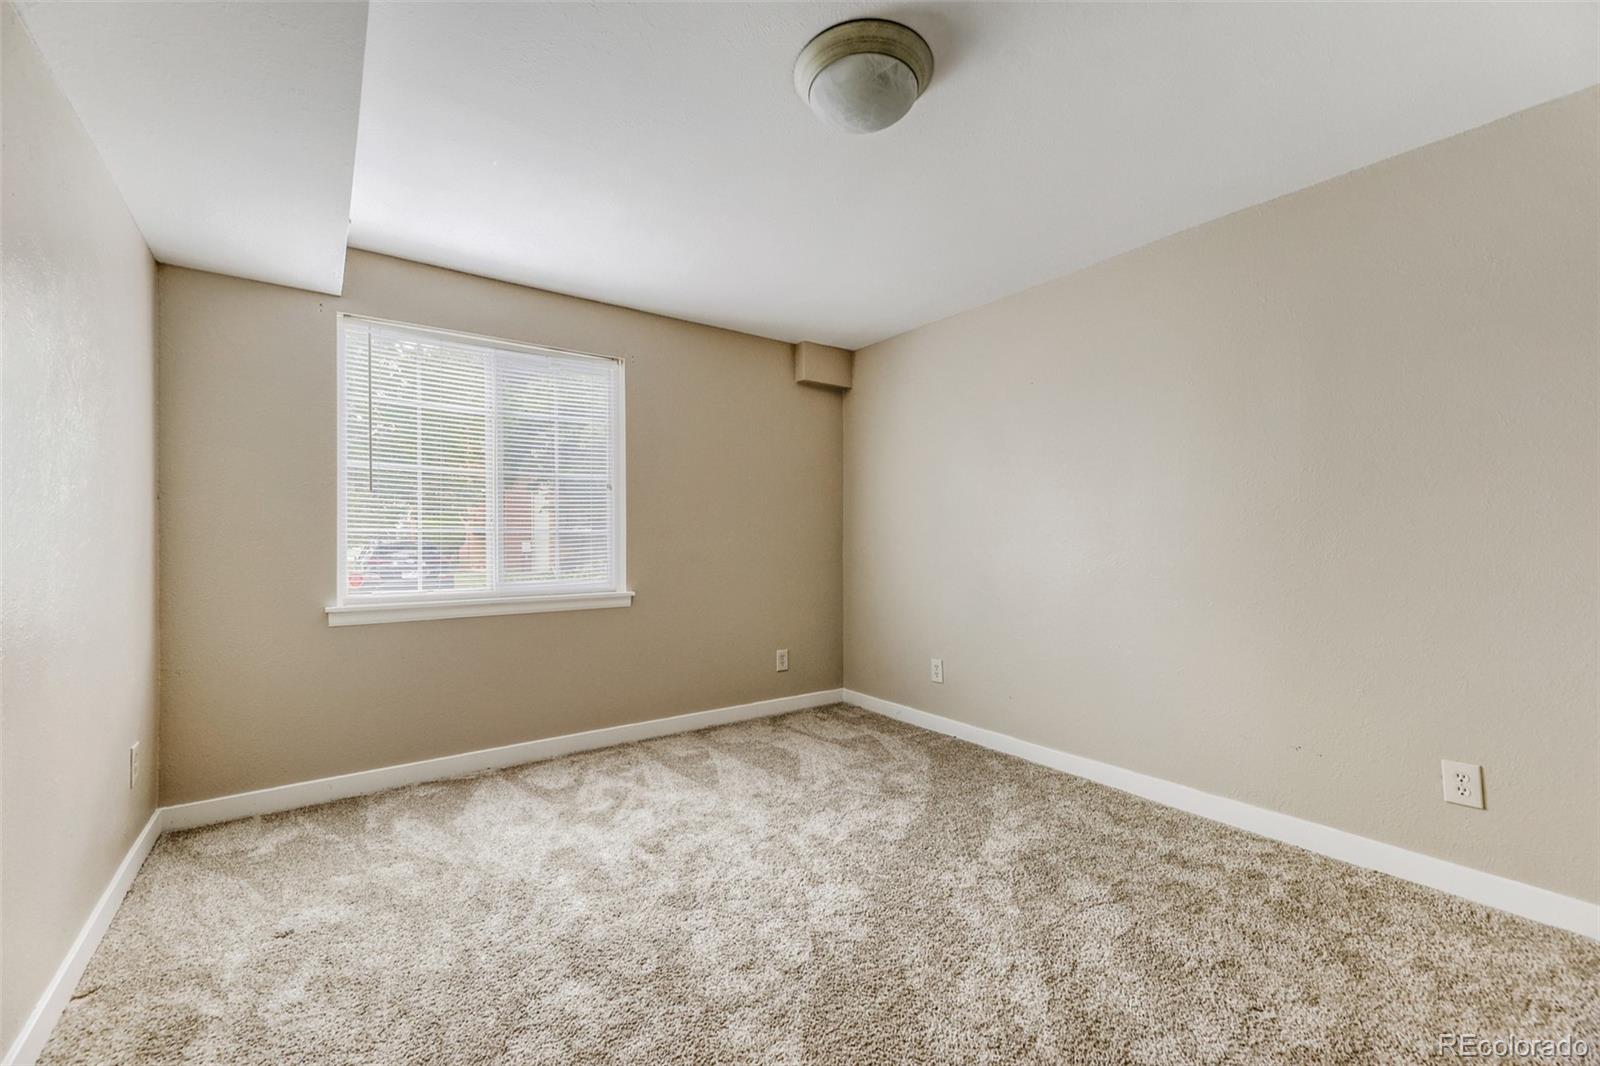
Empty carpeted bedroom with beige walls and a window with white blinds.
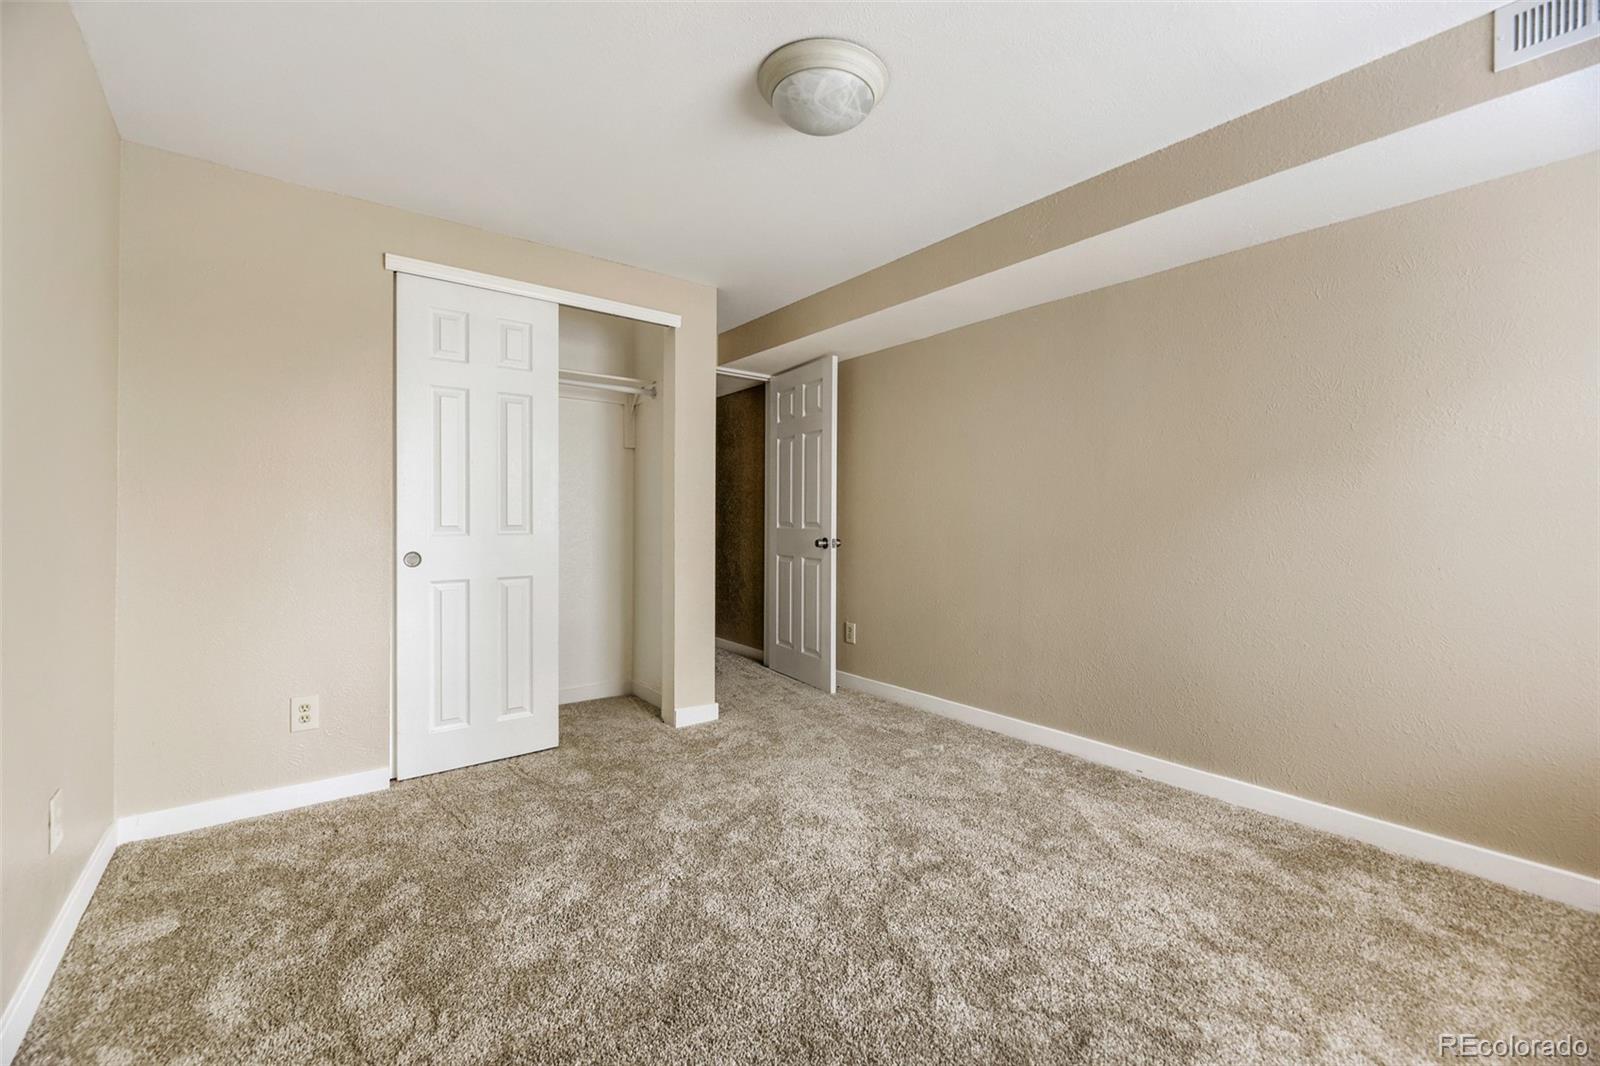
Empty bedroom with beige carpet, a sliding-door closet, and an open doorway.
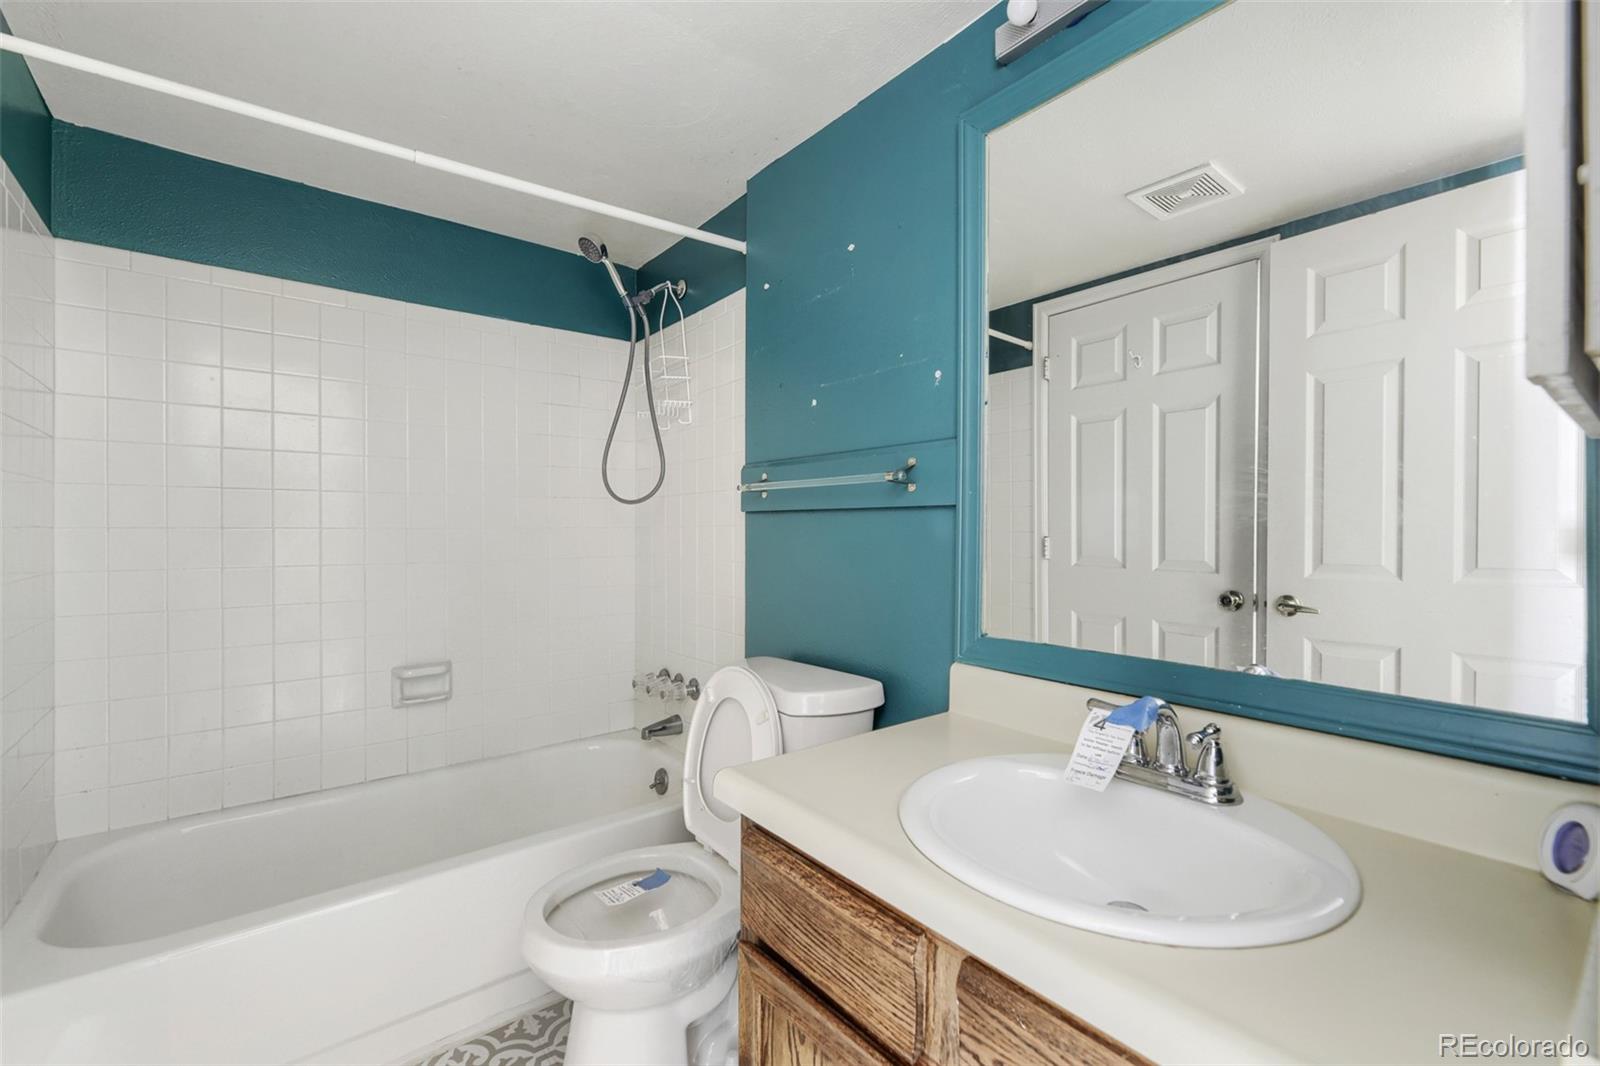
Bathroom with a white tub, tiled surround, and wood-front vanity beneath a large mirror.
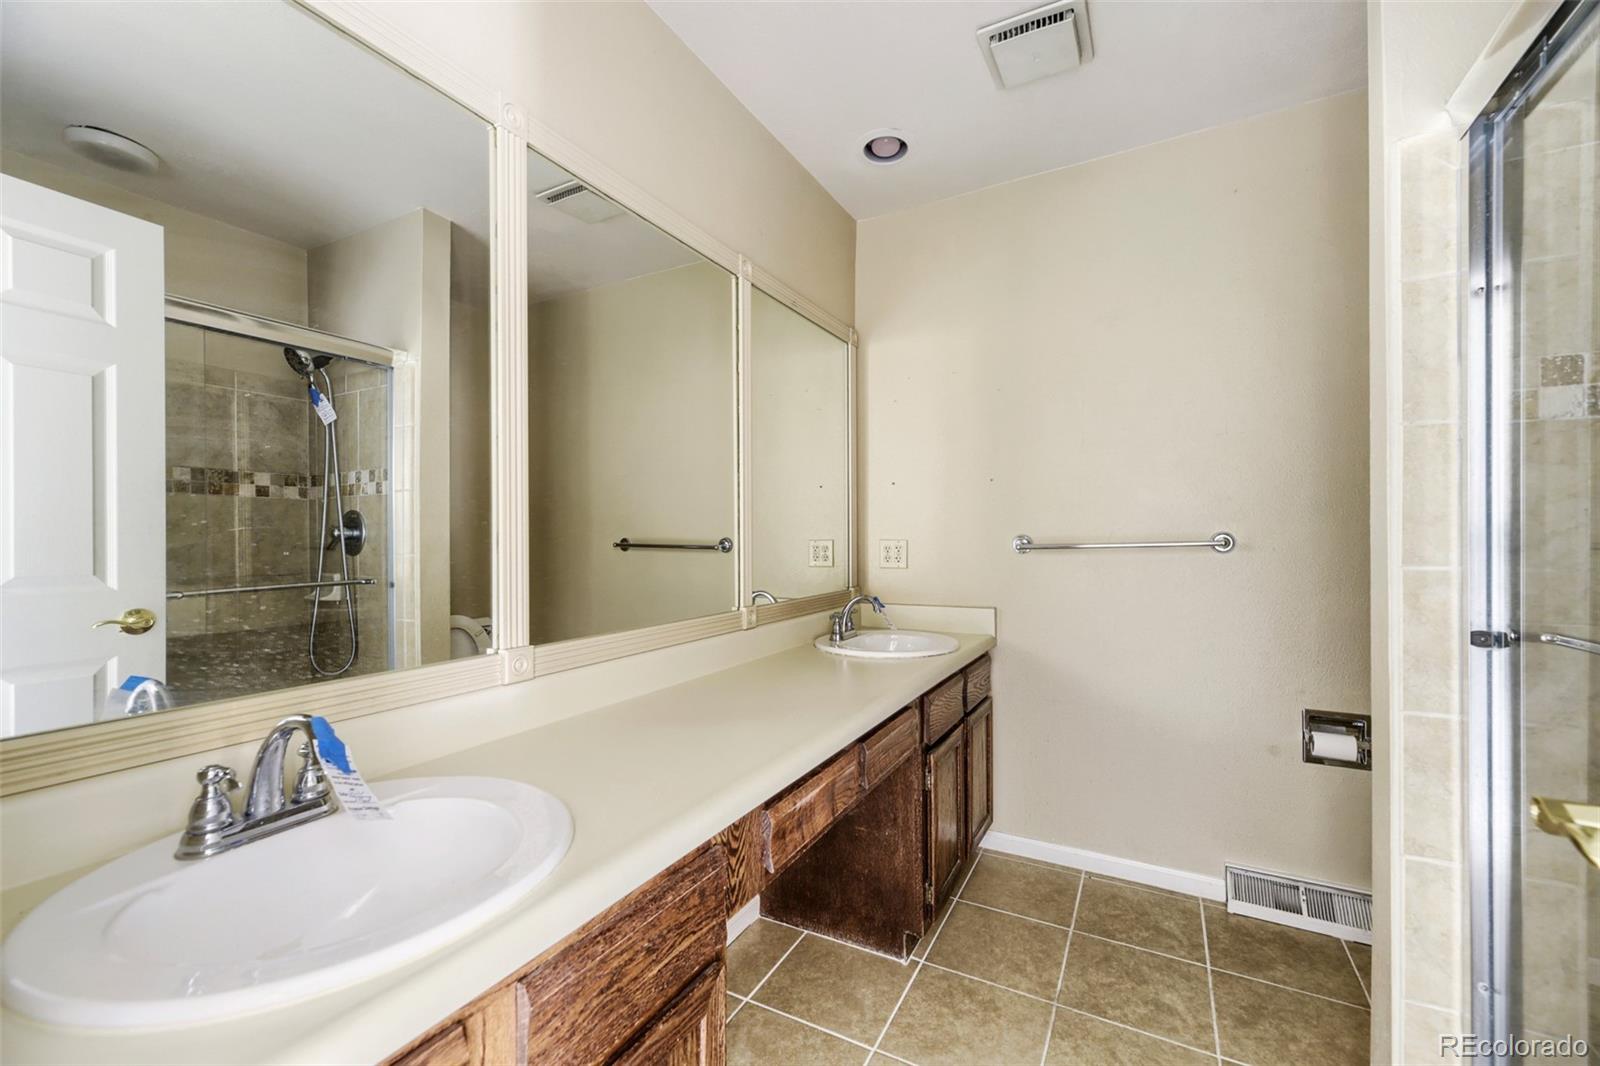
Bathroom with double sinks, dark wood cabinets, large mirrors, and a tiled glass-enclosed shower.
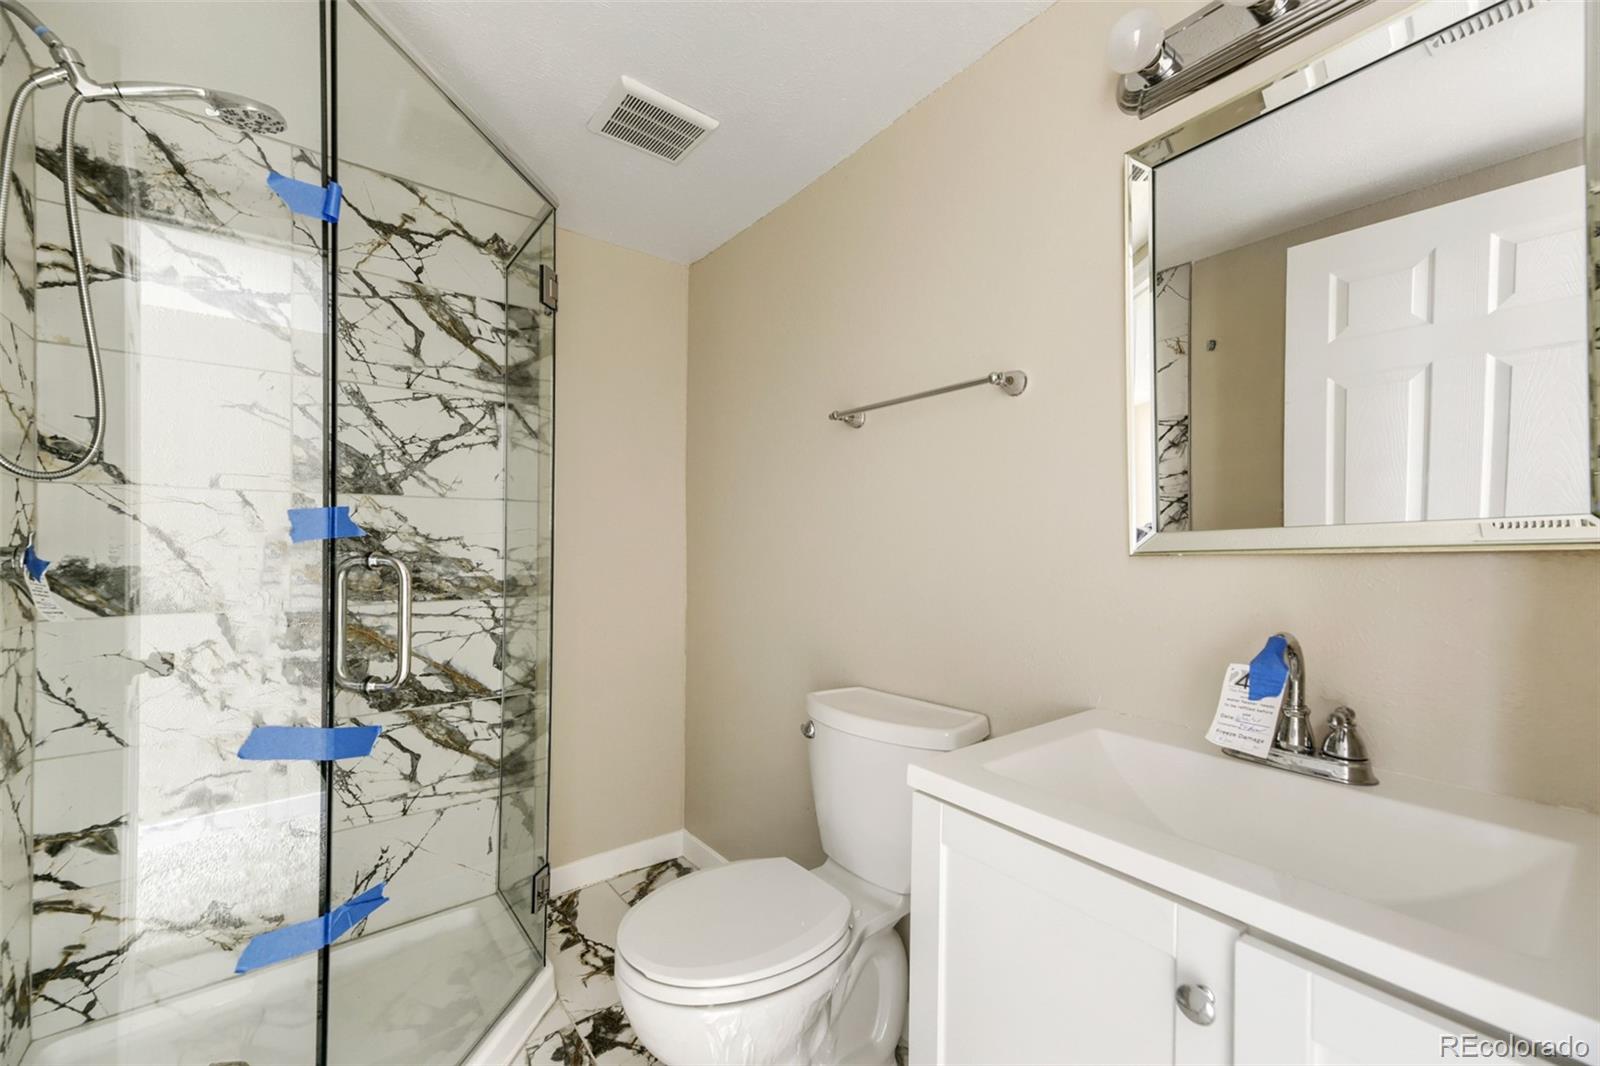
Bathroom with a glass shower, dramatic veined tile, white toilet, and vanity.
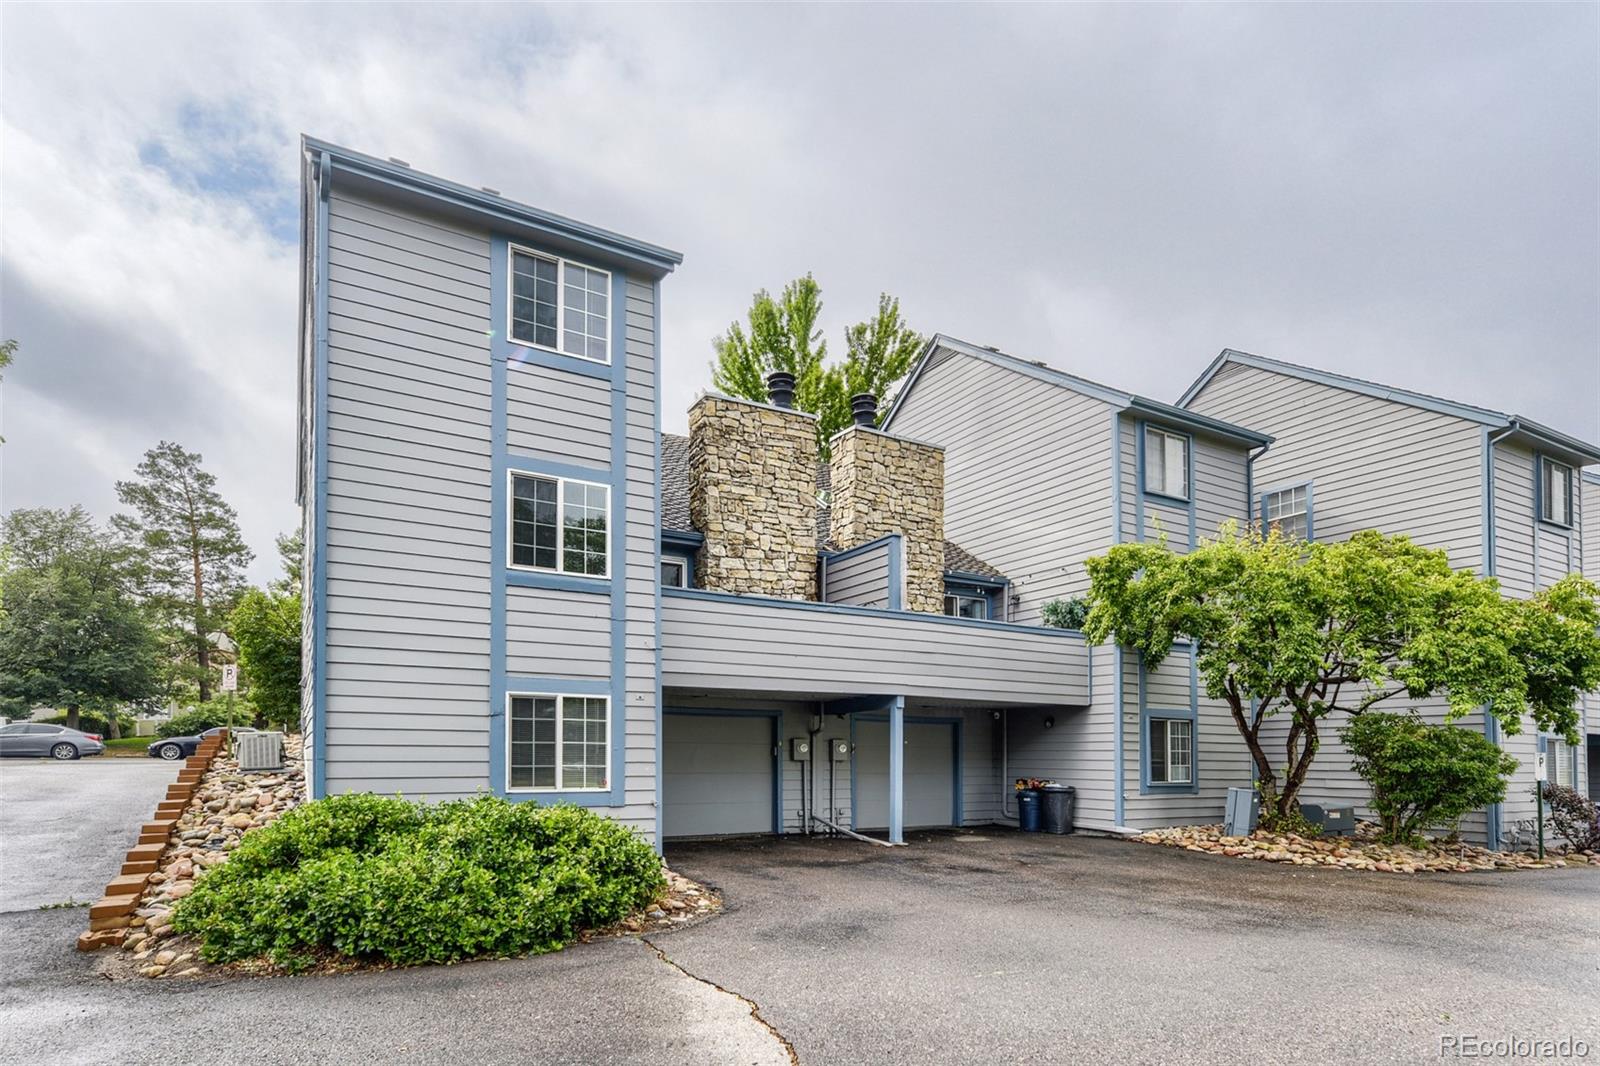
Gray multi-unit building with blue trim, stone chimneys, and covered parking.
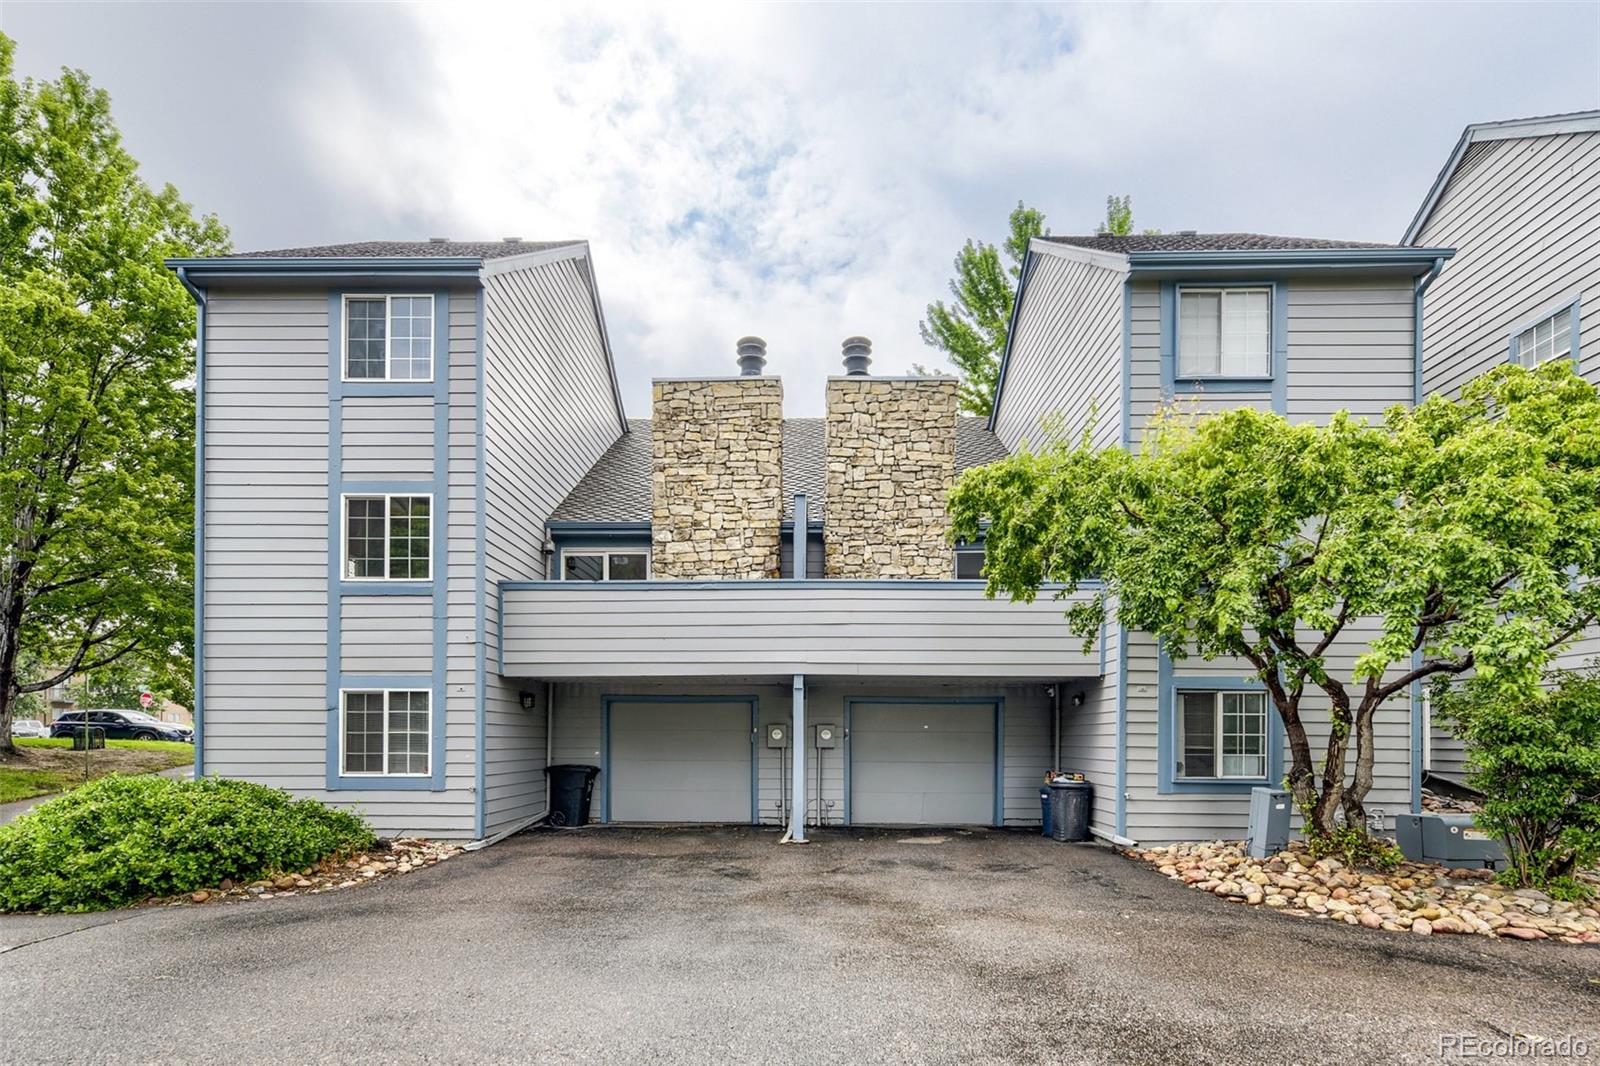
Gray two-story attached home with blue trim, stone chimneys, and two garage doors.
SEE ALL PHOTOS
Gray townhouse with blue trim, framed by mature trees and a low stone retaining wall.
Gray-sided attached home with blue trim, partly screened by a large leafy tree.
Empty living room with a stone fireplace, vaulted ceiling, and sliding glass doors.
Carpeted living room with a kitchen pass-through, vaulted ceiling, and staircase.
Empty bedroom with beige walls, light carpet, and two windows with white blinds.
Empty living room with beige carpet and pale yellow walls, opening toward a vanity and kitchen.
Empty carpeted dining area with a chandelier and pass-through counter to the kitchen.
Empty blue-walled room with a tiled floor, window blinds, and vaulted ceiling.
Kitchen with dark wood cabinets, stainless steel refrigerator, blue dishwasher, and a nearby stone-faced fireplace.
Kitchen with dark wood cabinets, brown countertops, white electric range, and blue-front dishwasher.
Empty carpeted bedroom with a window, ceiling fan, and open closet.
Empty carpeted bedroom with a ceiling fan and open double doors to an adjoining bathroom.
Balcony view over a grassy common area with mature trees and a neighboring apartment building.
Empty bedroom with pale blue walls, gray carpet, and two windows with blinds.
Empty carpeted bedroom with beige walls and a window with white blinds.
Empty bedroom with beige carpet, a sliding-door closet, and an open doorway.
Bathroom with a white tub, tiled surround, and wood-front vanity beneath a large mirror.
Bathroom with double sinks, dark wood cabinets, large mirrors, and a tiled glass-enclosed shower.
Bathroom with a glass shower, dramatic veined tile, white toilet, and vanity.
Gray multi-unit building with blue trim, stone chimneys, and covered parking.
Gray two-story attached home with blue trim, stone chimneys, and two garage doors.
Pending

2405 S Worchester Court Unit: B

2405 S Worchester Court Unit: B, Aurora, CO 80014

$333,000
Fantastic opportunity to own in the desirable Heather Ridge community! This spacious two-story townhome offers a versatile floor plan with a finished basement and beautiful golf course views. The main level features a large kitchen open to the living area, complete with a cozy fireplace and access to a private balcony overlooking the golf course. A generous den with a wet bar and adjacent full bath provides the perfect opportunity for a main-floor primary suite, guest quarters, home office, or flex space. Upstairs, you'll find two oversized bedrooms and a full bathroom. The finished basement expands the living space with an additional bedroom, a 3/4 bath, laundry area, and access to the attached one-car garage. Enjoy the convenience of maintenance-free living while adding your personal touches to make this home your own. Don't miss this excellent opportunity in a well-established golf course community with easy access to shopping, dining, transportation, and recreation.

3
beds

3
baths

2,384 Sq.Ft. LIVING AREA

1,220 Sq.Ft. lot

Kimberly Tutor

Kimberly Tutor

Features & Amenities

Interior

  • total bedrooms3
  • Total bathrooms3
  • full bathrooms2
  • three quarter bathroom1
  • Laundry room In Unit
  • Flooring Carpet, Laminate
  • Fireplace Living Room, Wood Burning
  • other interior Features Ceiling Fan(s), Eat-in Kitchen

Area & Lot

  • Status Pending
  • Living Area2,384 Sq.Ft.
  • Total Area2,384 Sq.Ft.
  • Lot Area1,220 Sq.Ft.
  • MLS® ID7149891
  • TypeTownhouse
  • YEAR BUILT1978
  • Architecture StylesContemporary
  • View DescriptionGolf Course
  • Elementary SchoolEastridge
  • Middle SchoolPrairie
  • High SchoolOverland
  • School DistrictCherry Creek 5

Exterior

  • STORIES2
  • Garage Space1.0
  • water SourcePublic
  • utilitiesElectricity Connected, Natural Gas Connected, Phone Available
  • roofComposition
  • lot featuresLandscaped, Master Planned, On Golf Course
  • parkingConcrete, Dry Walled
  • HEAT TYPEForced Air, Natural Gas
  • AIR CONDITIONINGCentral Air
  • sewerPublic Sewer
  • SubstructureConcrete Perimeter, Slab
  • HOA AmenitiesPark, Pool
  • other exterior FeaturesBalcony

Financial

  • Sales Price$333,000
  • Real Estate Tax $2,818/yr
  • HOA $470/mo
  • Zoning Townhome
Gray-sided attached home with blue trim, partly screened by a large leafy tree.

Schedule a Showing

We would love to show you our beautiful property. Please select your preferred date and time below. An agent will be in touch shortly to confirm your appointment.

Schedule a Showing

We would love to show you our beautiful property. Please select your preferred date and time below. An agent will be in touch shortly to confirm your appointment.

Thank you for your interest in 2405 S Worchester Court Unit: B, Aurora, CO 80014. We are reviewing your request and will be in touch shortly!

Mortgage Calculator

Estimate your monthly mortgage payment, including the principal and interest, property taxes, and HOA. Adjust the values to generate a more accurate rate.

All estimates are provided for informational purposes only. Actual amounts may vary.
$0,000 Your Payment 20 15 65
$0,000 Your Payment

Let's Work Together

We are readily available to help you find the home you’ve been dreaming of, sell your existing home, or help you further your financial portfolio. As our name insinuates, we will help you make “a house your home.”

Follow Me on Instagram