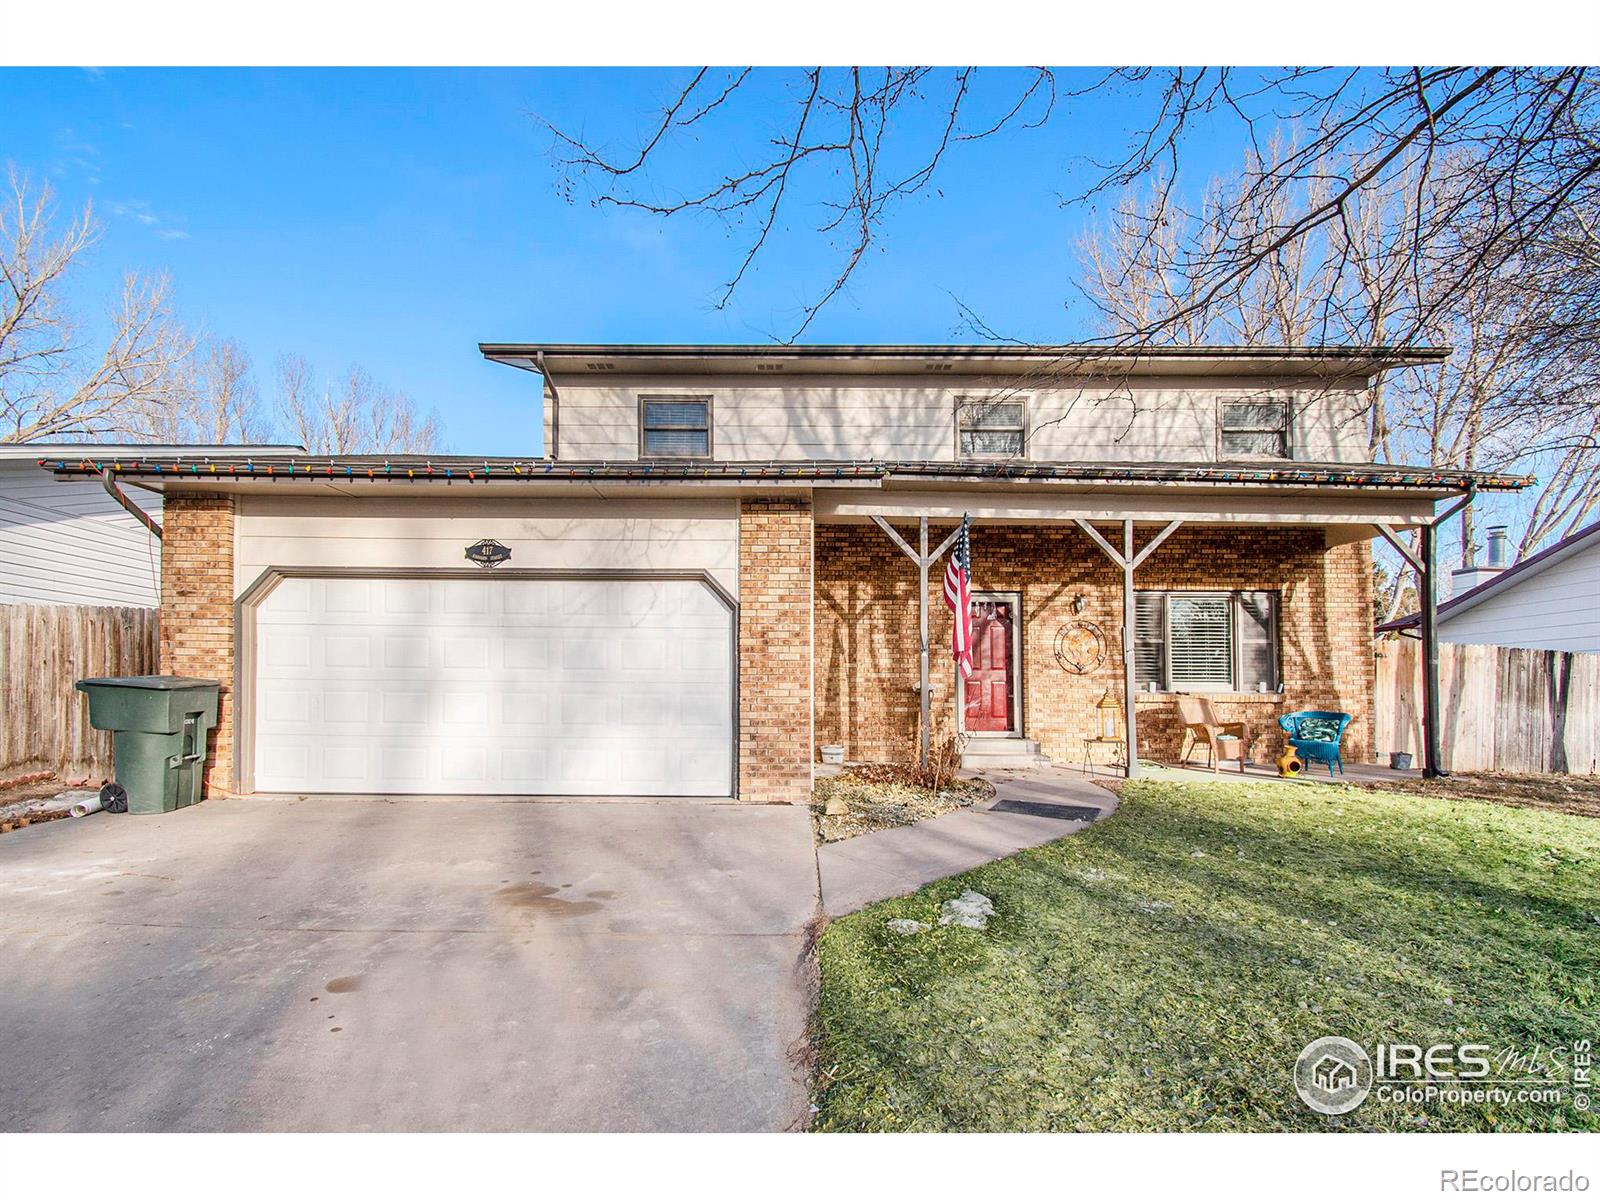
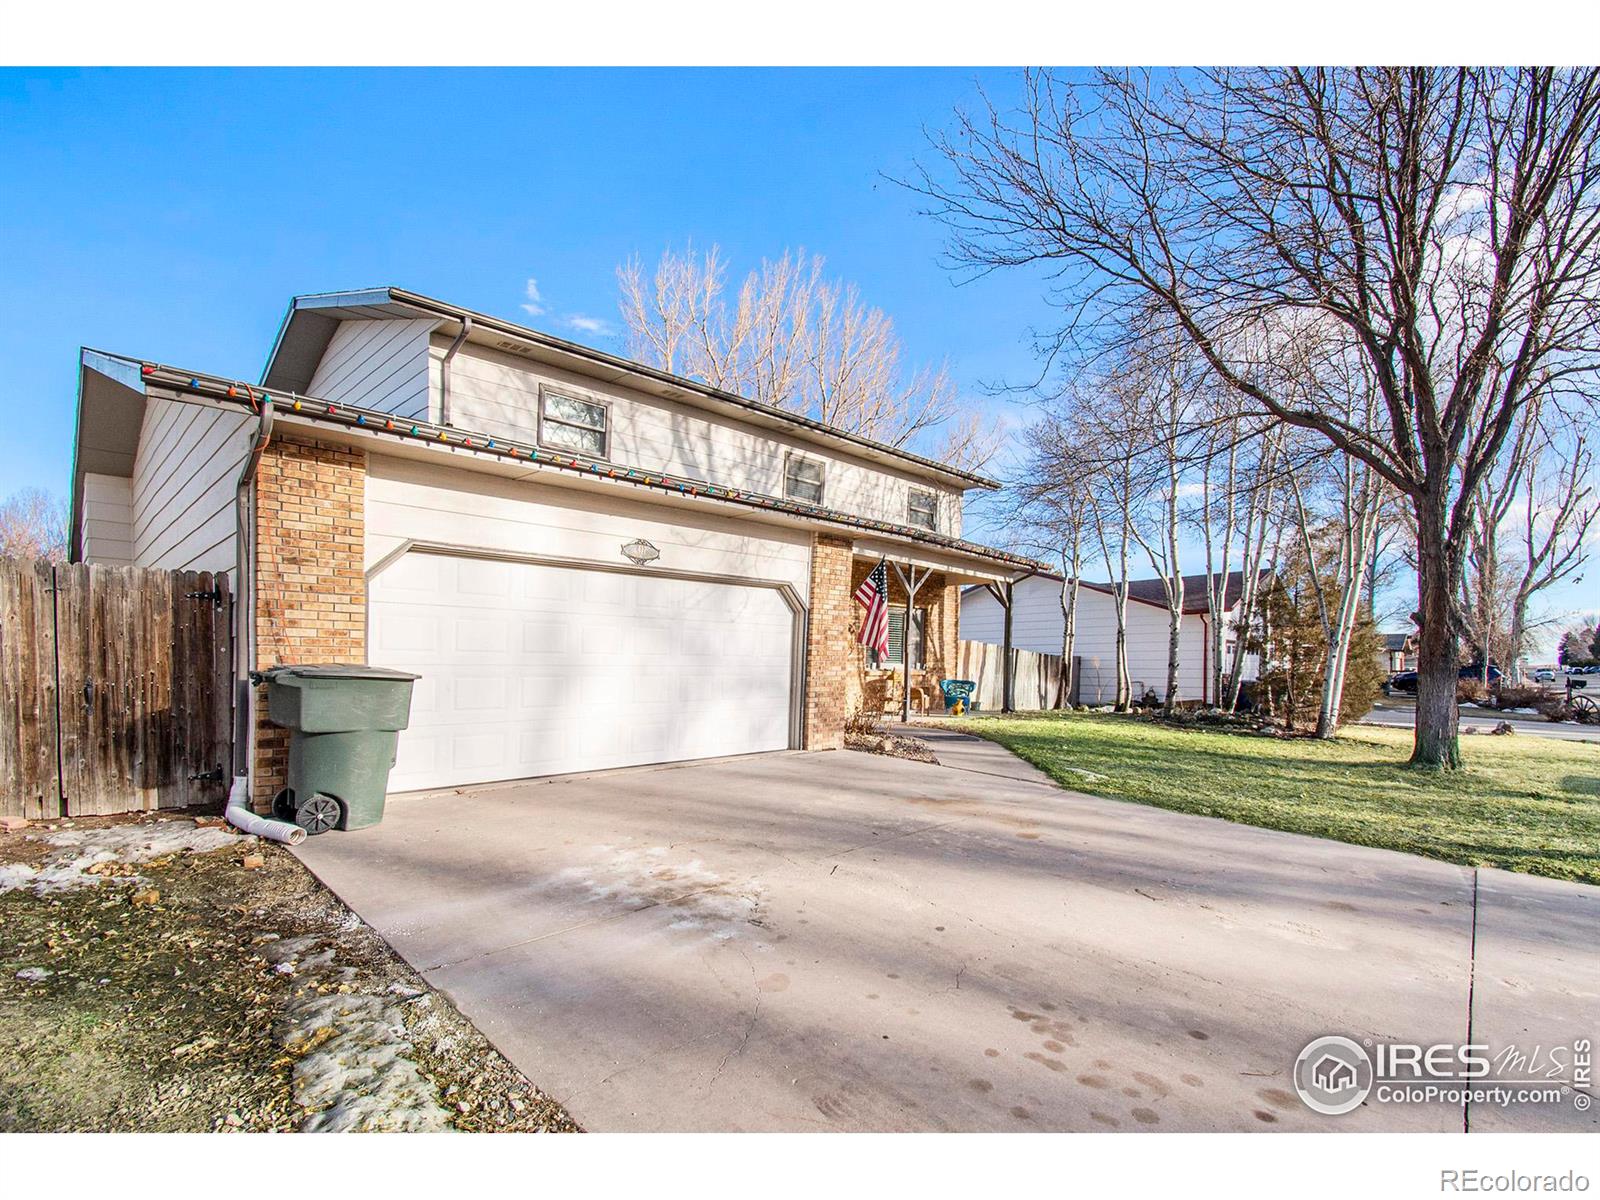
Two-story house with a brick facade, red front door, covered porch, and wide two-car garage.
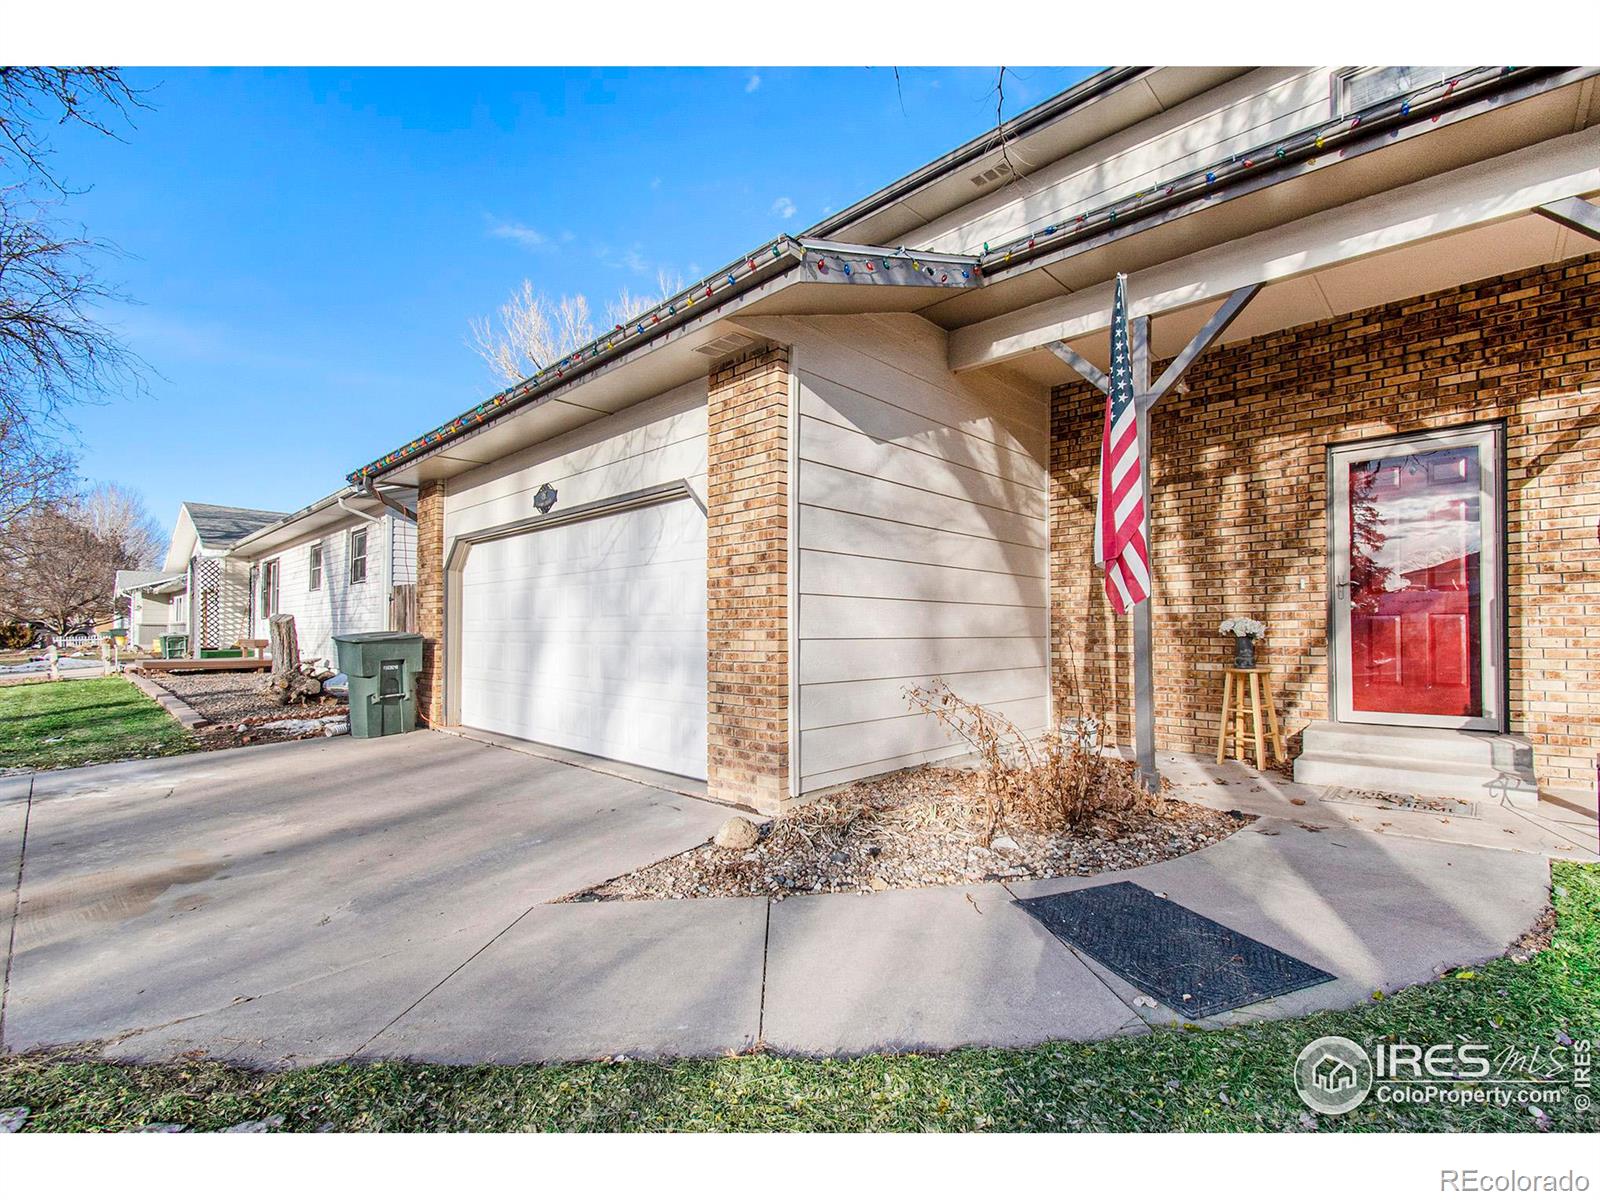
Home exterior with brick walls, a white garage door, red entry door, and American flag.
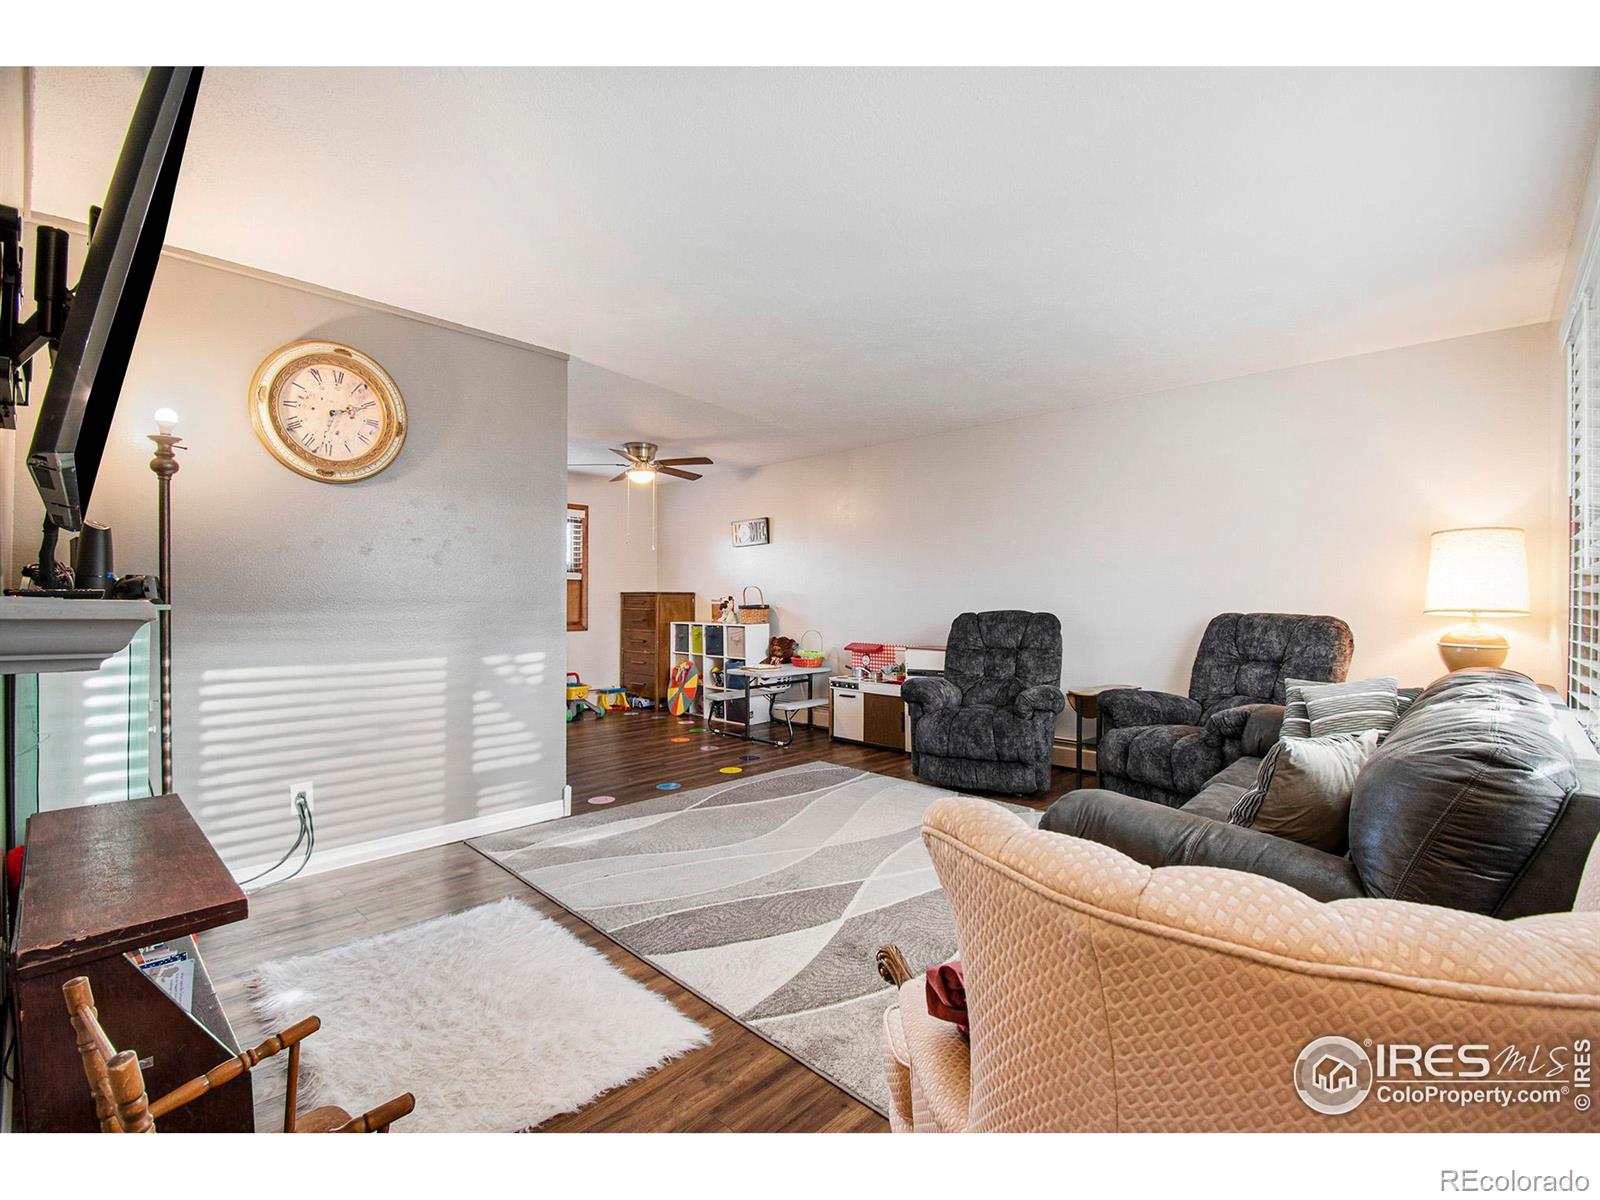
Living room with gray recliners, a sofa, patterned rugs, and wood-look floors.
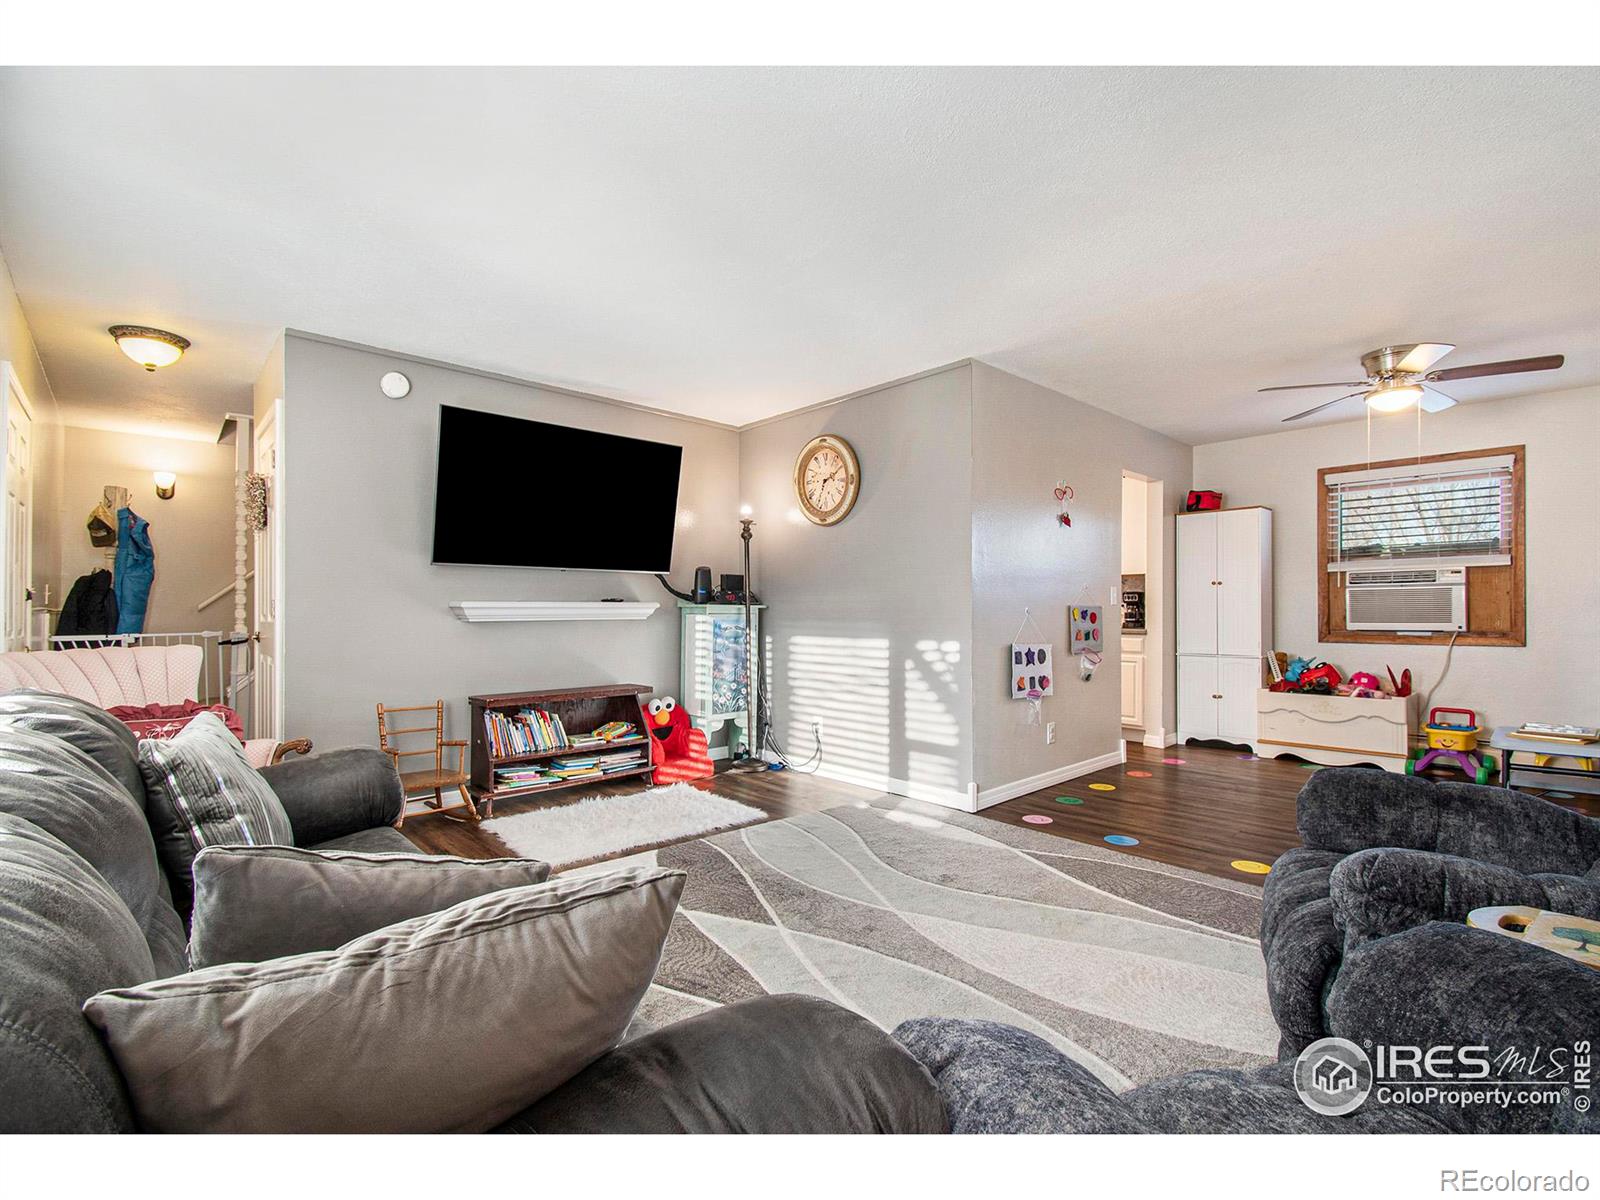
Furnished living room with gray sofas, a geometric rug, and a wall-mounted television.
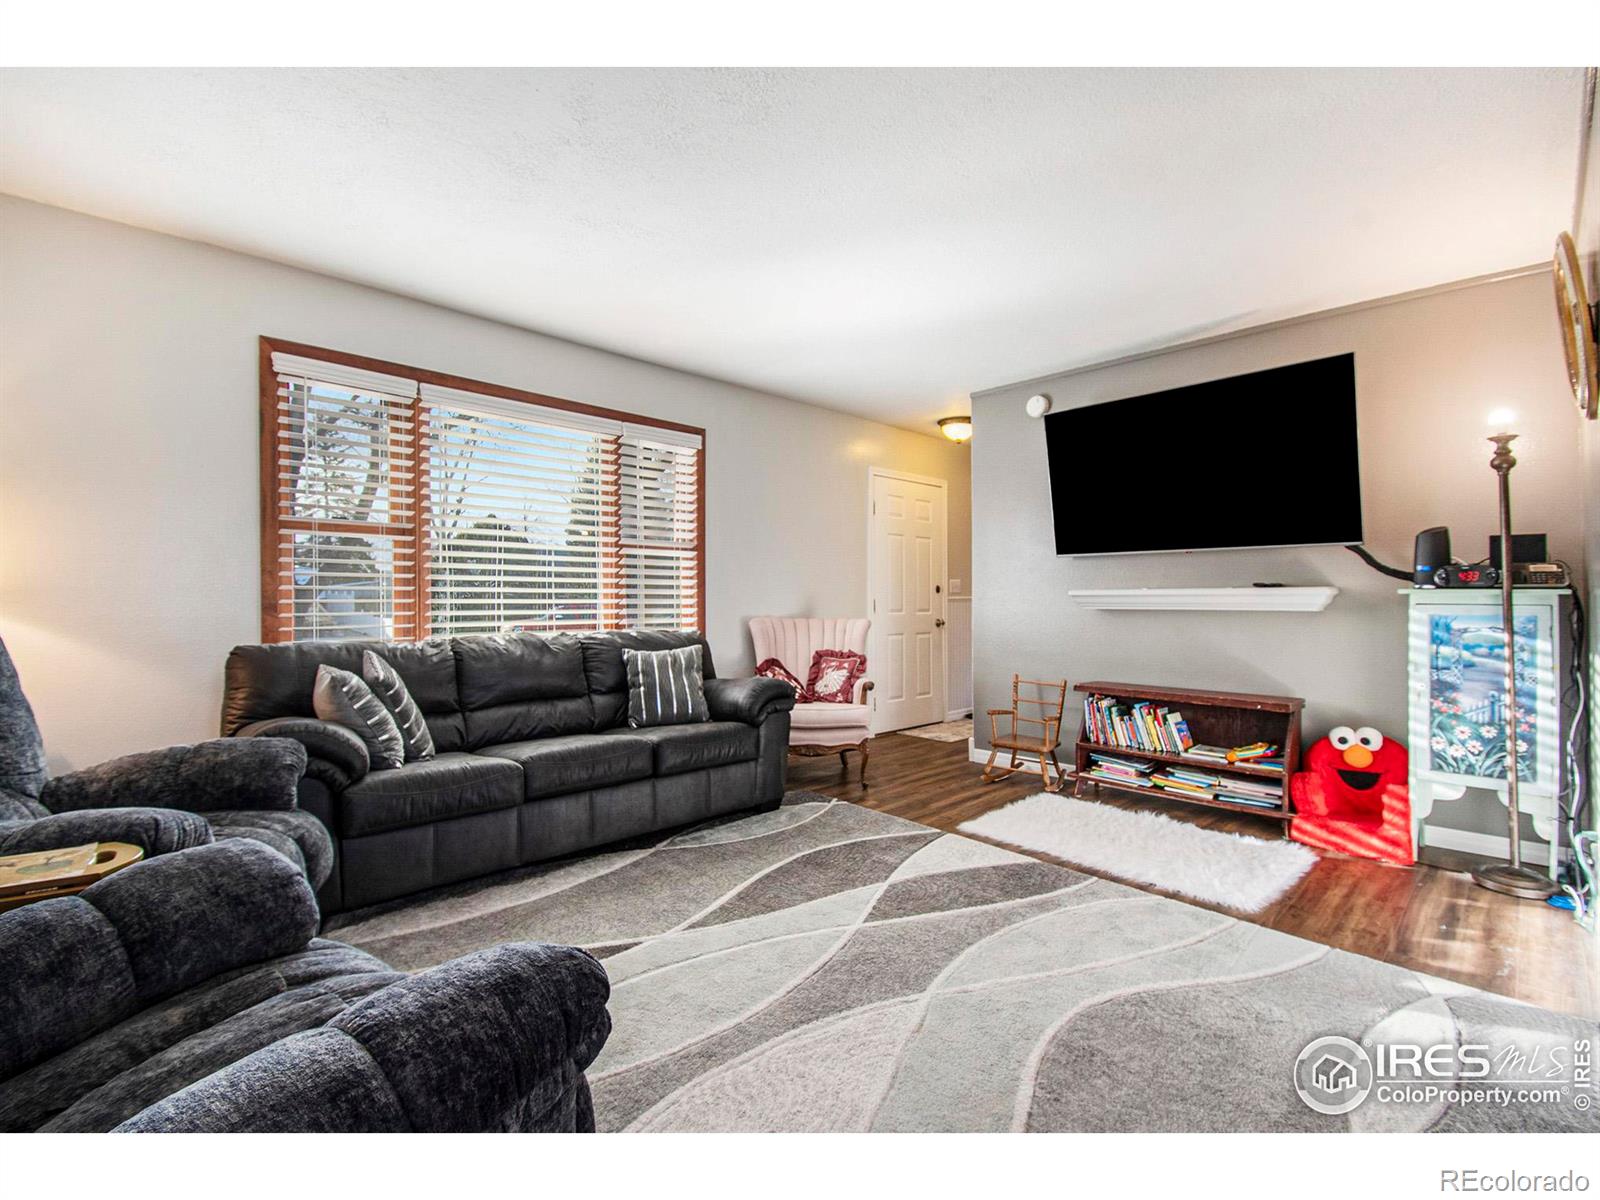
Living room with dark leather sofas, a geometric rug, wood floors, and a wall-mounted television.
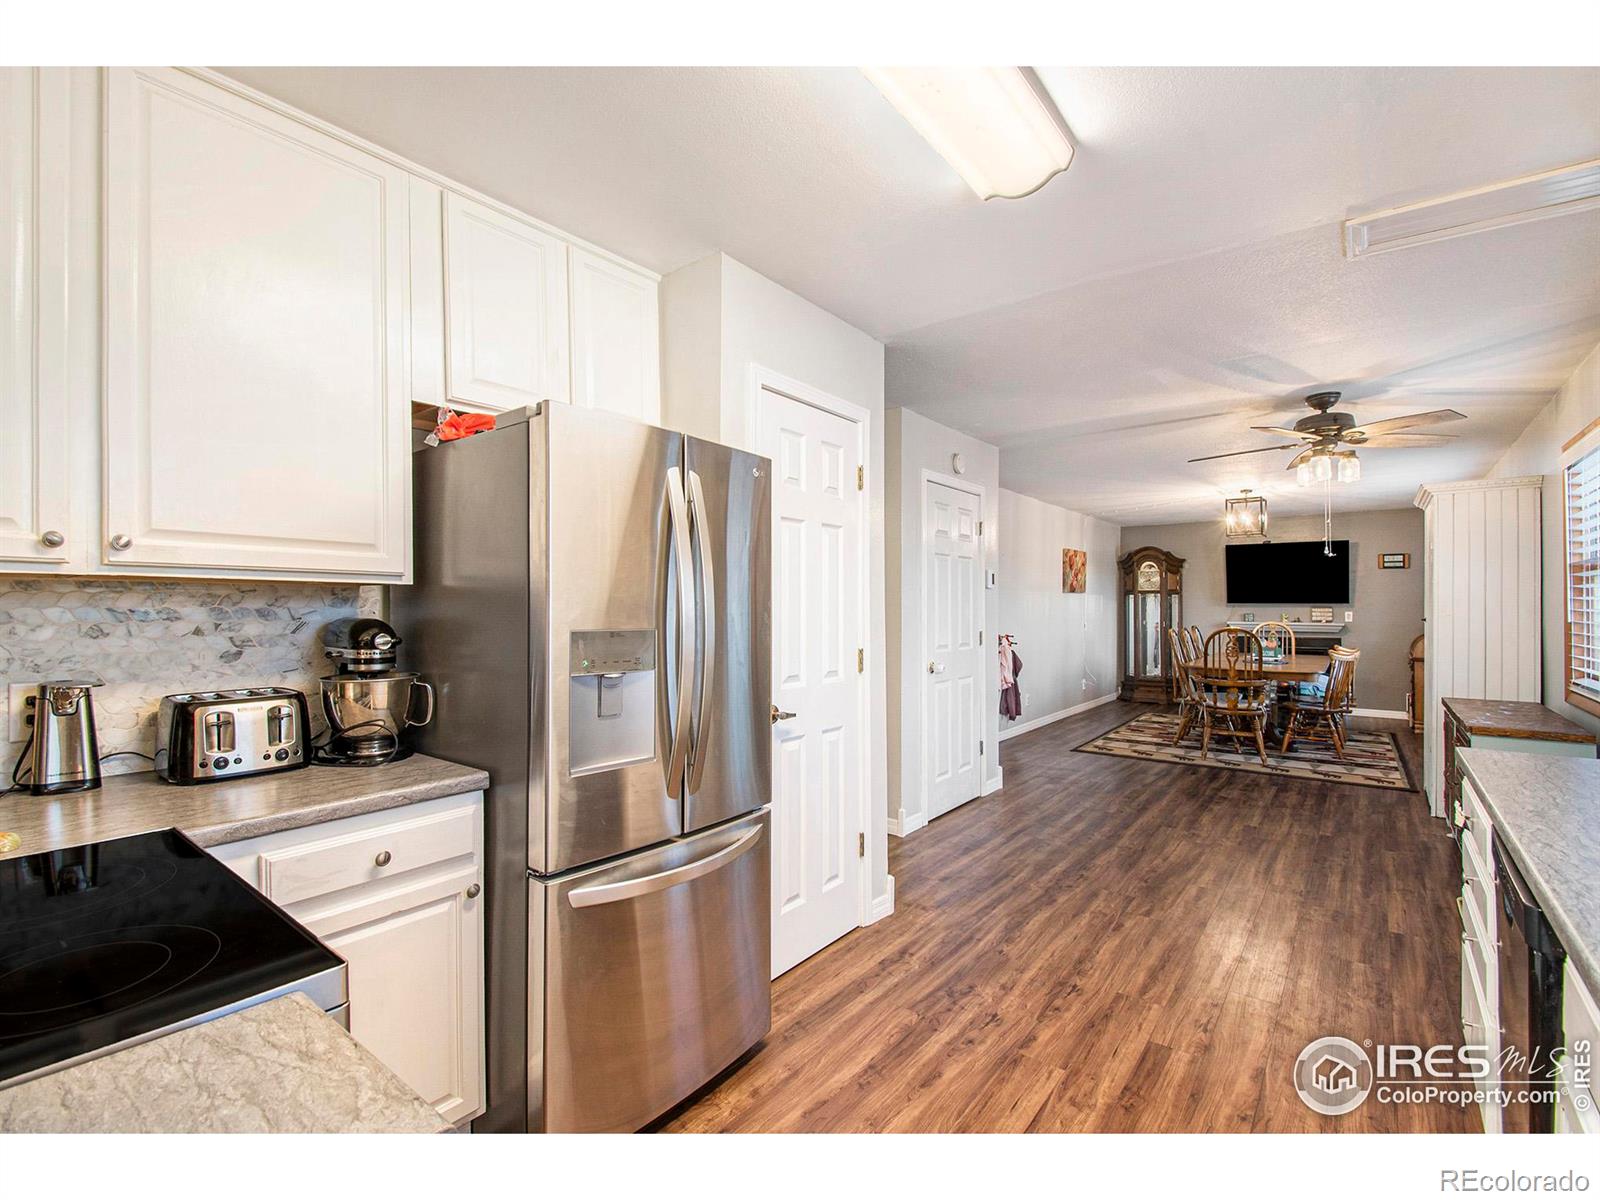
Kitchen with stainless steel appliances and white cabinets opening into a dining area.
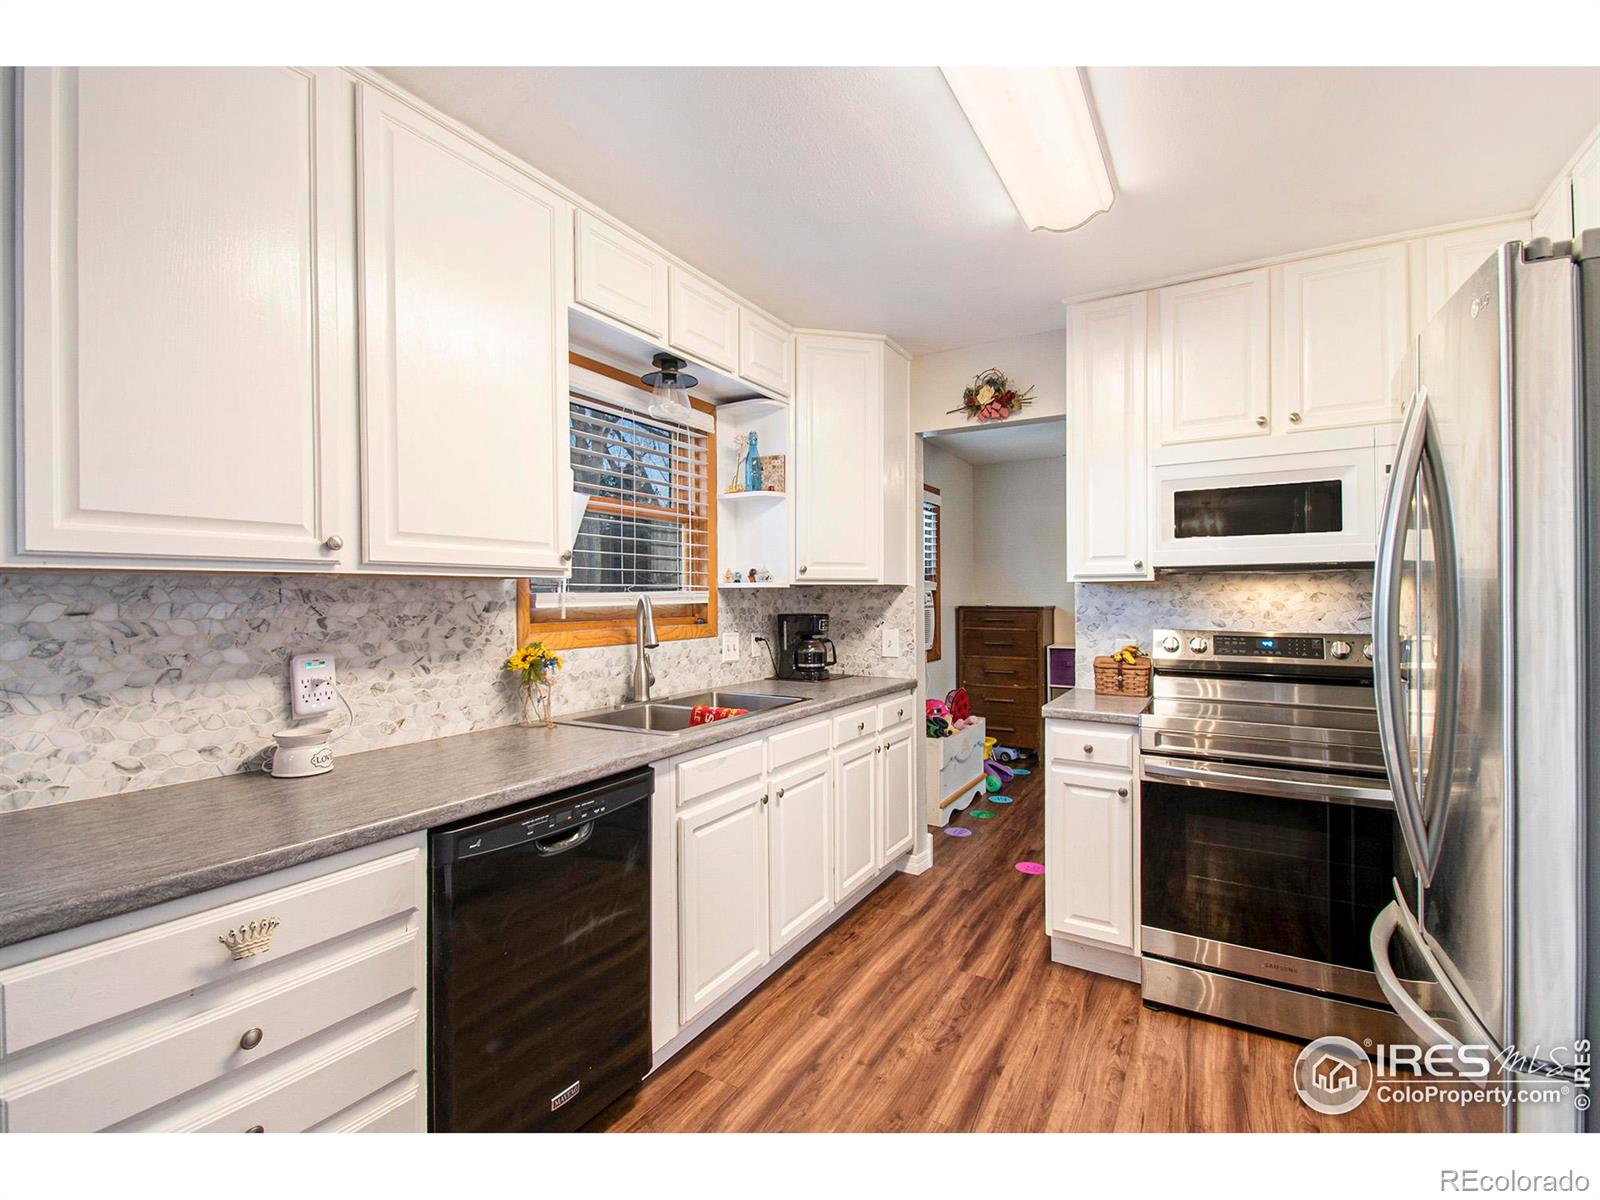
Kitchen with white cabinets, stainless steel appliances, mosaic backsplash, and wood-look flooring.
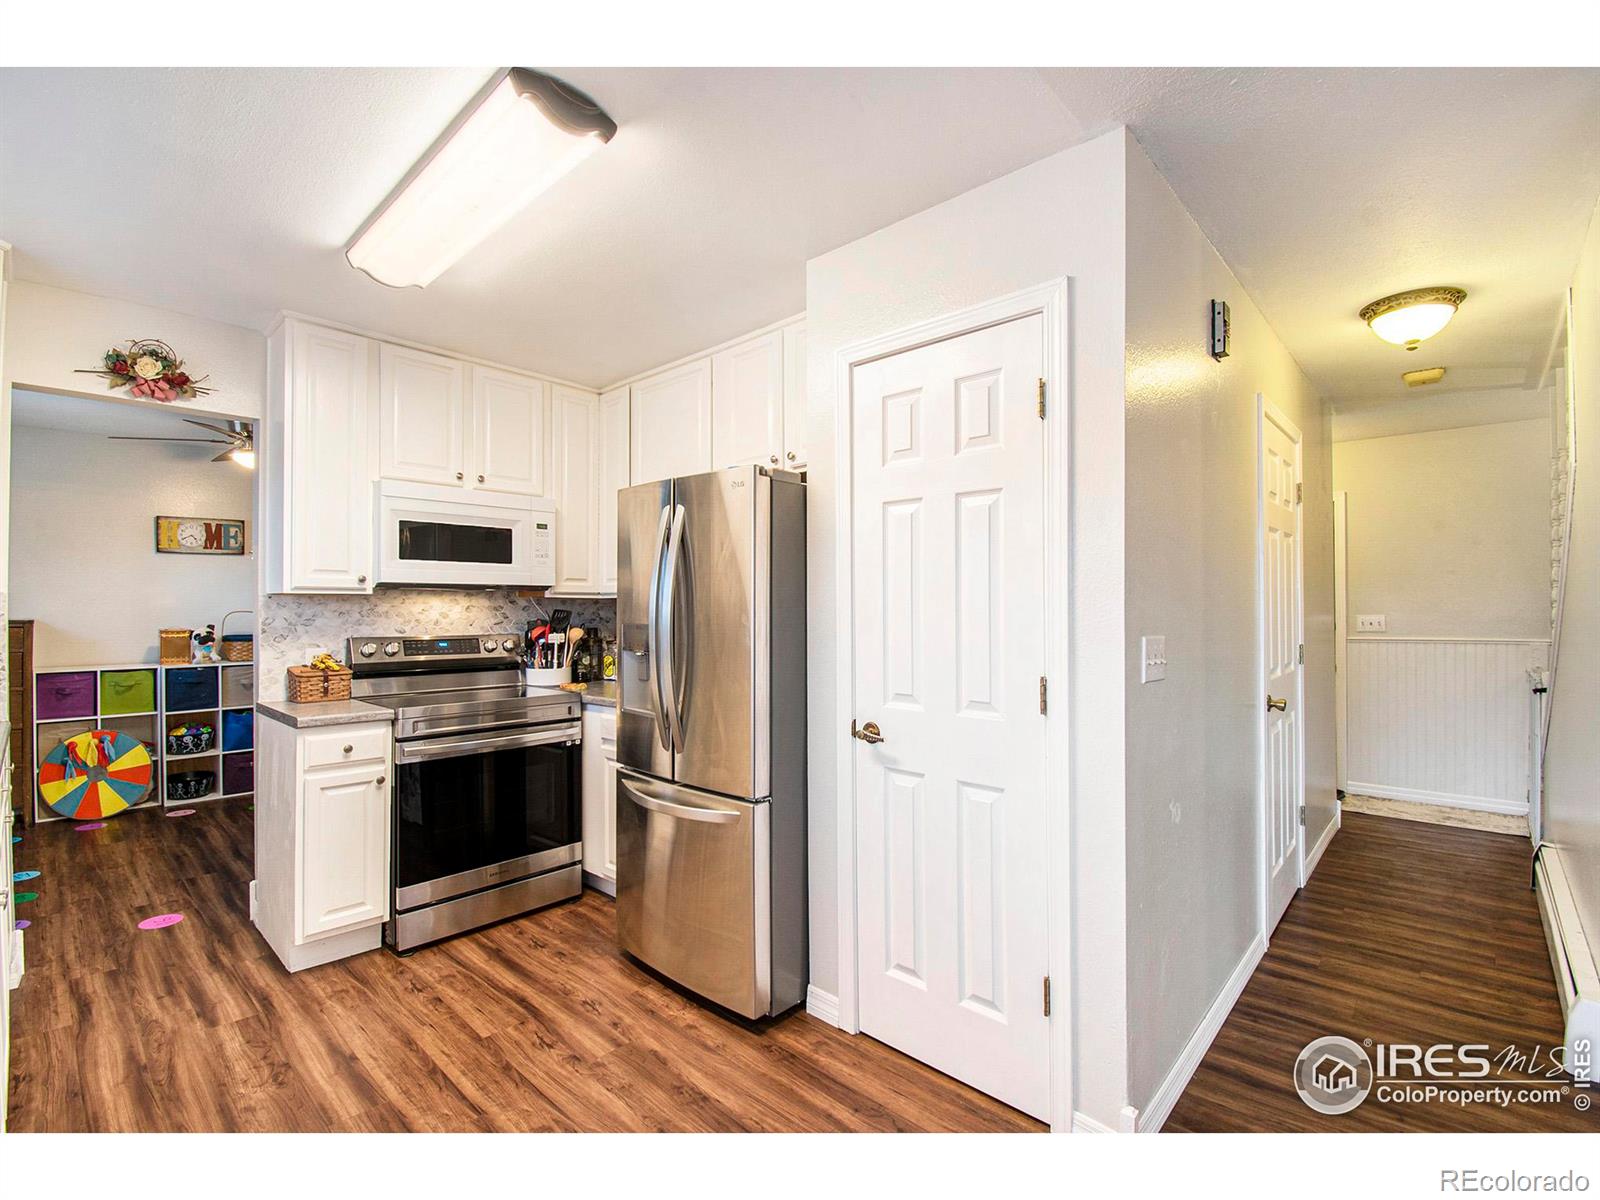
Kitchen with white cabinets and stainless steel appliances, opening to a play area and hallway.
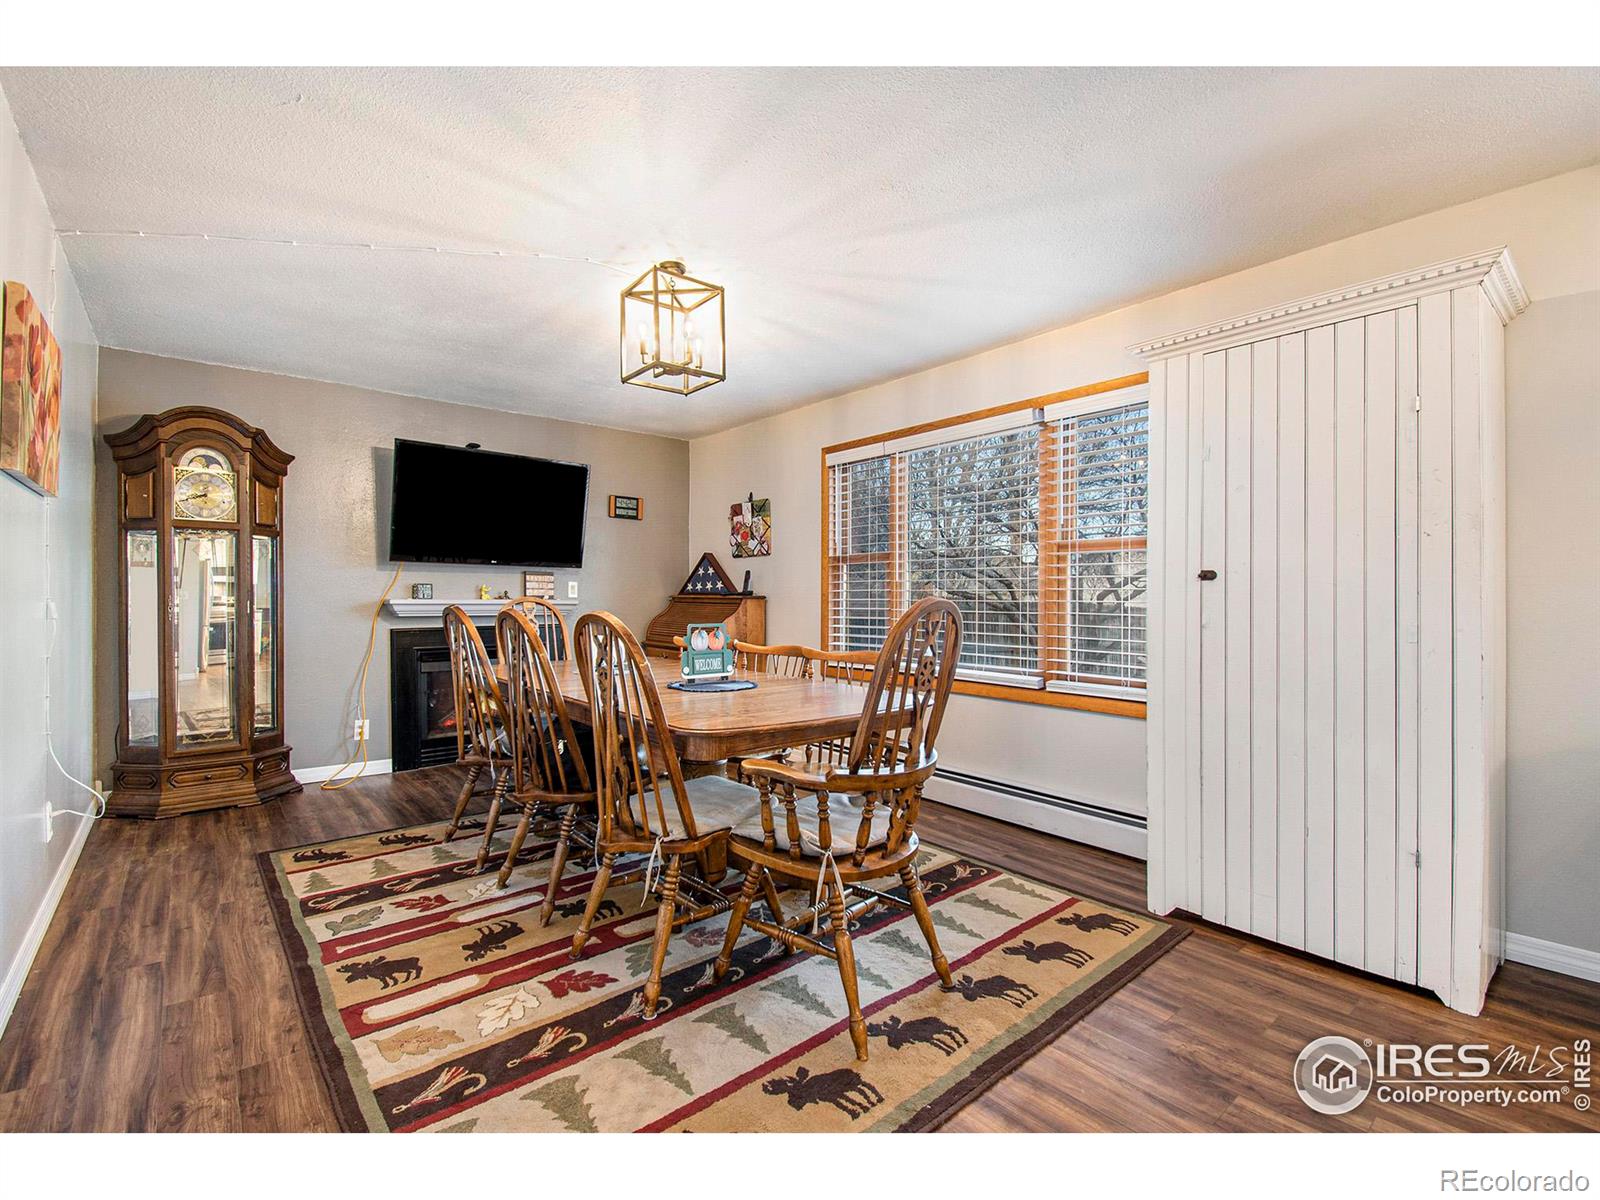
Dining room with a wooden table, patterned rug, large window, and tall white cabinet.
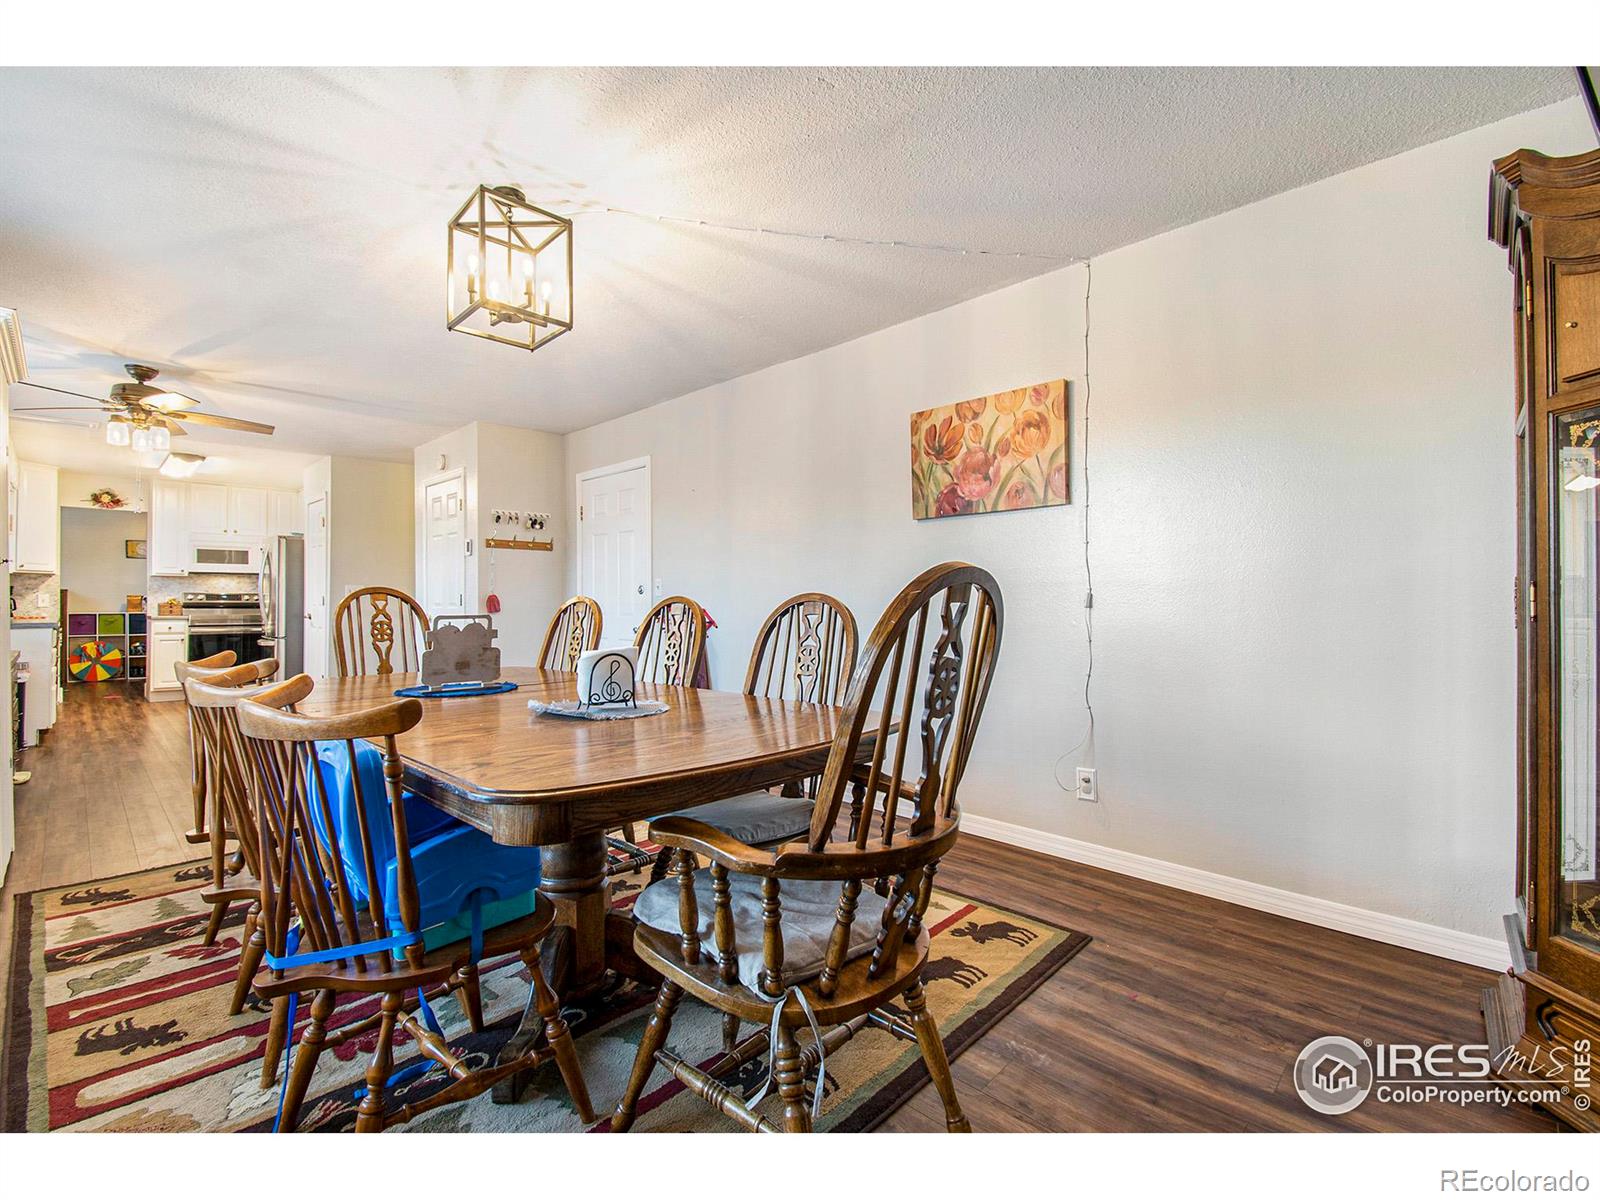
Dining room with a large wooden table and chairs beside a bright, open kitchen.
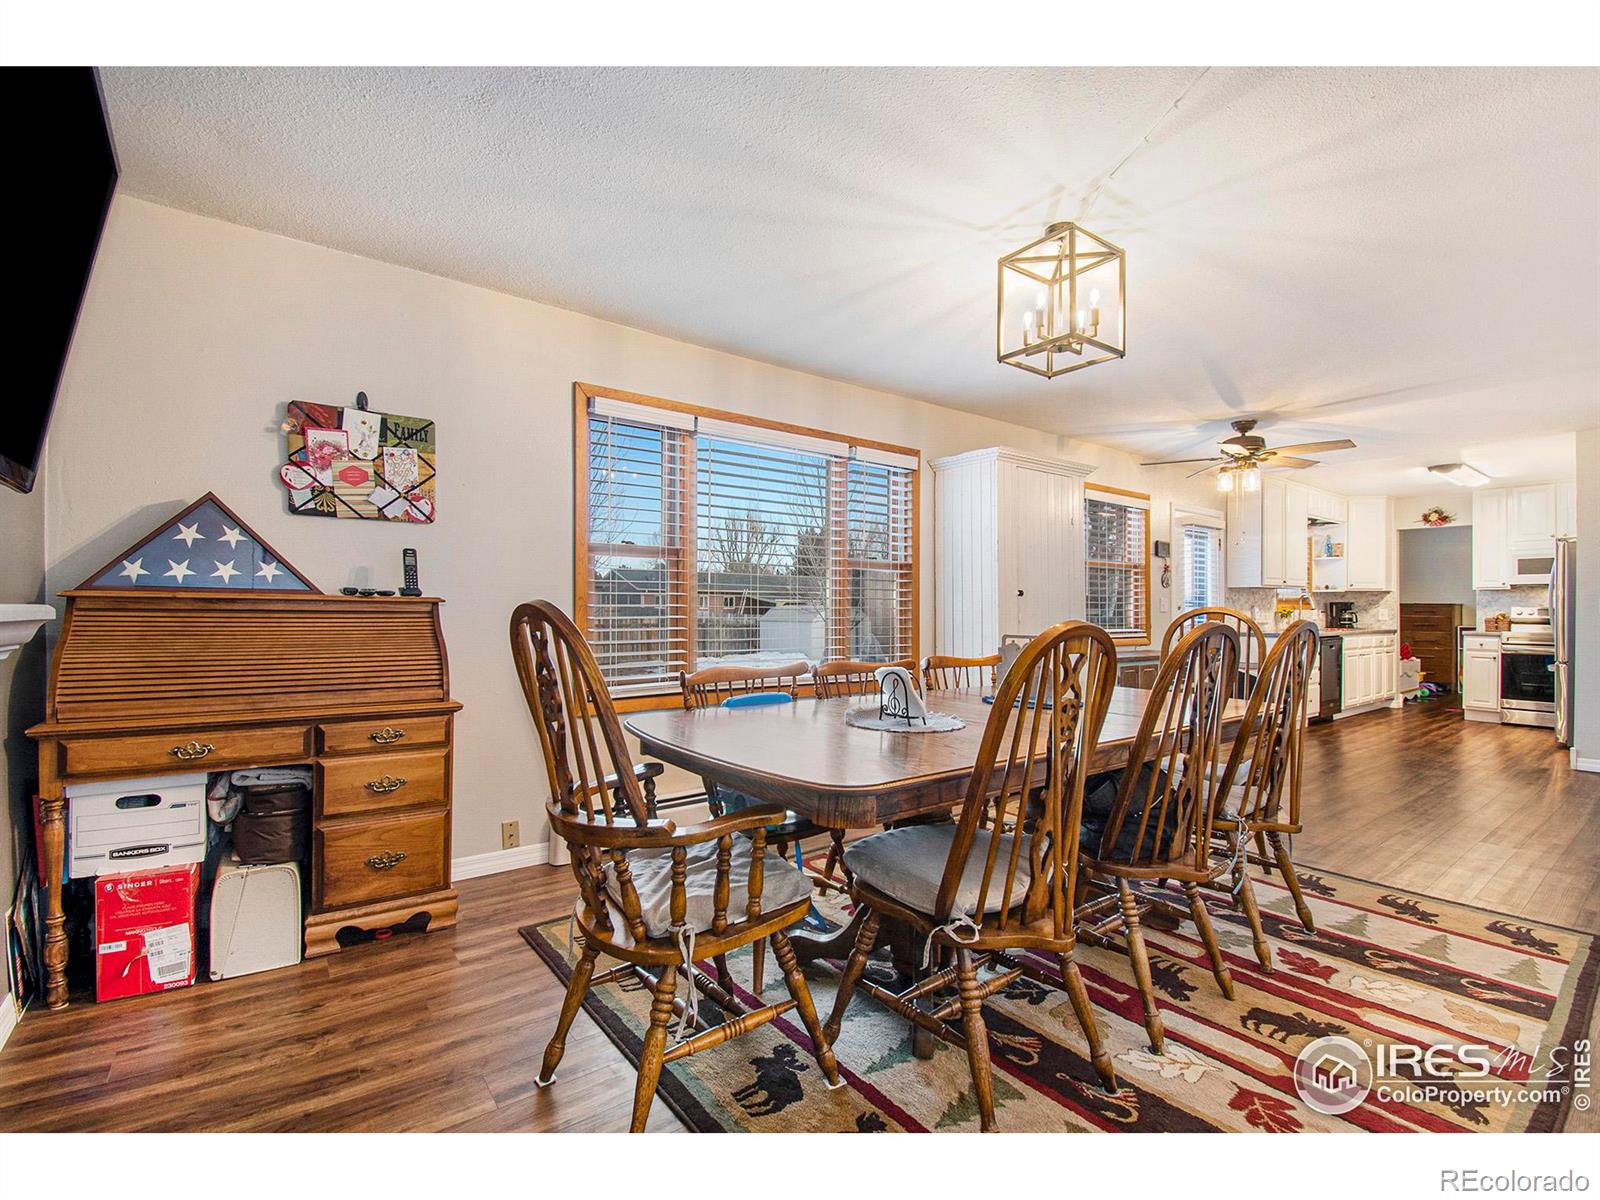
Furnished dining room with a large wooden table, patterned rugs, and an open view into the kitchen.
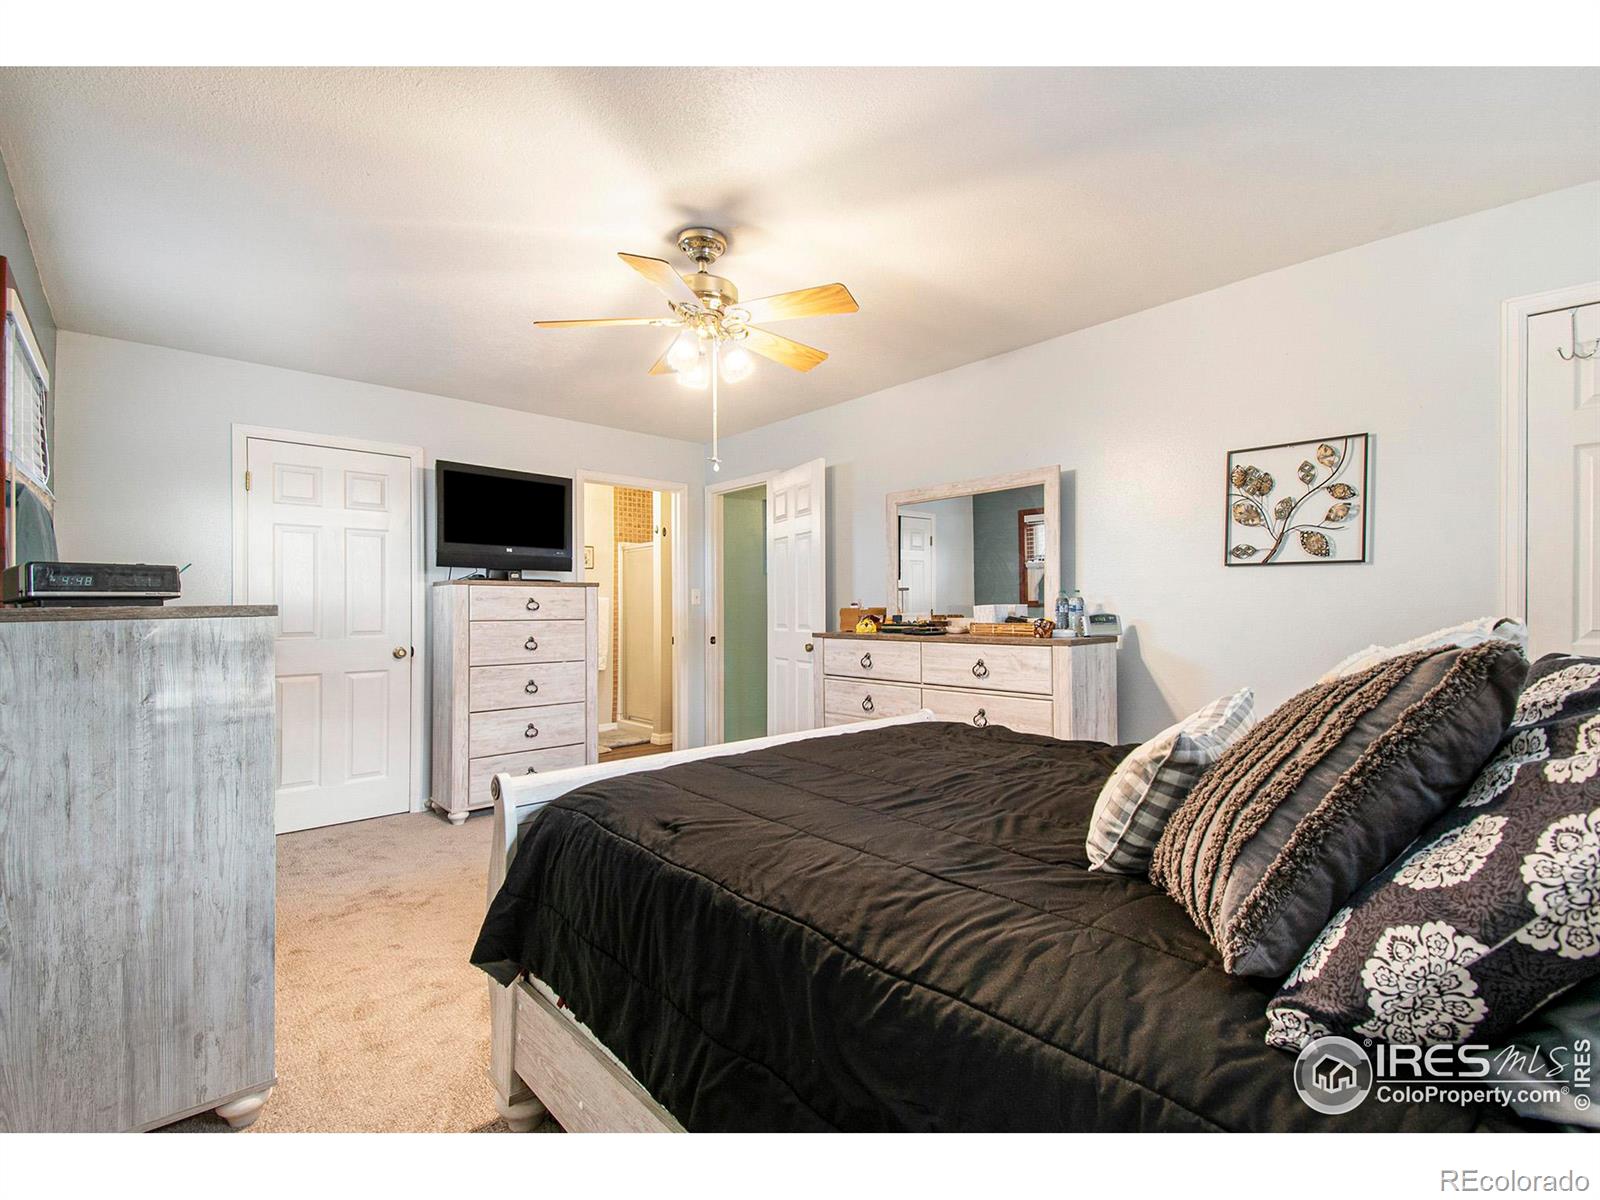
Bedroom with a dark quilted bed, light wood dressers, a mirror, and ceiling fan.
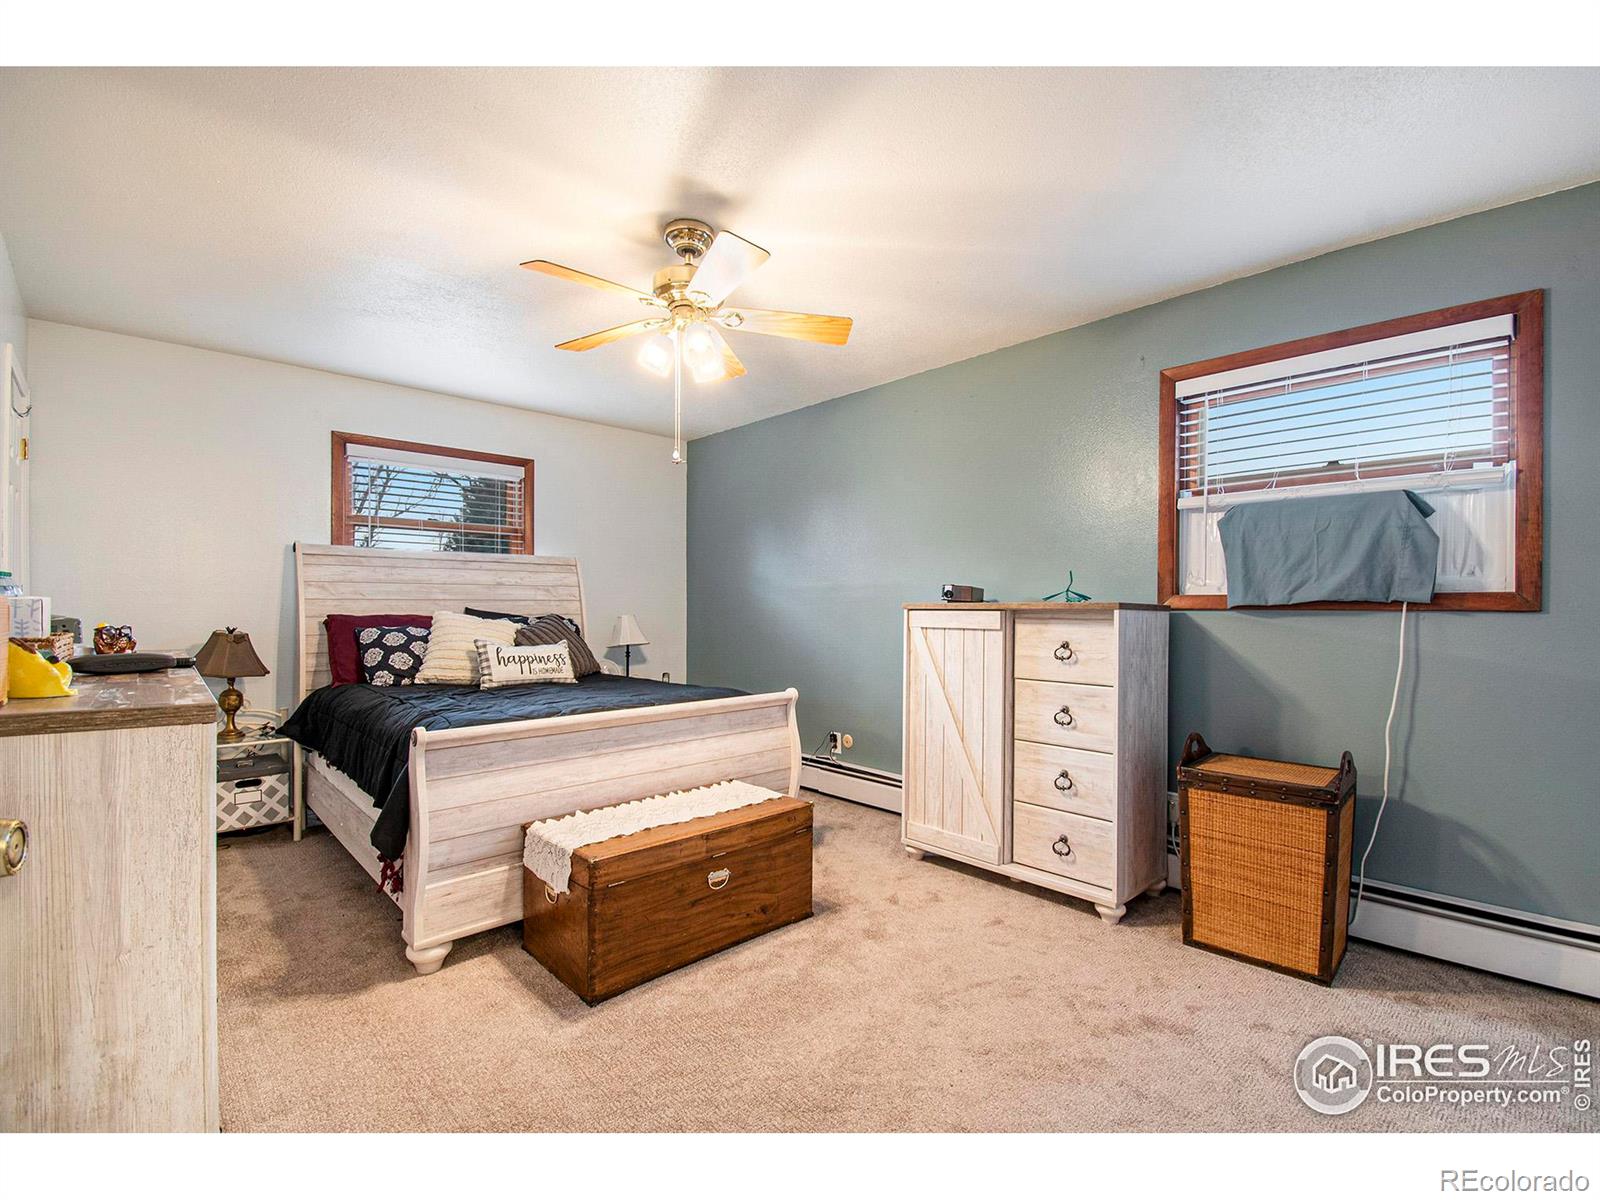
Furnished bedroom with a light wood bed, blue-green accent wall, and matching dresser.
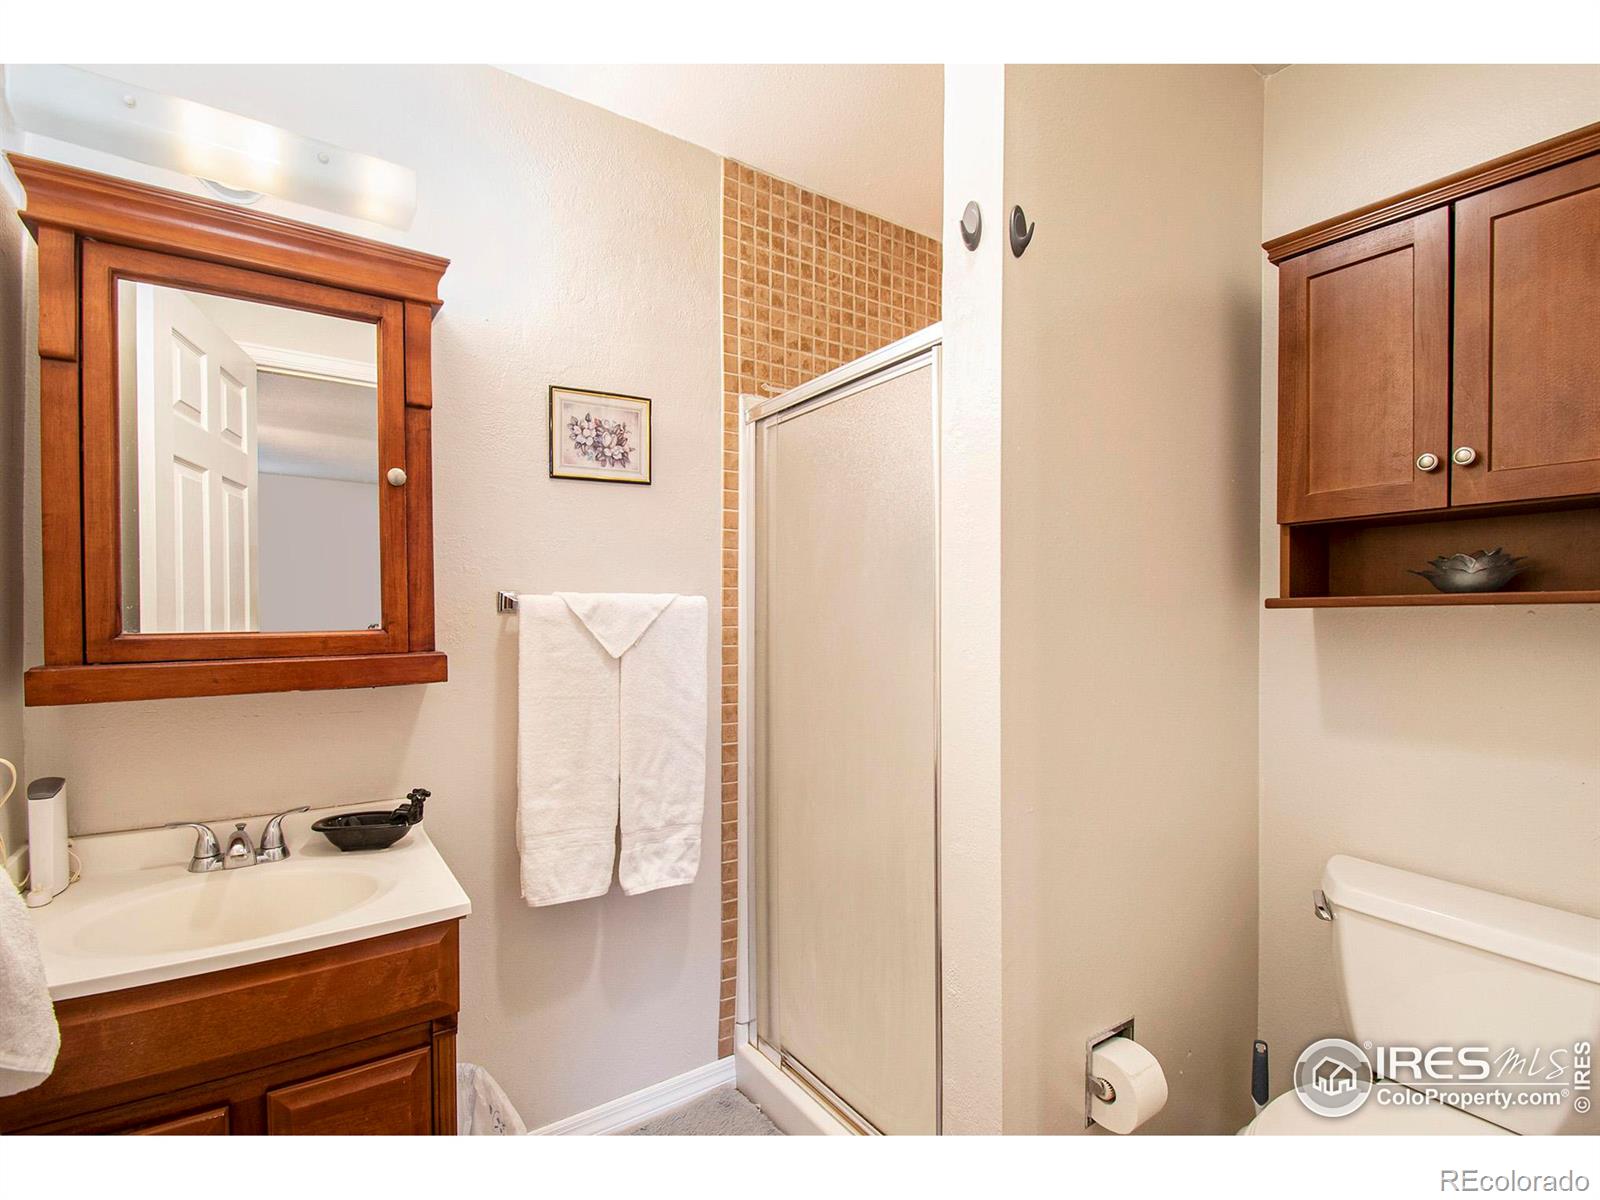
Bathroom with a wood vanity, framed mirror, glass shower, and wall-mounted cabinets.
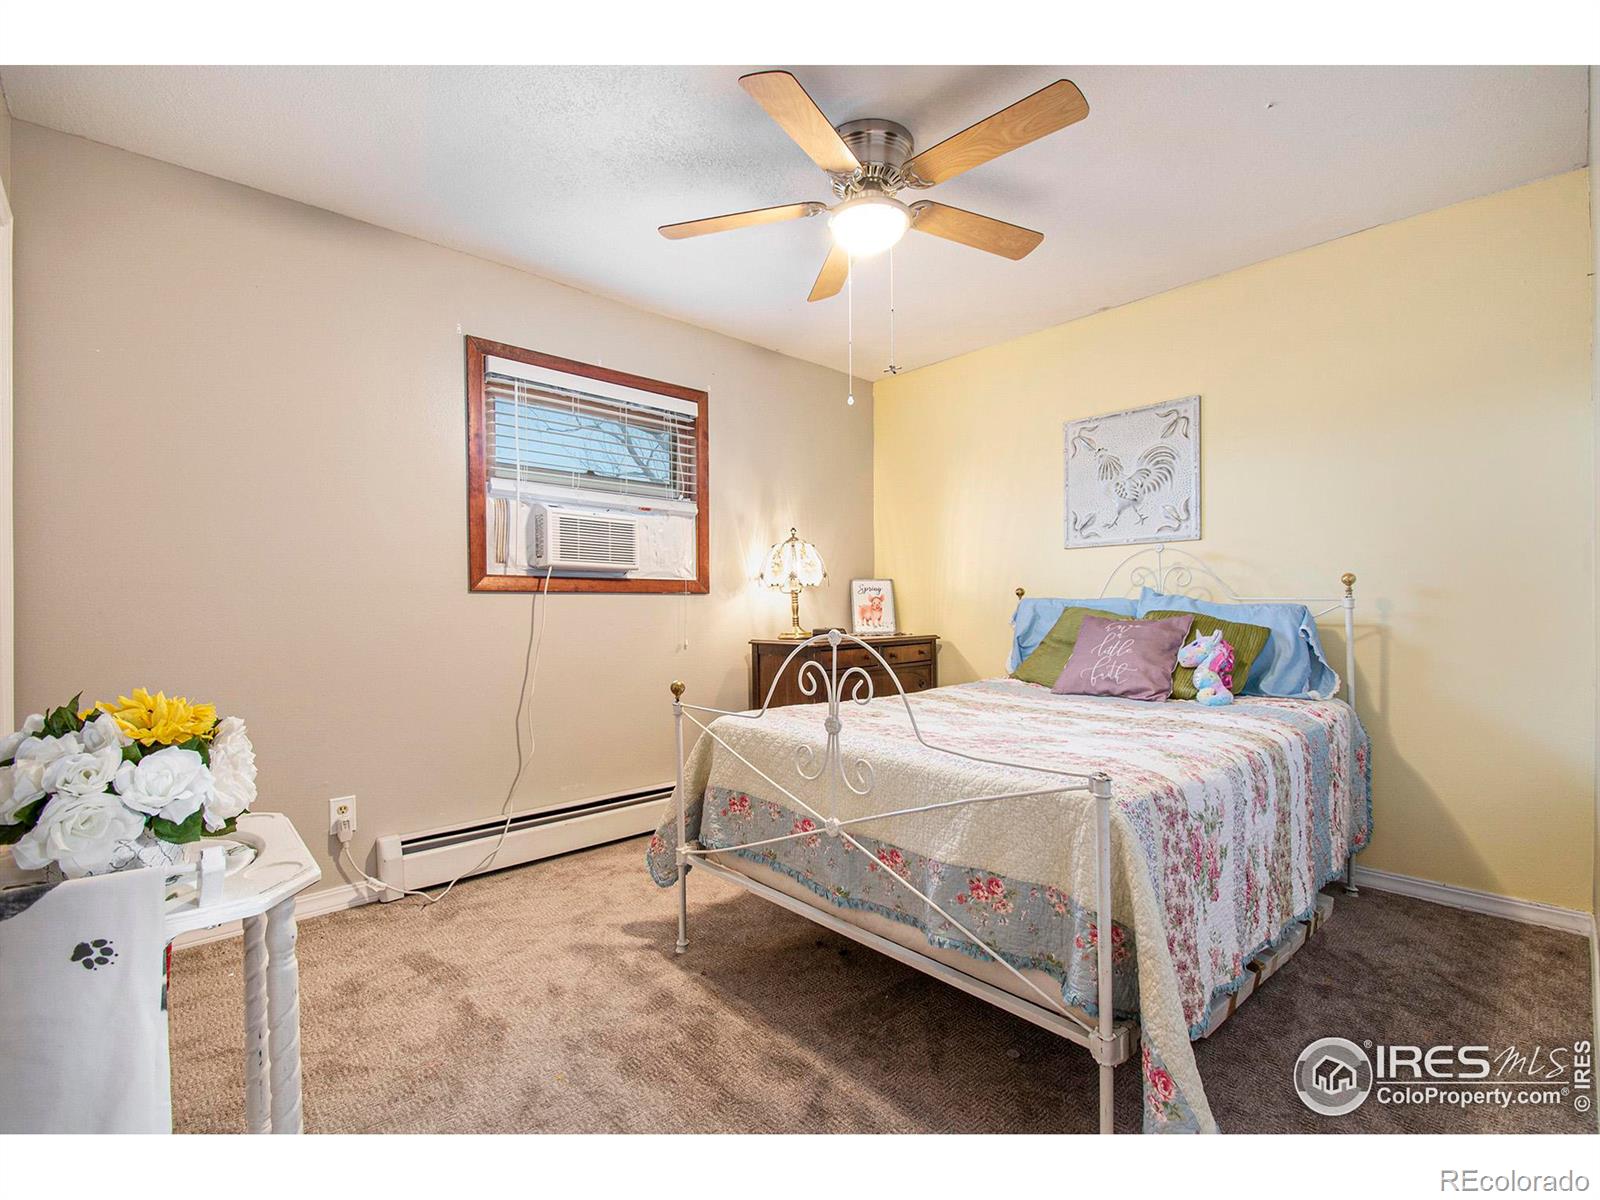
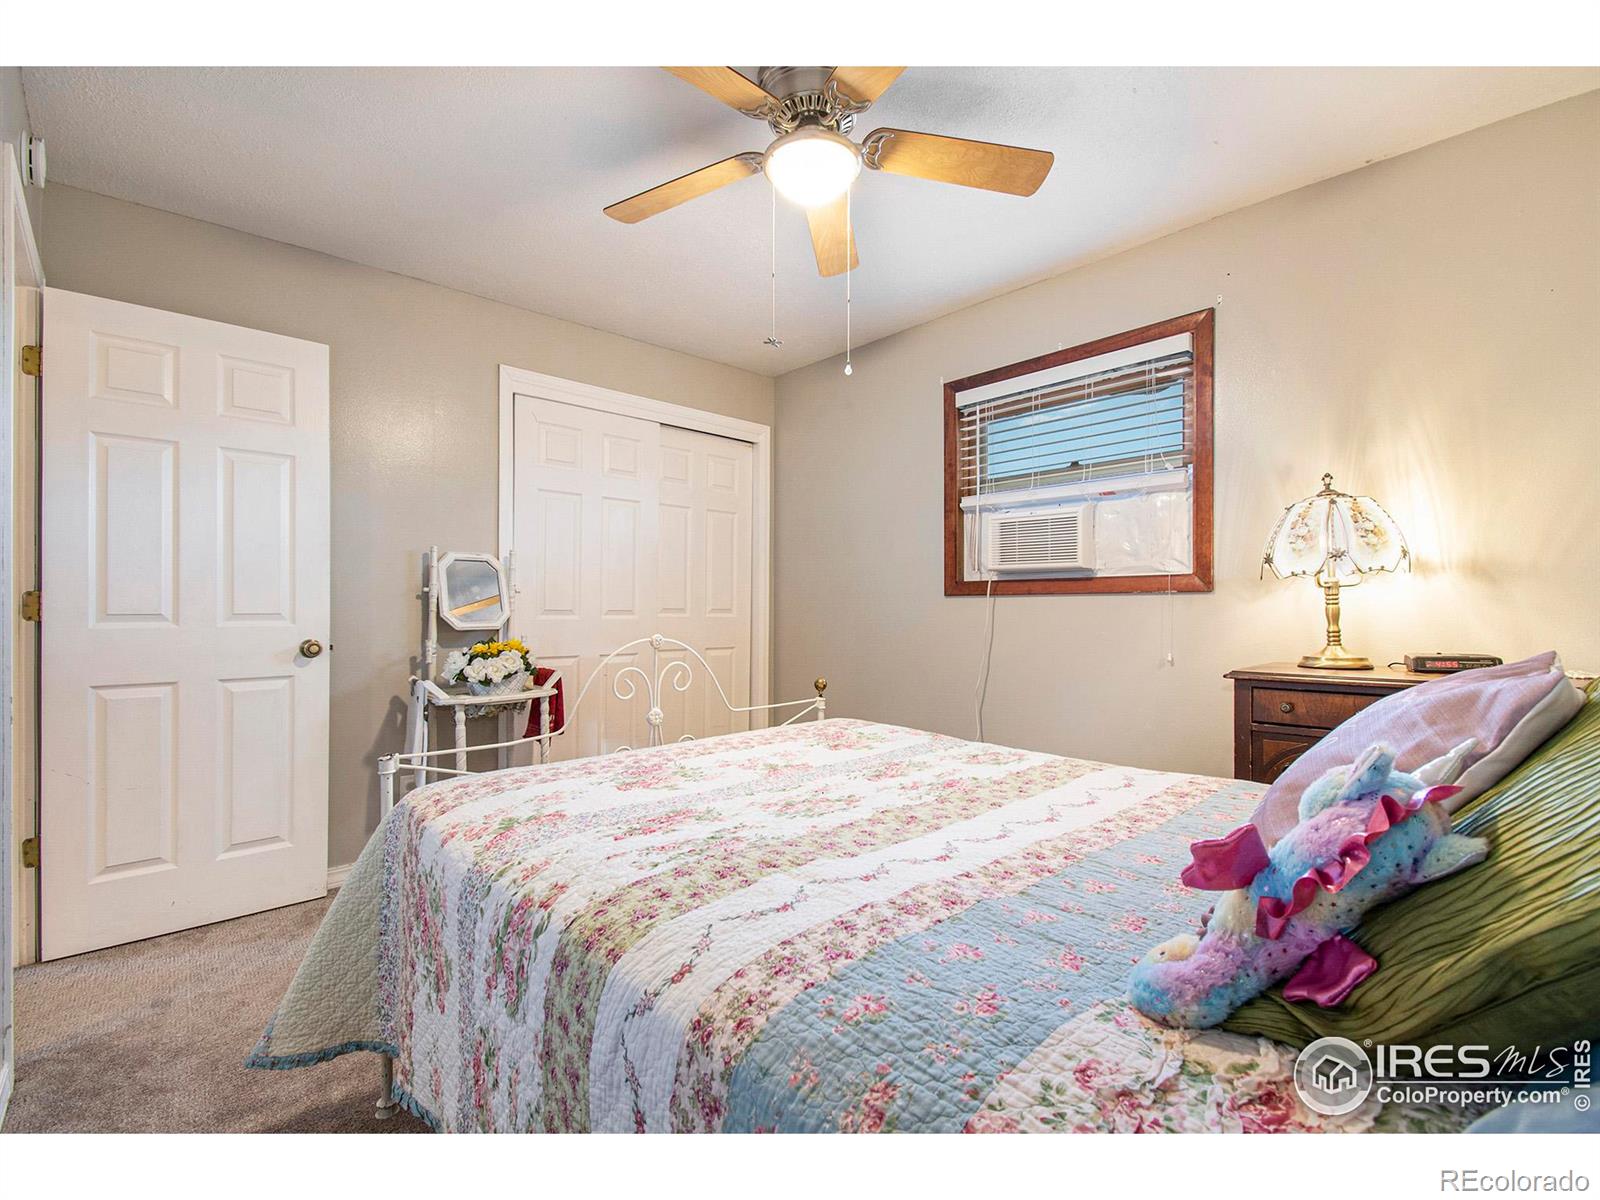
Bedroom with a white metal bed, floral bedding, ceiling fan, and window air conditioner.
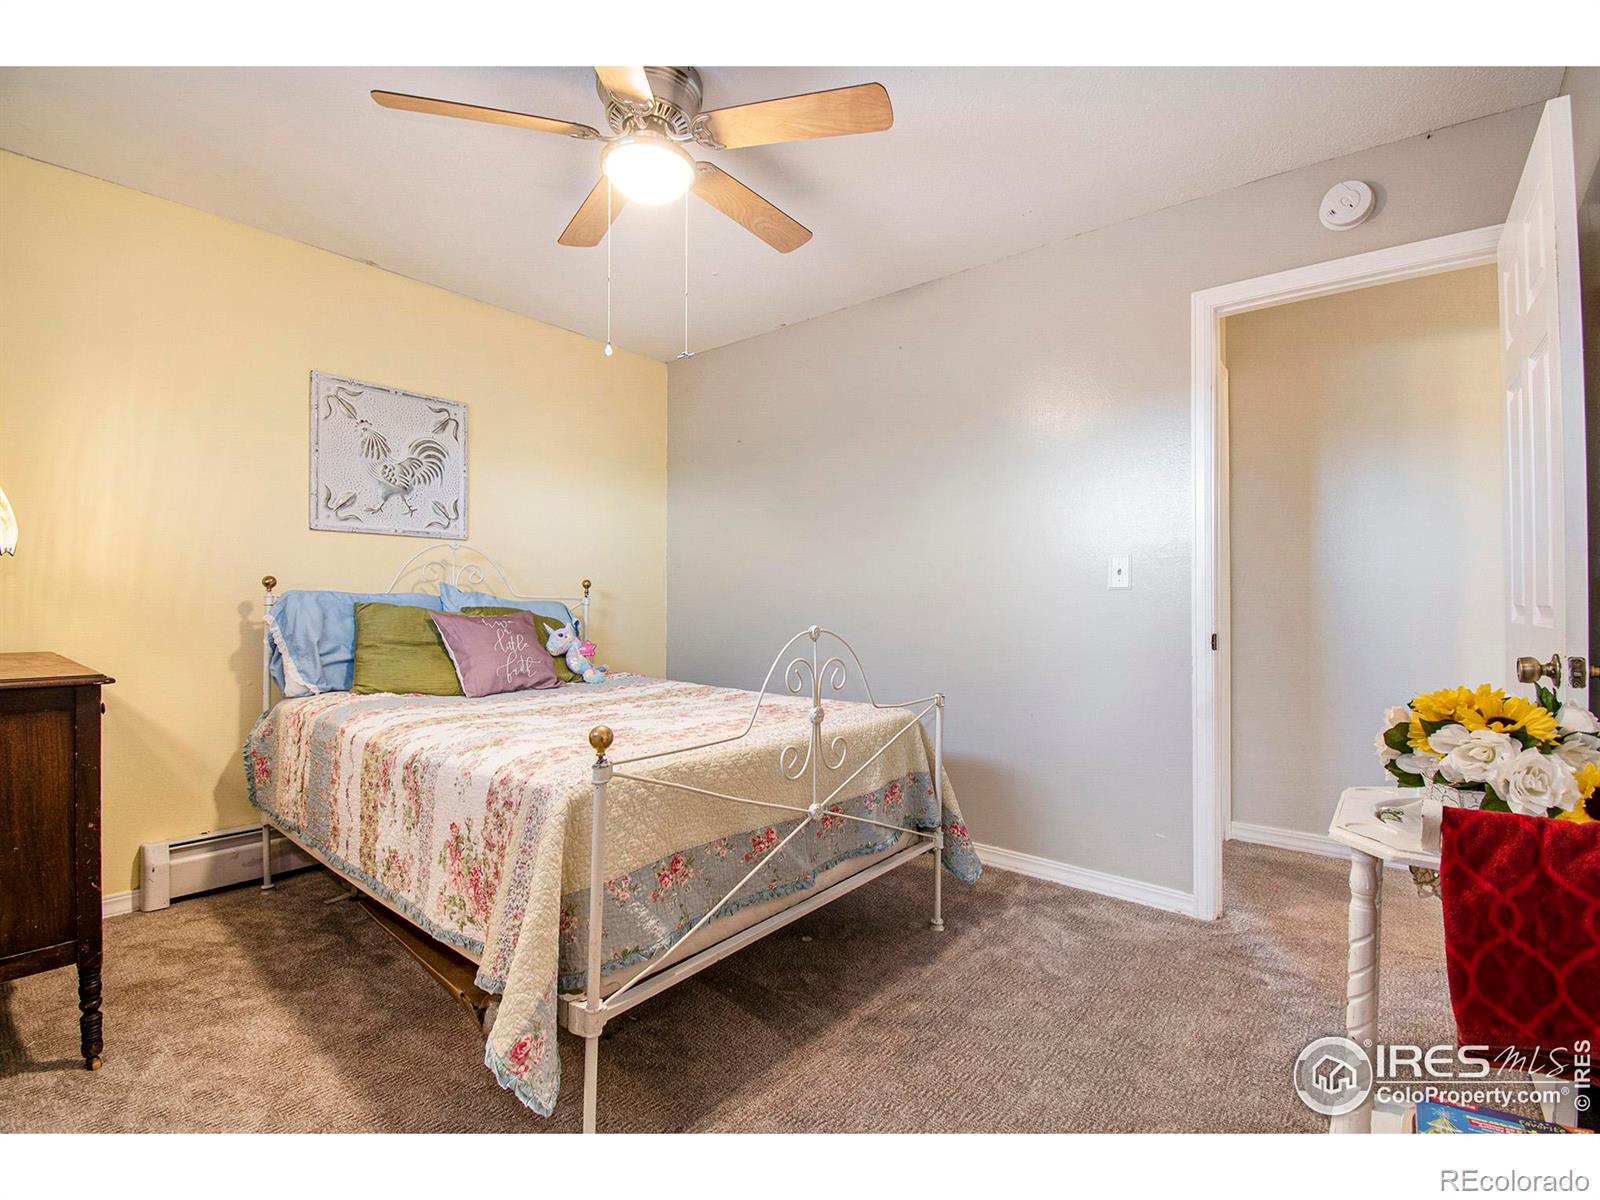
Bedroom with an iron-frame bed, floral quilt, ceiling fan, and open doorway.
Bedroom with a floral quilted bed, ceiling fan, and window air conditioner.
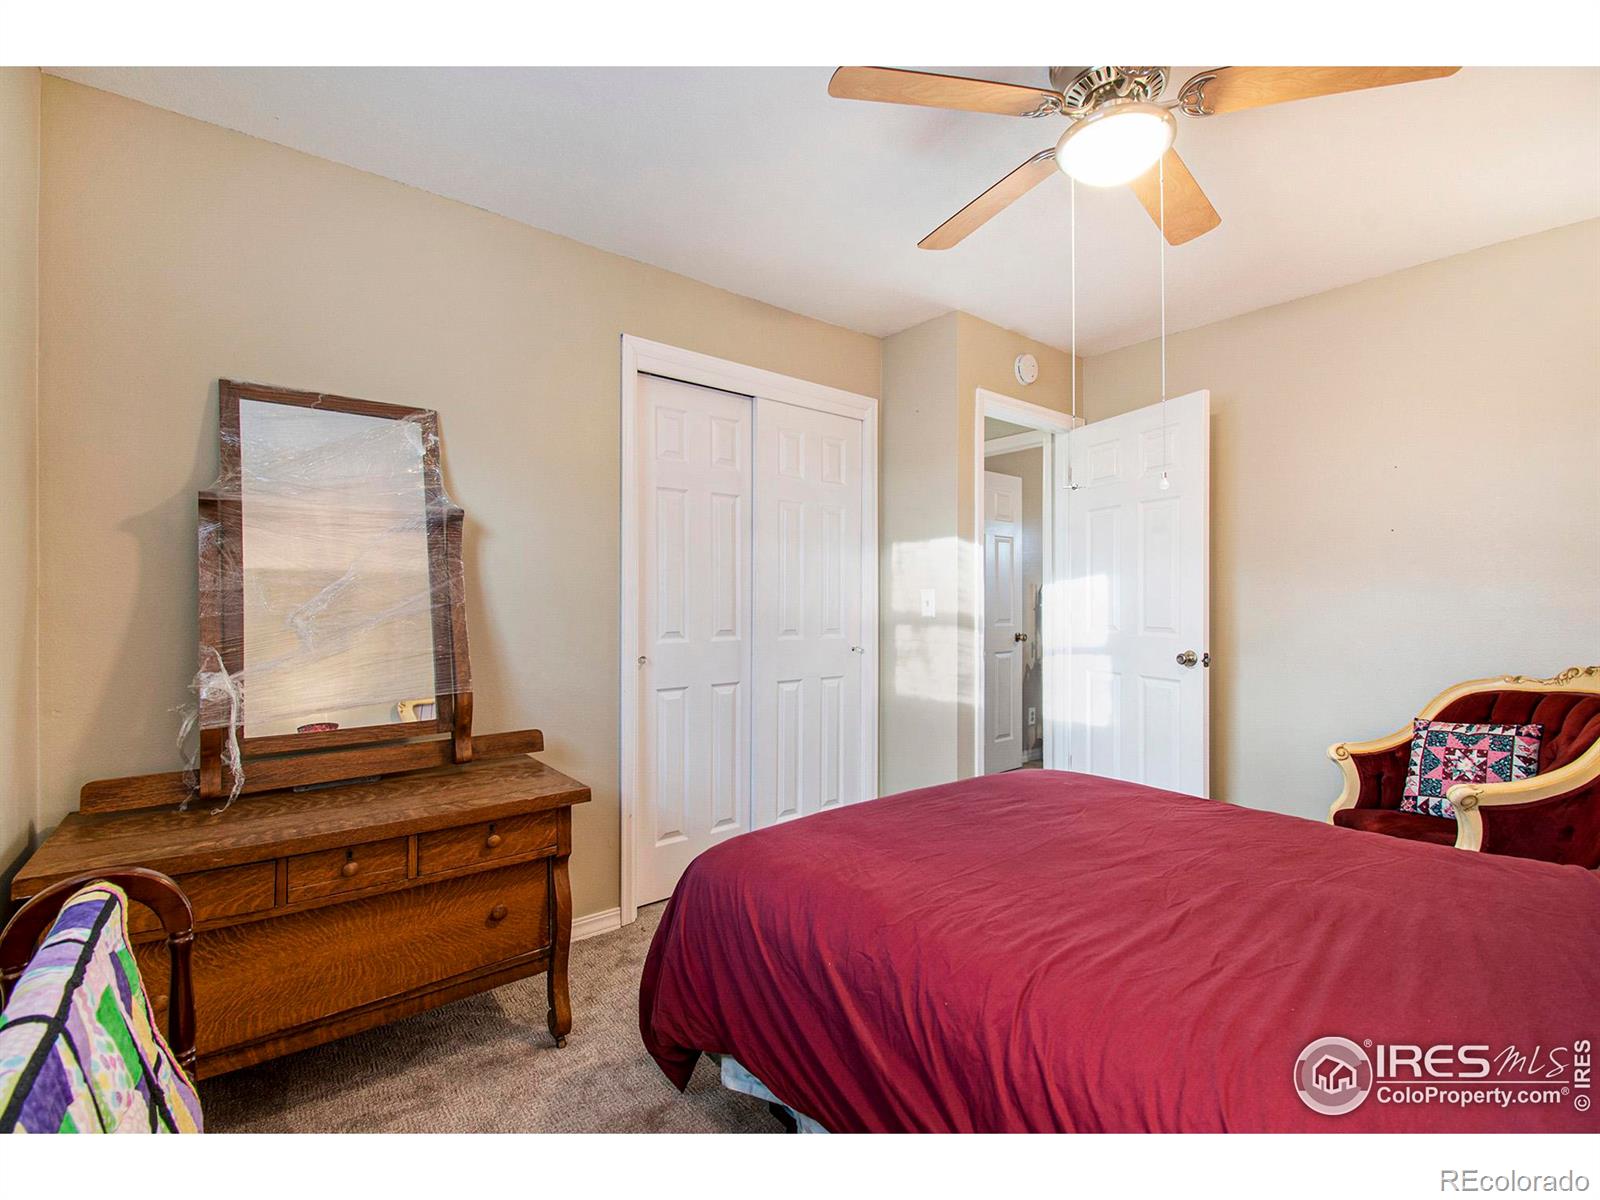
Bedroom with a burgundy bed, wooden dresser and mirror, and red upholstered chair.
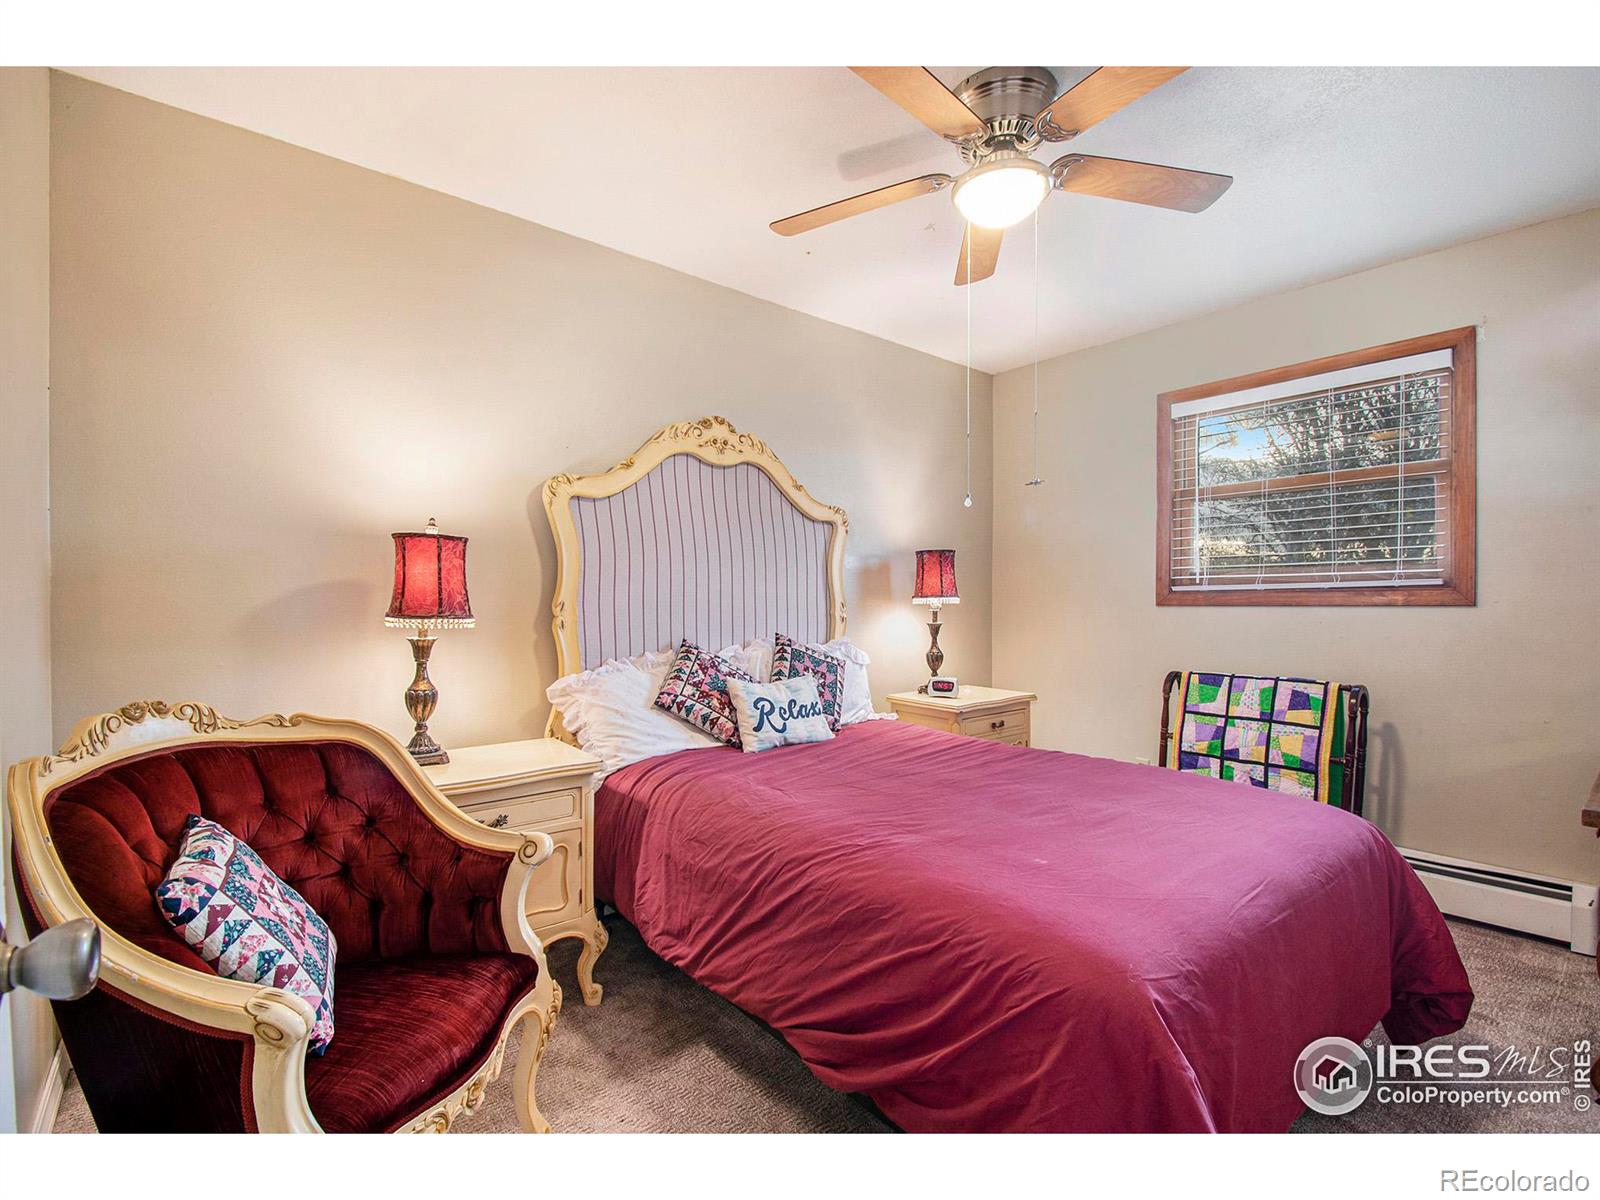
Furnished bedroom with a magenta bedspread, ornate red seating, and a ceiling fan.
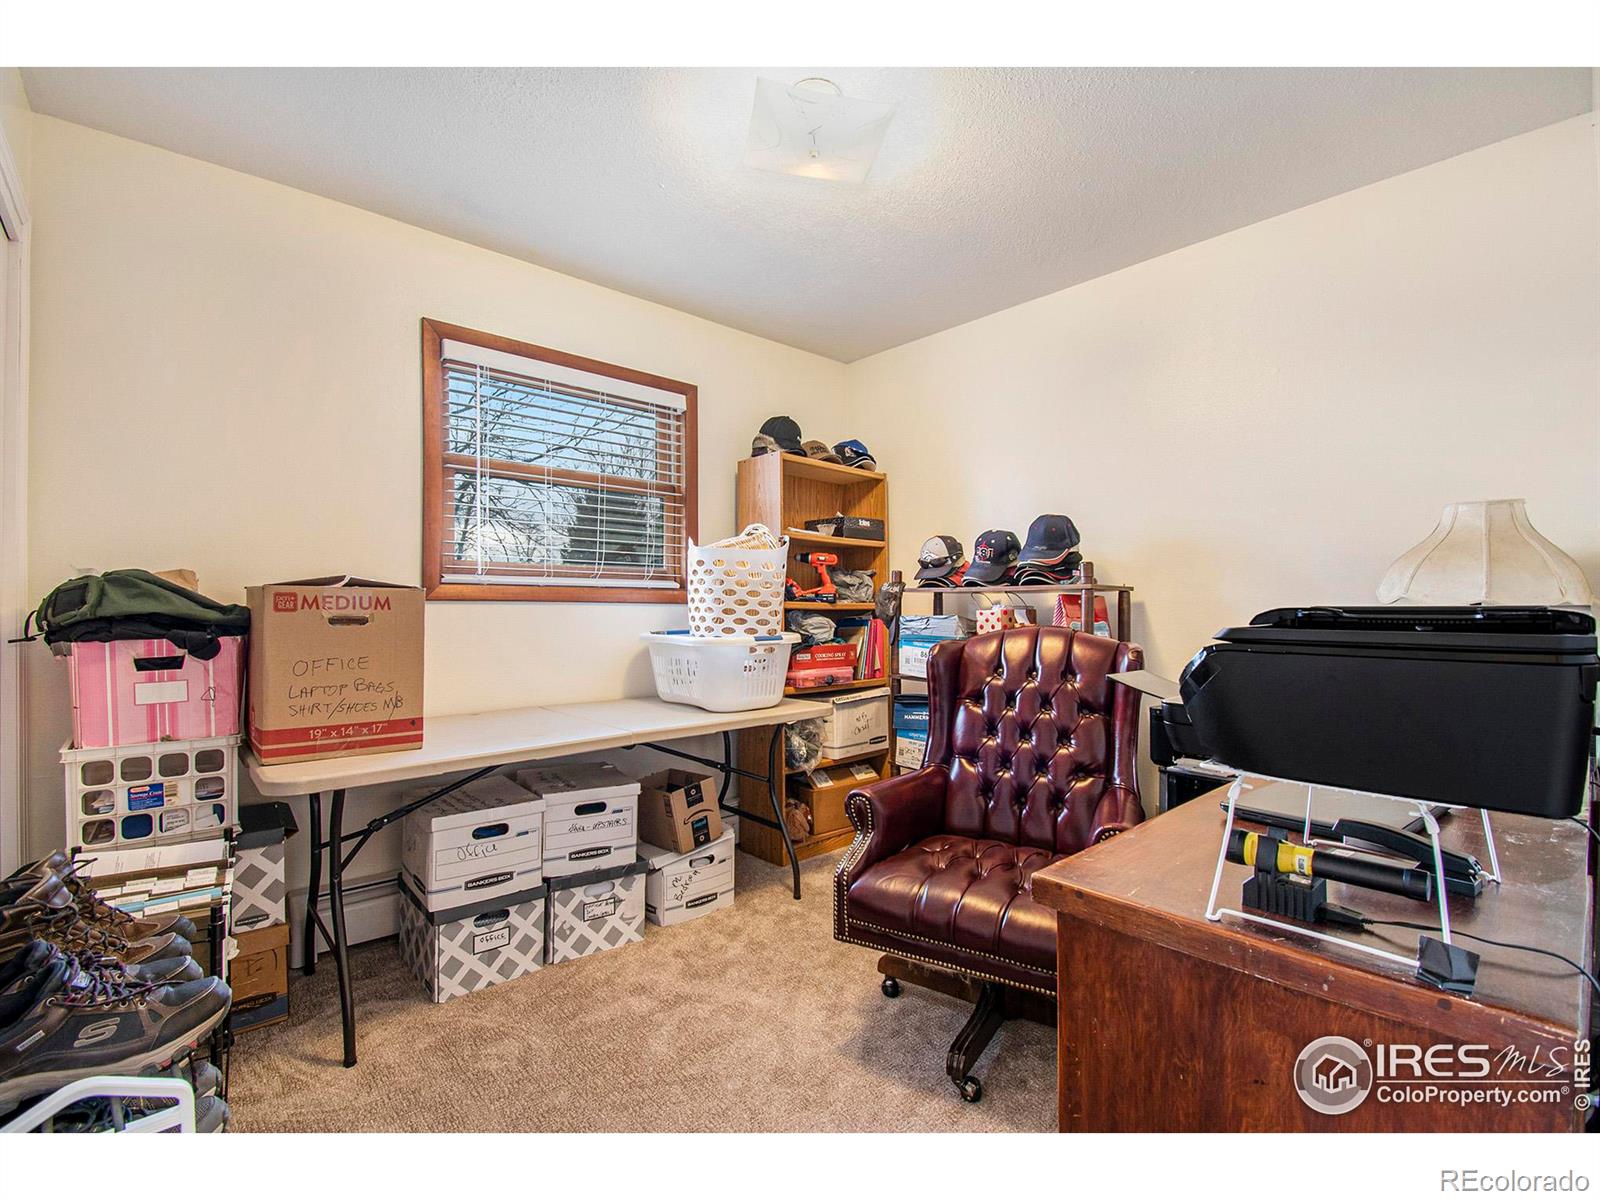
Cluttered home office with a leather chair, desk, storage boxes, and window.
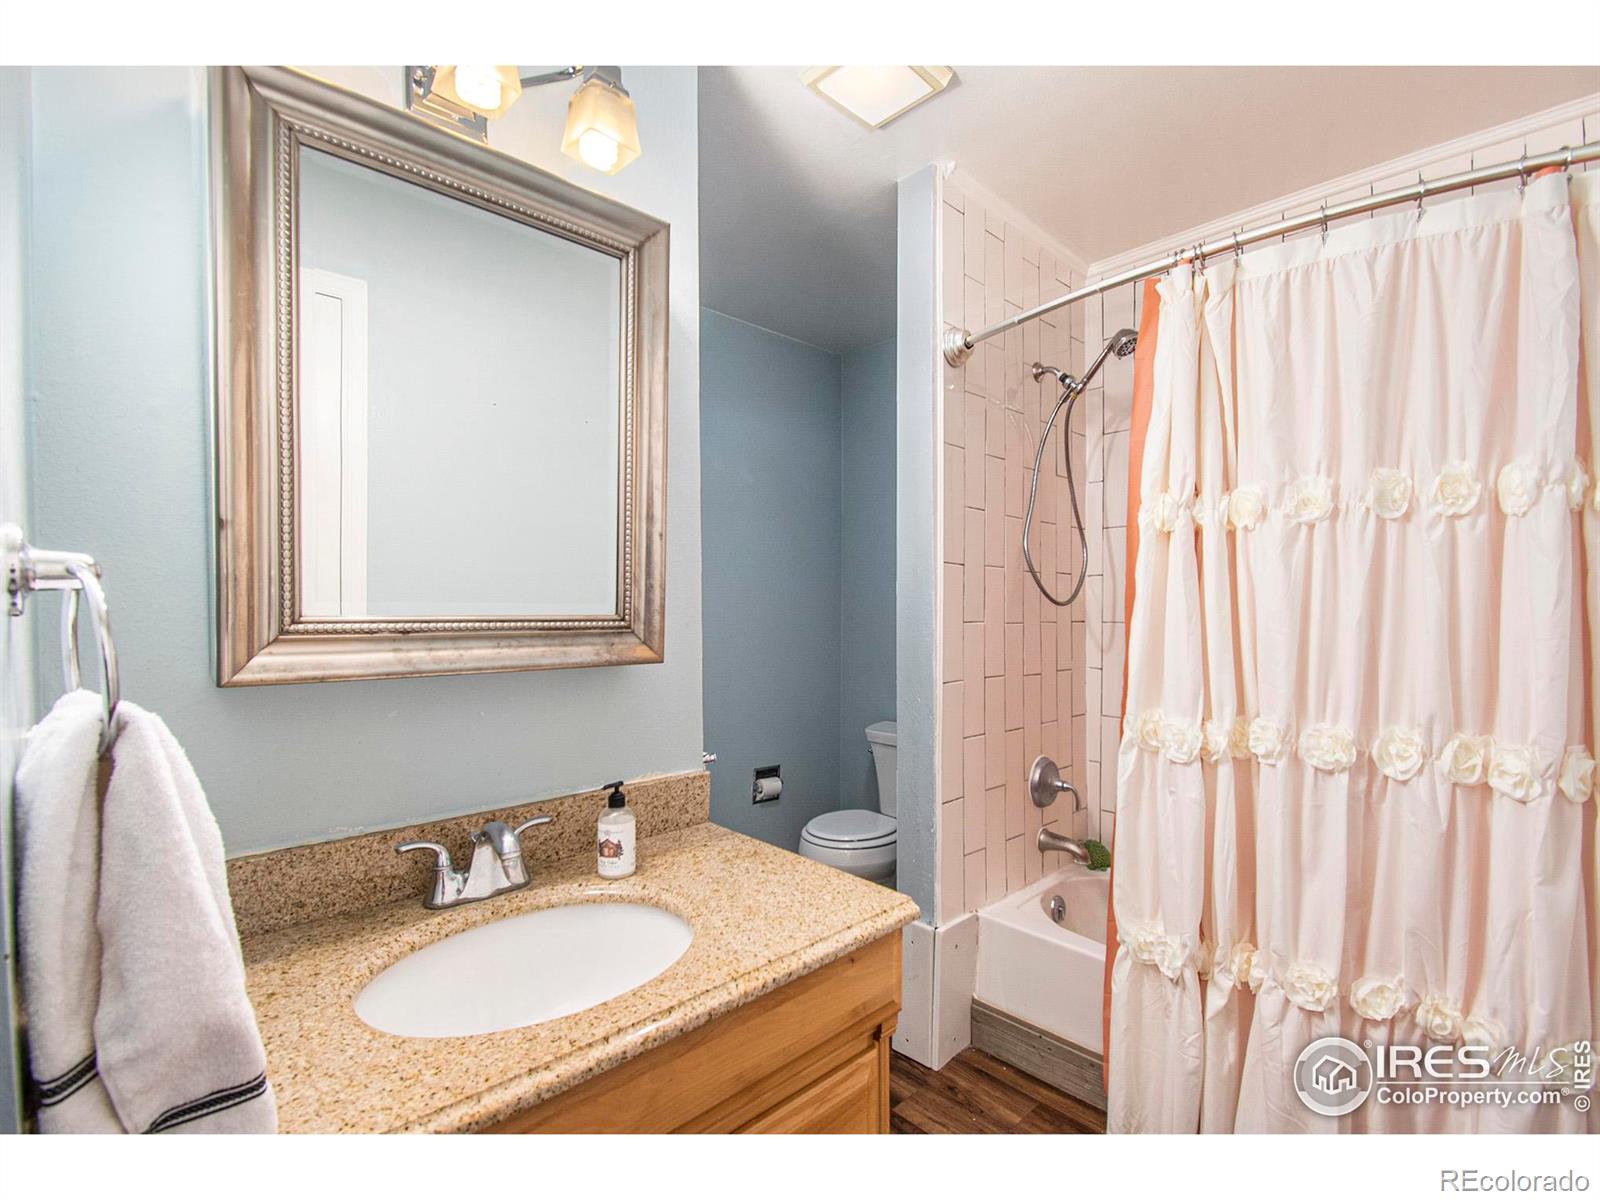
Bathroom with a granite vanity, framed mirror, and tub behind a white ruffled shower curtain.
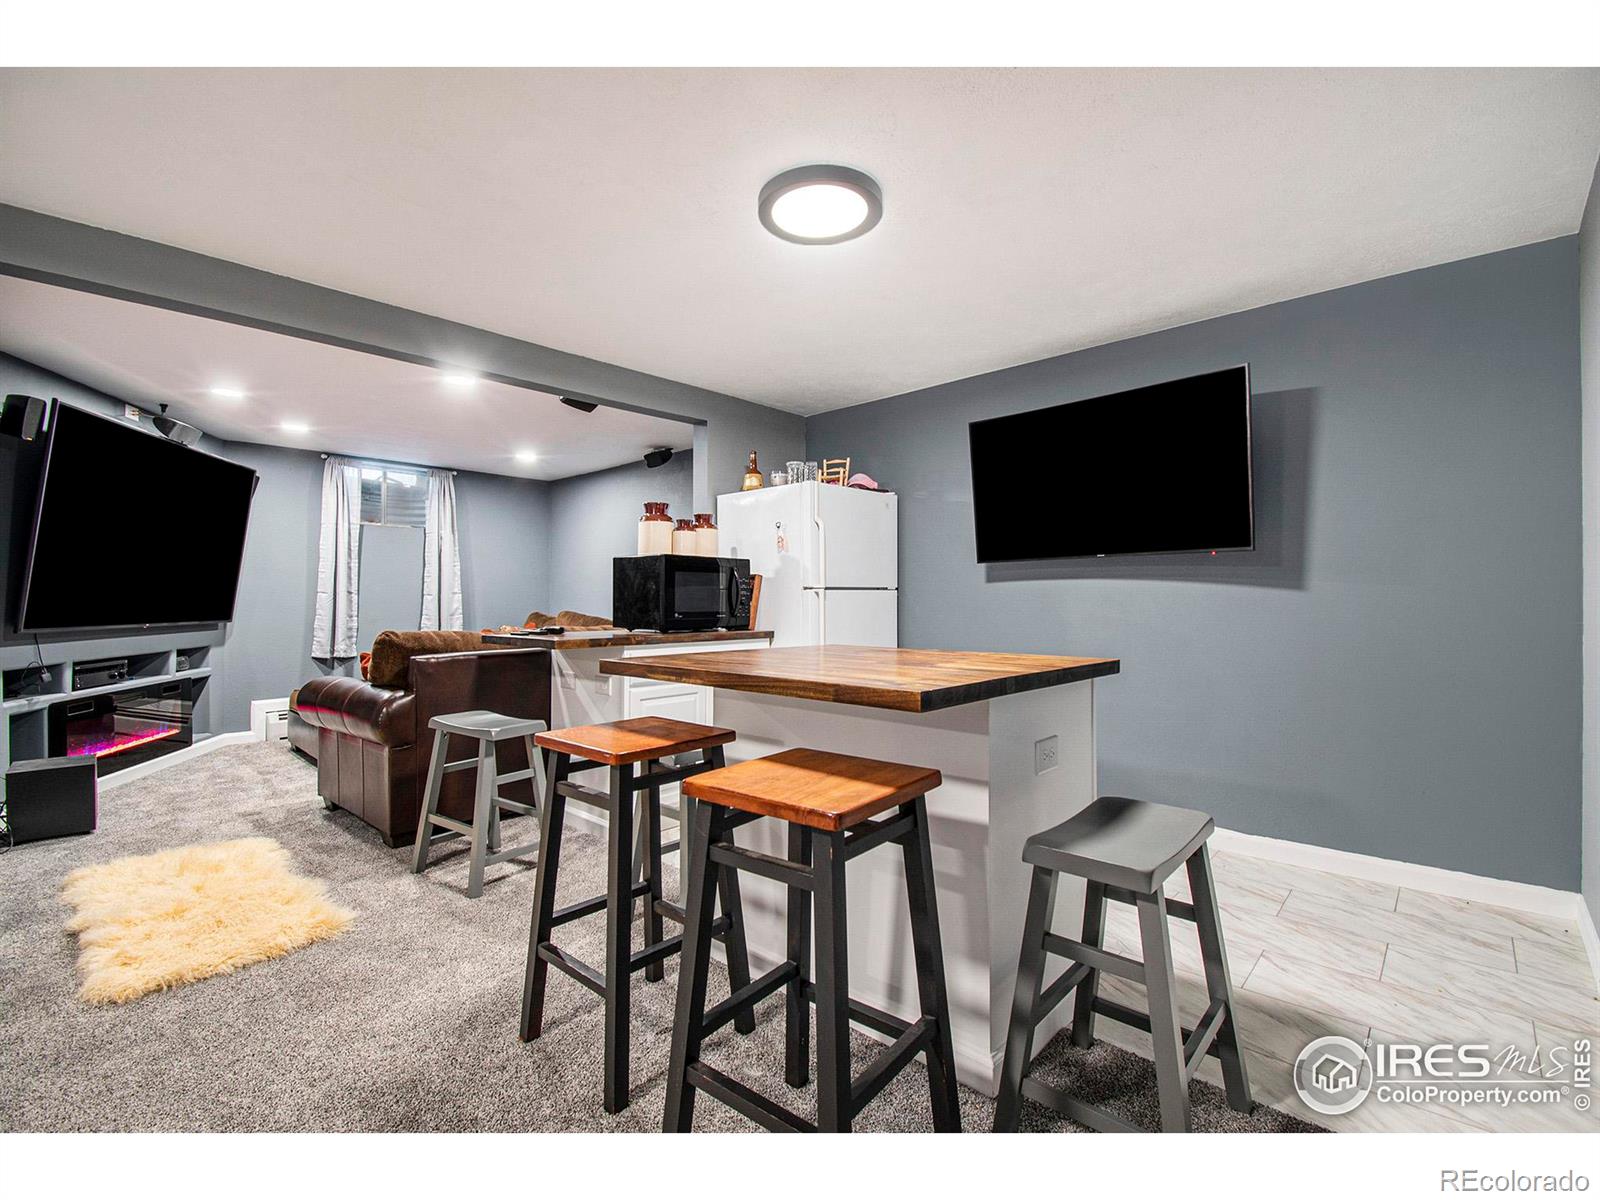
Furnished basement living area with a raised counter, stools, brown sofa, and two wall-mounted televisions.
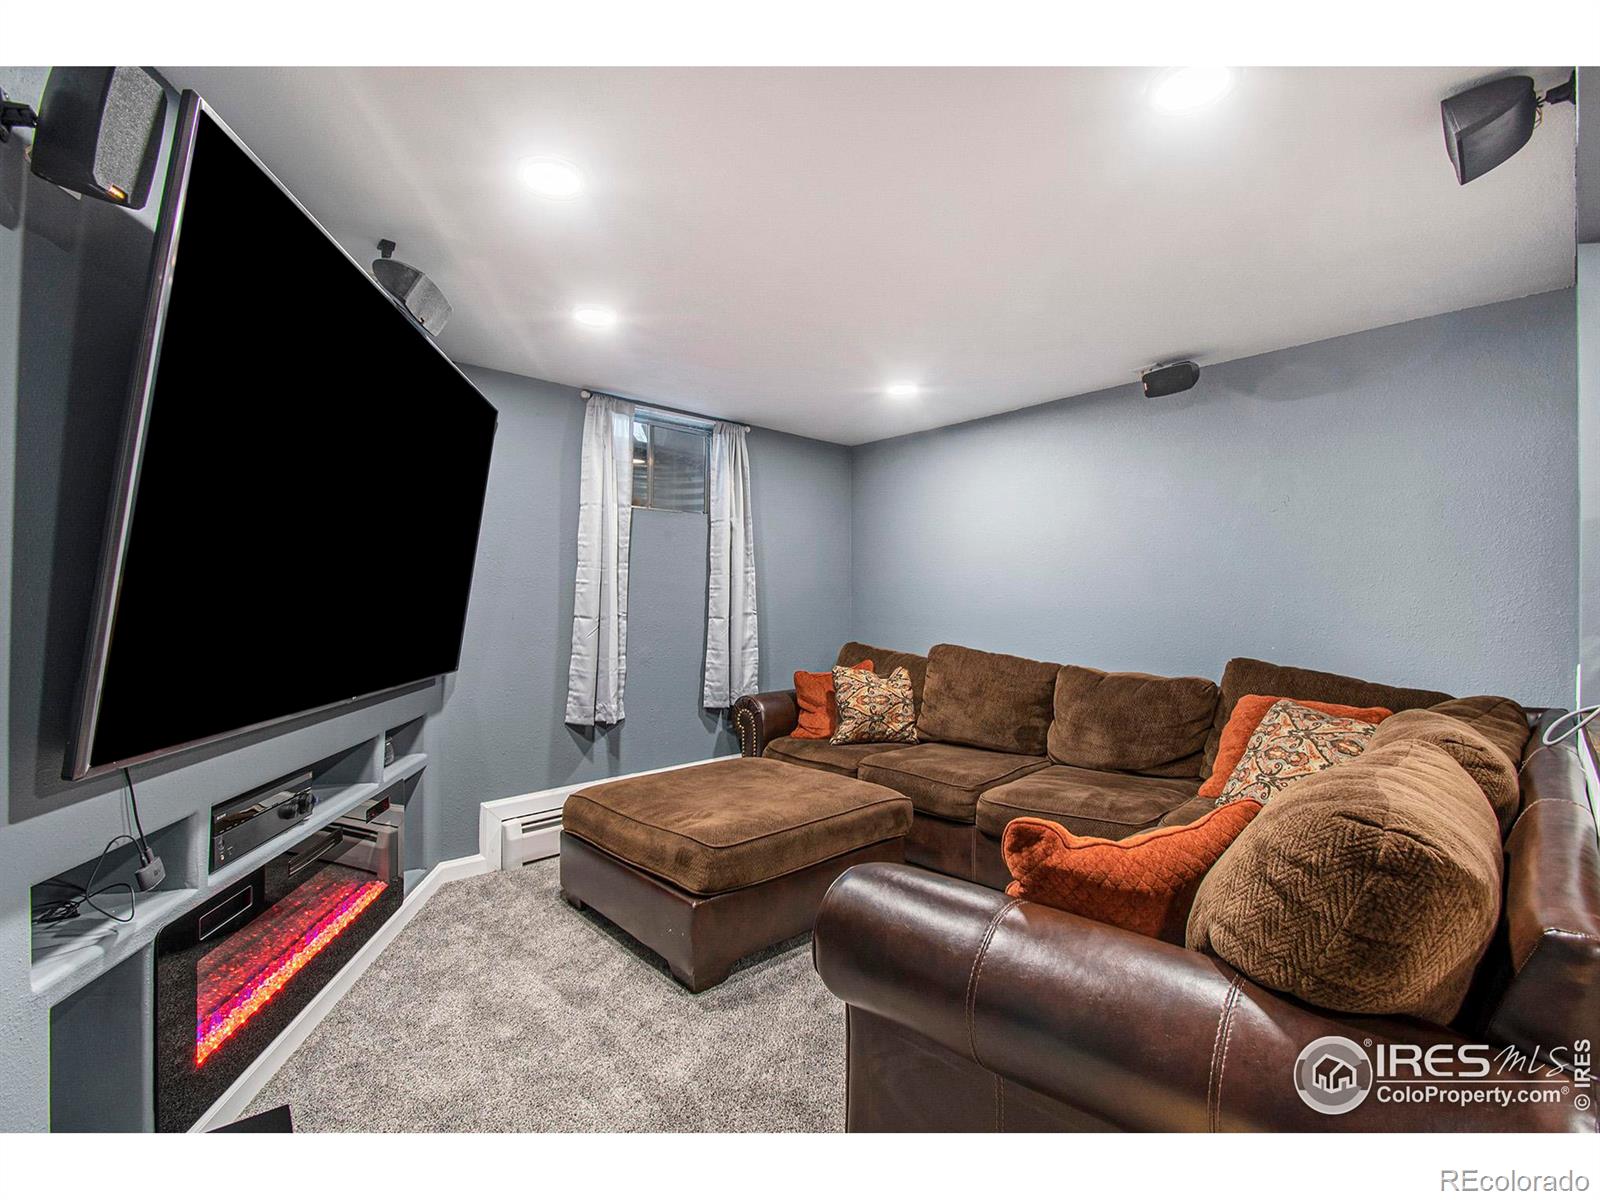
Furnished media room with a large television, brown sectional sofa, and glowing electric fireplace.
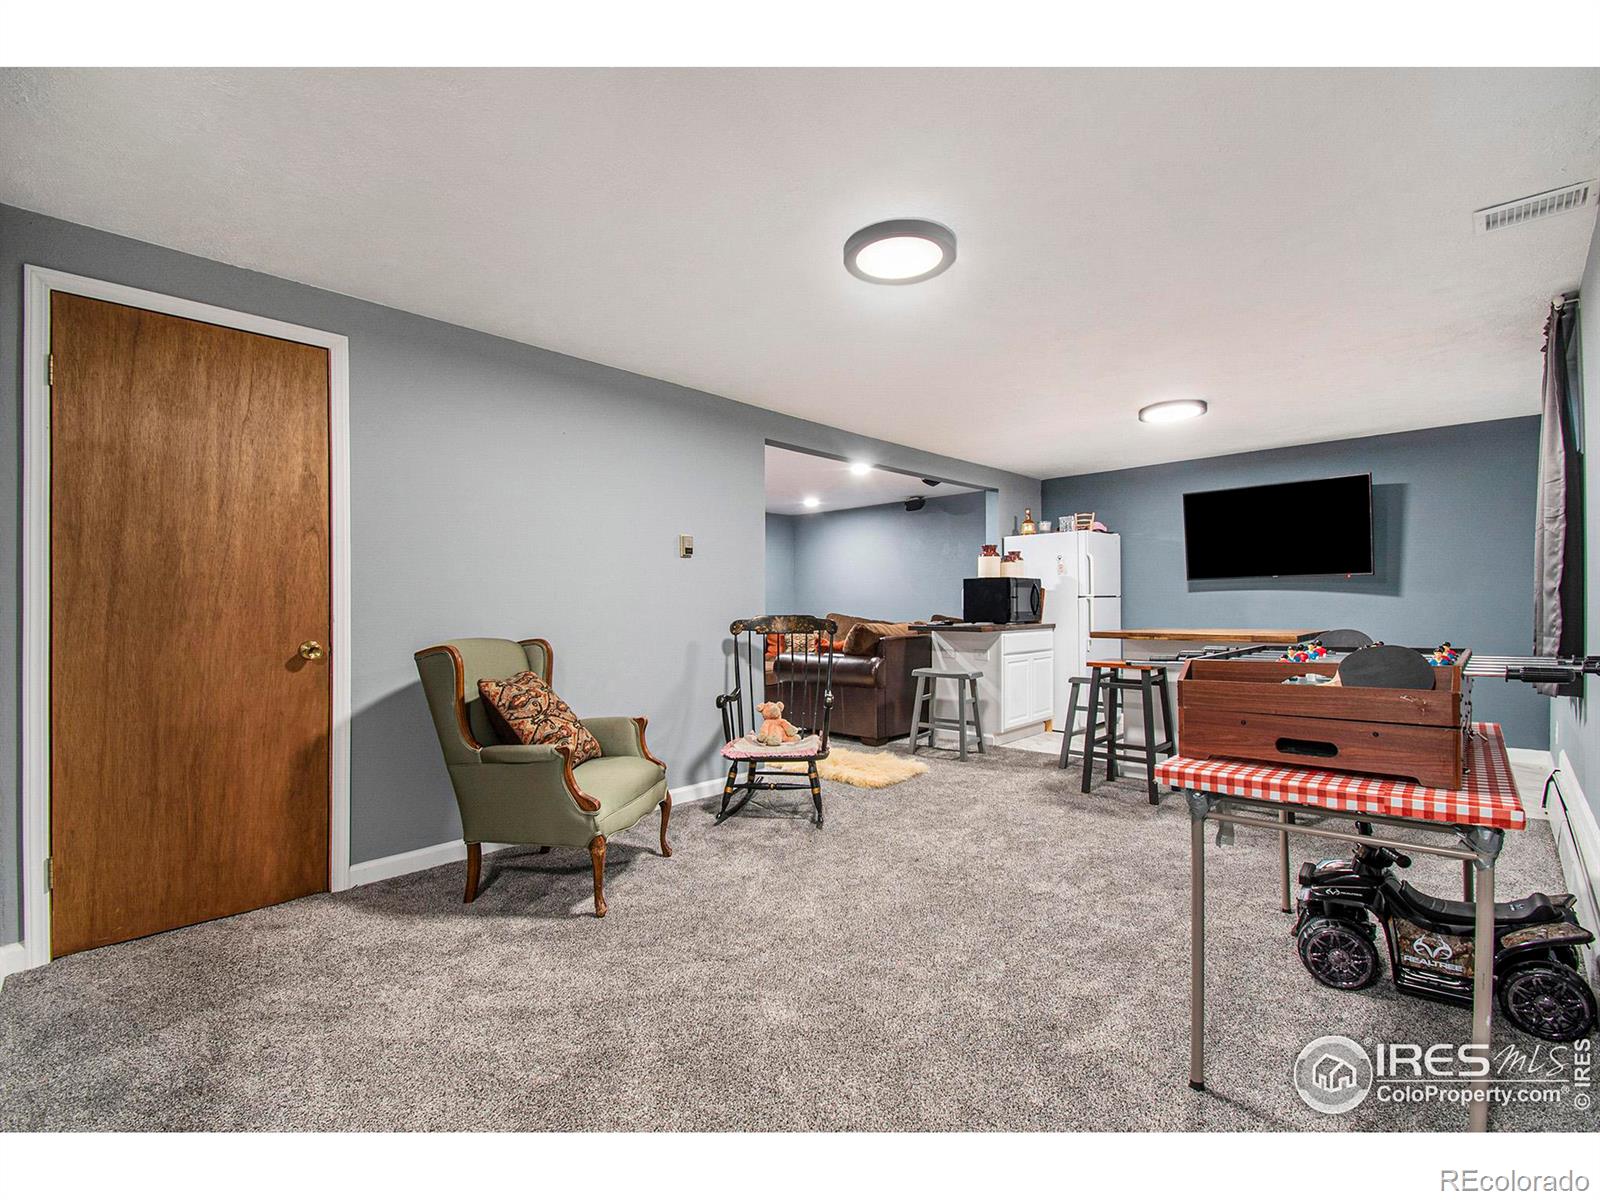
Basement recreation room with a kitchenette, foosball table, and gray carpeting.
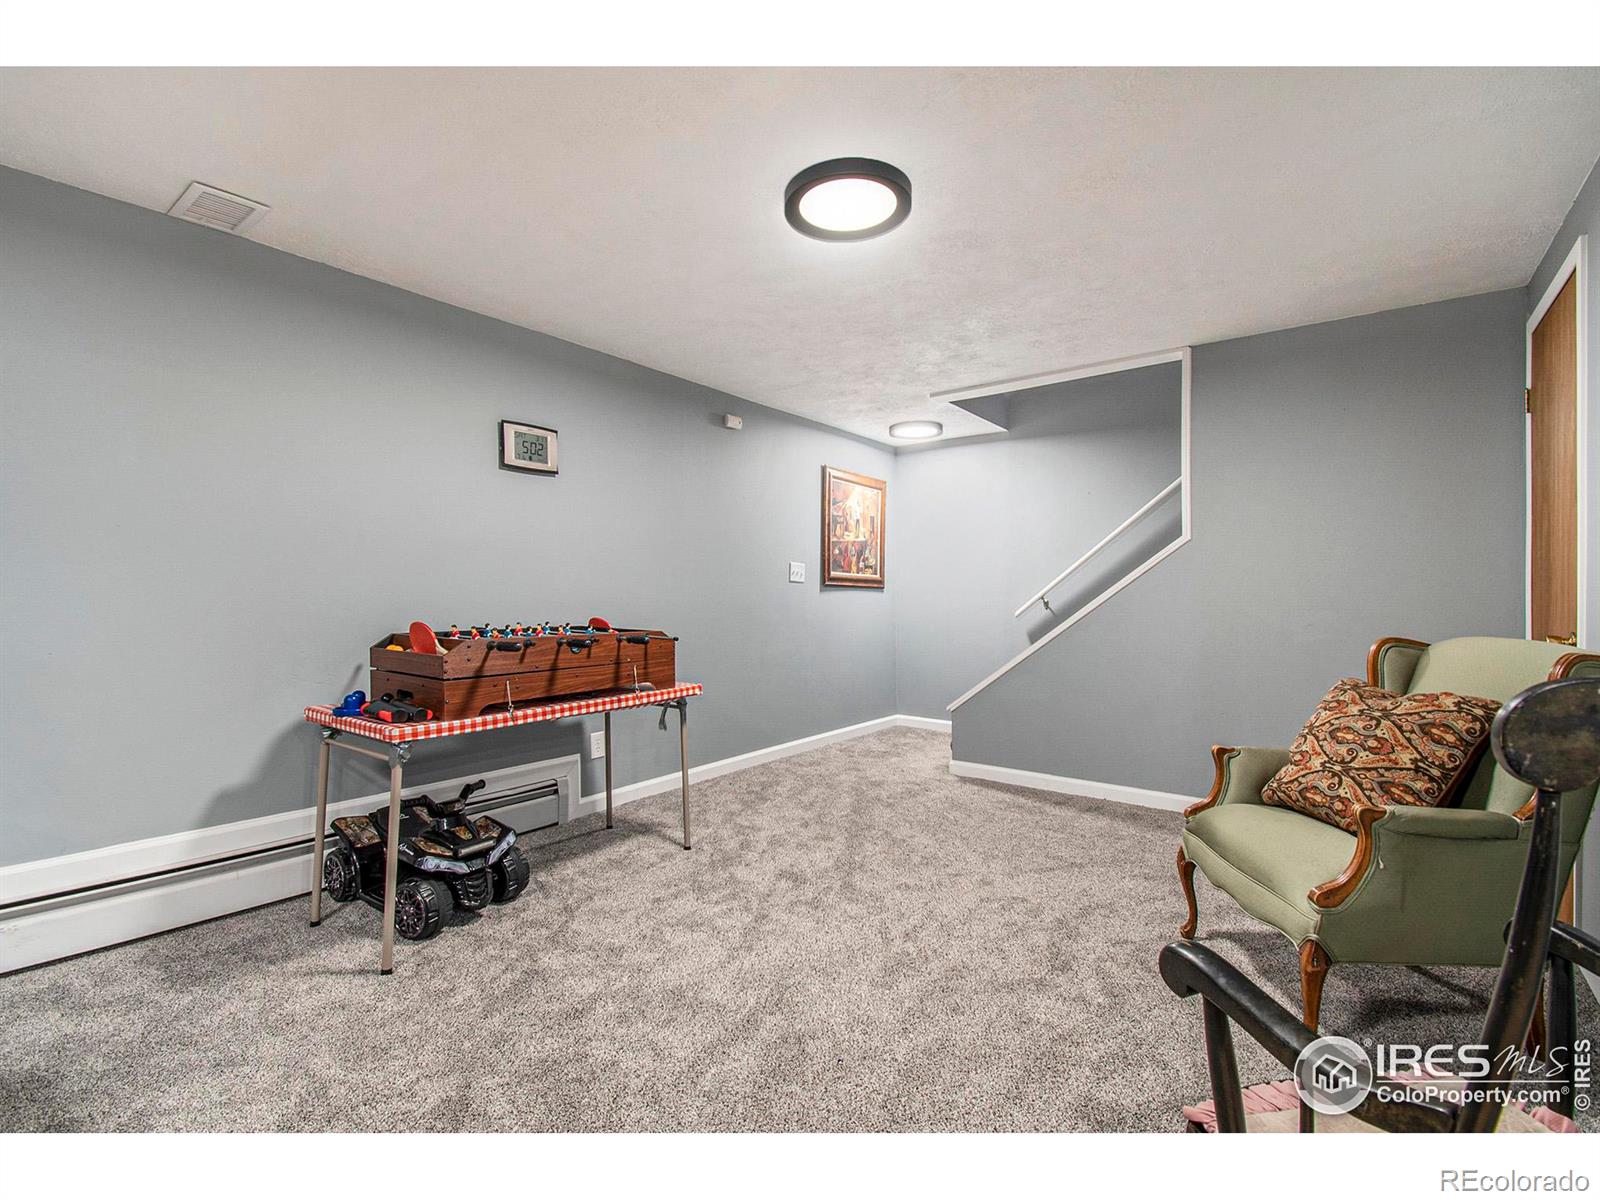
Basement recreation room with a foosball table, carpeted floor, upholstered chairs, and stairs.
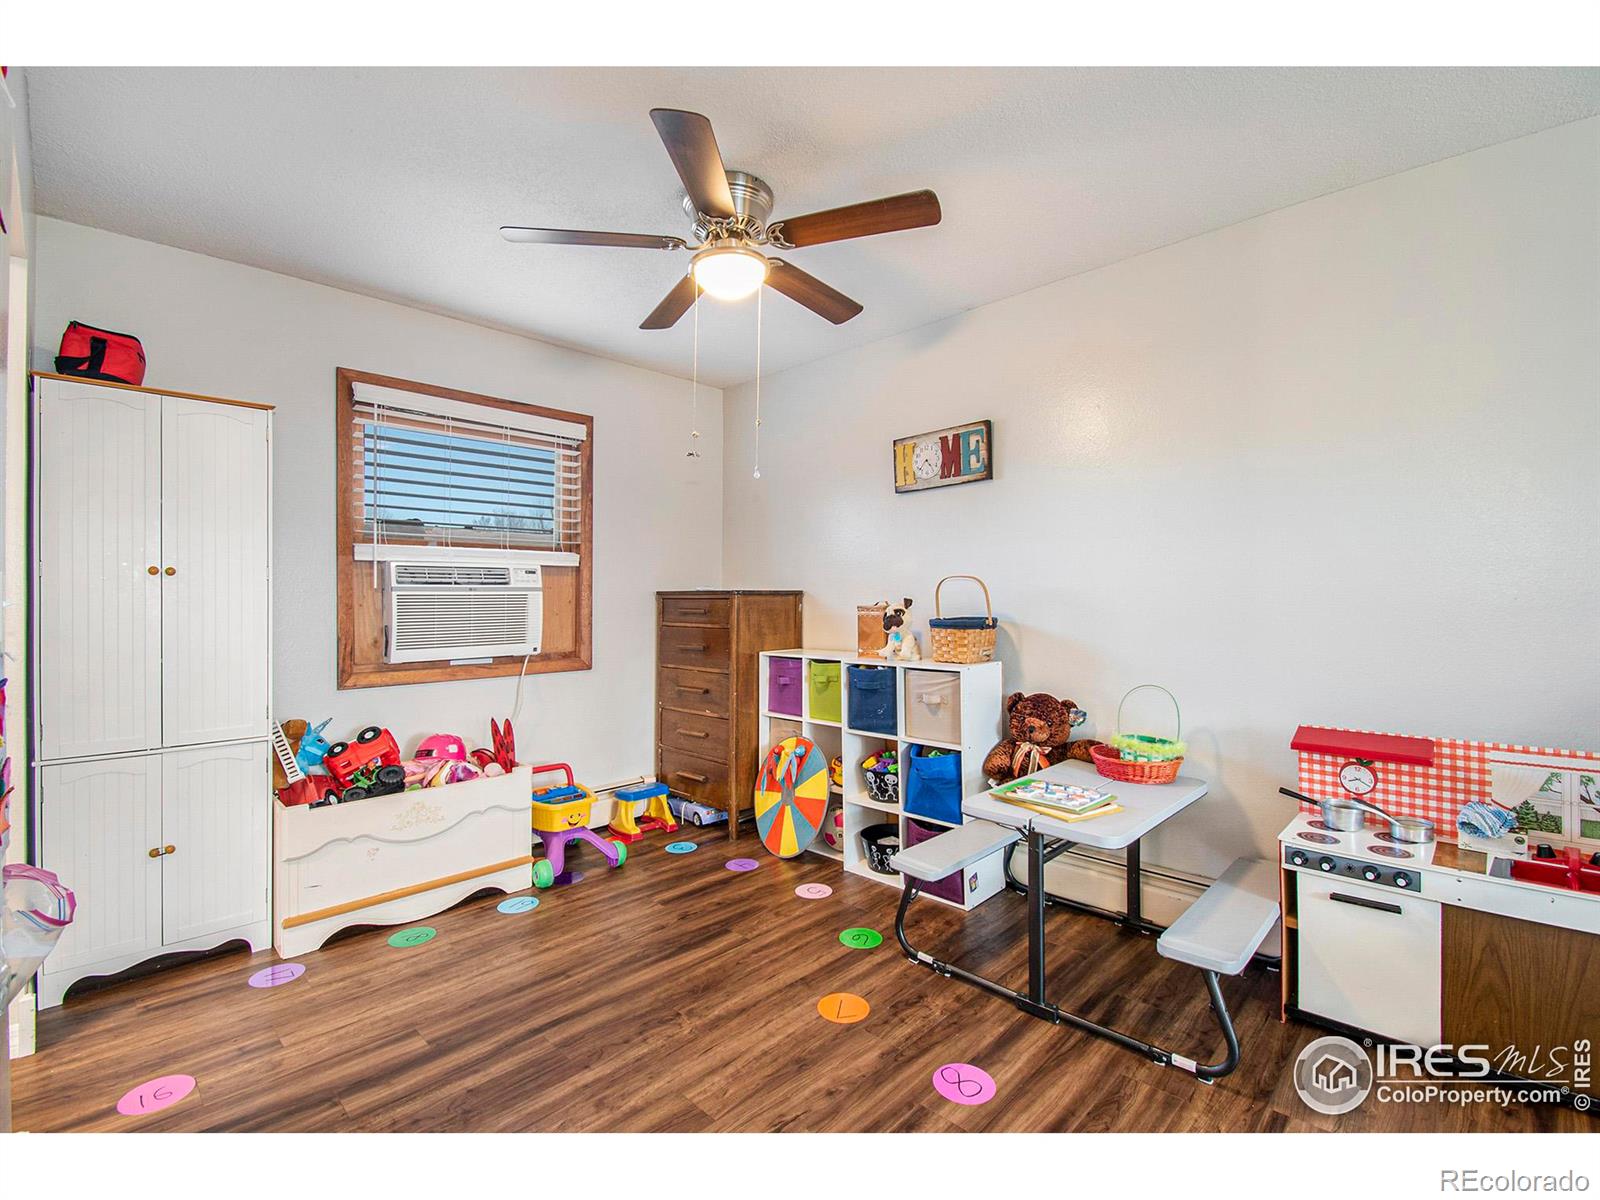
Playroom with colorful toys, storage cubbies, a child-sized table, and a toy kitchen.
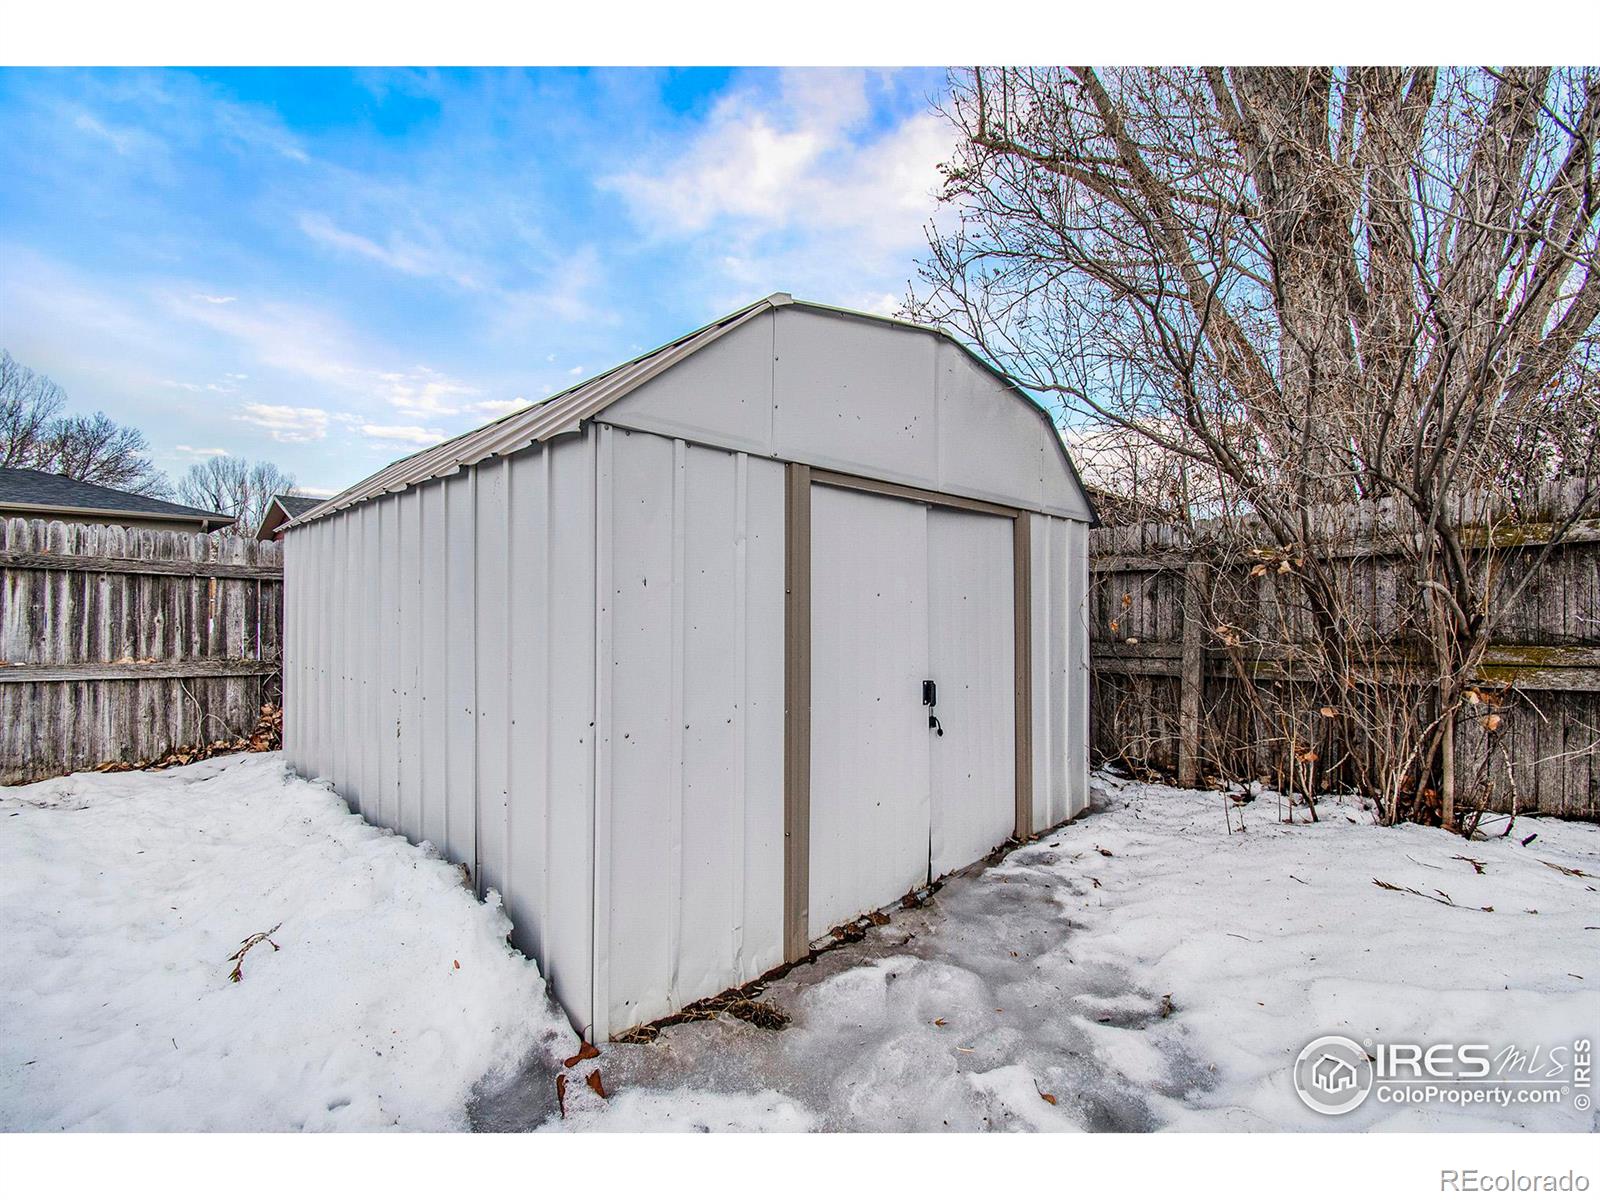
White metal storage shed in a snow-covered, fenced backyard.
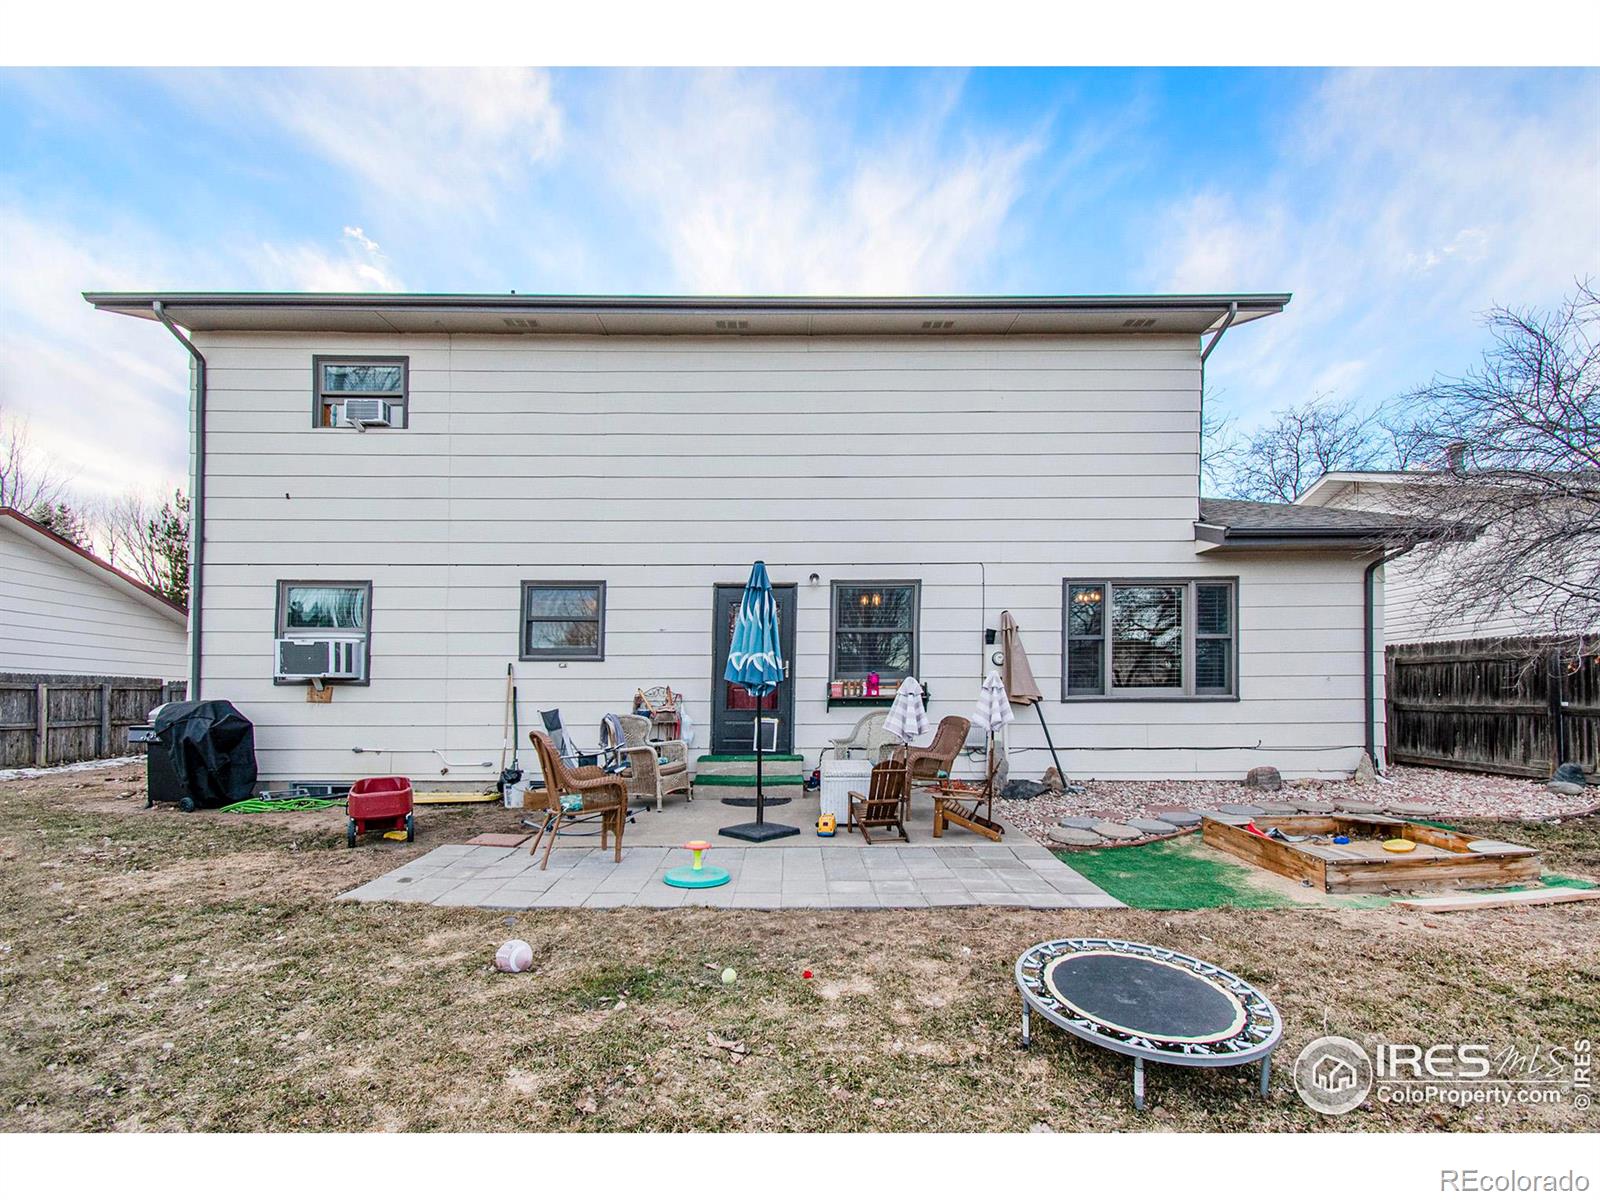
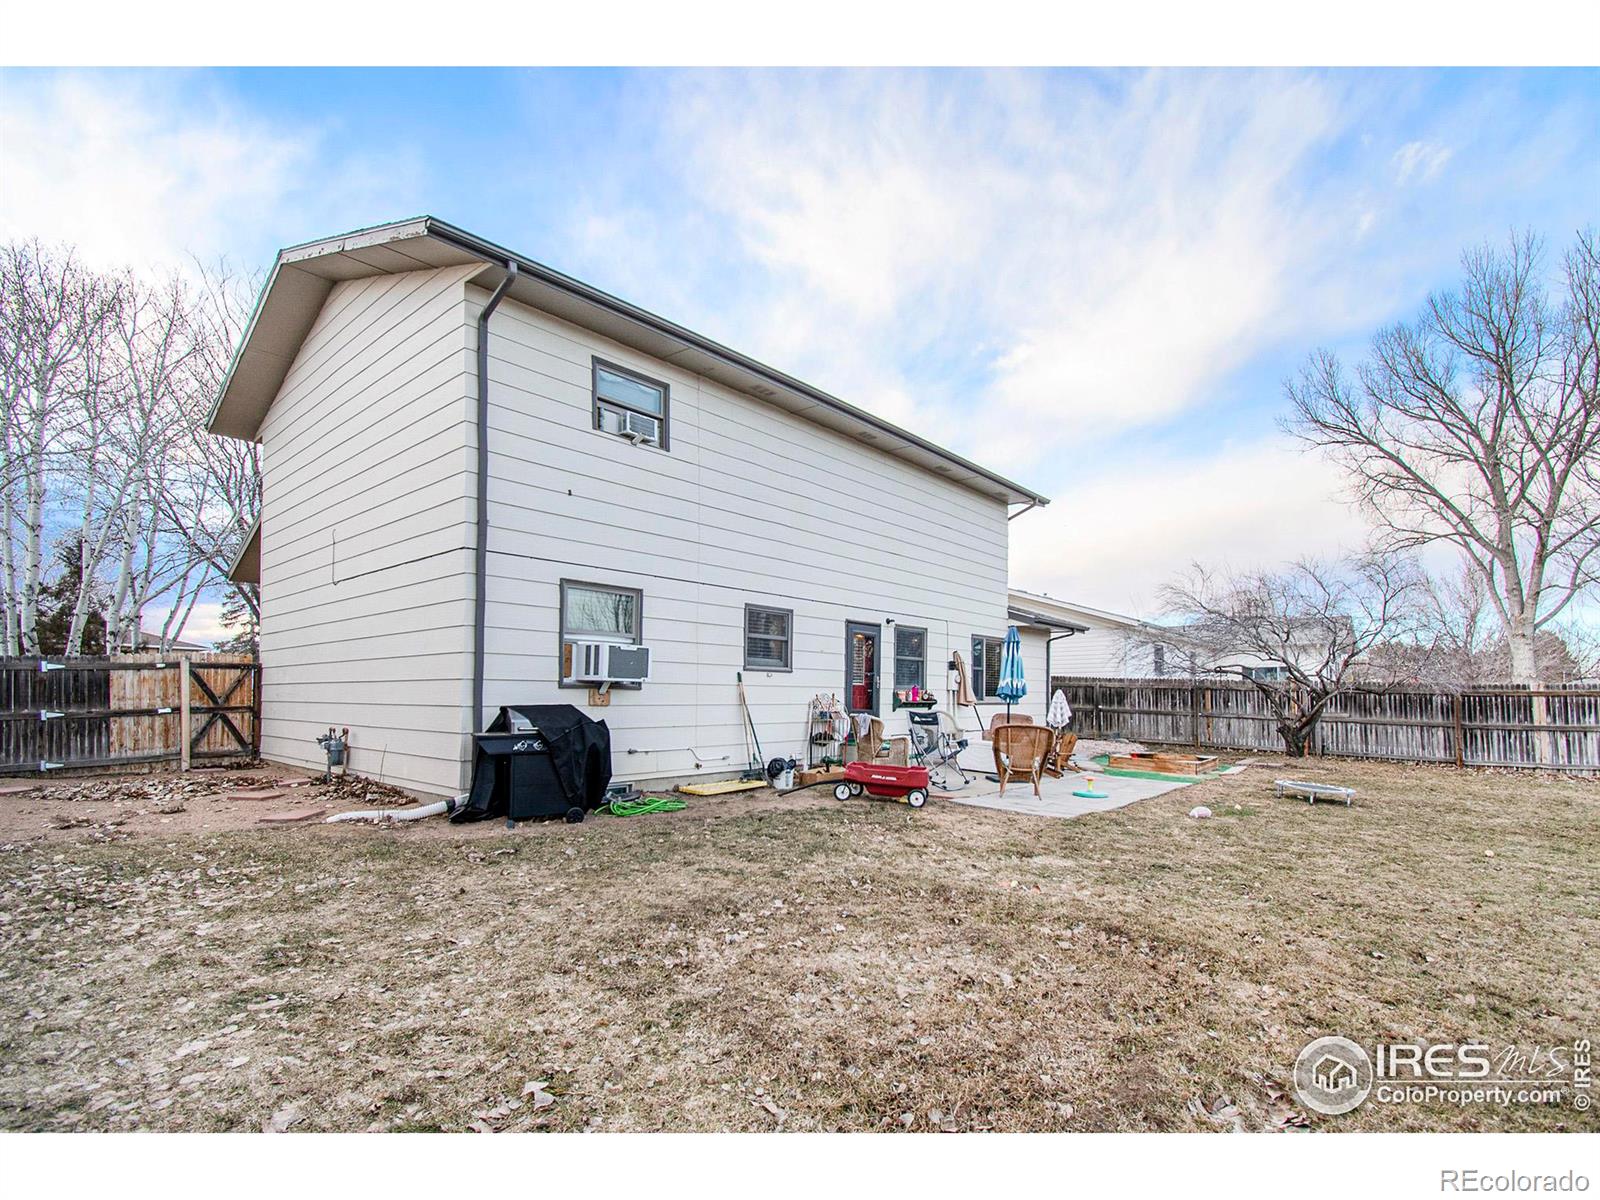
Rear of a two-story white house with a patio, outdoor seating, raised garden beds, and a small trampoline.
Rear of a two-story white house with a fenced yard and patio seating.
Two-story house with a wide attached garage, concrete driveway, and covered porch.
SEE ALL PHOTOS
Two-story house with a brick facade, red front door, covered porch, and wide two-car garage.
Home exterior with brick walls, a white garage door, red entry door, and American flag.
Living room with gray recliners, a sofa, patterned rugs, and wood-look floors.
Furnished living room with gray sofas, a geometric rug, and a wall-mounted television.
Living room with dark leather sofas, a geometric rug, wood floors, and a wall-mounted television.
Kitchen with stainless steel appliances and white cabinets opening into a dining area.
Kitchen with white cabinets, stainless steel appliances, mosaic backsplash, and wood-look flooring.
Kitchen with white cabinets and stainless steel appliances, opening to a play area and hallway.
Dining room with a wooden table, patterned rug, large window, and tall white cabinet.
Dining room with a large wooden table and chairs beside a bright, open kitchen.
Furnished dining room with a large wooden table, patterned rugs, and an open view into the kitchen.
Bedroom with a dark quilted bed, light wood dressers, a mirror, and ceiling fan.
Furnished bedroom with a light wood bed, blue-green accent wall, and matching dresser.
Bathroom with a wood vanity, framed mirror, glass shower, and wall-mounted cabinets.
Bedroom with a white metal bed, floral bedding, ceiling fan, and window air conditioner.
Bedroom with an iron-frame bed, floral quilt, ceiling fan, and open doorway.
Bedroom with a floral quilted bed, ceiling fan, and window air conditioner.
Bedroom with a burgundy bed, wooden dresser and mirror, and red upholstered chair.
Furnished bedroom with a magenta bedspread, ornate red seating, and a ceiling fan.
Cluttered home office with a leather chair, desk, storage boxes, and window.
Bathroom with a granite vanity, framed mirror, and tub behind a white ruffled shower curtain.
Furnished basement living area with a raised counter, stools, brown sofa, and two wall-mounted televisions.
Furnished media room with a large television, brown sectional sofa, and glowing electric fireplace.
Basement recreation room with a kitchenette, foosball table, and gray carpeting.
Basement recreation room with a foosball table, carpeted floor, upholstered chairs, and stairs.
Playroom with colorful toys, storage cubbies, a child-sized table, and a toy kitchen.
White metal storage shed in a snow-covered, fenced backyard.
Rear of a two-story white house with a patio, outdoor seating, raised garden beds, and a small trampoline.
Rear of a two-story white house with a fenced yard and patio seating.
Two-story house with a wide attached garage, concrete driveway, and covered porch.
Sold

417 Harvard Street

417 Harvard Street, Brush, CO 80723

$390,000
Motivated sellers! Bring all offers. This Gem is nestled in the heart of Brush in the Sunset North subdivision near the golf course! This beautiful and spacious 4-bedroom, 3-bathroom home includes a beautifully updated kitchen with a new stainless-steel refrigerator and stove. This home is an entertainer's dream with a custom-built dry bar in the basement right next to the theater room equipped with surround sound. The basement also features a new electric fireplace with adjustable lighting, new carpet, and freshly painted. In the great room, you will also find another fireplace with so much natural lighting. The home also includes double-pane windows, a new boiler, new electric panel. The master suite includes two closets and a private bathroom. Outside you will love the mature landscaping along with the fire-red trees in the fall. The large patio and fire pit are a nice touch for those summer barbeques. A shed is included to help with the outdoor storage space. It is within walking distance from the high school! This home comes with a home warranty. Don't miss your chance to see this home along with all the hidden features it has to offer. It's a must-see before it's gone.

4
beds

3
baths

2,544 Sq.Ft. LIVING AREA

10,019 Sq.Ft. lot

Annette Hayes

Annette Hayes

Features & Amenities

Interior

  • total bedrooms4
  • Total bathrooms3
  • full bathroom1
  • three quarter bathroom1
  • half bathroom1
  • Laundry room In Unit
  • Fireplace Electric, Gas
  • APPLIANCES Dishwasher, Disposal, Microwave, Oven, Refrigerator
  • other interior Features Pantry, Walk-In Closet(s)

Area & Lot

  • Status Sold
  • Date Sold May 31, 2024
  • Living Area2,544 Sq.Ft.
  • Total Area2,544 Sq.Ft.
  • Lot Area10,019 Sq.Ft.
  • MLS® IDIR1003346
  • TypeResidential
  • YEAR BUILT1979
  • Elementary SchoolBrush Creek
  • Middle SchoolBrush
  • High SchoolBrush
  • School DistrictBrush RE-2J

Exterior

  • STORIES2
  • Garage Space2.0
  • water SourcePublic
  • utilitiesElectricity Available, Natural Gas Available
  • roofComposition
  • lot featuresSprinklers In Front
  • HEAT TYPEHot Water
  • AIR CONDITIONINGAir Conditioning-Room
  • sewerPublic Sewer
  • security FeaturesSmoke Detector(s)

Financial

  • Sales Price$390,000
  • Real Estate Tax $2,253/yr
  • Zoning res

Let's Work Together

We are readily available to help you find the home you’ve been dreaming of, sell your existing home, or help you further your financial portfolio. As our name insinuates, we will help you make “a house your home.”

Follow Me on Instagram