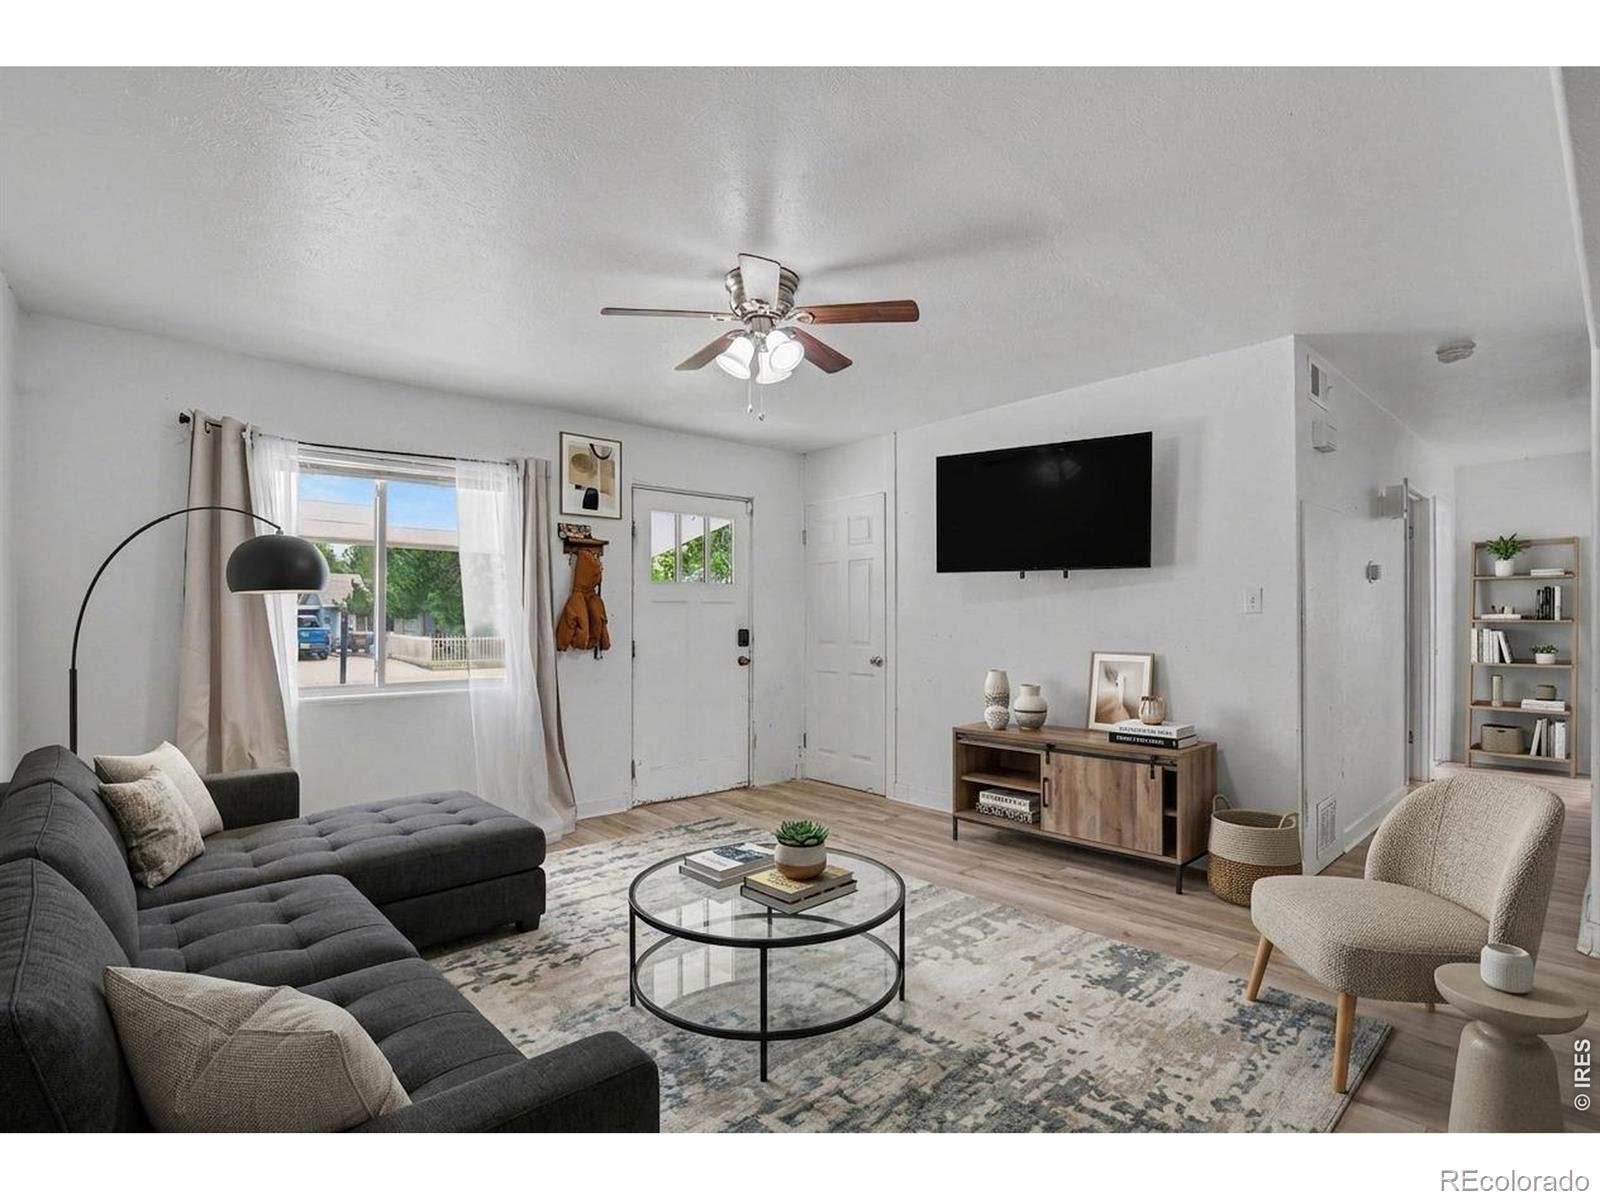
Furnished living room with a dark sectional, round glass coffee table, and wall-mounted television.
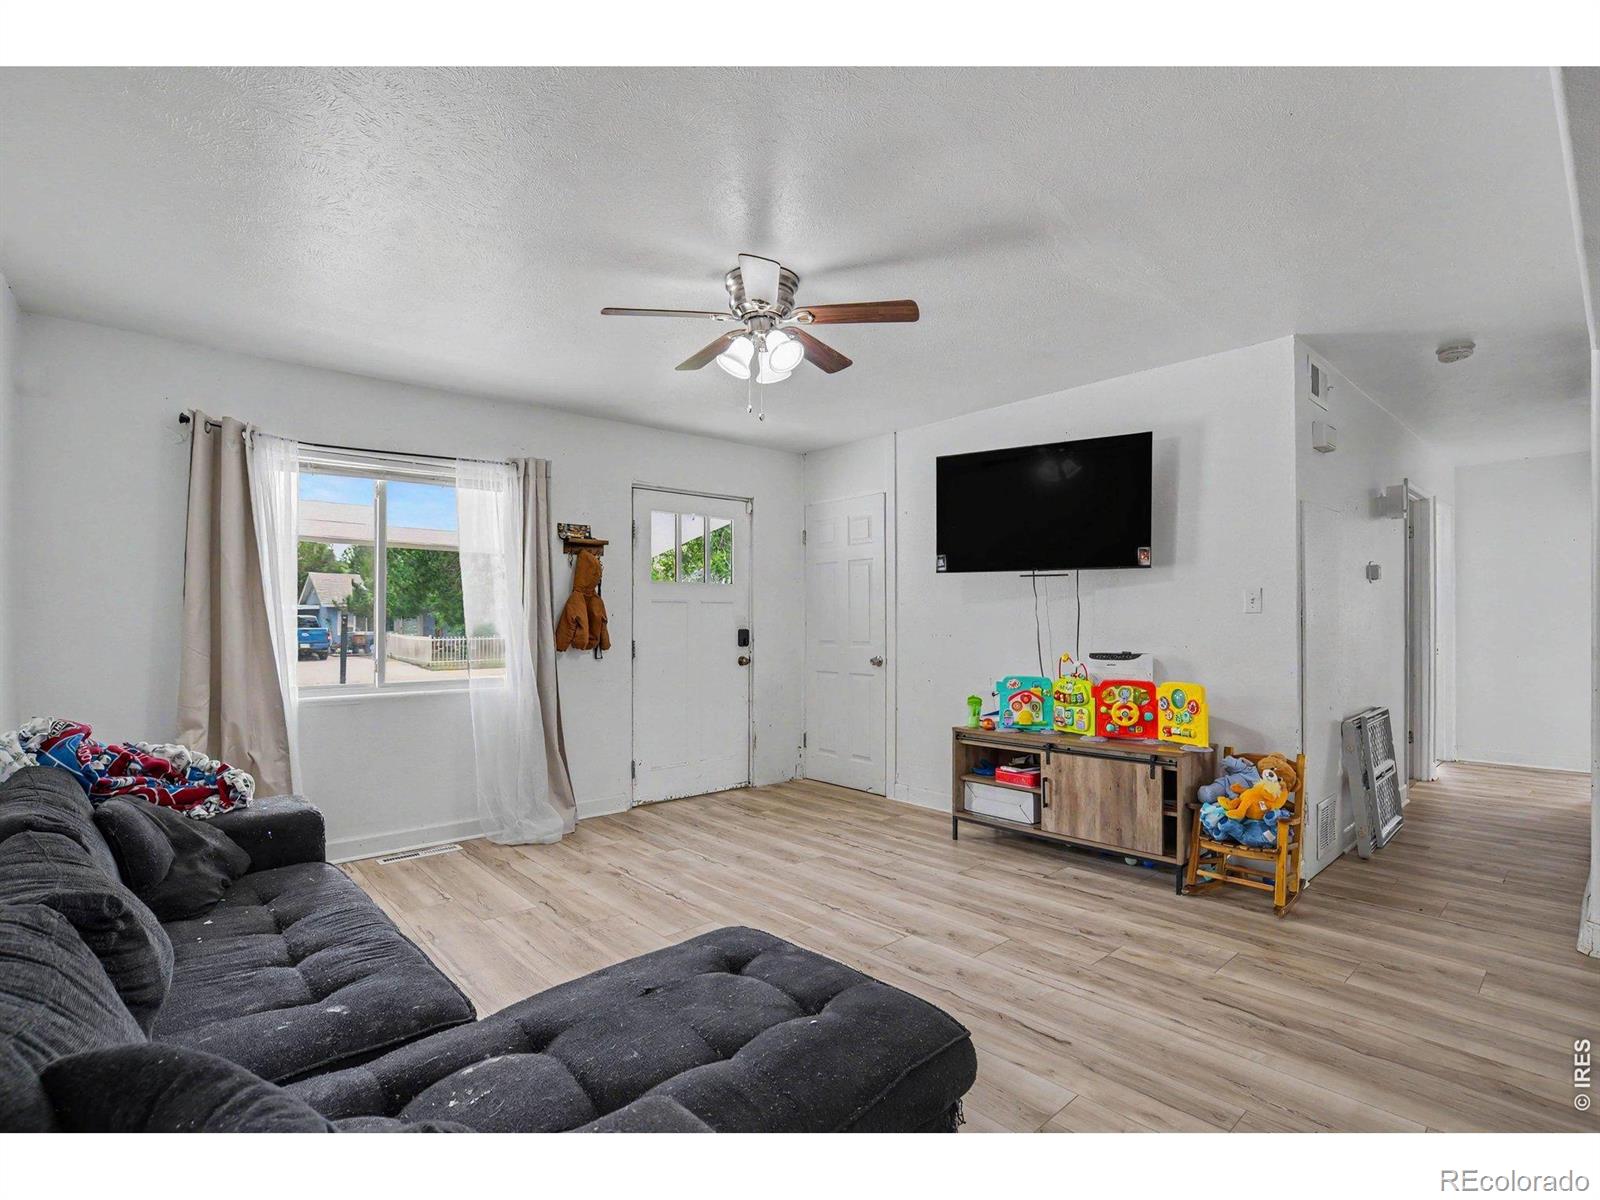
Living room with a dark sectional sofa, light flooring, and wall-mounted television.
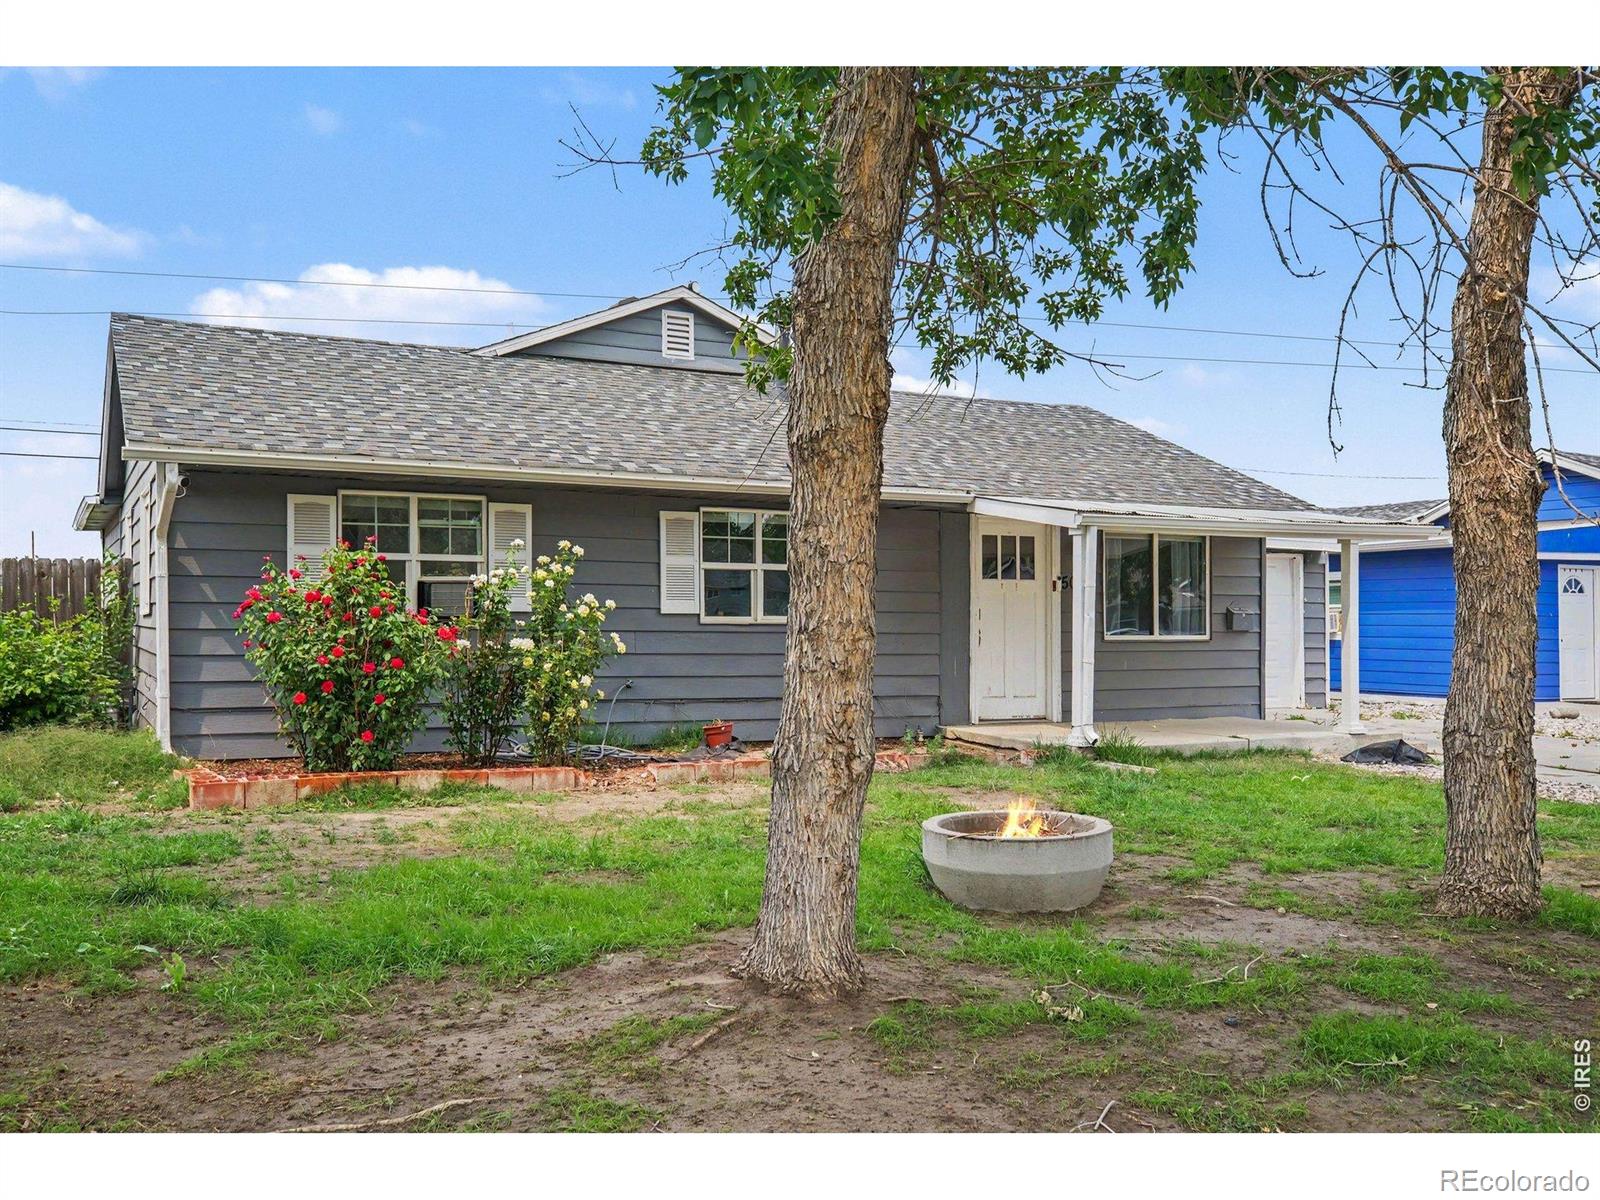
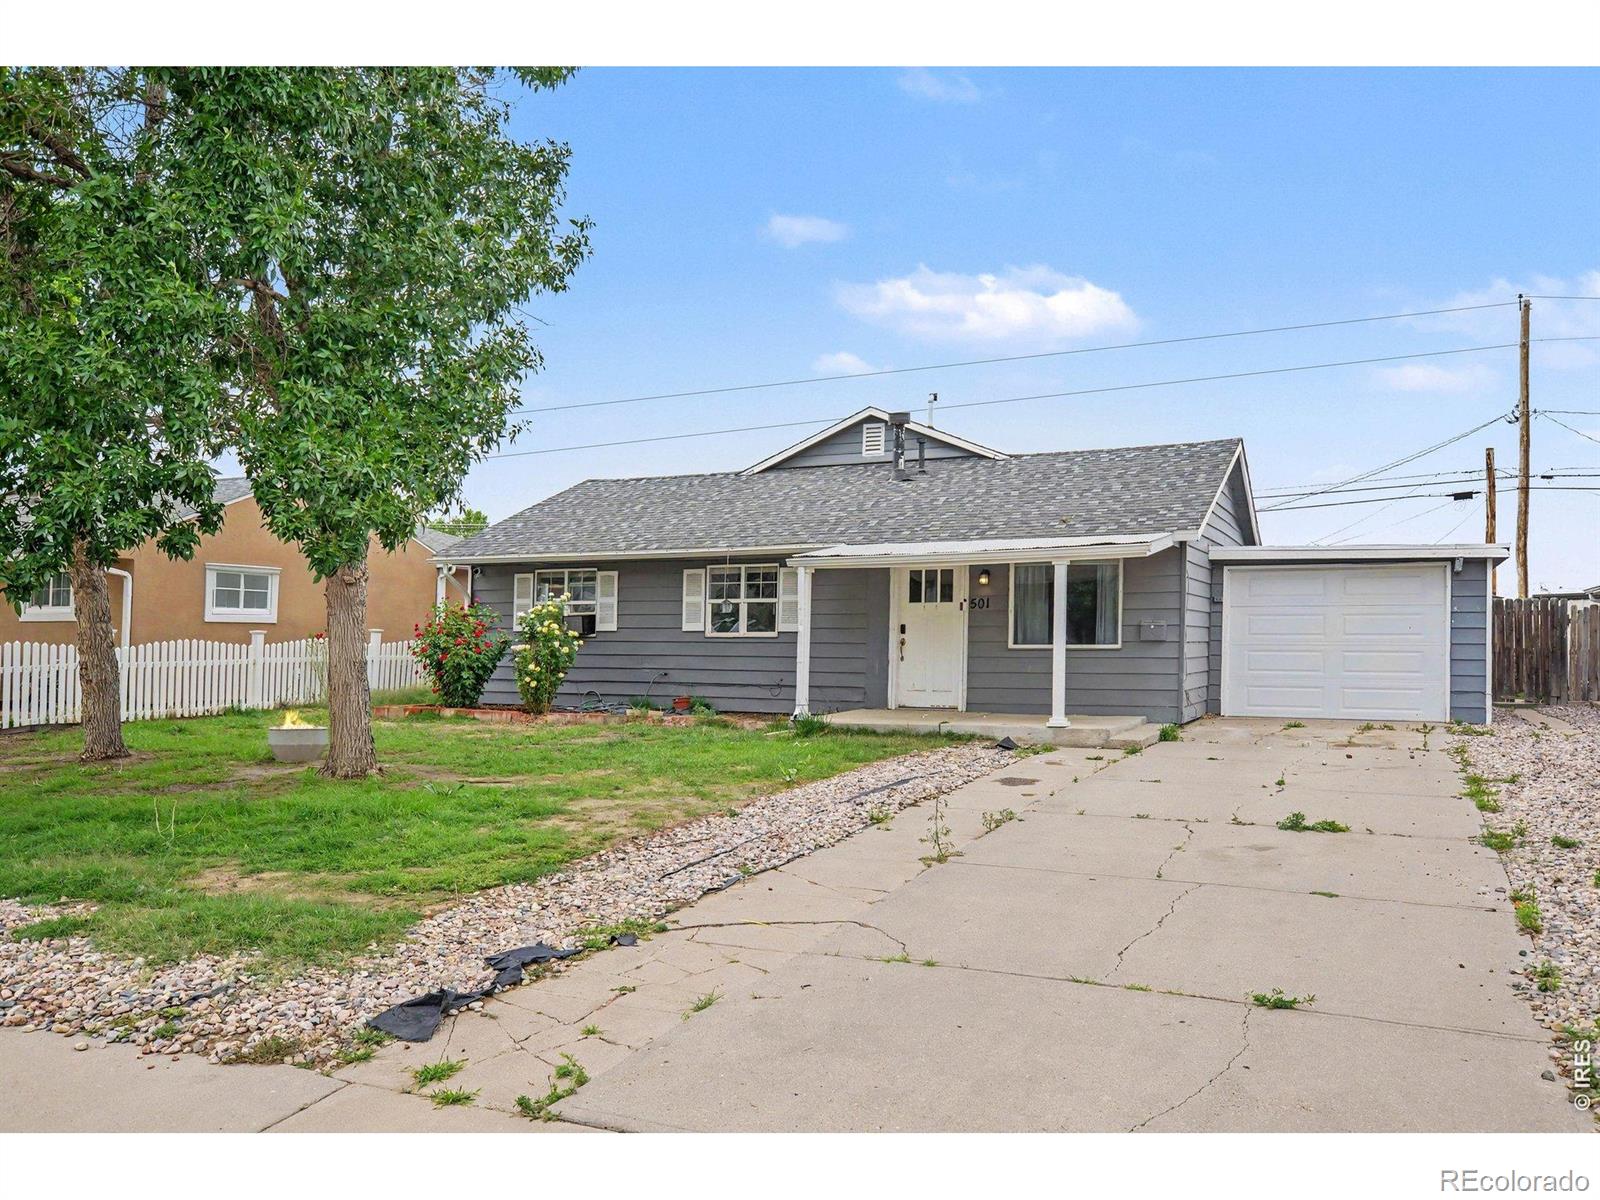
Gray single-story house with a covered entry, flower beds, and a fire pit in the yard.
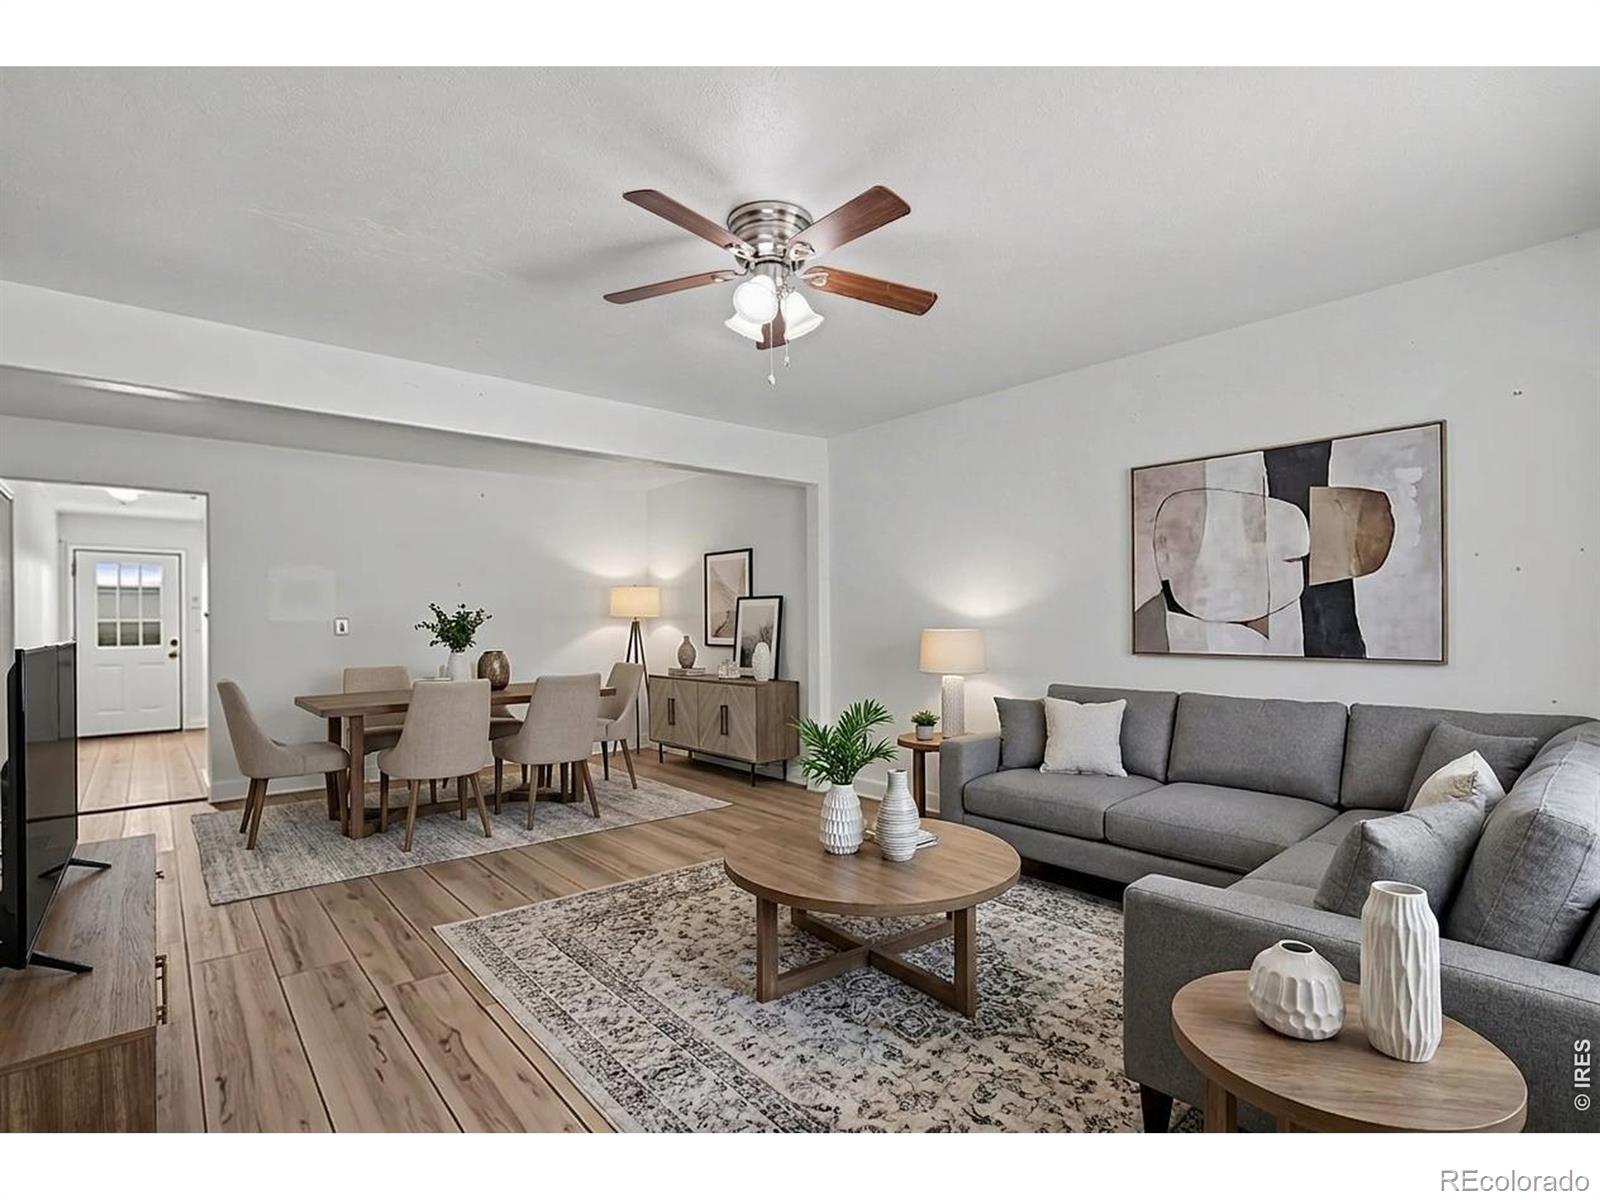
Open-plan living and dining room with gray sectional sofas, wood floors, and a ceiling fan.
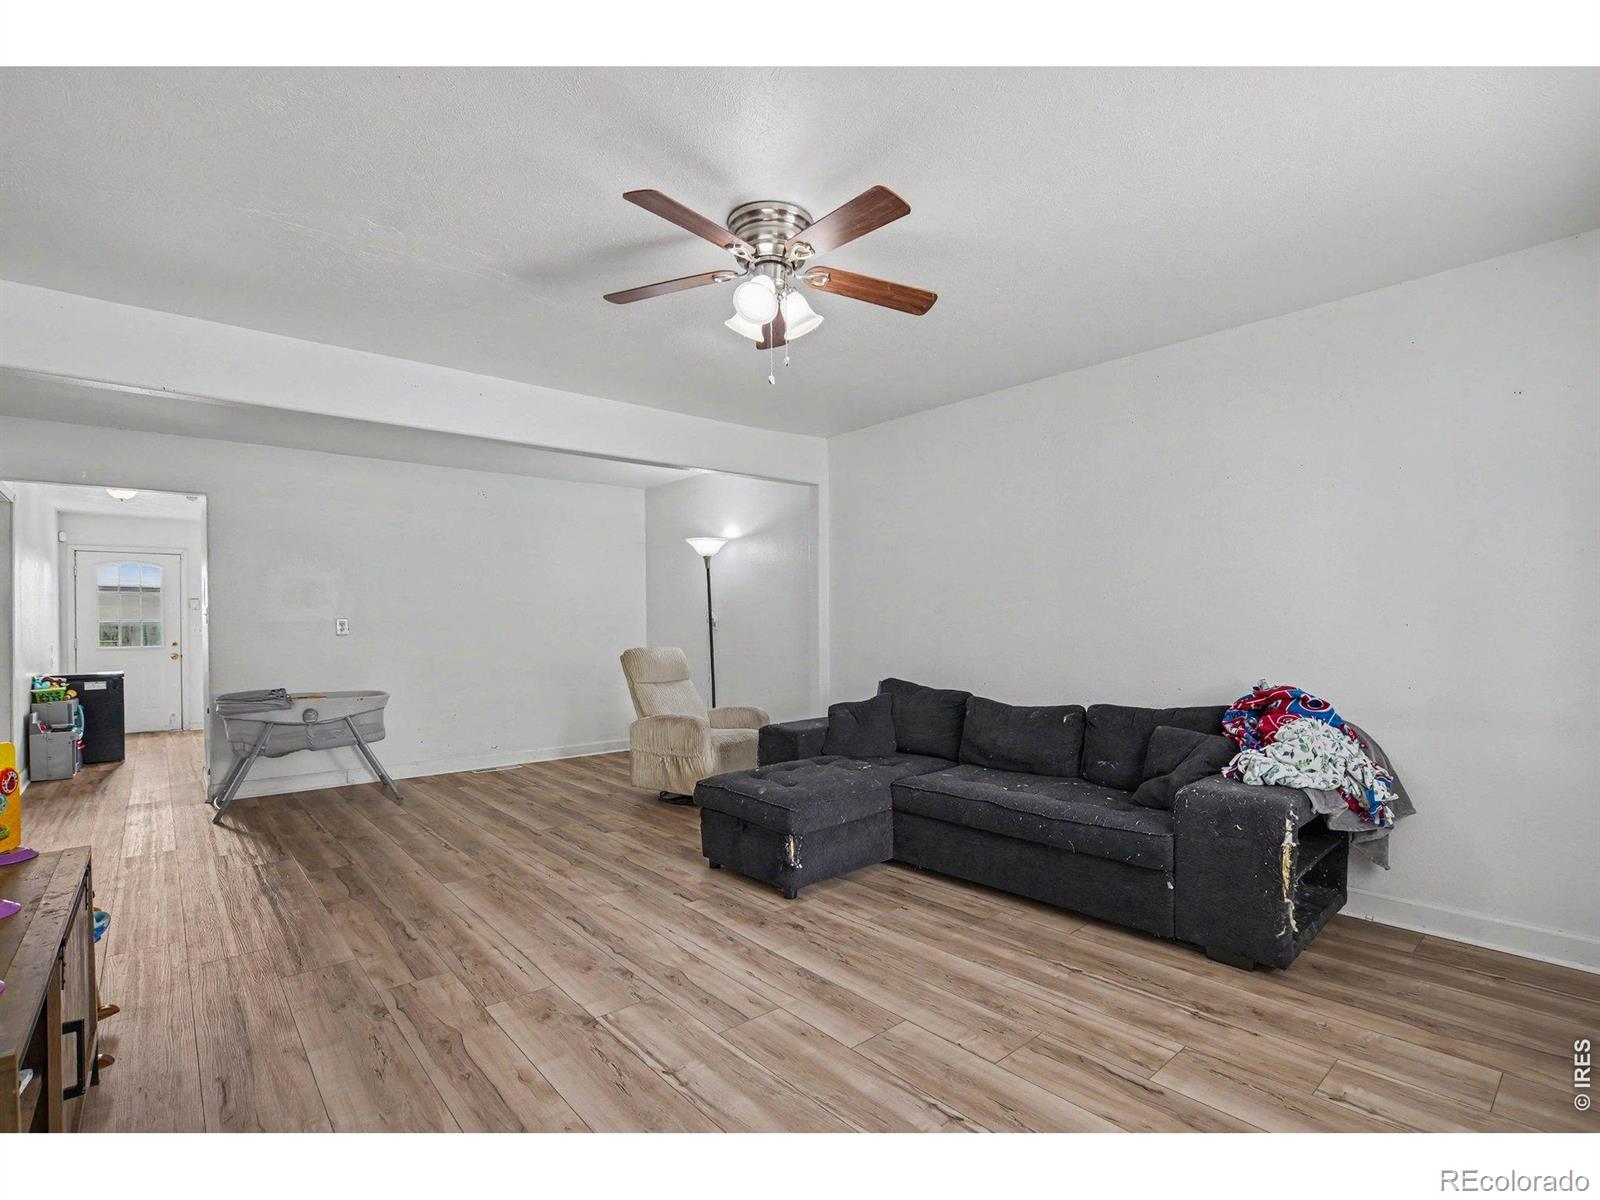
Living room with a dark sectional, beige recliner, wood-look flooring, and a ceiling fan.
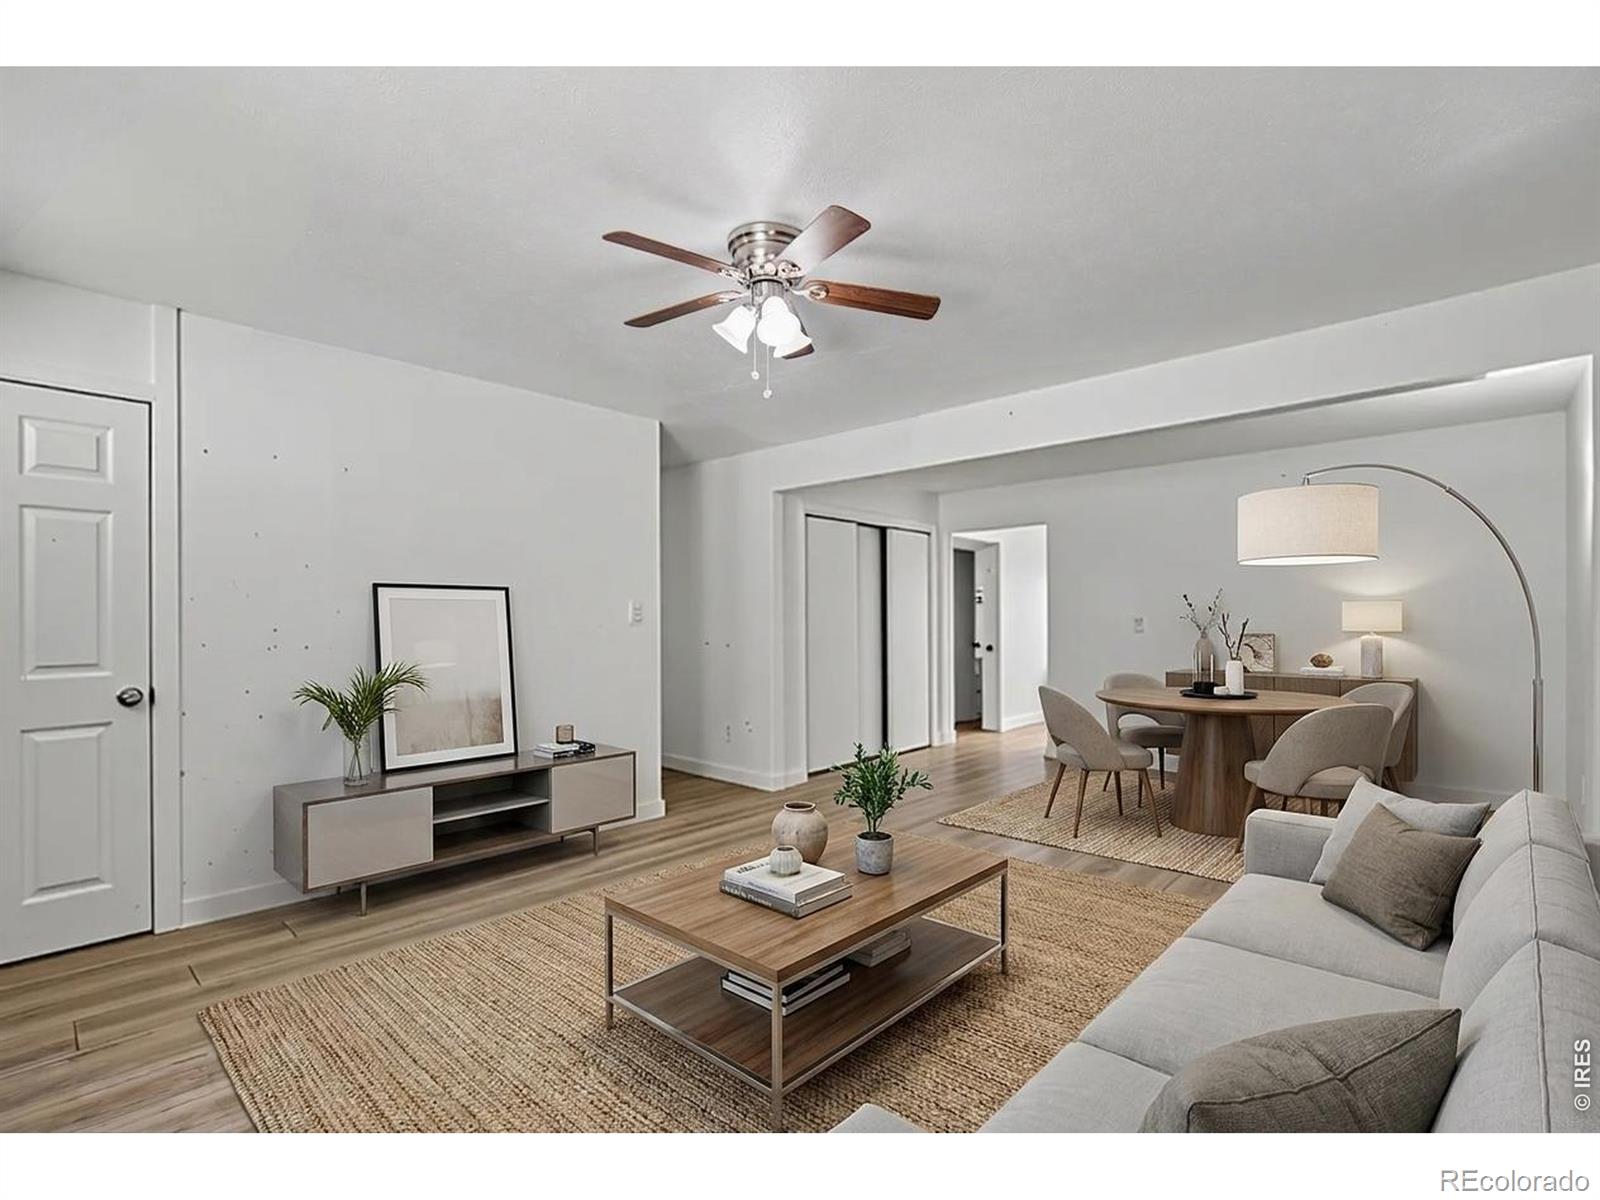
Staged living room with a gray sectional, wood coffee table, and adjoining dining area.
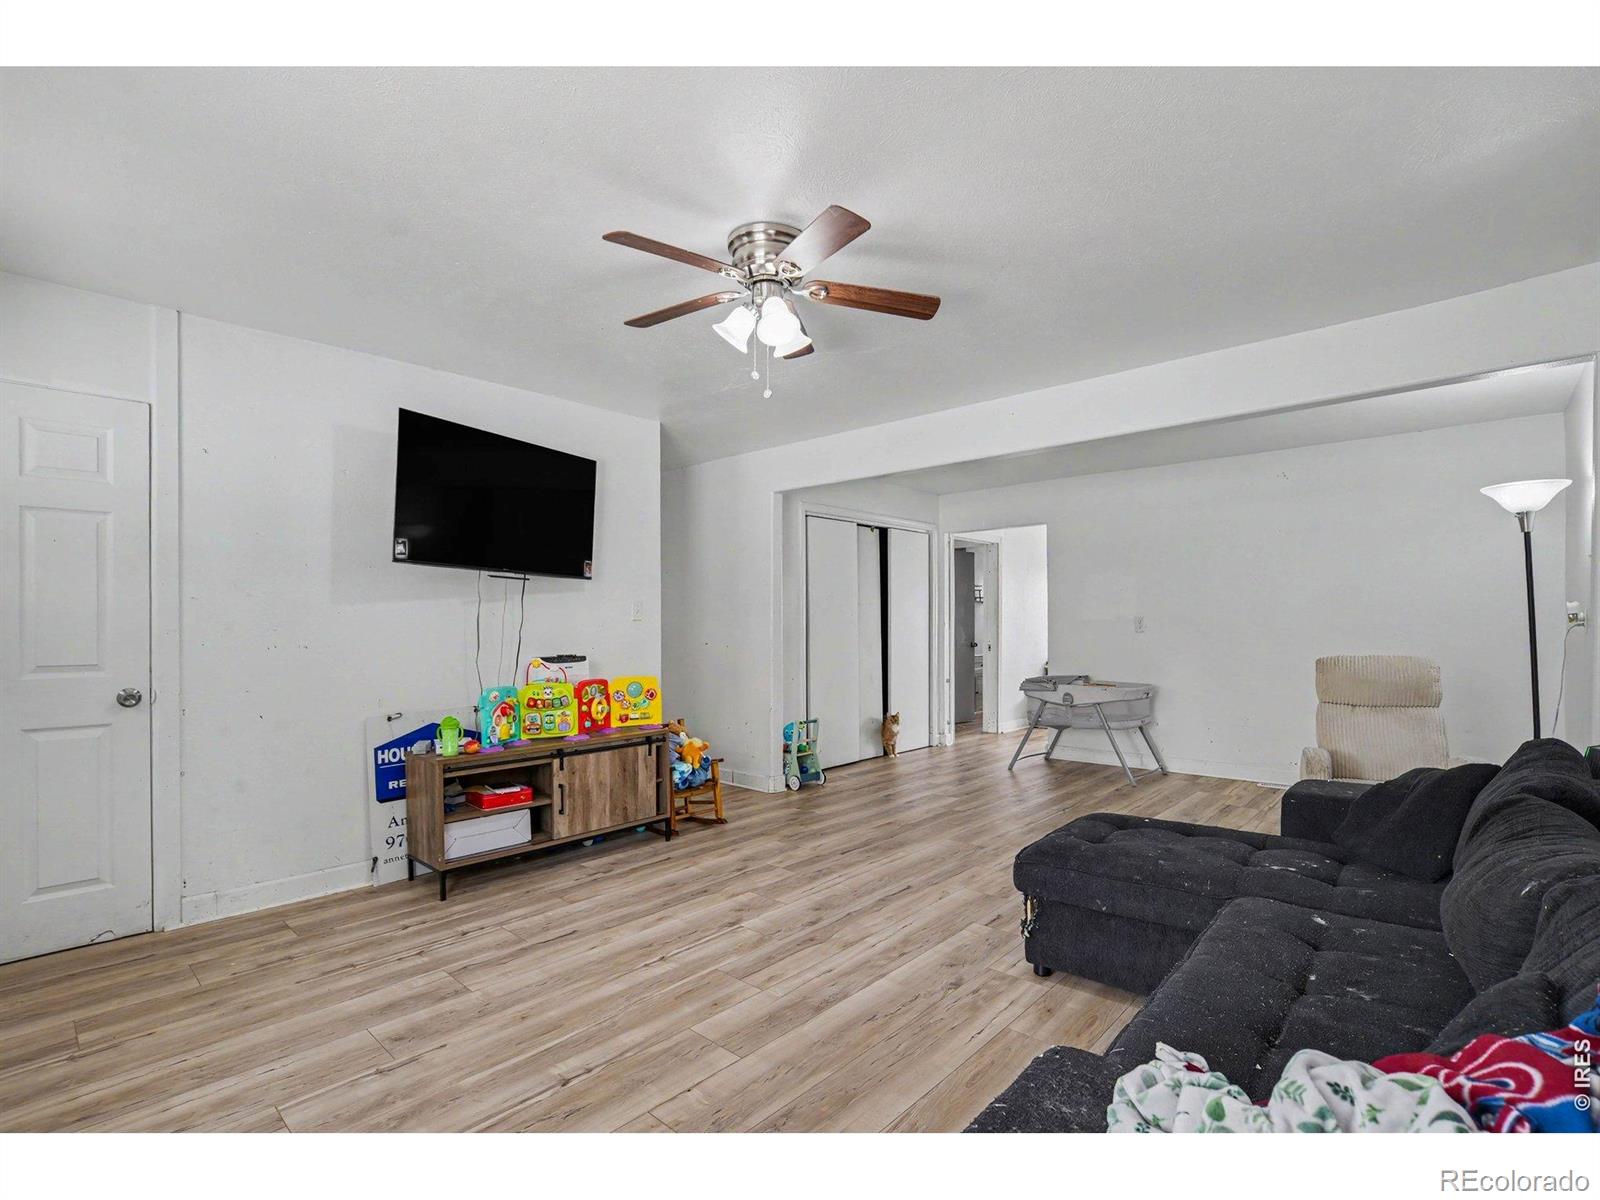
Living room with a dark sectional, wall-mounted television, ceiling fan, and light wood-look flooring.
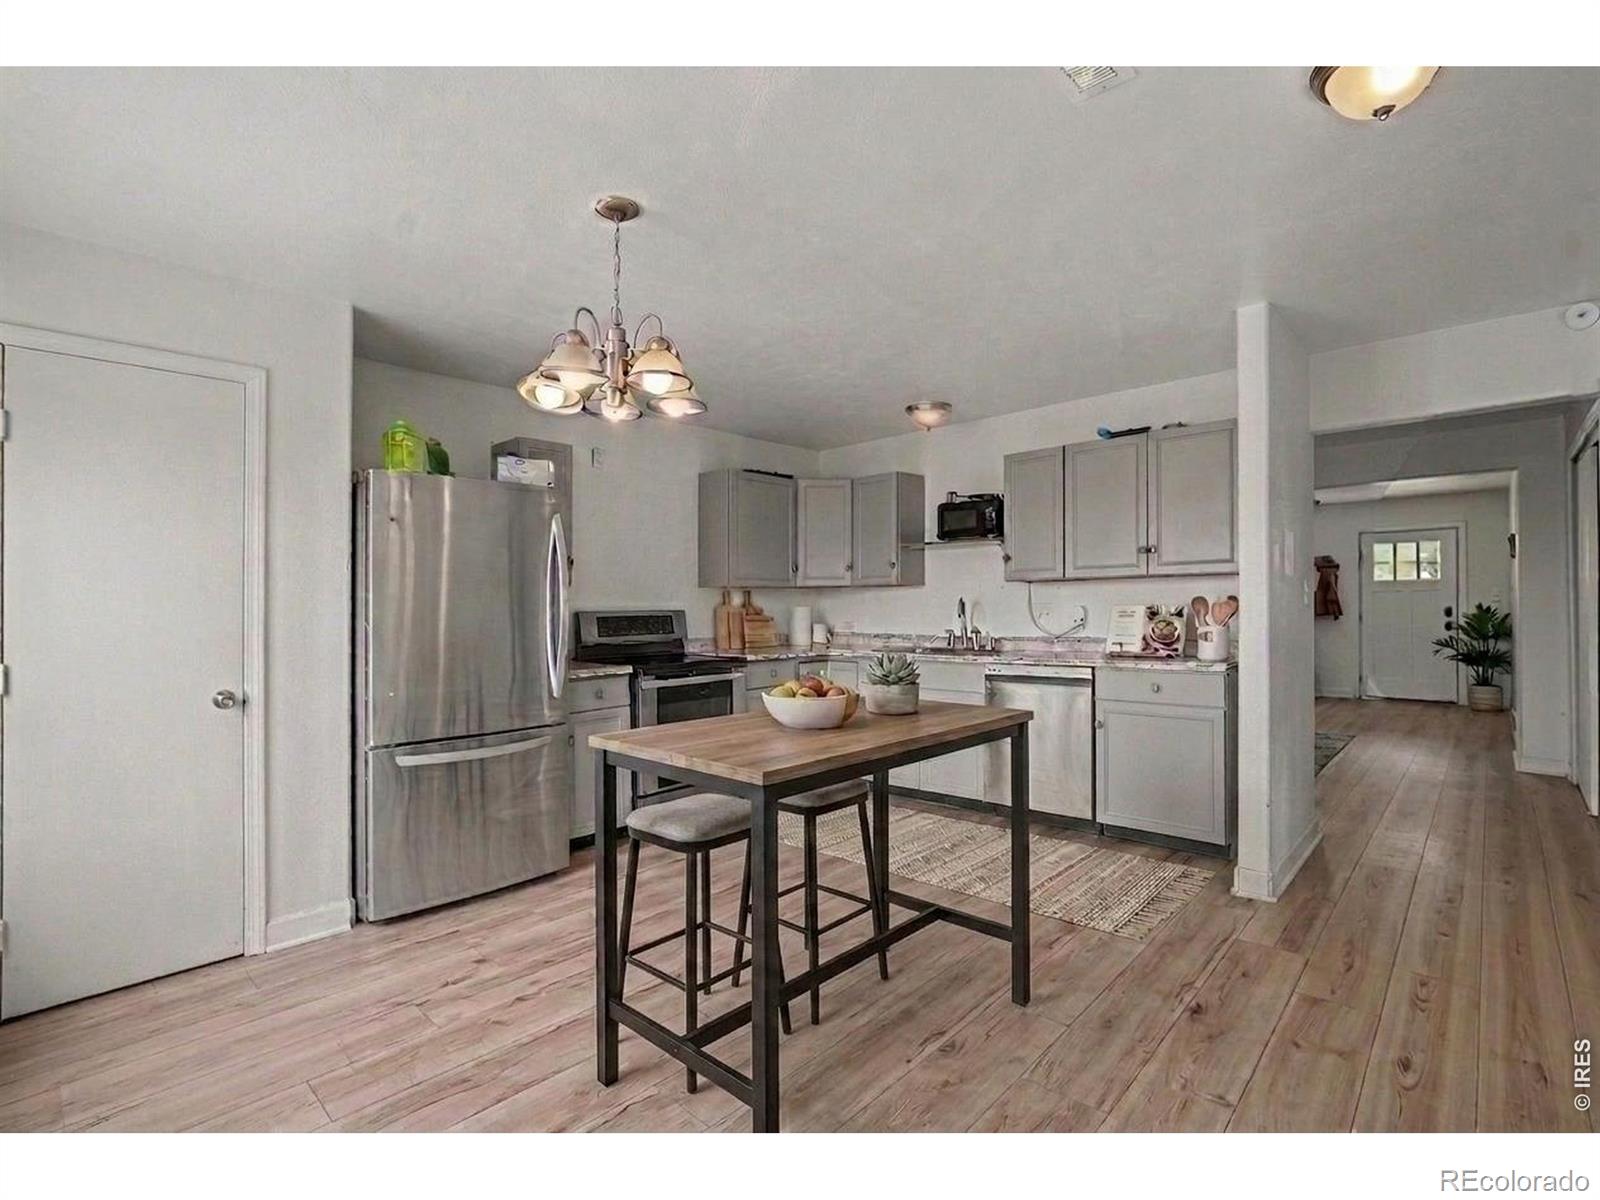
Kitchen with gray cabinets, stainless steel appliances, and a wood-topped island with stools.
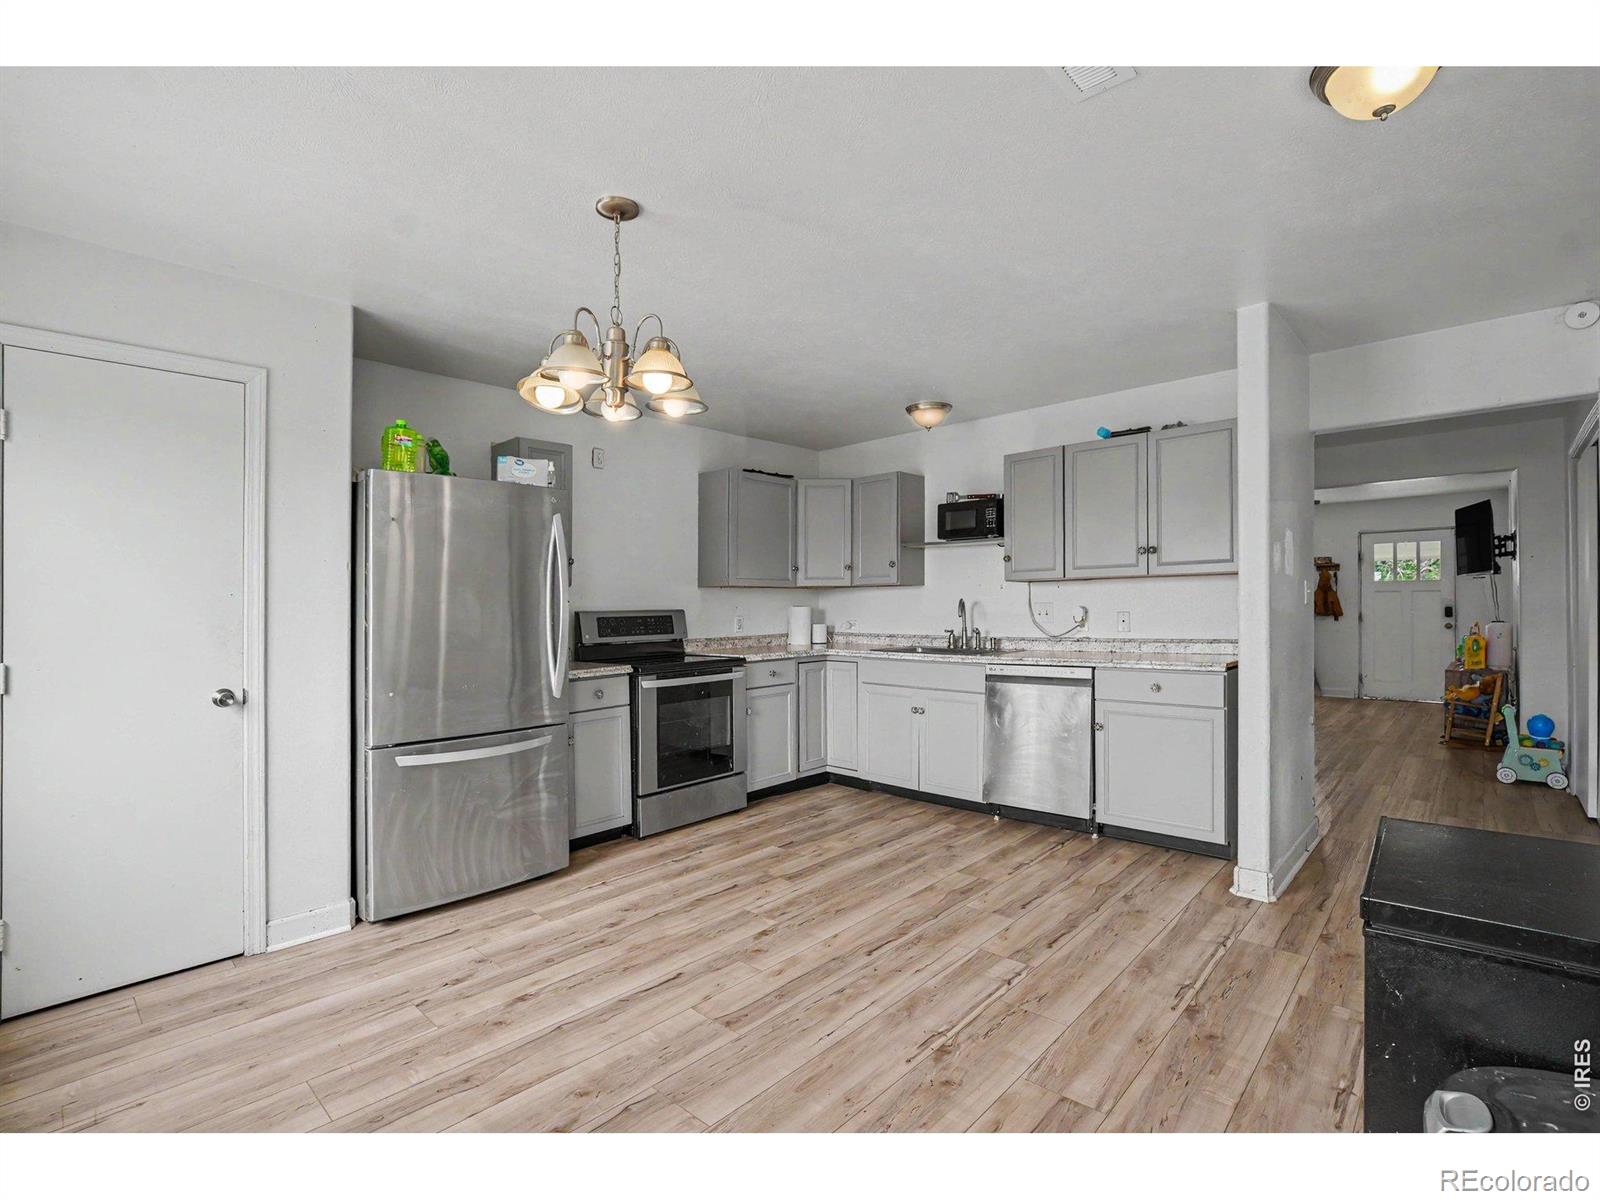
Kitchen with gray cabinets, stainless steel appliances, and light wood-look flooring.
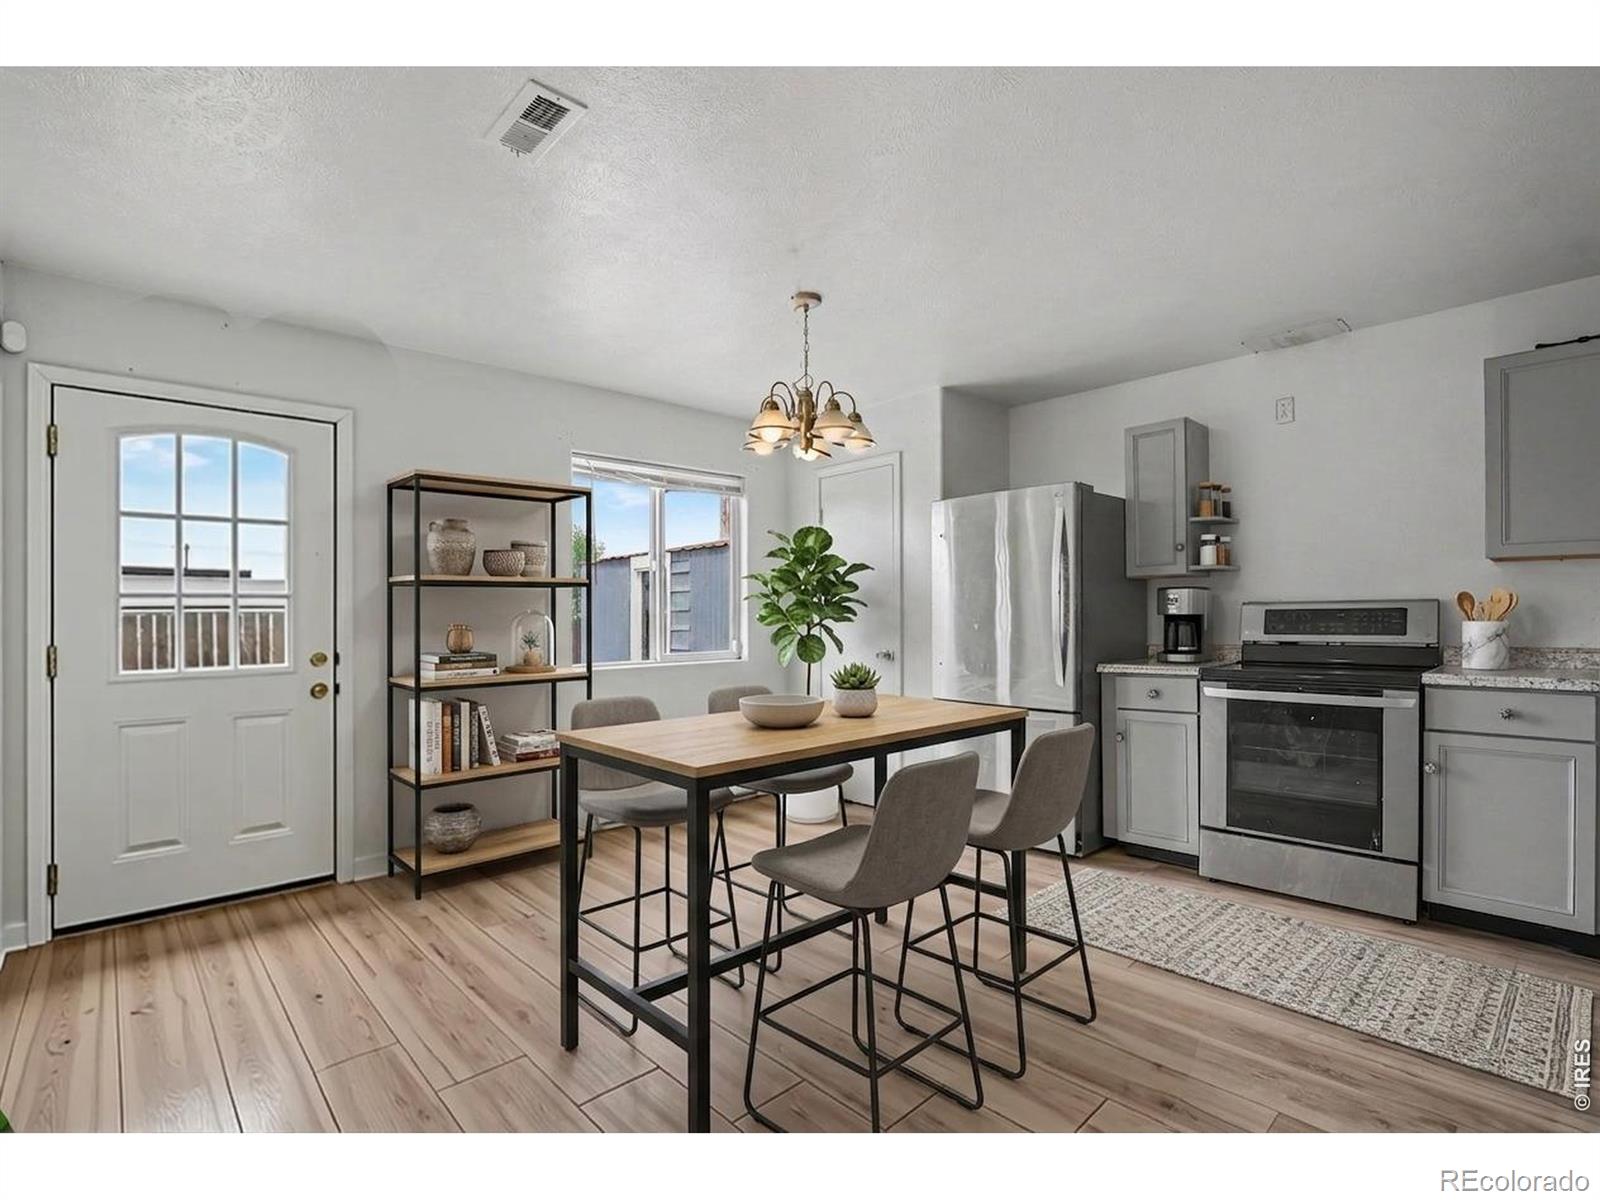
Staged kitchen and dining area with gray cabinetry, stainless appliances, and a table beside the window.
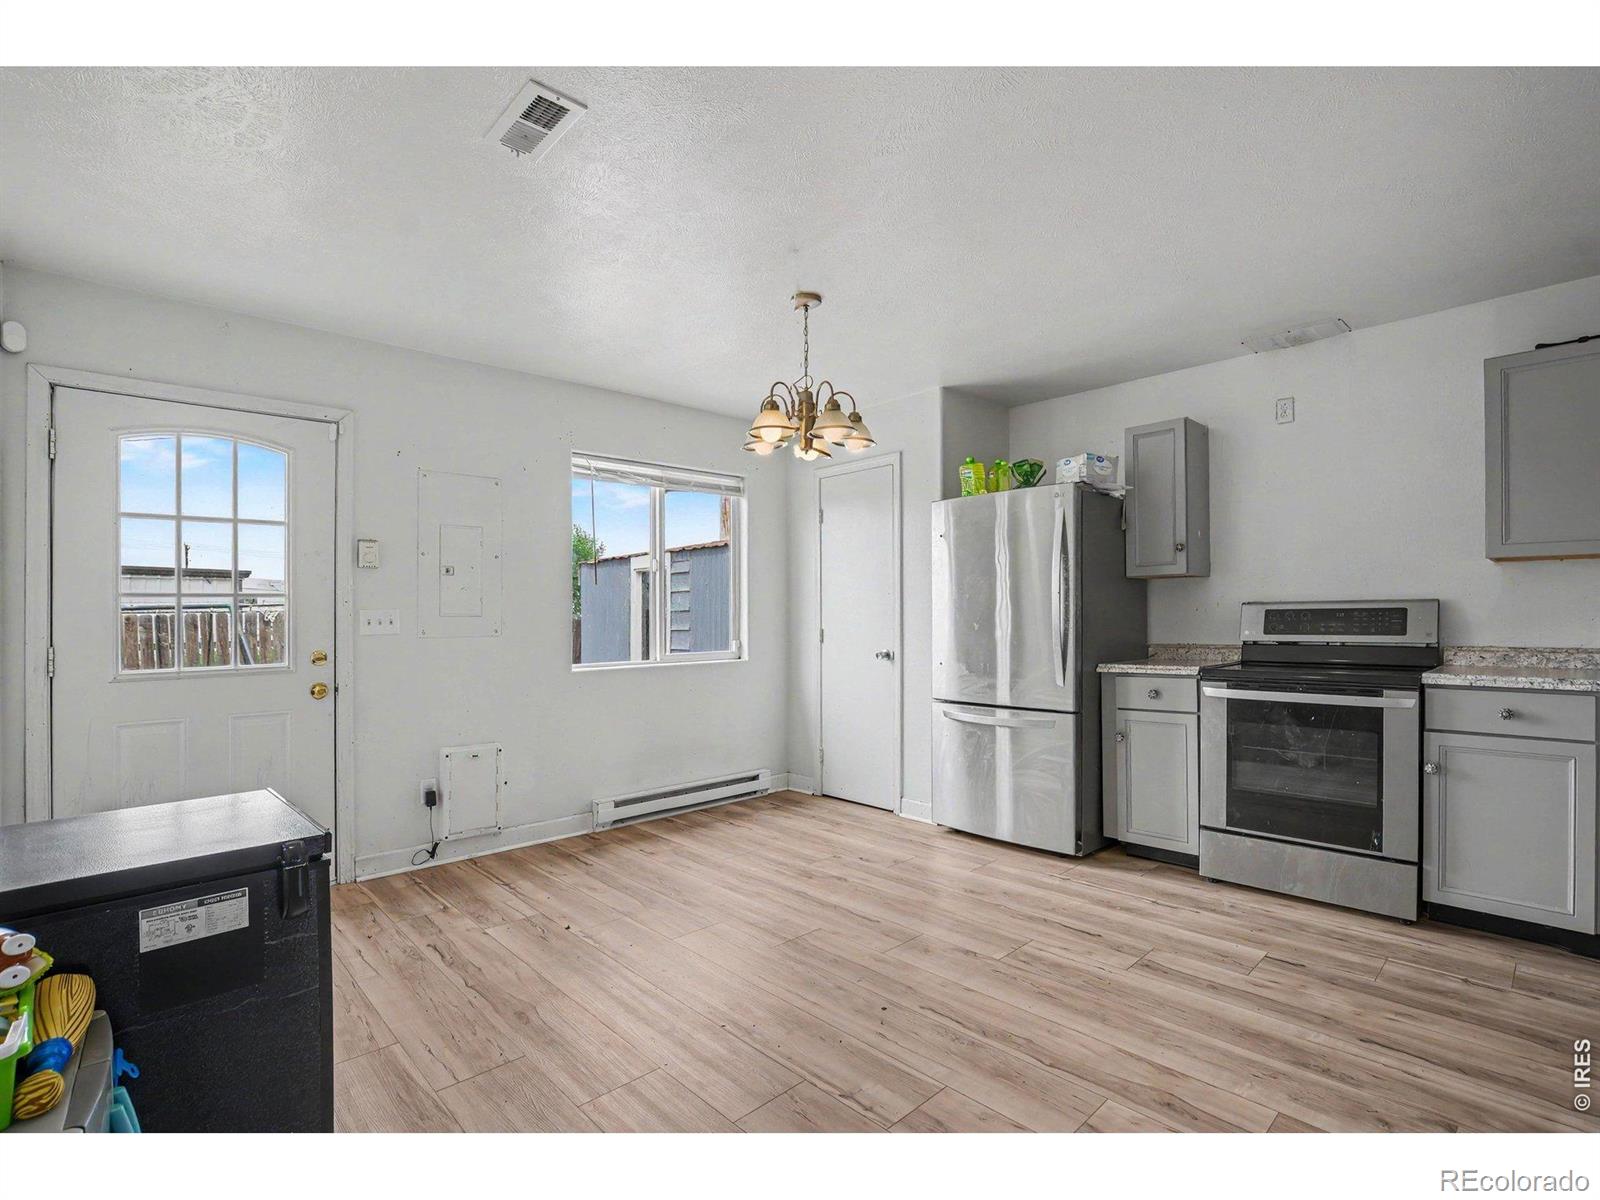
Kitchen with gray cabinets, stainless steel appliances, light wood-look flooring, and a windowed exterior door.
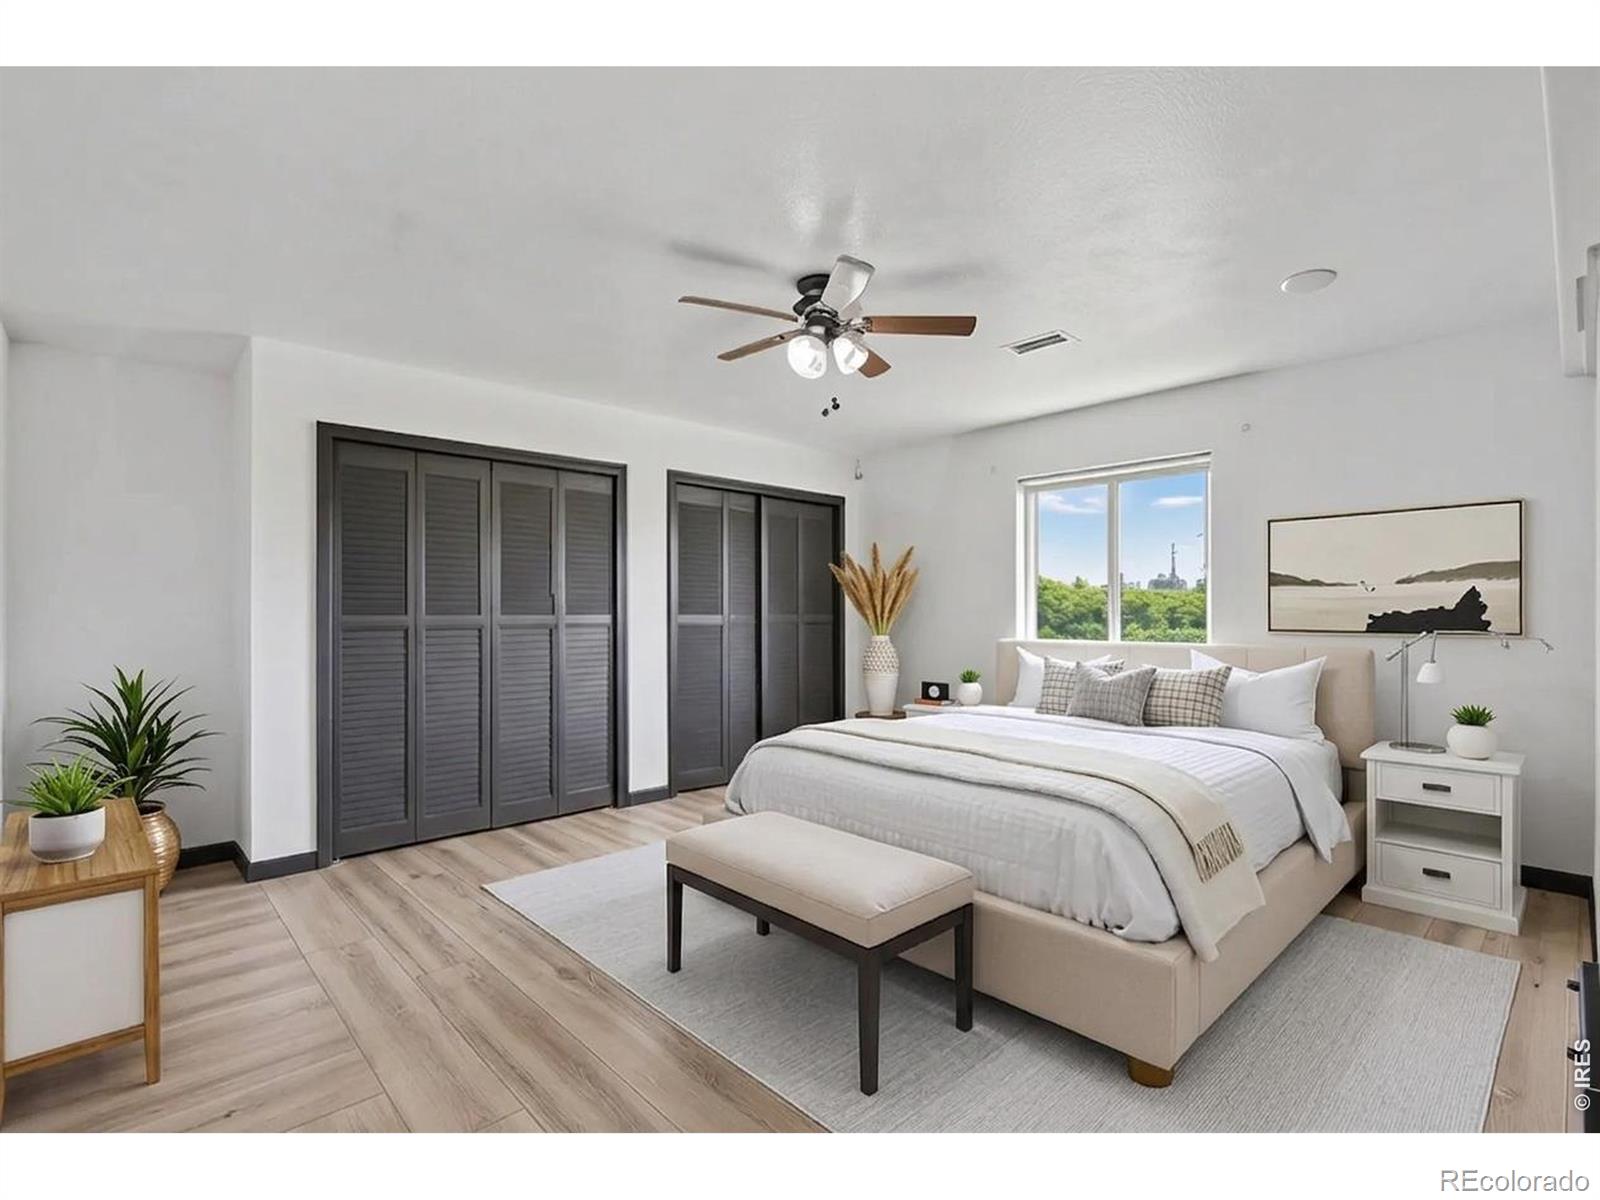
Staged bedroom with a large bed, gray louvered closets, and a window overlooking greenery.
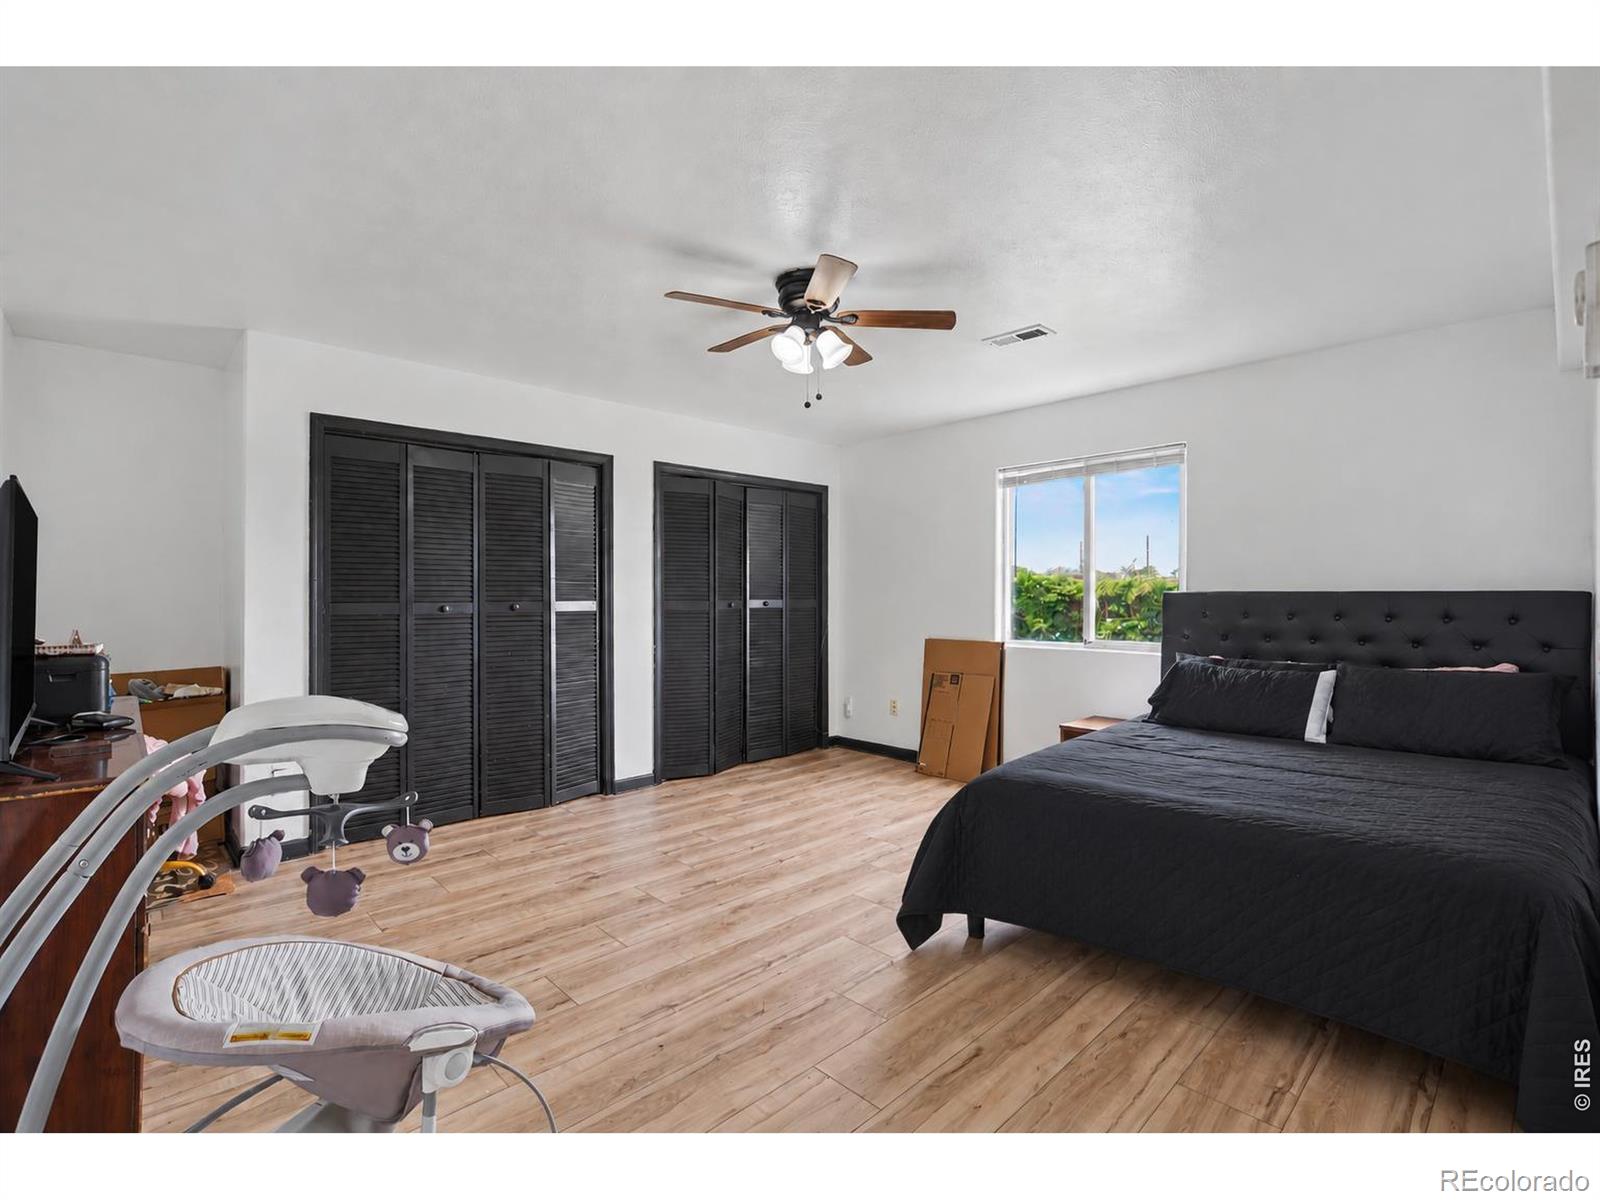
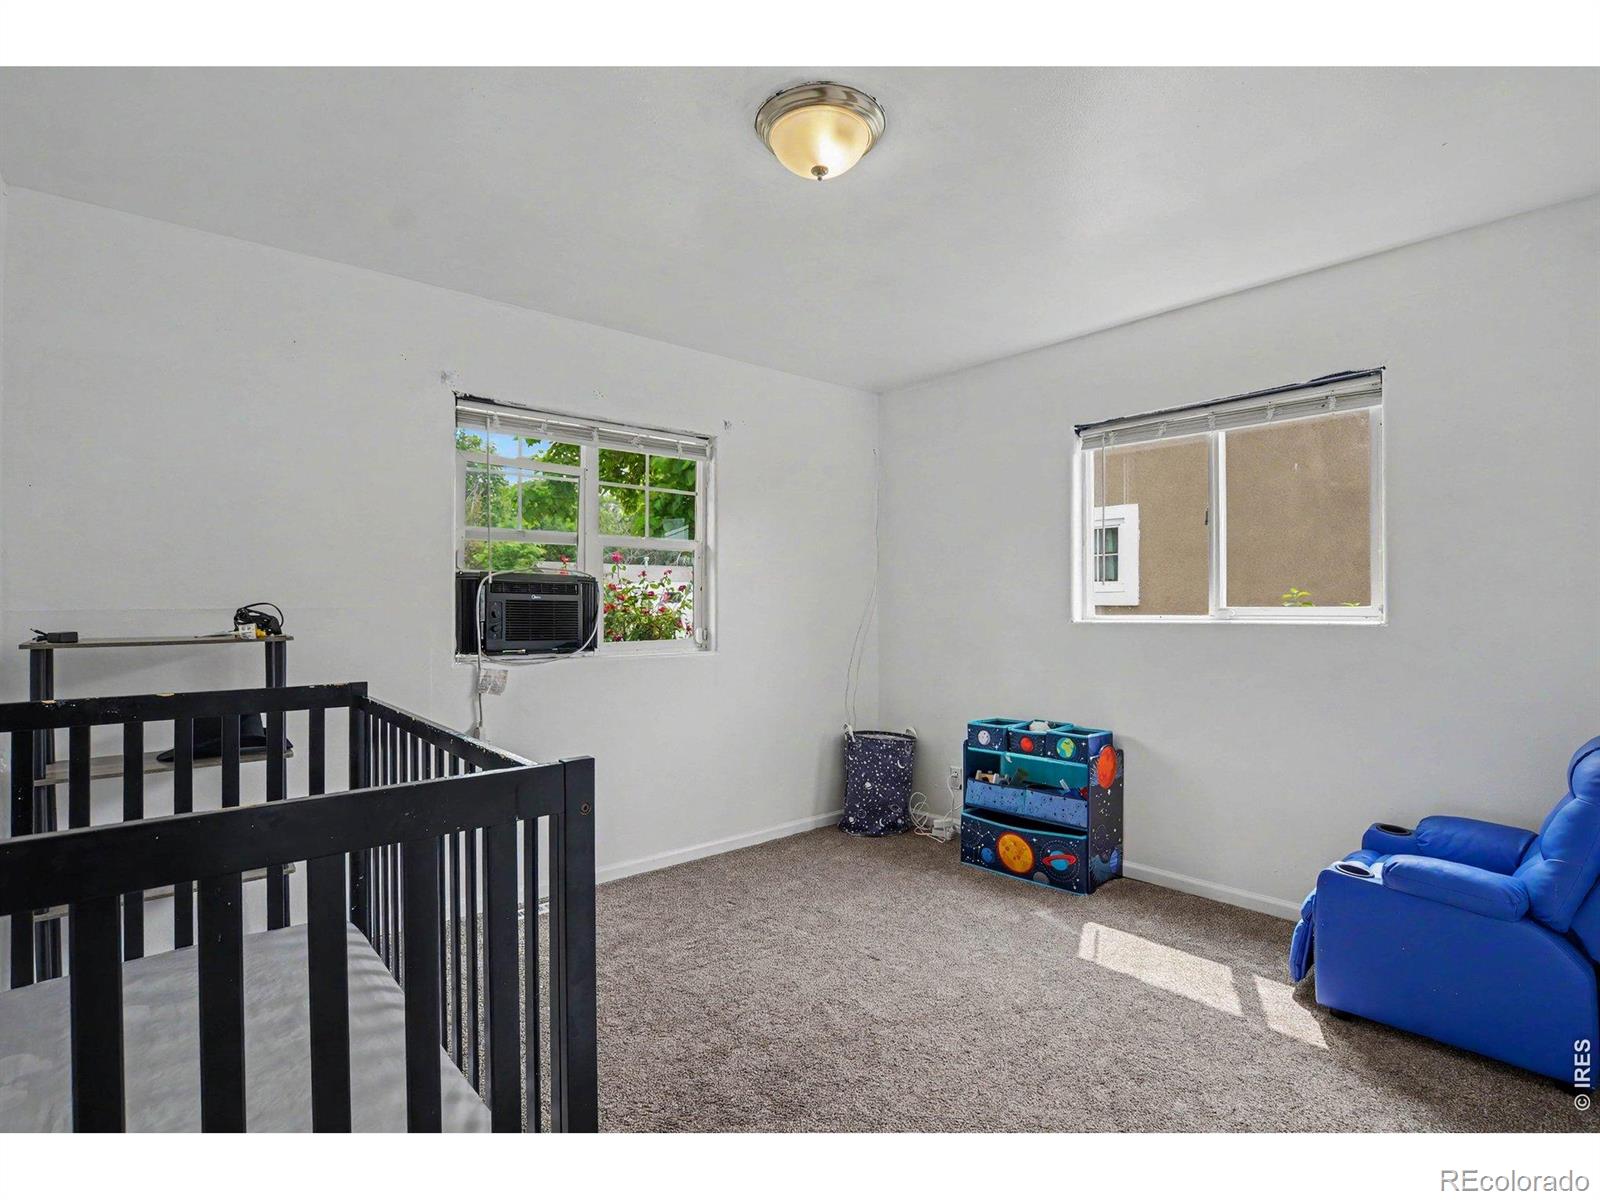
Bedroom with a black bed, dark louvered closets, and baby equipment in the foreground.
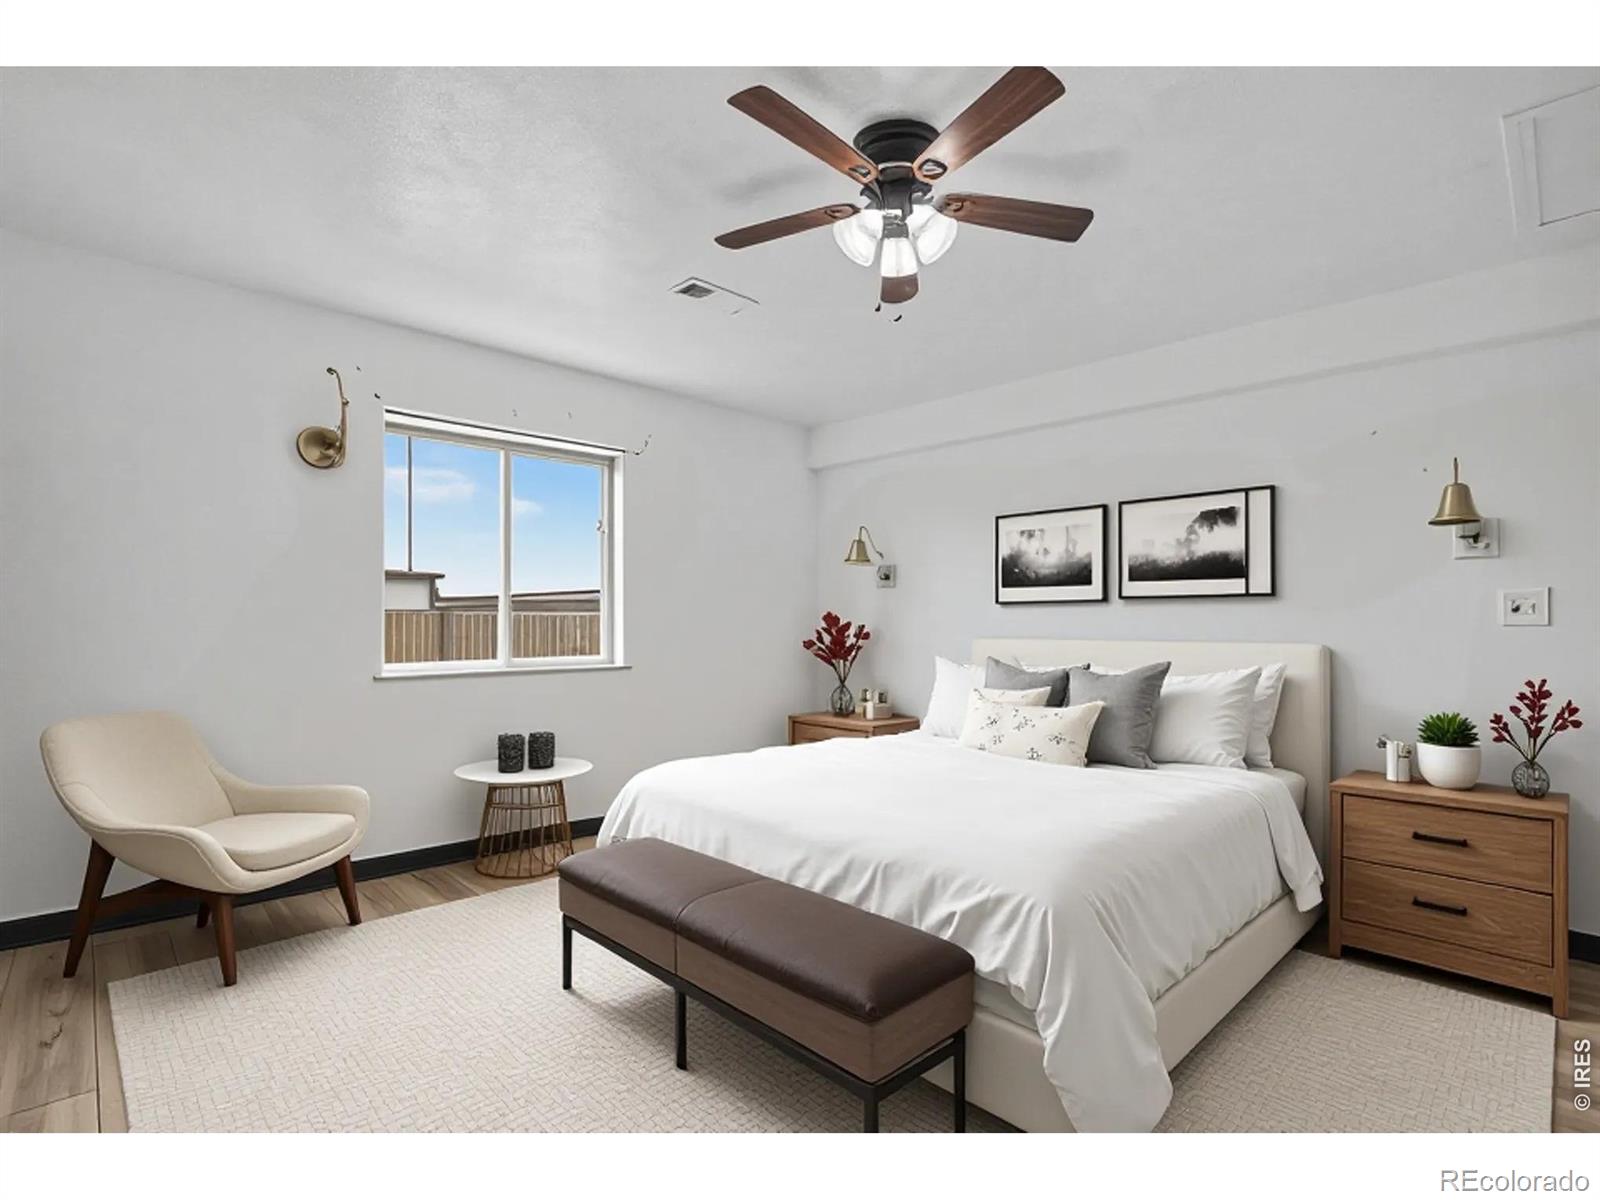
Staged bedroom with a white bed, brown bench, wood nightstands, and a cream armchair.
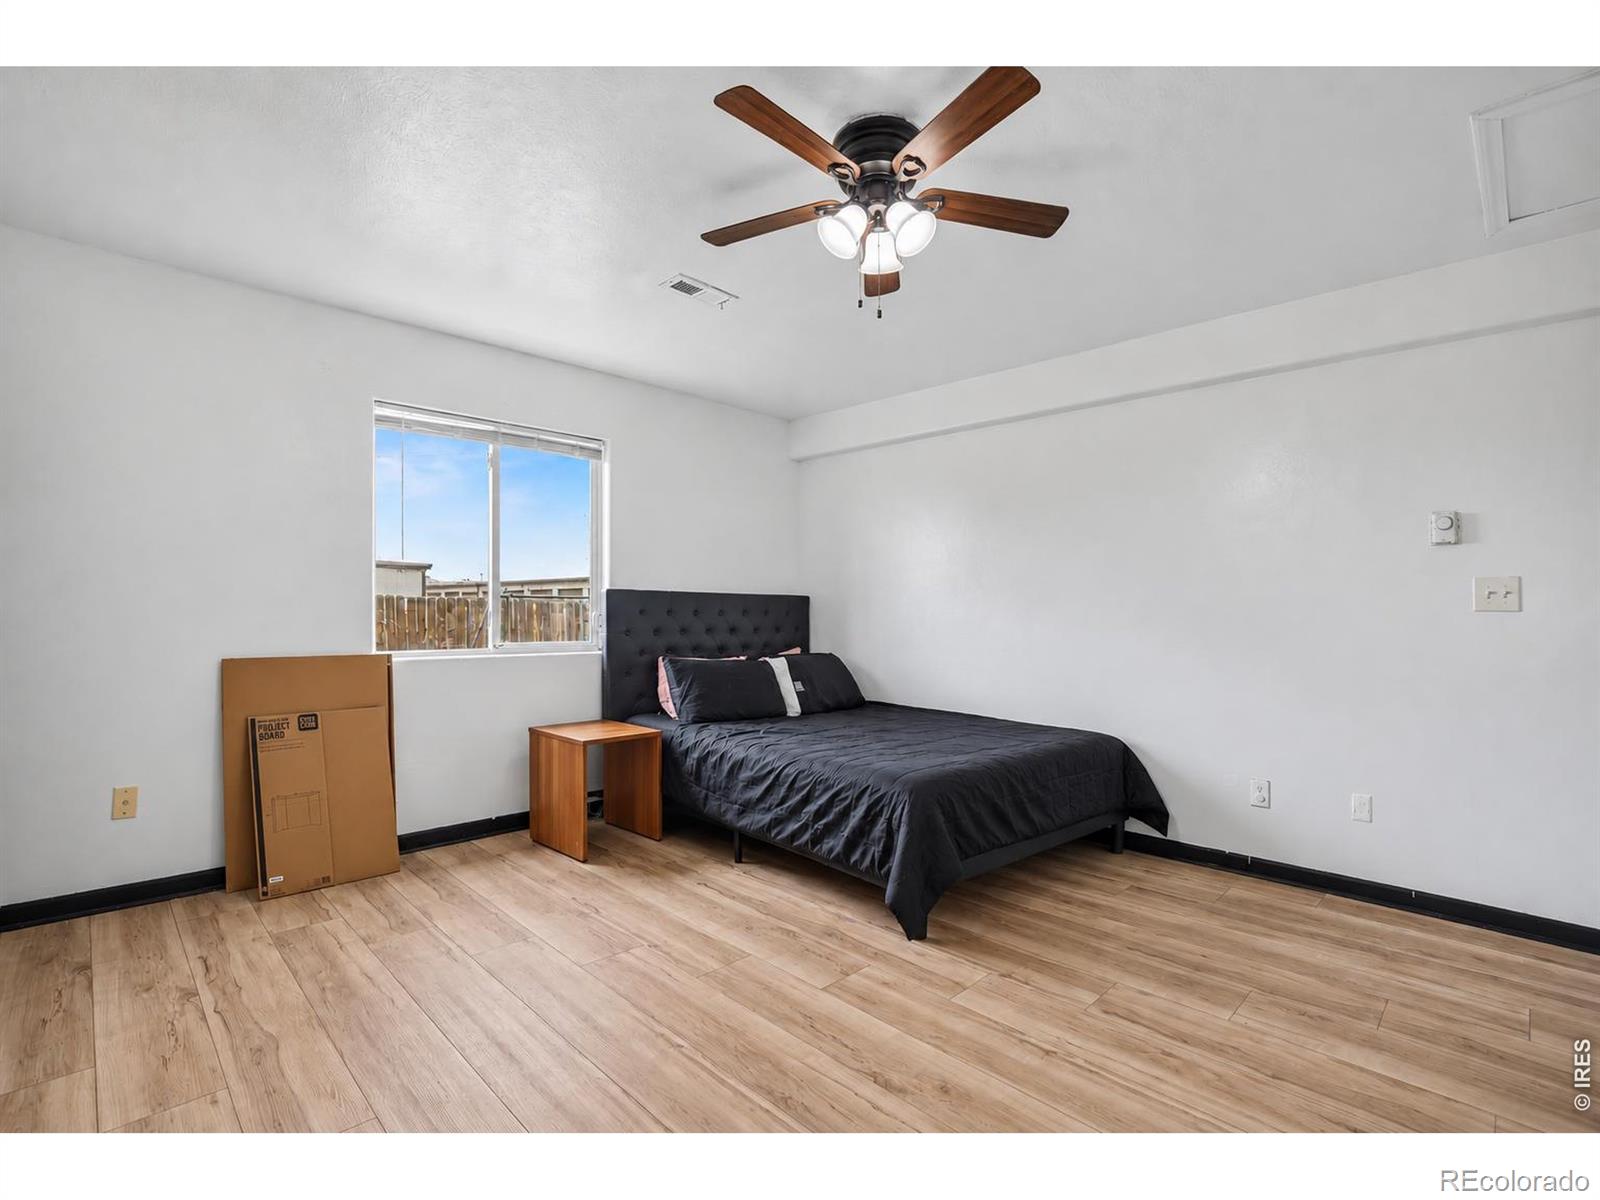
Bedroom with a black bed, light wood-look flooring, and a window overlooking a wooden fence.
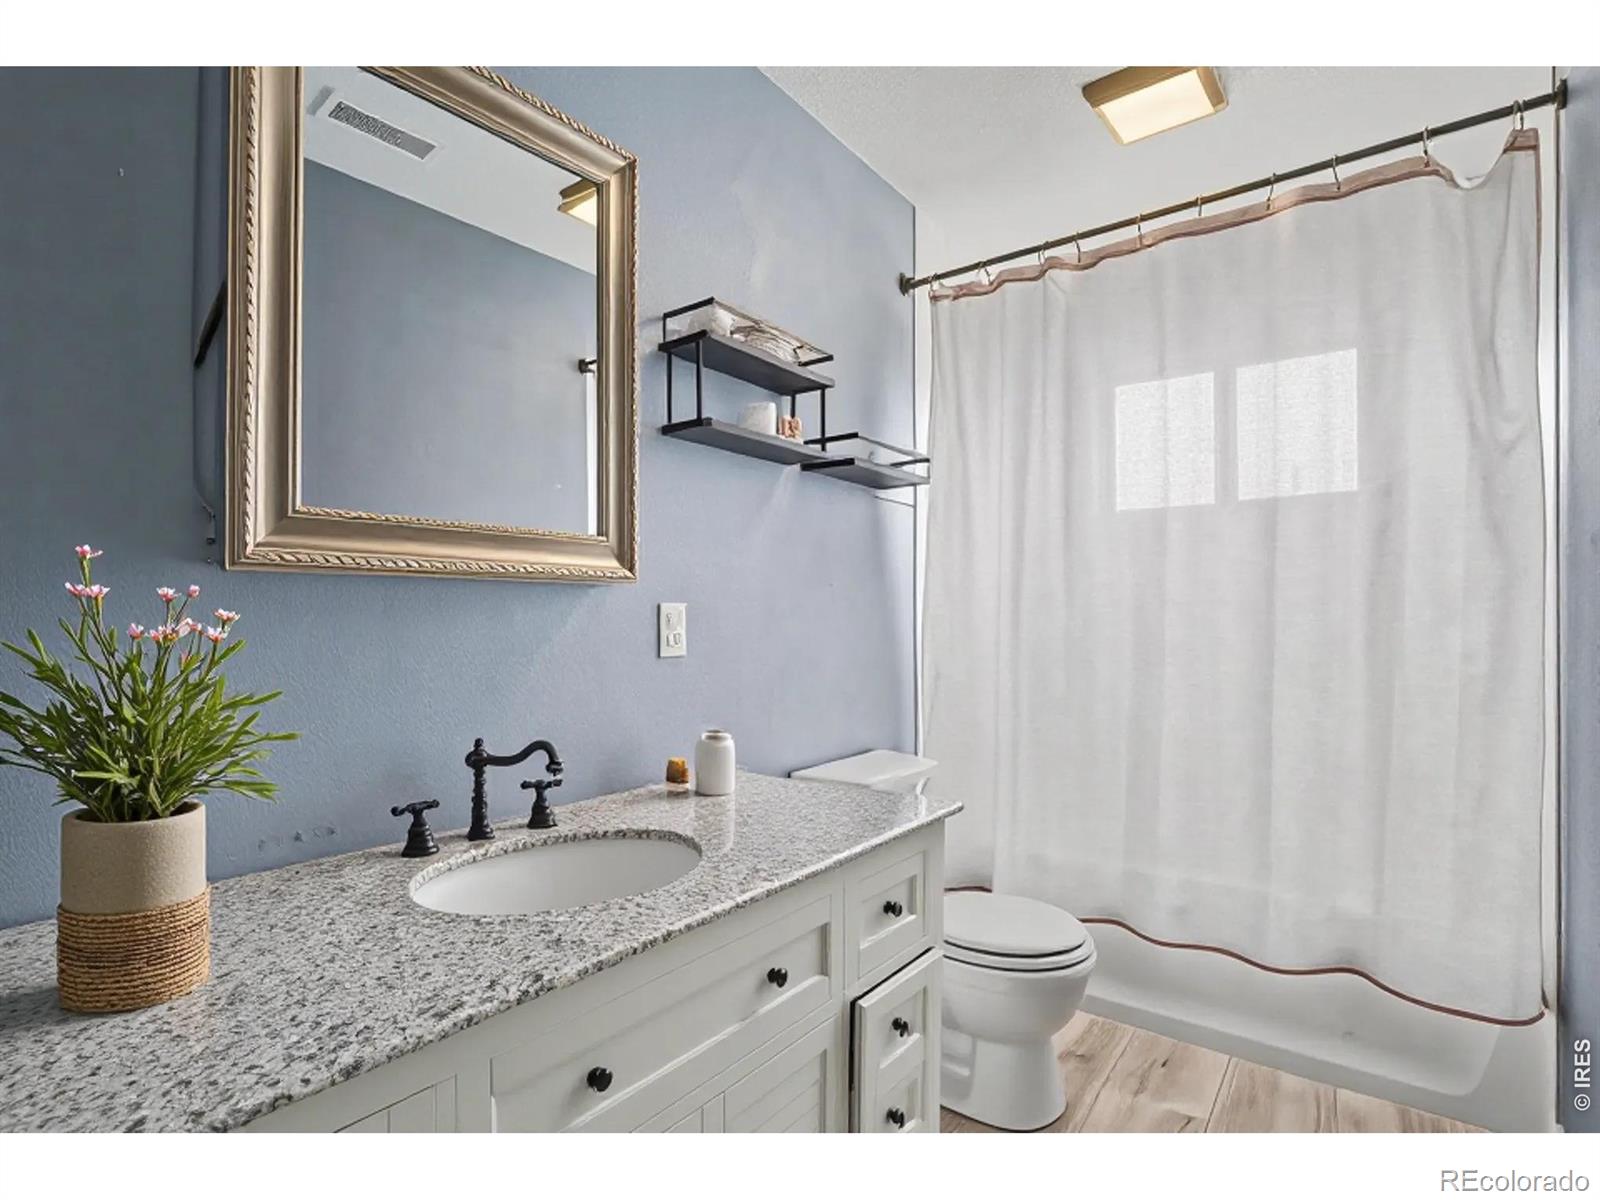
Bathroom with a speckled granite vanity, black faucet, and white shower curtain.
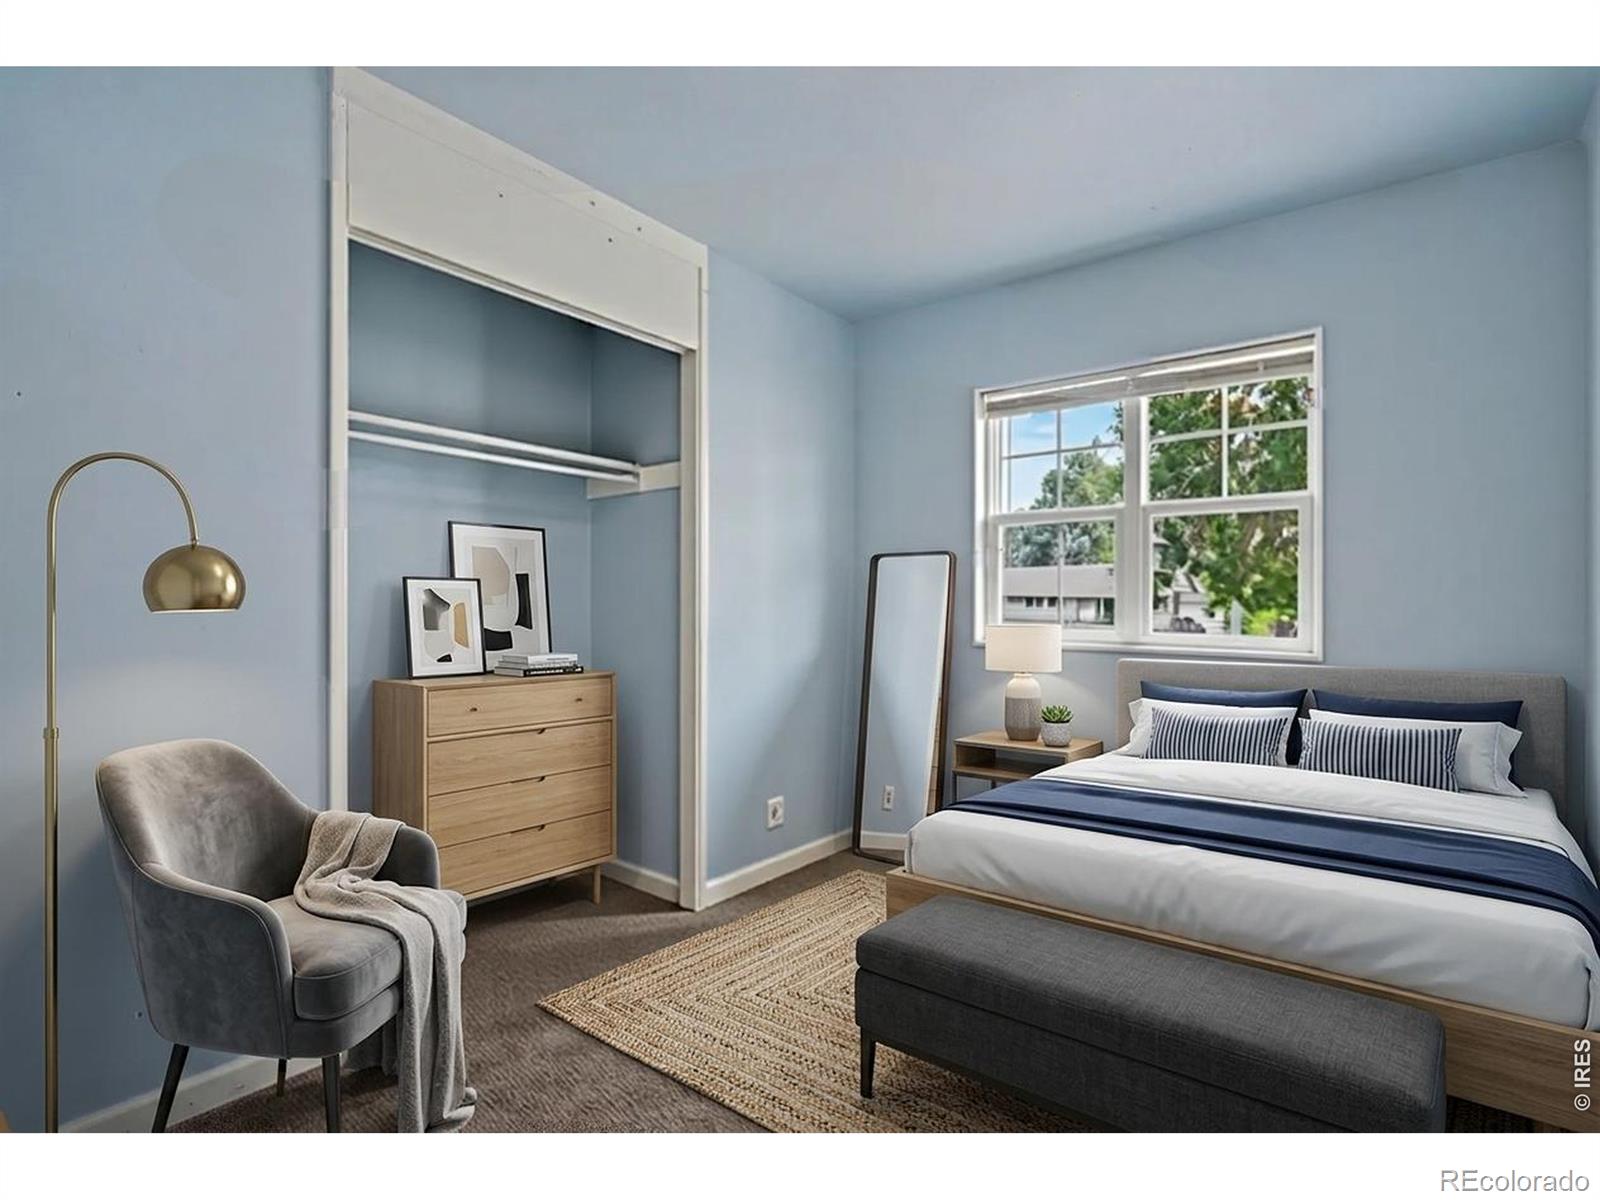
Bedroom with pale blue walls, a neatly made bed, gray chair, and open closet alcove.
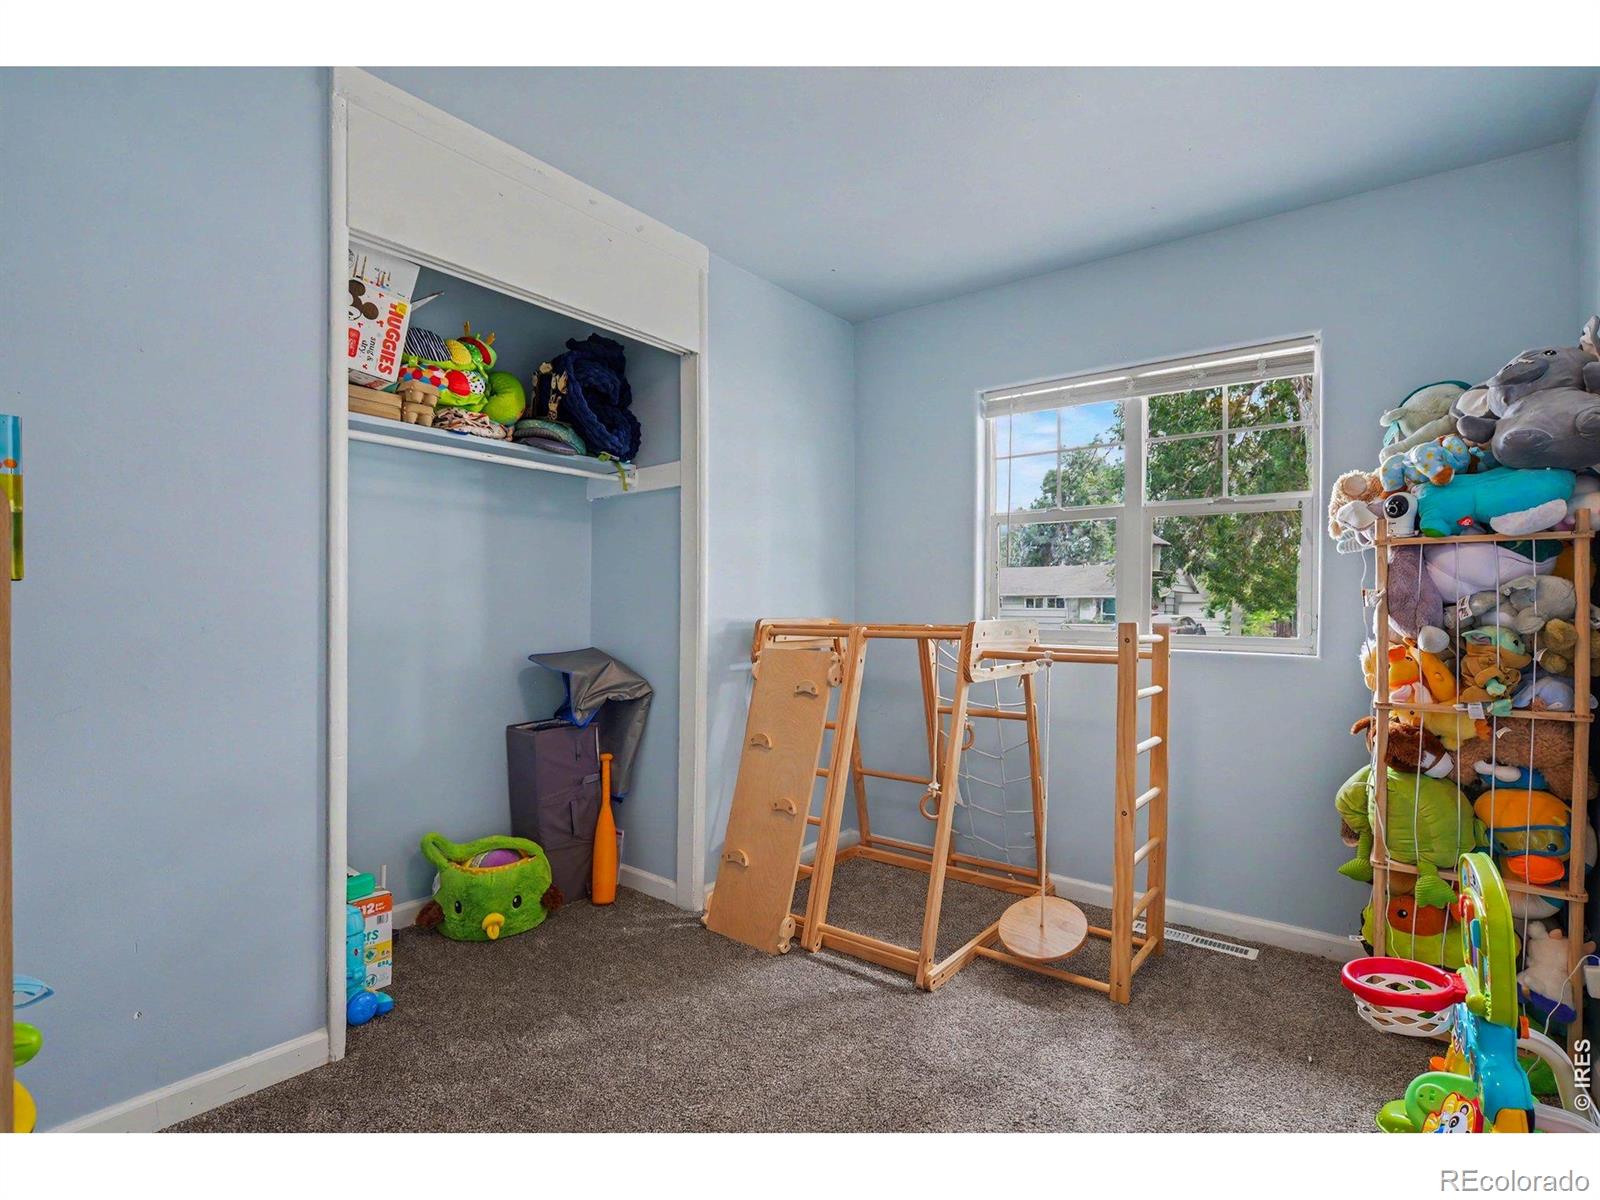
Children’s playroom with a wooden climbing gym, toy-filled closet, and stuffed animals by the window.
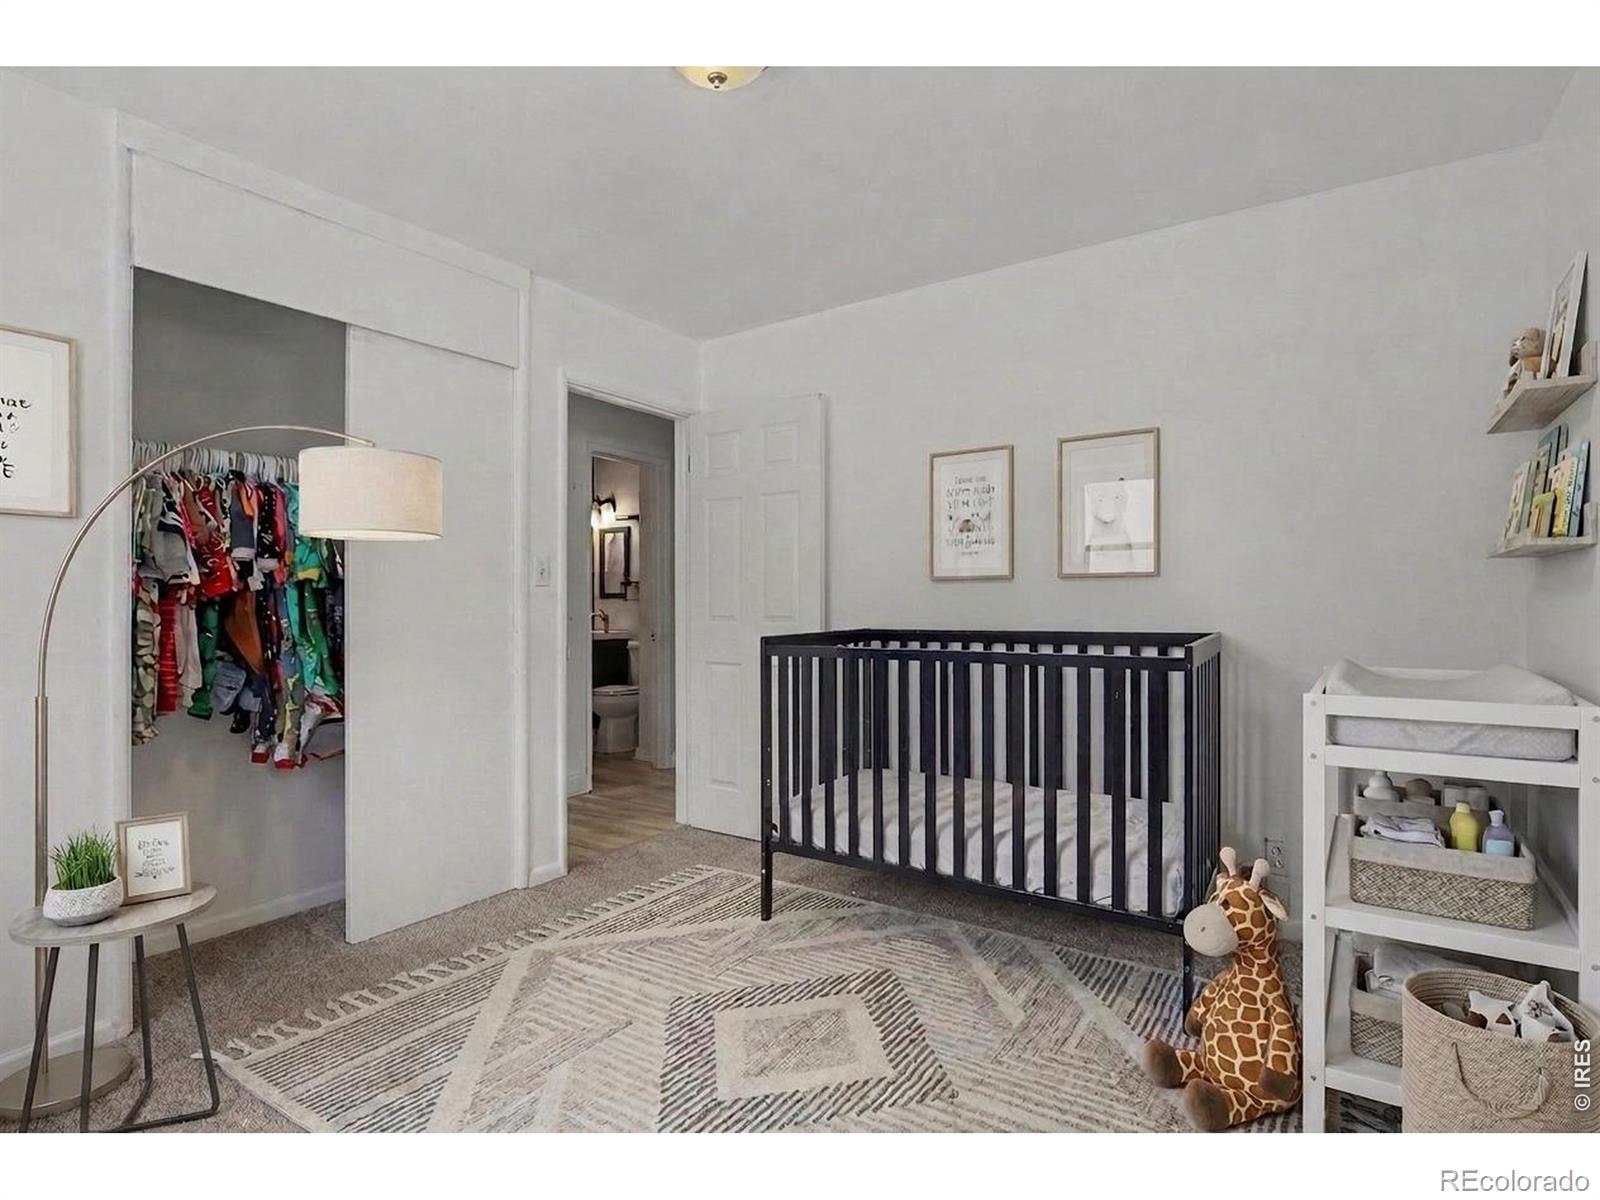
Nursery with a black crib, geometric rug, changing table, and open closet of children’s clothes.
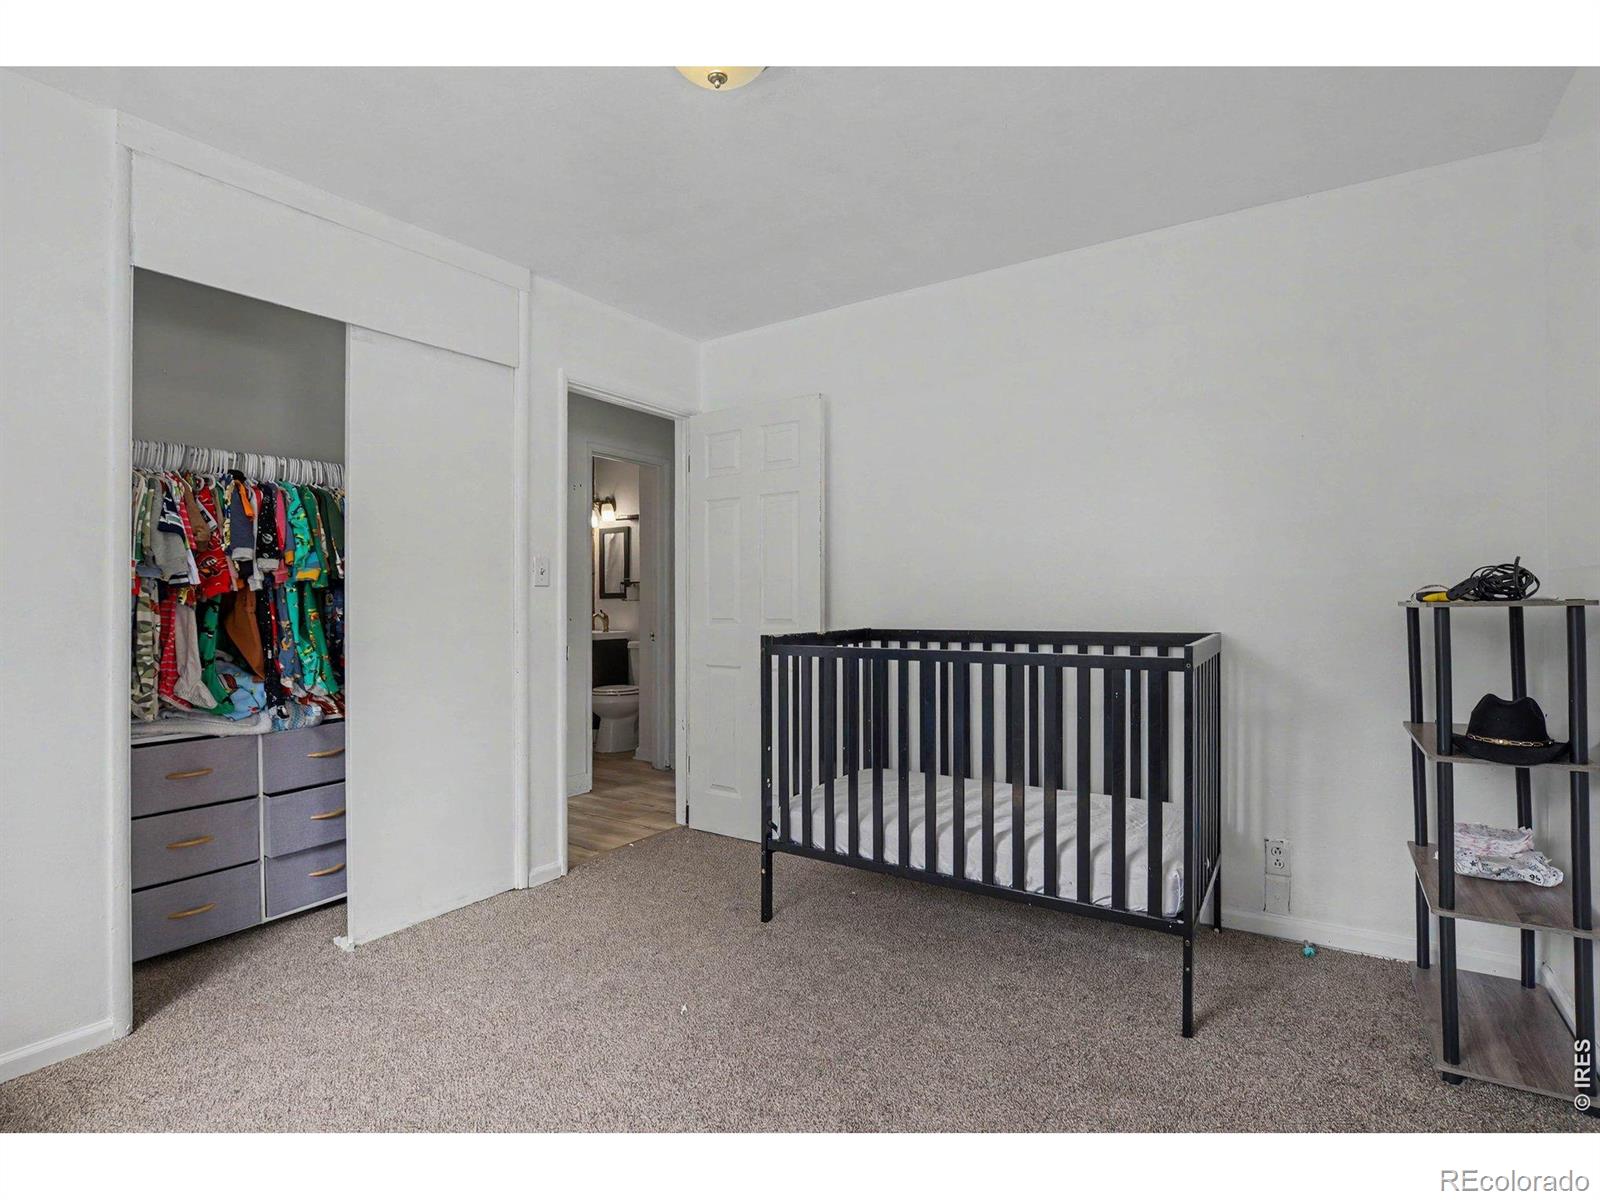
Bedroom with a black crib, colorful clothes in an open closet, and a bathroom doorway.
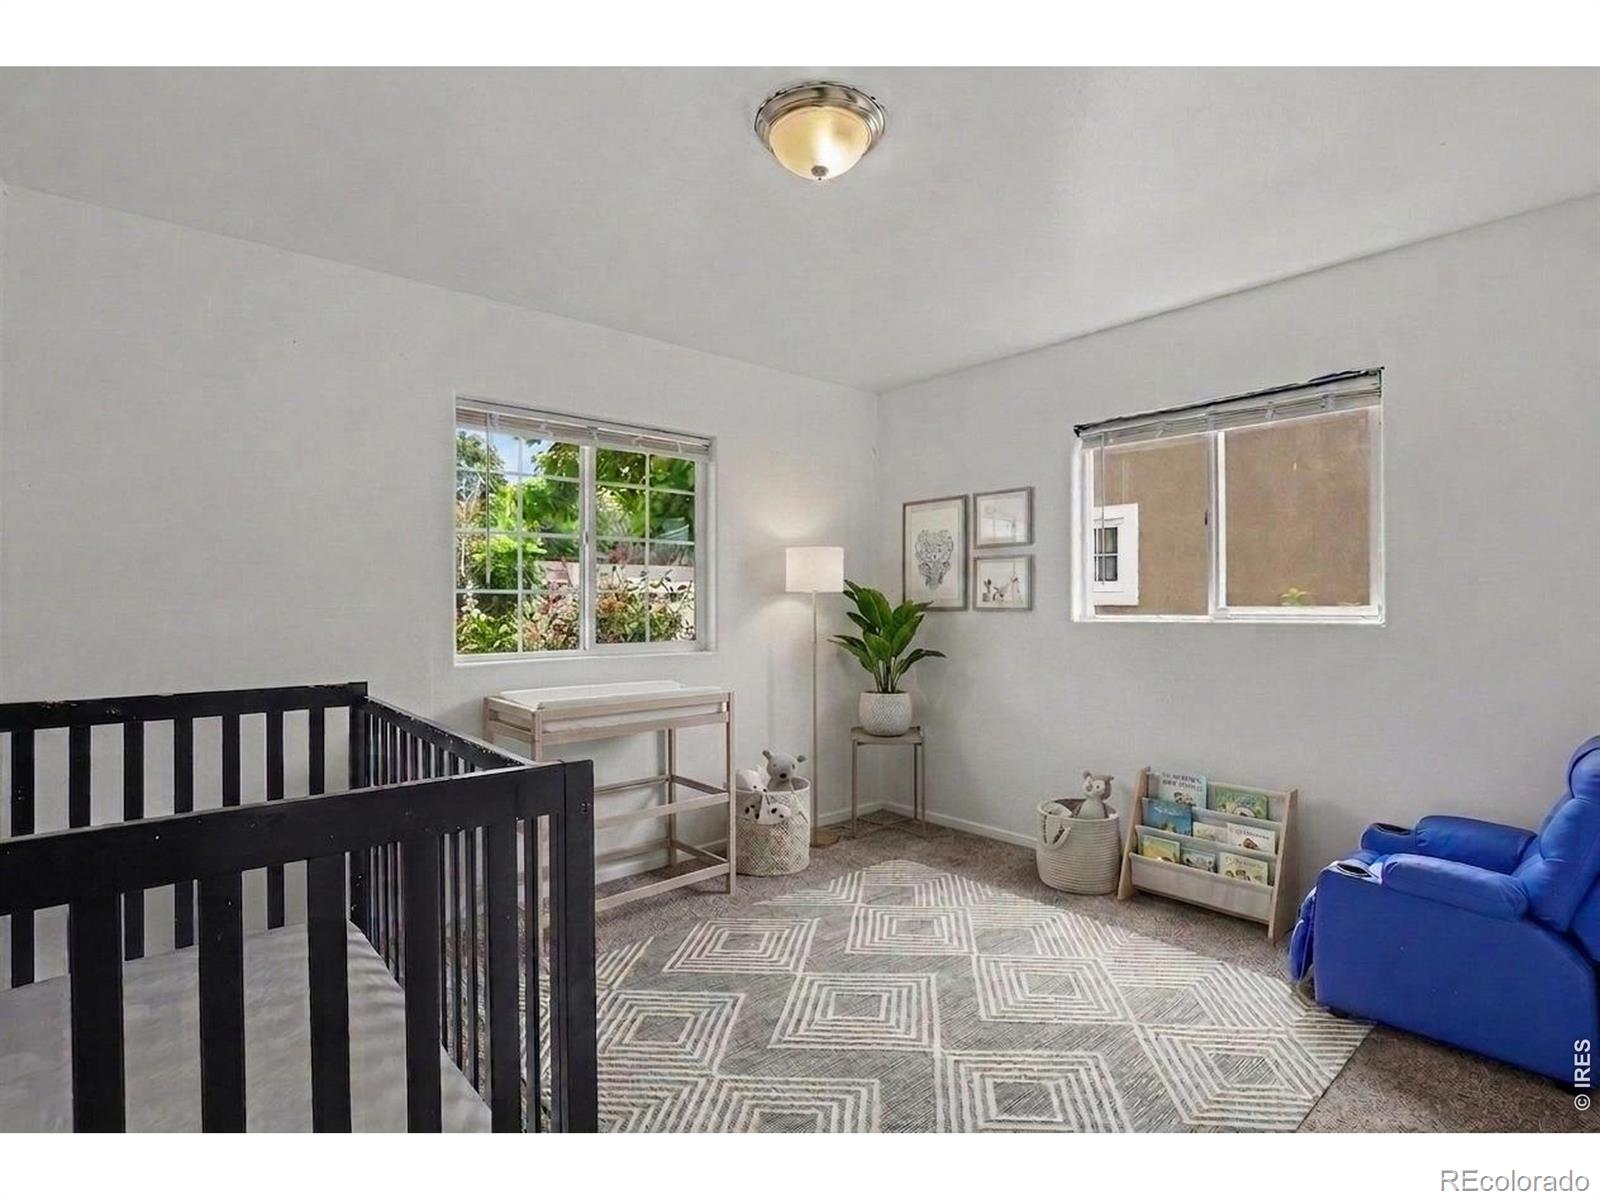
Nursery with a black crib, blue armchair, changing table, and geometric rug.
Carpeted upstairs room with black stair railing, blue seating, and a colorful toy shelf.
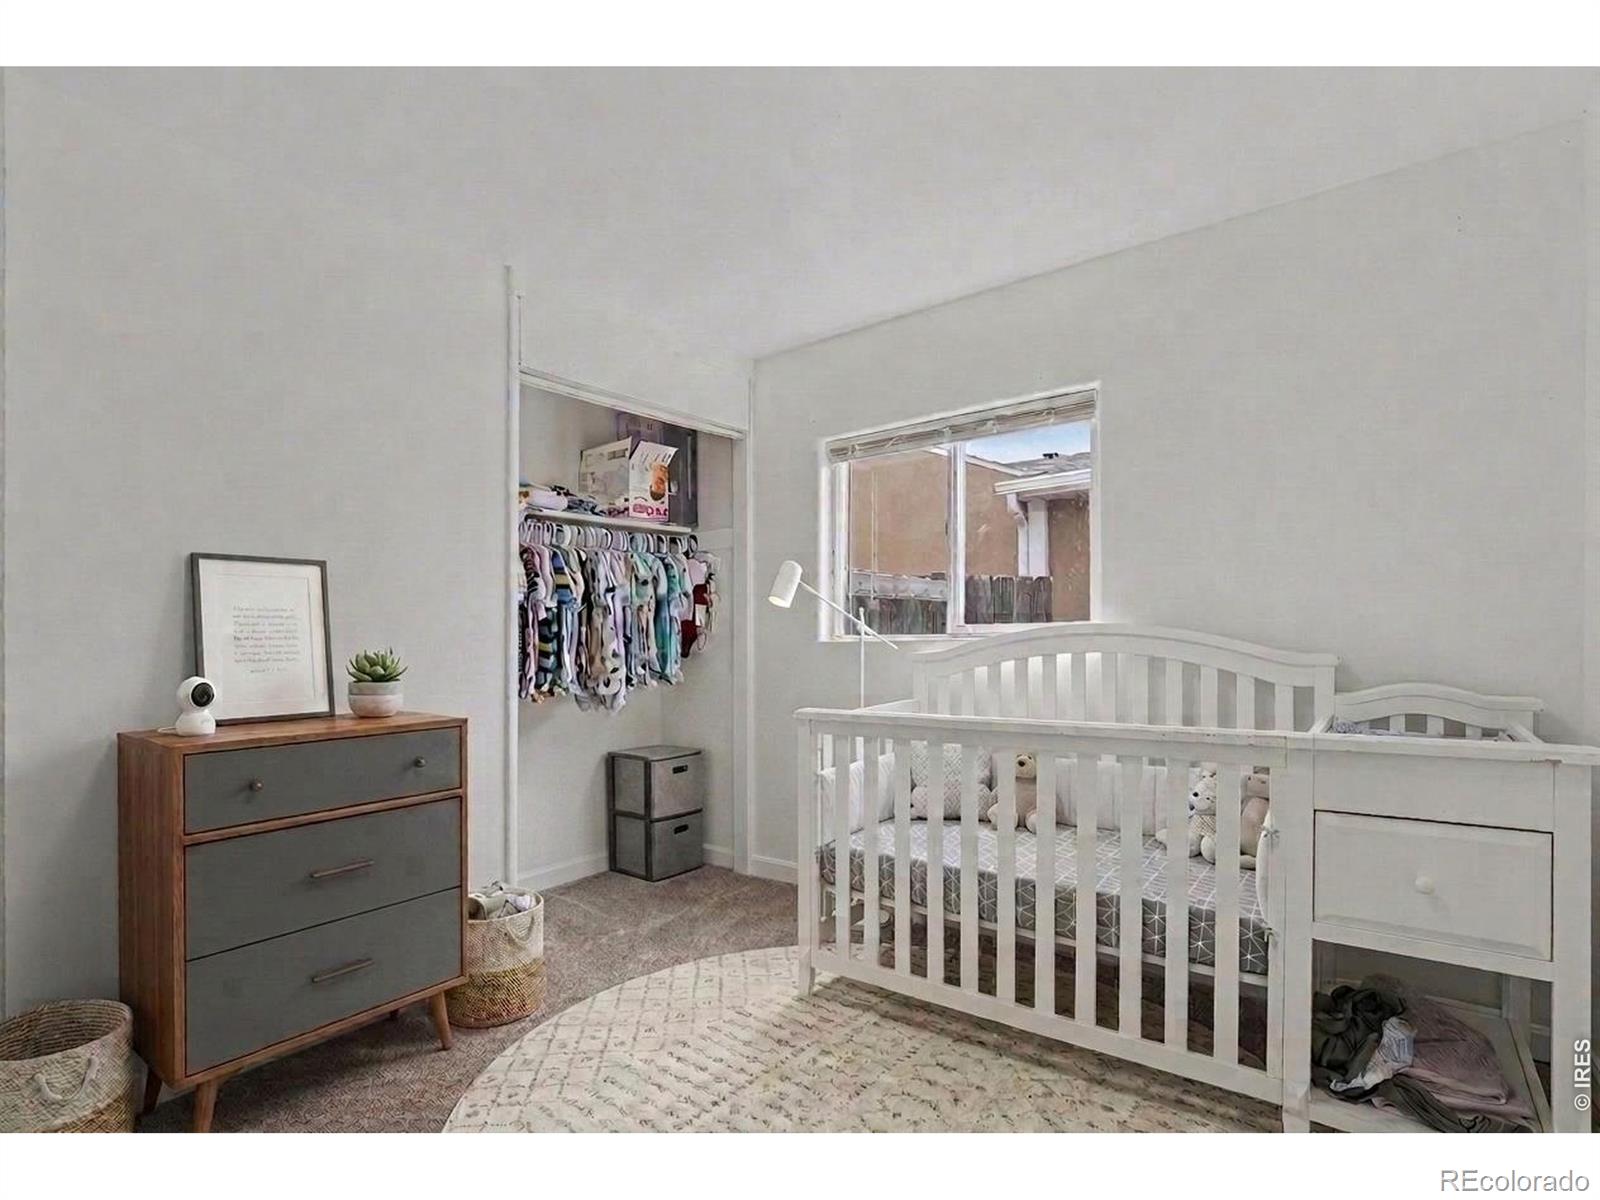
Furnished nursery with a white crib, matching changing table, and open closet of baby clothes.
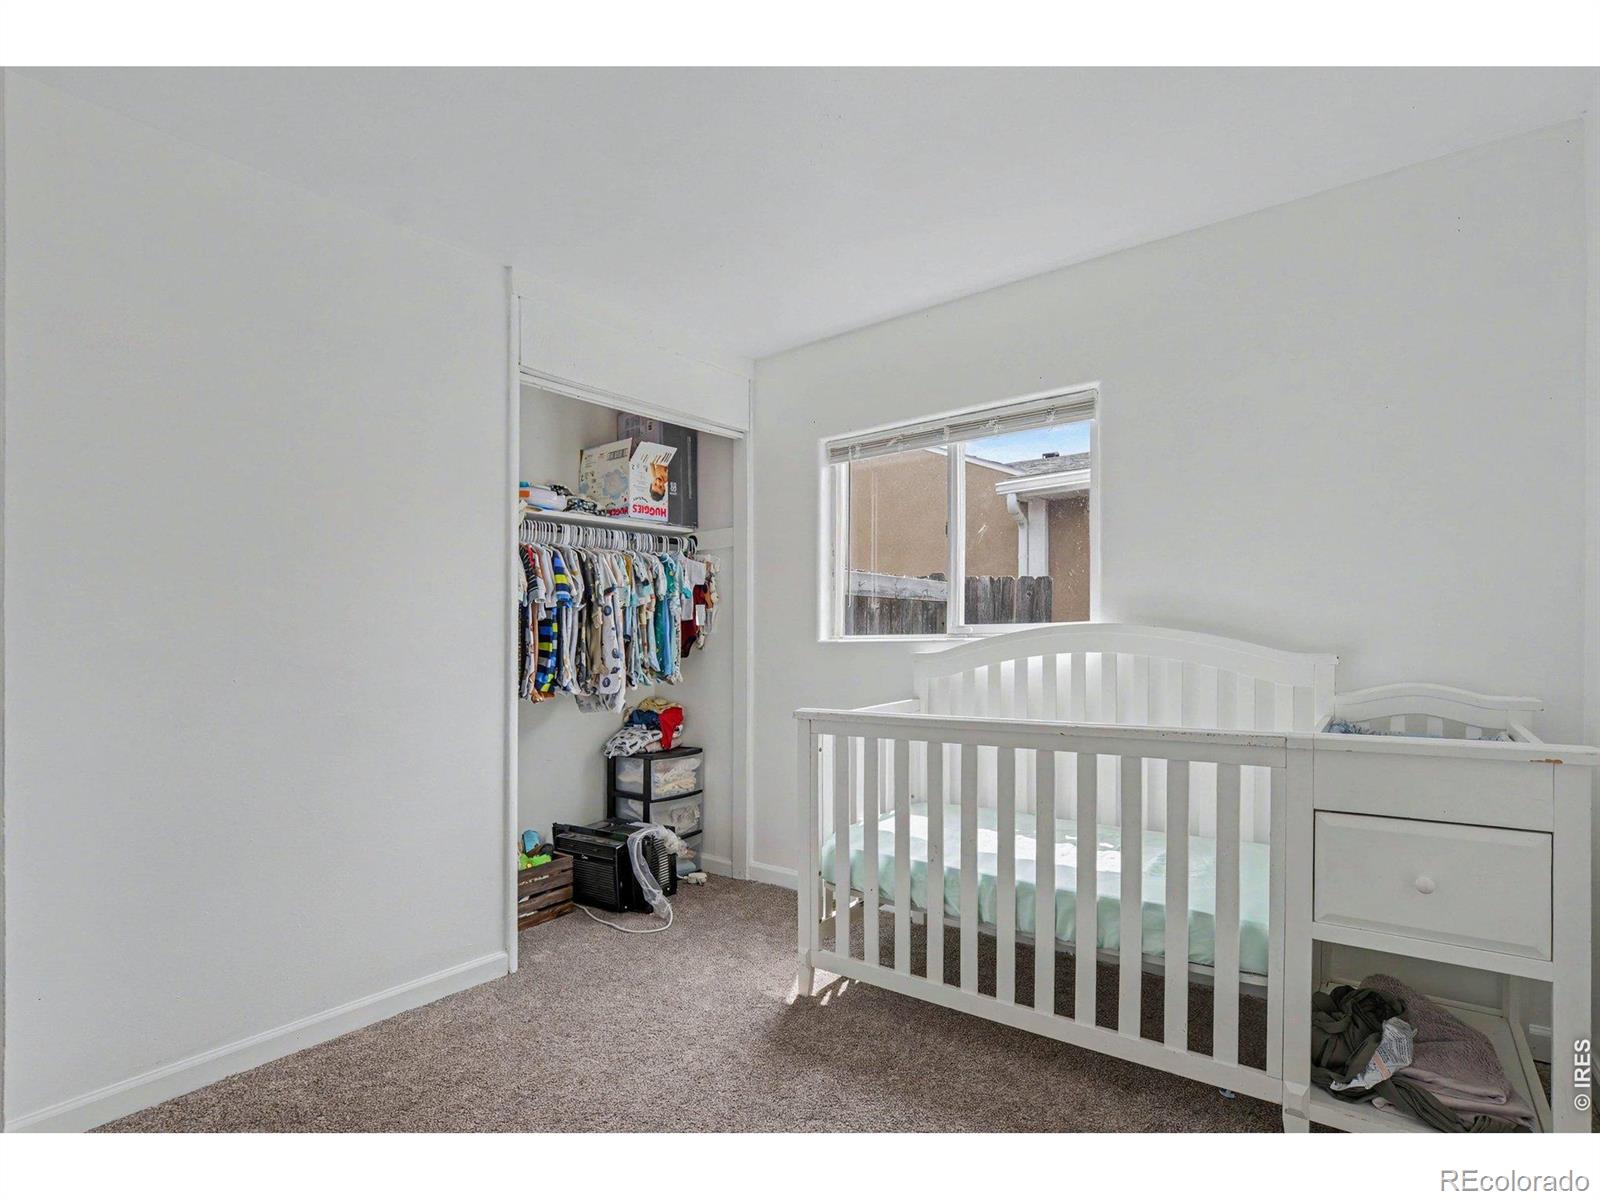
Nursery with a white crib and changing table beside an open clothes closet.
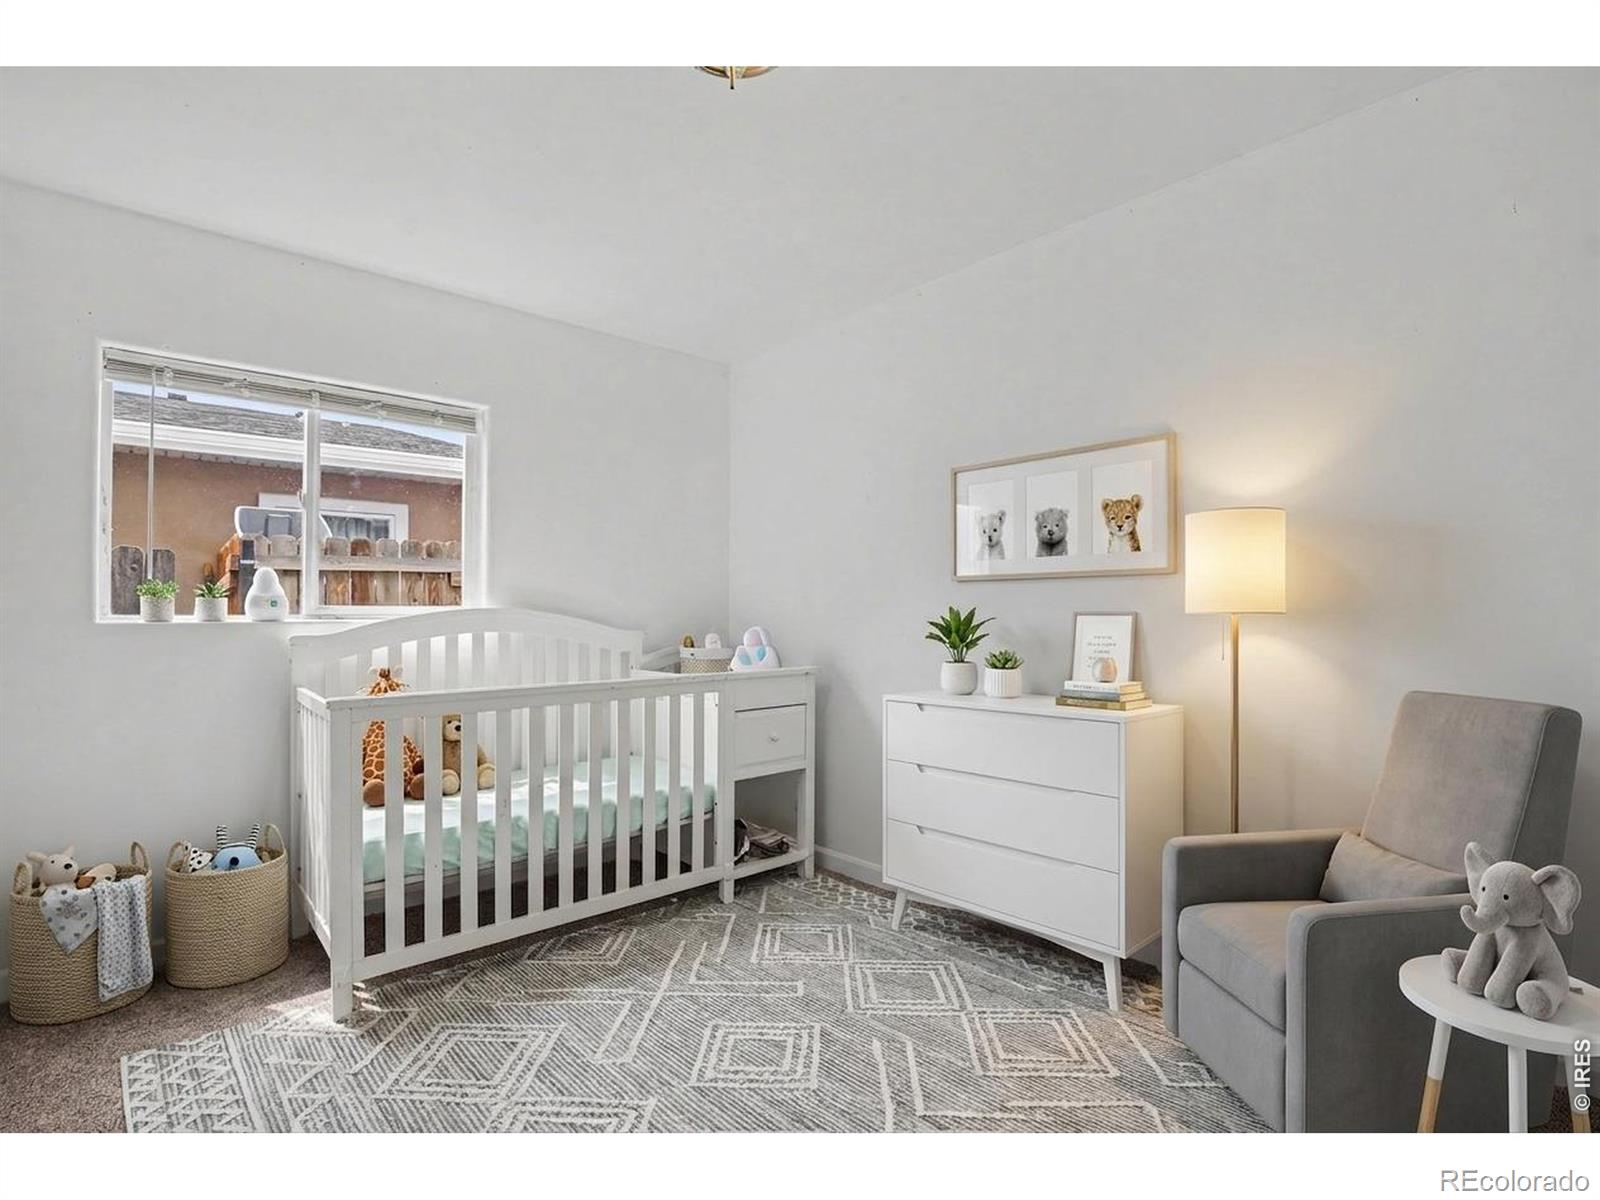
Staged nursery with a white crib, gray chair, dresser, and patterned rug.
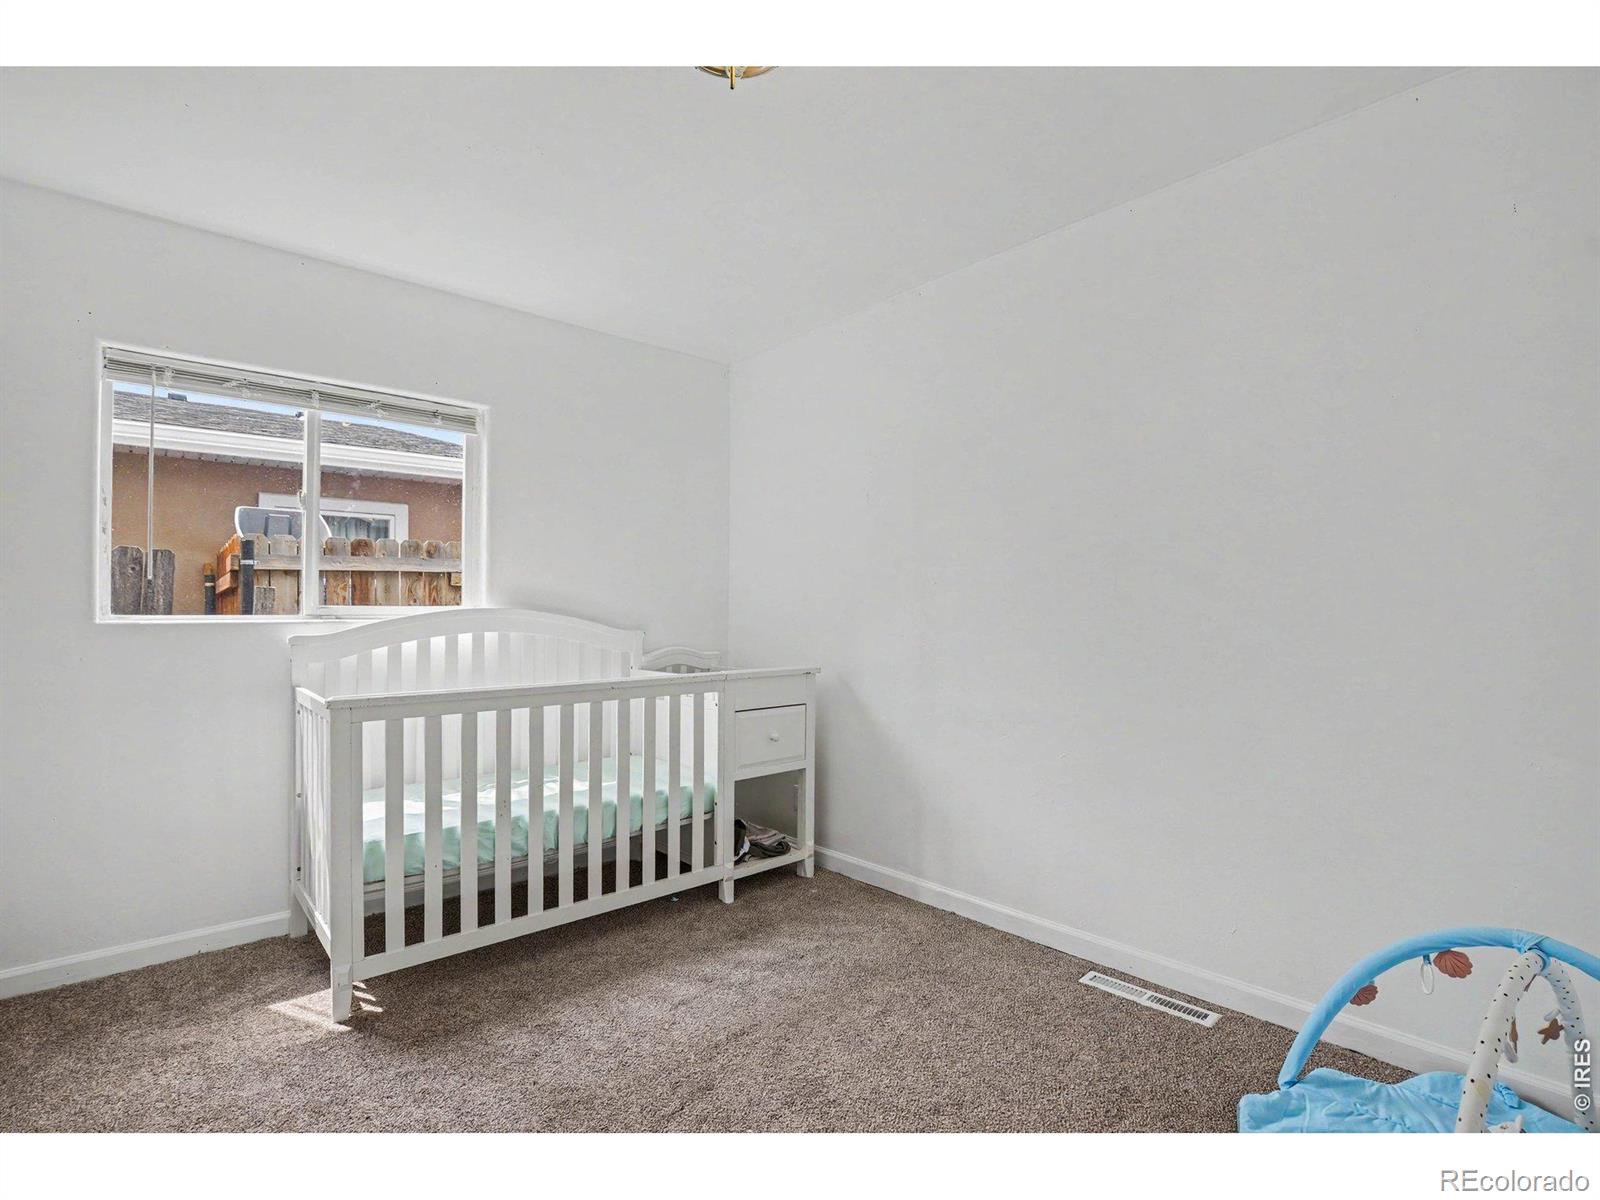
Nursery with a white crib beneath a window and a blue baby play gym on the carpet.
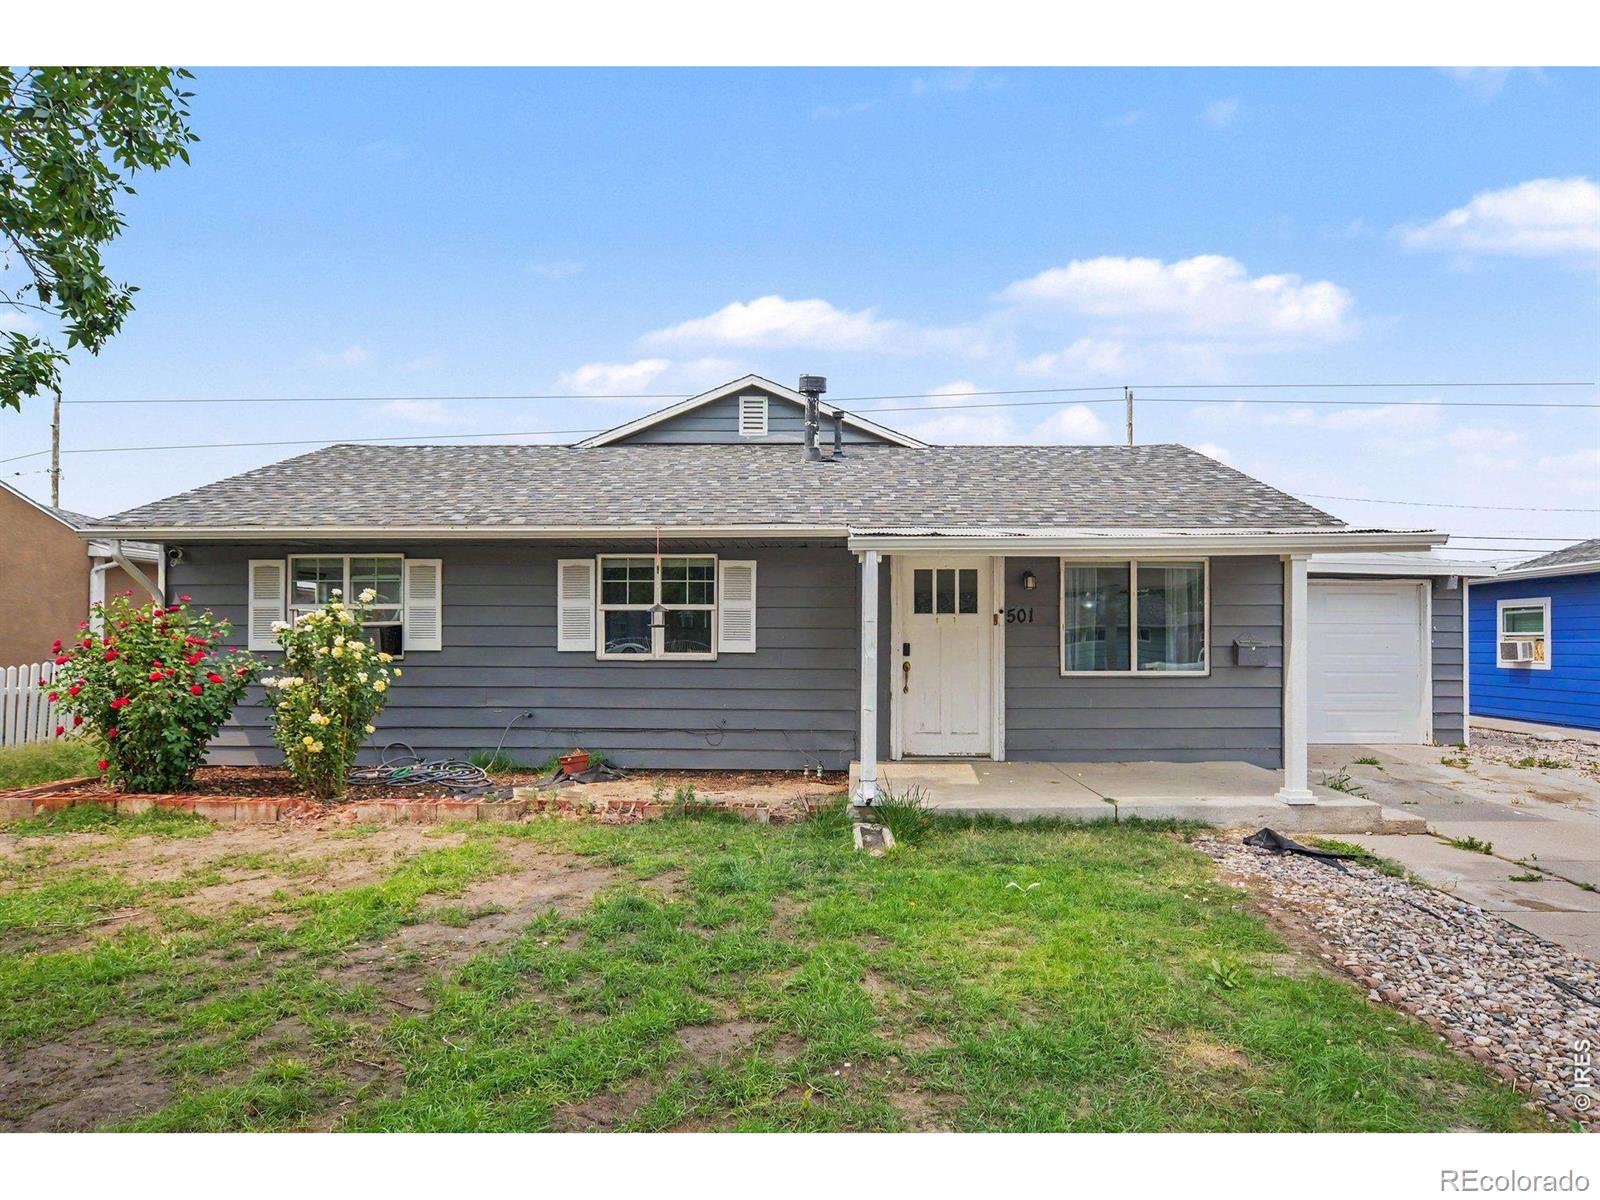
Single-story gray house with a covered entry, attached garage, and flowering shrubs beside the front walk.
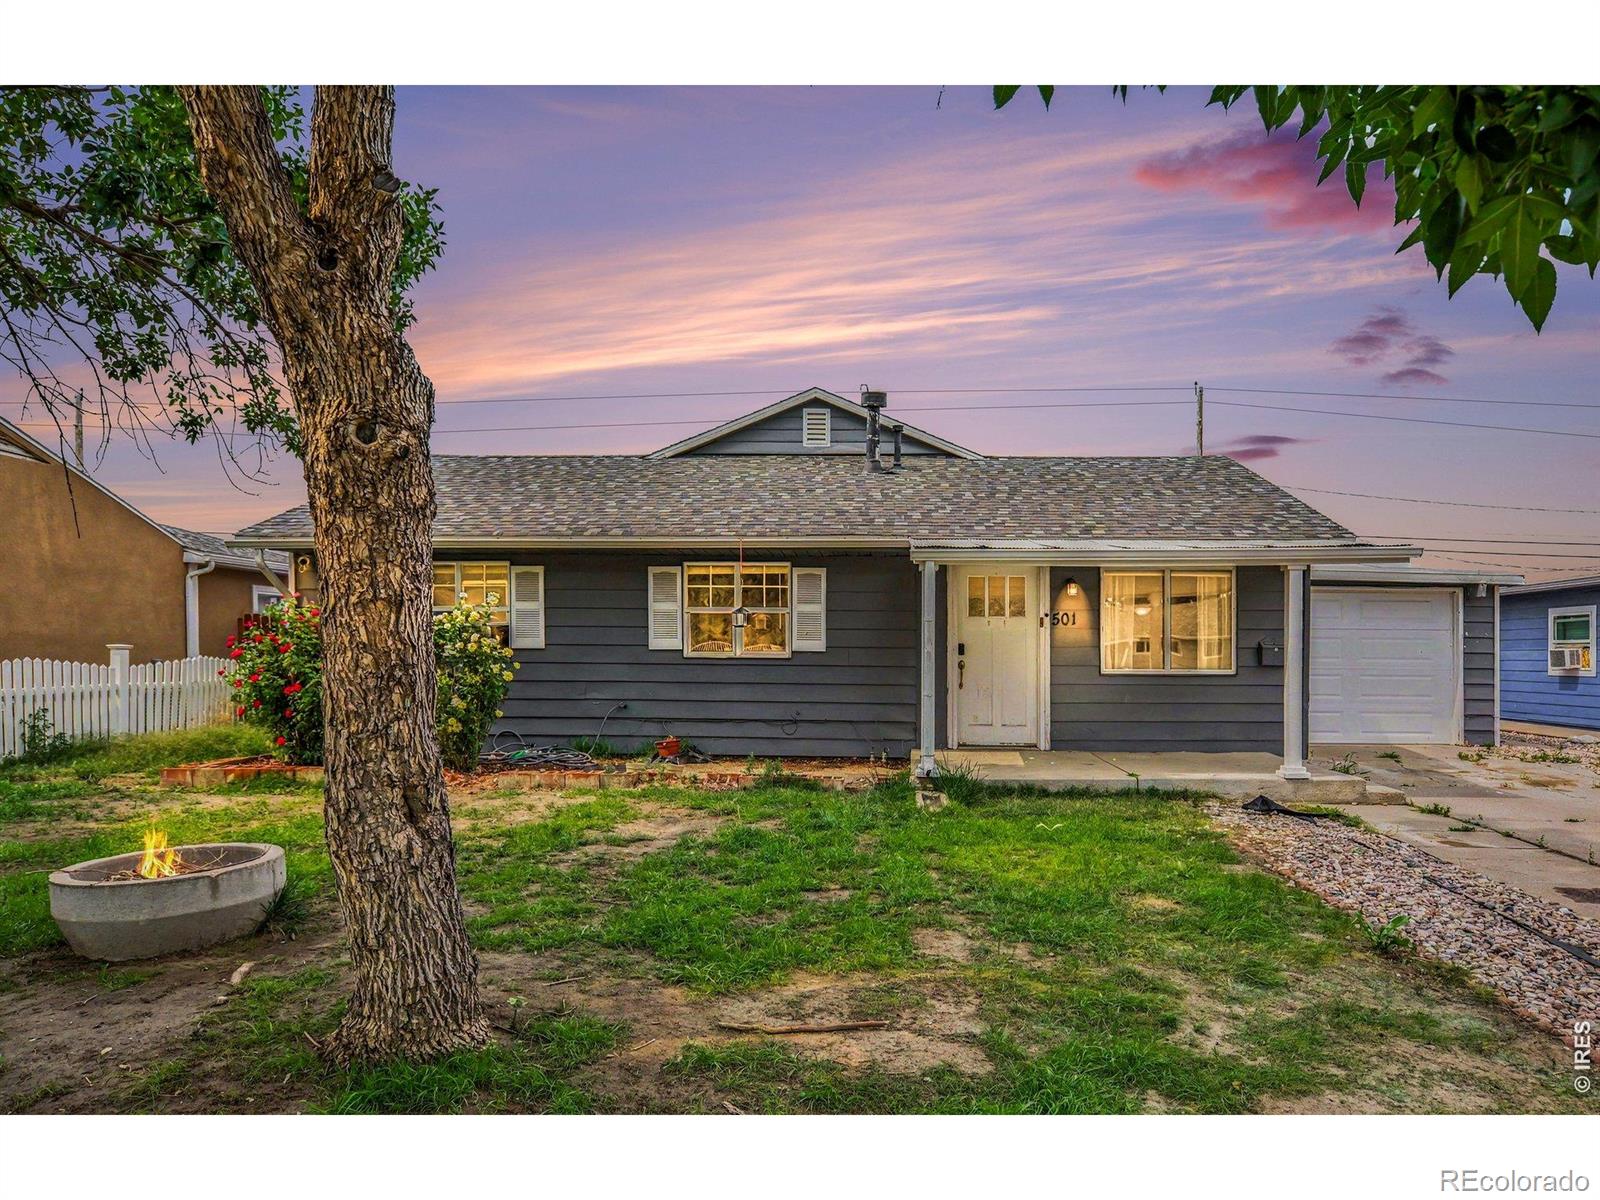
Gray single-story home with a white entry, attached garage, and large tree at dusk.
Gray single-story house with an attached garage, covered porch, and wide concrete driveway.
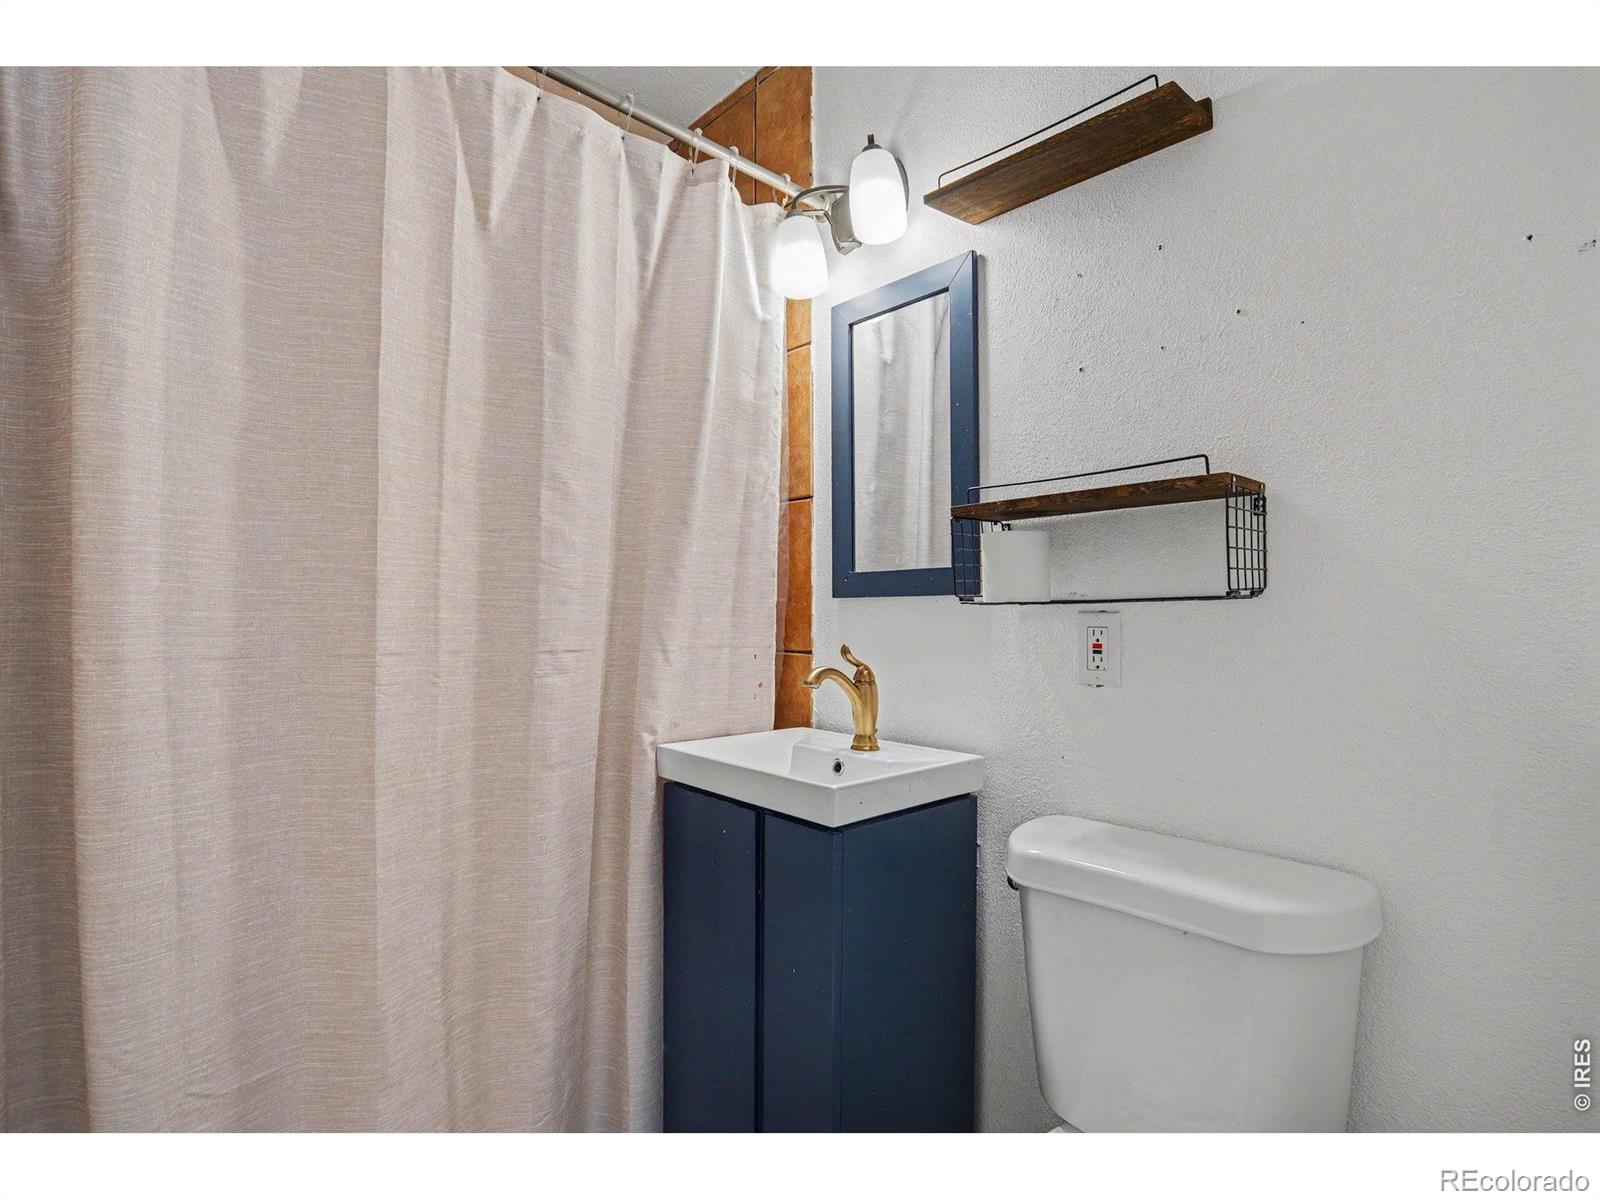
Bathroom with a navy vanity, brass faucet, pale shower curtain, and white toilet.
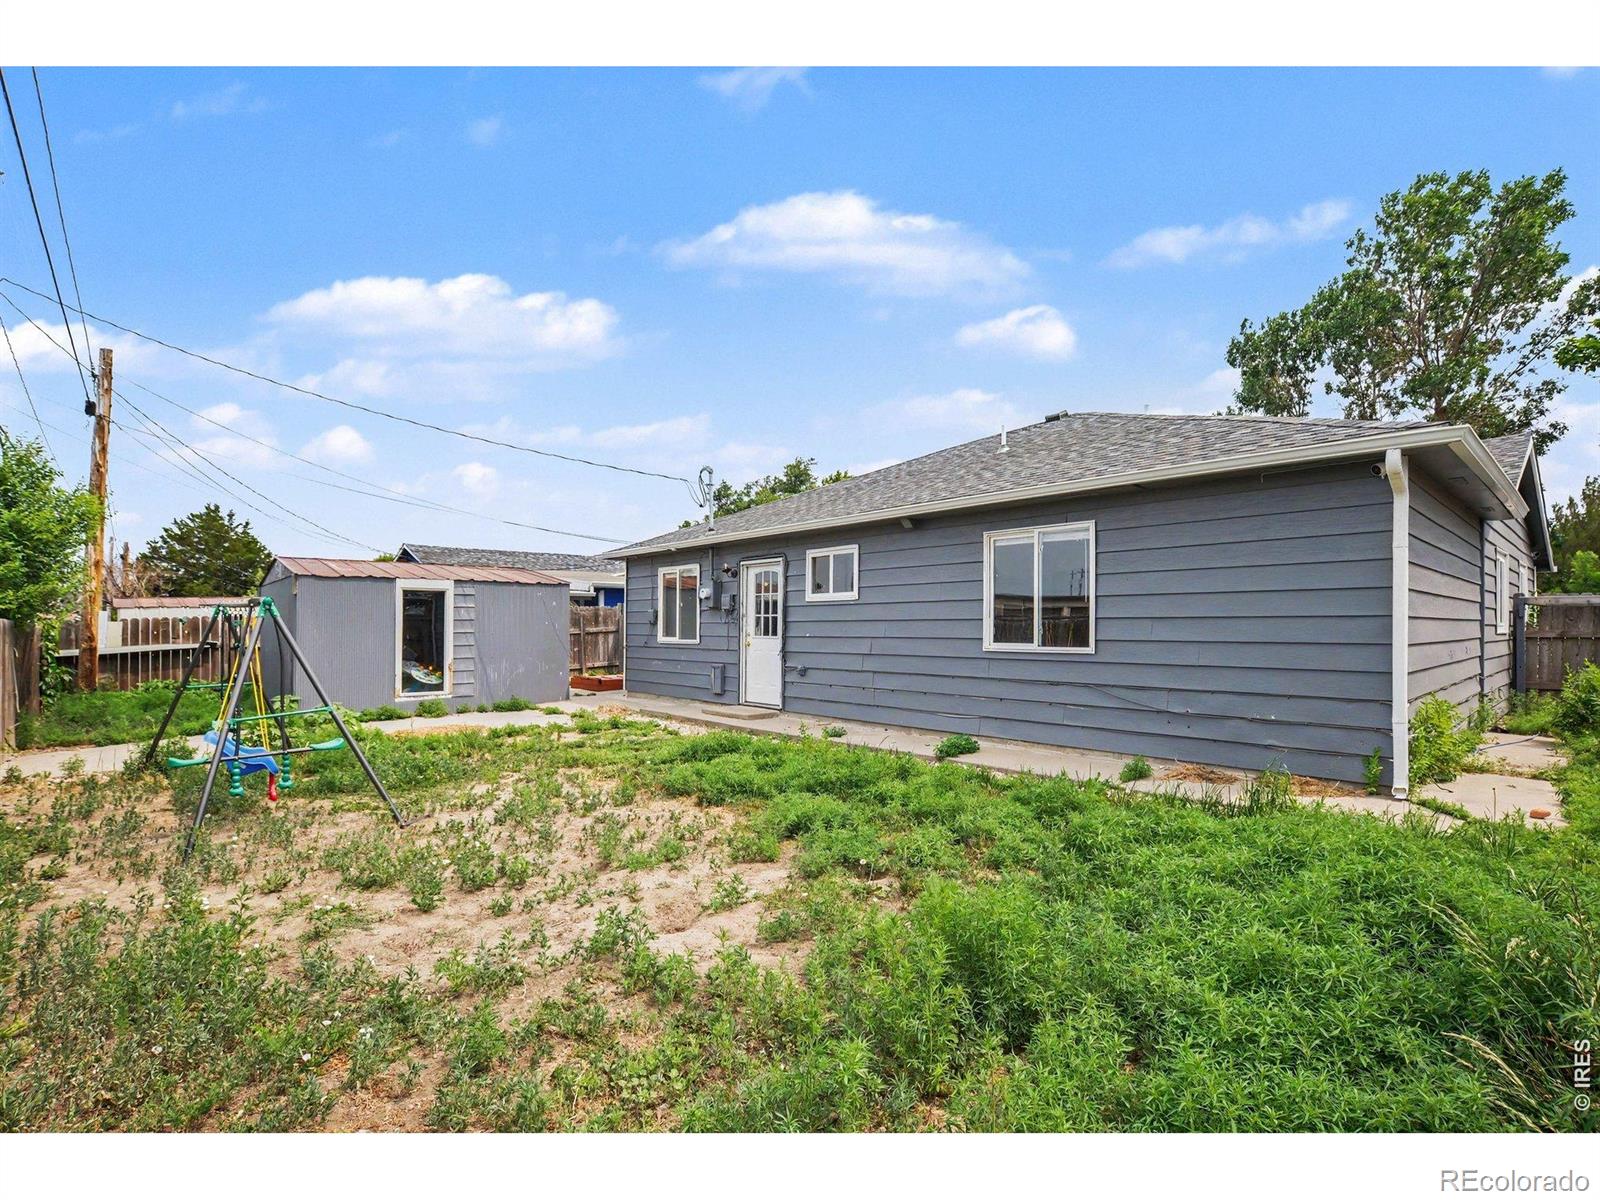
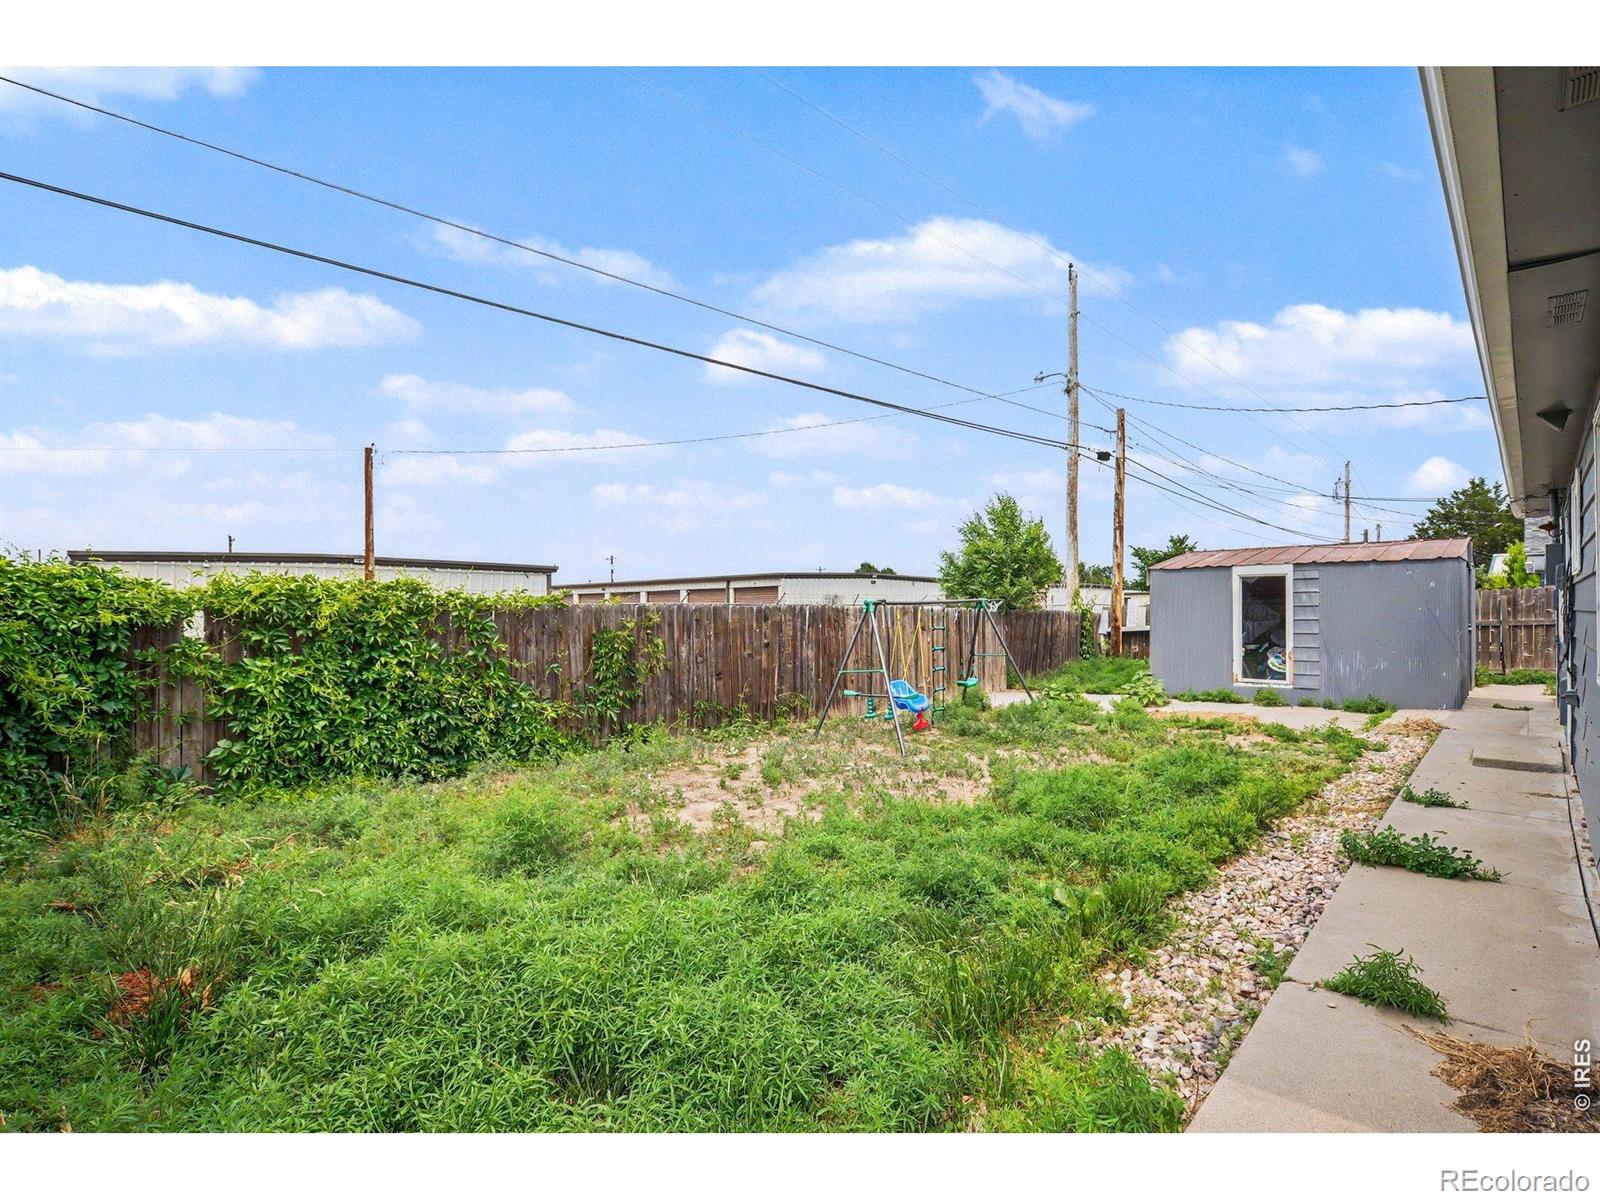
Blue-gray house’s rear exterior, with a shed and swing set in the patchy backyard.
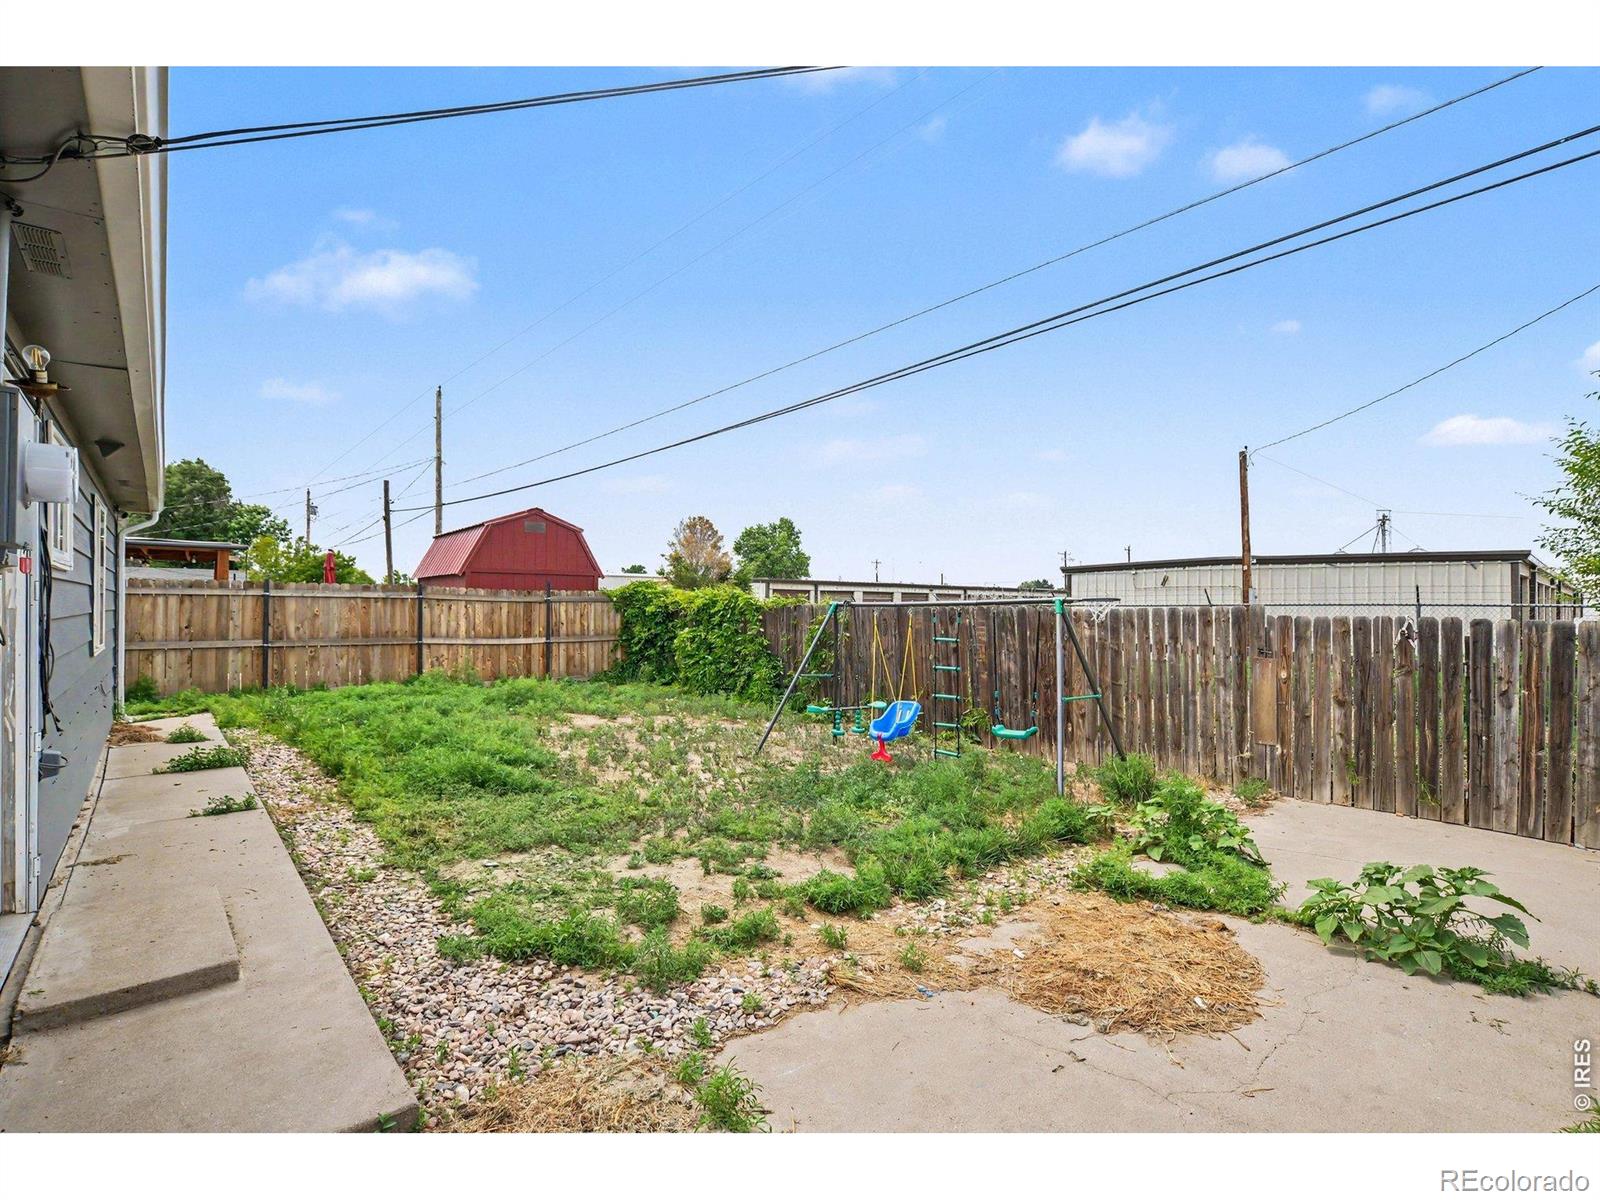
Backyard with a wooden privacy fence, children's swing set, and concrete patio paths.
Backyard with a gray shed, children's swing set, wooden fence, and concrete walkway.
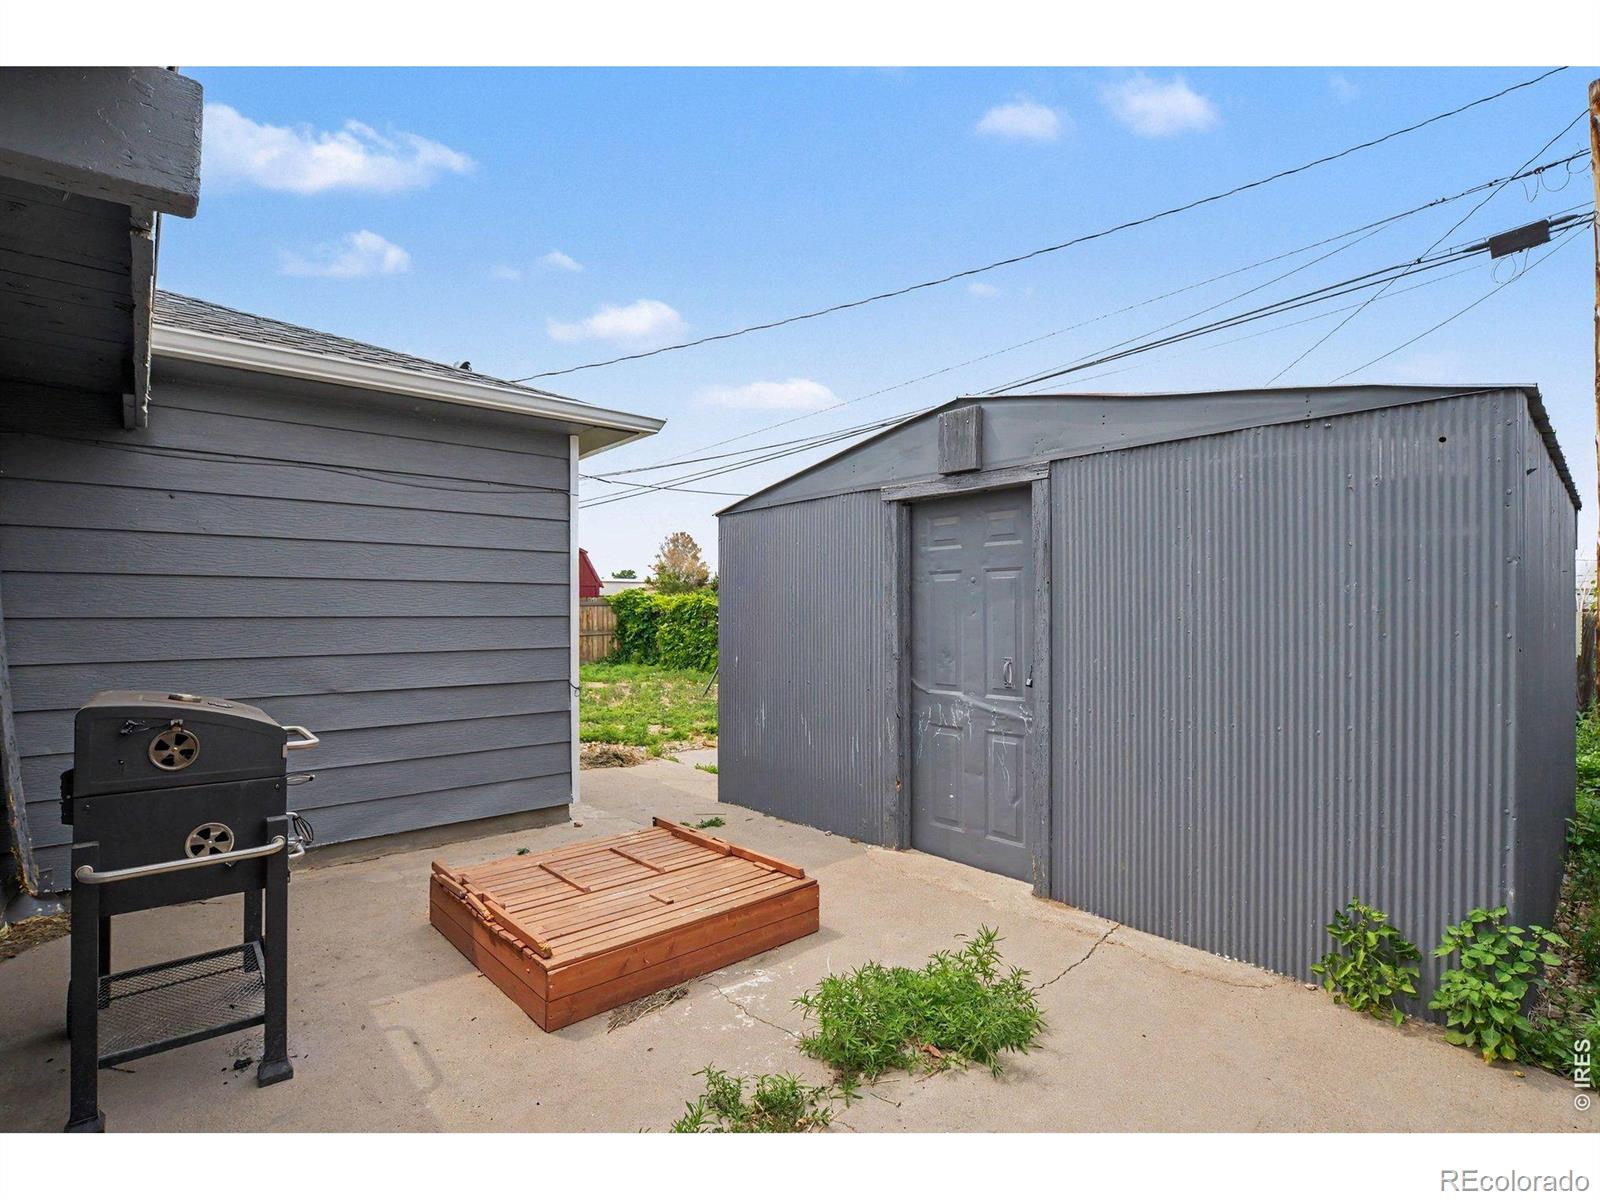
Backyard patio with a gray metal shed, black grill, and low wooden platform.
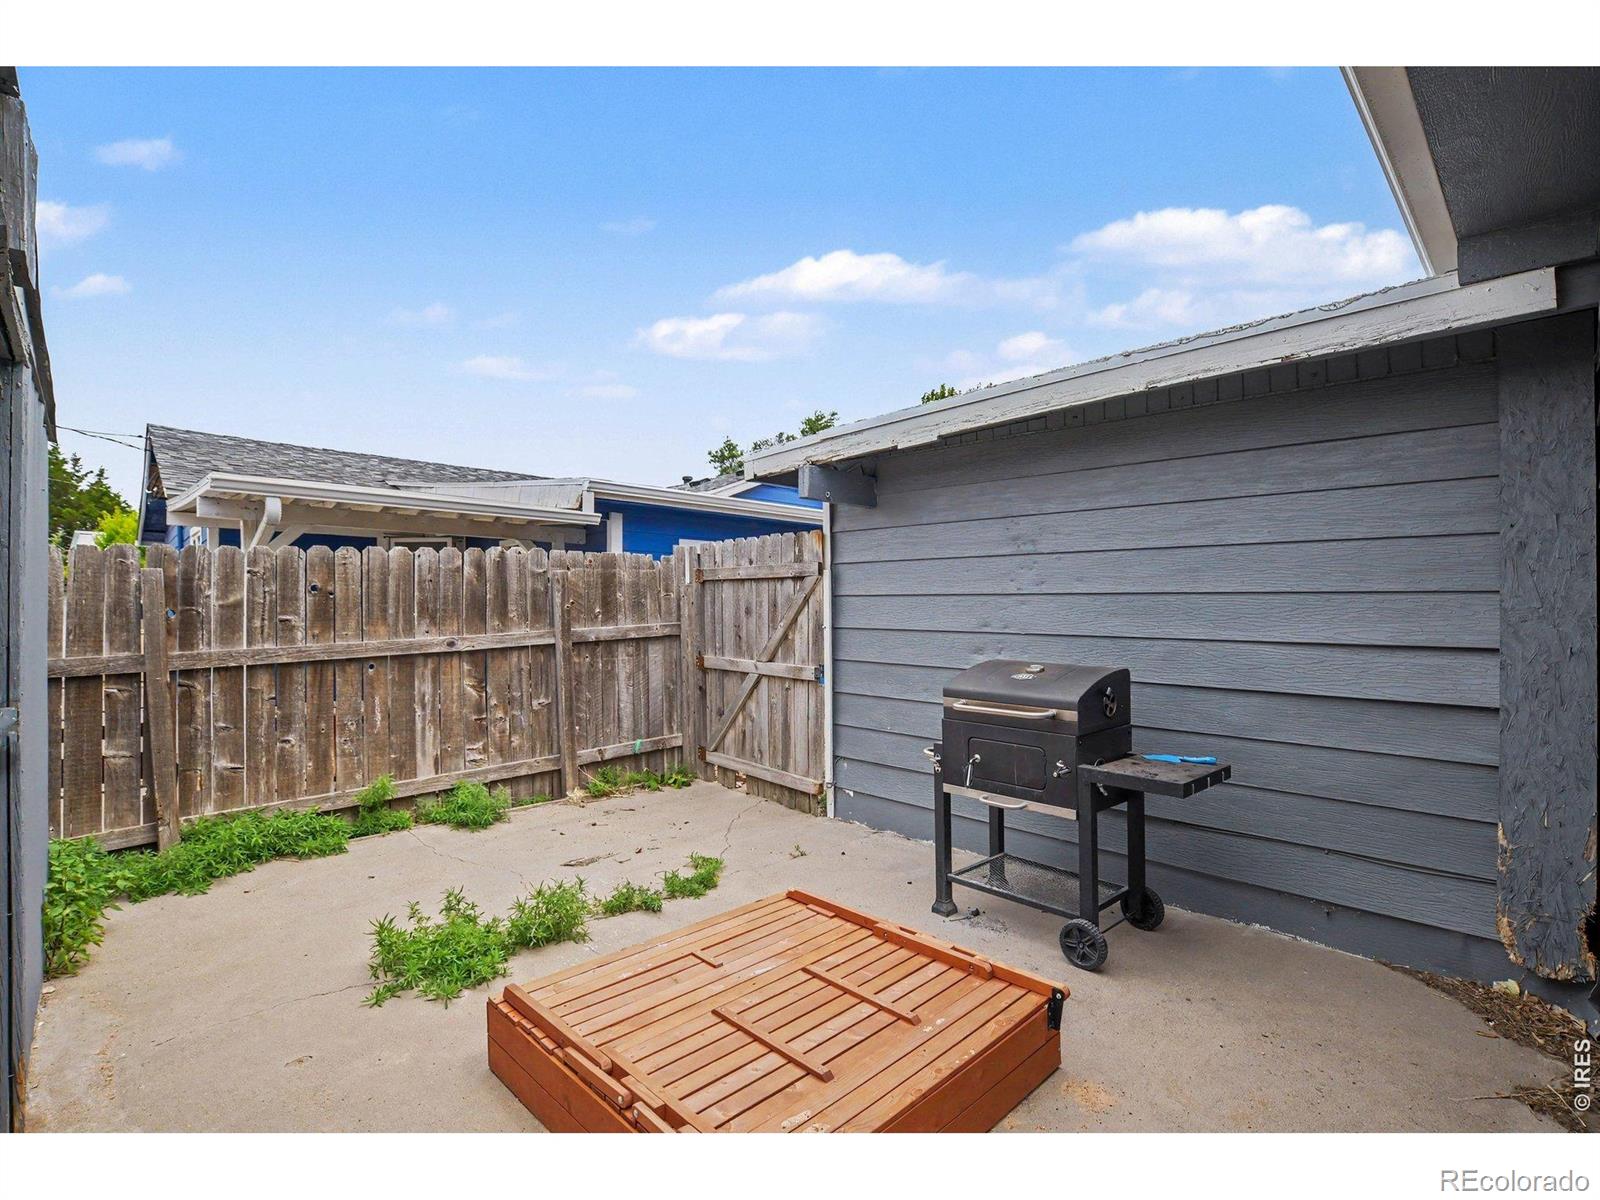
Fenced concrete patio with a black grill and low wooden slatted platform.
SEE ALL PHOTOS
Furnished living room with a dark sectional, round glass coffee table, and wall-mounted television.
Living room with a dark sectional sofa, light flooring, and wall-mounted television.
Gray single-story house with a covered entry, flower beds, and a fire pit in the yard.
Open-plan living and dining room with gray sectional sofas, wood floors, and a ceiling fan.
Living room with a dark sectional, beige recliner, wood-look flooring, and a ceiling fan.
Staged living room with a gray sectional, wood coffee table, and adjoining dining area.
Living room with a dark sectional, wall-mounted television, ceiling fan, and light wood-look flooring.
Kitchen with gray cabinets, stainless steel appliances, and a wood-topped island with stools.
Kitchen with gray cabinets, stainless steel appliances, and light wood-look flooring.
Staged kitchen and dining area with gray cabinetry, stainless appliances, and a table beside the window.
Kitchen with gray cabinets, stainless steel appliances, light wood-look flooring, and a windowed exterior door.
Staged bedroom with a large bed, gray louvered closets, and a window overlooking greenery.
Bedroom with a black bed, dark louvered closets, and baby equipment in the foreground.
Staged bedroom with a white bed, brown bench, wood nightstands, and a cream armchair.
Bedroom with a black bed, light wood-look flooring, and a window overlooking a wooden fence.
Bathroom with a speckled granite vanity, black faucet, and white shower curtain.
Bedroom with pale blue walls, a neatly made bed, gray chair, and open closet alcove.
Children’s playroom with a wooden climbing gym, toy-filled closet, and stuffed animals by the window.
Nursery with a black crib, geometric rug, changing table, and open closet of children’s clothes.
Bedroom with a black crib, colorful clothes in an open closet, and a bathroom doorway.
Nursery with a black crib, blue armchair, changing table, and geometric rug.
Carpeted upstairs room with black stair railing, blue seating, and a colorful toy shelf.
Furnished nursery with a white crib, matching changing table, and open closet of baby clothes.
Nursery with a white crib and changing table beside an open clothes closet.
Staged nursery with a white crib, gray chair, dresser, and patterned rug.
Nursery with a white crib beneath a window and a blue baby play gym on the carpet.
Single-story gray house with a covered entry, attached garage, and flowering shrubs beside the front walk.
Gray single-story home with a white entry, attached garage, and large tree at dusk.
Gray single-story house with an attached garage, covered porch, and wide concrete driveway.
Bathroom with a navy vanity, brass faucet, pale shower curtain, and white toilet.
Blue-gray house’s rear exterior, with a shed and swing set in the patchy backyard.
Backyard with a wooden privacy fence, children's swing set, and concrete patio paths.
Backyard with a gray shed, children's swing set, wooden fence, and concrete walkway.
Backyard patio with a gray metal shed, black grill, and low wooden platform.
Fenced concrete patio with a black grill and low wooden slatted platform.
For Sale

501 Circle Drive

501 Circle Drive, Fort Morgan, CO 80701

$275,000
Short sale opportunity! Motivated Seller willing to entertain all offers! Lender incentive available. Completely updated and move-in ready! This beautiful 4-bedroom, 2-bathroom home offers the perfect blend of modern style and everyday comfort. The inviting open floor plan creates a seamless flow between the living, dining, and kitchen areas, making it ideal for entertaining or spending time with family. The spacious bedrooms offer comfort and privacy, while the large primary suite serves as a relaxing retreat. Enjoy thoughtfully updated interior features and contemporary finishes throughout. This home provides peace of mind recent improvements, including a certified roof, new furnace, and new appliances, allowing you to move in with confidence. Outside, you'll find a large yard with plenty of room for gardening, play, pets, or outdoor gatherings. A one-car garage provides convenient parking and additional storage, while the impressive 13' x 13' detached storage building offers endless possibilities for a workshop, hobby space, or extra storage for tools and outdoor equipment. Whether you're looking for your first home or need extra space to grow, this property delivers comfort, functionality, and value. Don't miss your opportunity to own this beautifully updated home with a perfect blend of peaceful living and everyday convenience.

4
beds

2
baths

1,480 Sq.Ft. LIVING AREA

6,000 Sq.Ft. lot

Annette Hayes

Annette Hayes

Features & Amenities

Interior

  • total bedrooms4
  • Total bathrooms2
  • full bathrooms2
  • APPLIANCES Dishwasher, Disposal, Dryer, Microwave, Oven, Refrigerator, Washer
  • other interior Features Open Floorplan, Pantry

Area & Lot

  • Status For Sale
  • Living Area1,480 Sq.Ft.
  • Total Area1,480 Sq.Ft.
  • Lot Area6,000 Sq.Ft.
  • MLS® IDIR1062706
  • TypeResidential
  • YEAR BUILT1955
  • Elementary SchoolOther
  • Middle SchoolFort Morgan
  • High SchoolFort Morgan
  • School DistrictFort Morgan RE-3

Exterior

  • STORIES1
  • Garage Space1.0
  • water SourcePublic
  • utilitiesCable Available, Electricity Available, Internet Access (Wired), Natural Gas Available
  • roofComposition
  • lot featuresSprinklers In Front
  • HEAT TYPEForced Air
  • AIR CONDITIONINGAir Conditioning-Room, Ceiling Fan(s)
  • sewerPublic Sewer
  • security FeaturesSmoke Detector(s)

Financial

  • Sales Price$275,000
  • Real Estate Tax $1,411/yr
  • Zoning RES
Living room with a dark sectional sofa, light flooring, and wall-mounted television.

Schedule a Showing

We would love to show you our beautiful property. Please select your preferred date and time below. An agent will be in touch shortly to confirm your appointment.

Schedule a Showing

We would love to show you our beautiful property. Please select your preferred date and time below. An agent will be in touch shortly to confirm your appointment.

Thank you for your interest in 501 Circle Drive, Fort Morgan, CO 80701. We are reviewing your request and will be in touch shortly!

Mortgage Calculator

Estimate your monthly mortgage payment, including the principal and interest, property taxes, and HOA. Adjust the values to generate a more accurate rate.

All estimates are provided for informational purposes only. Actual amounts may vary.
$0,000 Your Payment 20 15 65
$0,000 Your Payment

Let's Work Together

We are readily available to help you find the home you’ve been dreaming of, sell your existing home, or help you further your financial portfolio. As our name insinuates, we will help you make “a house your home.”

Follow Me on Instagram