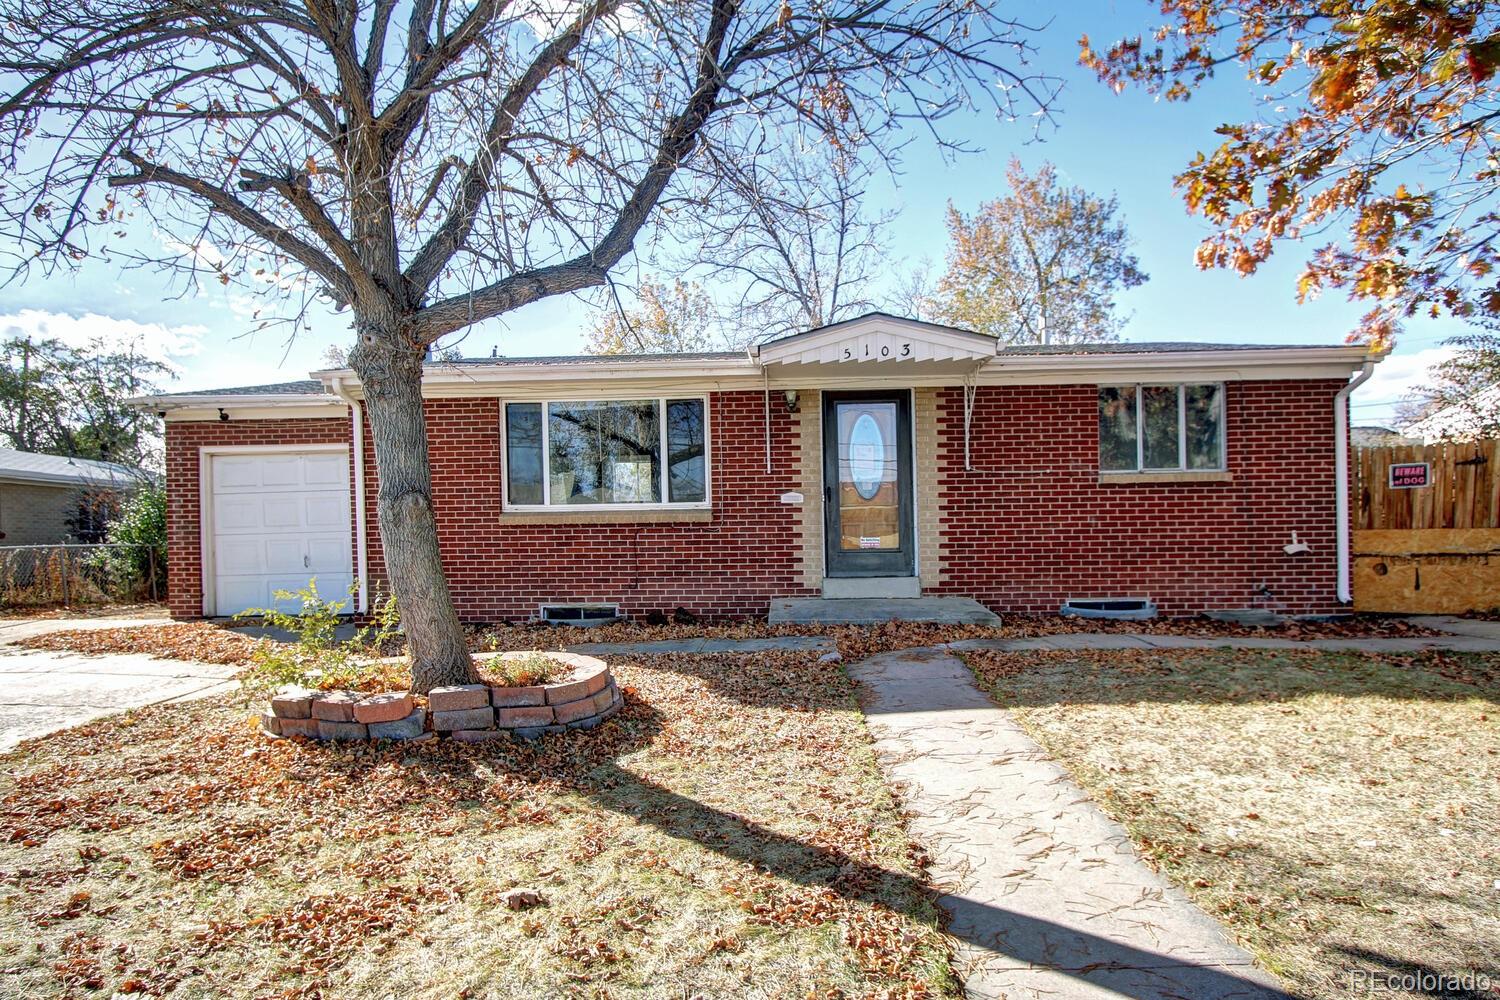
Red brick ranch house with an attached garage and a large tree in the front yard.
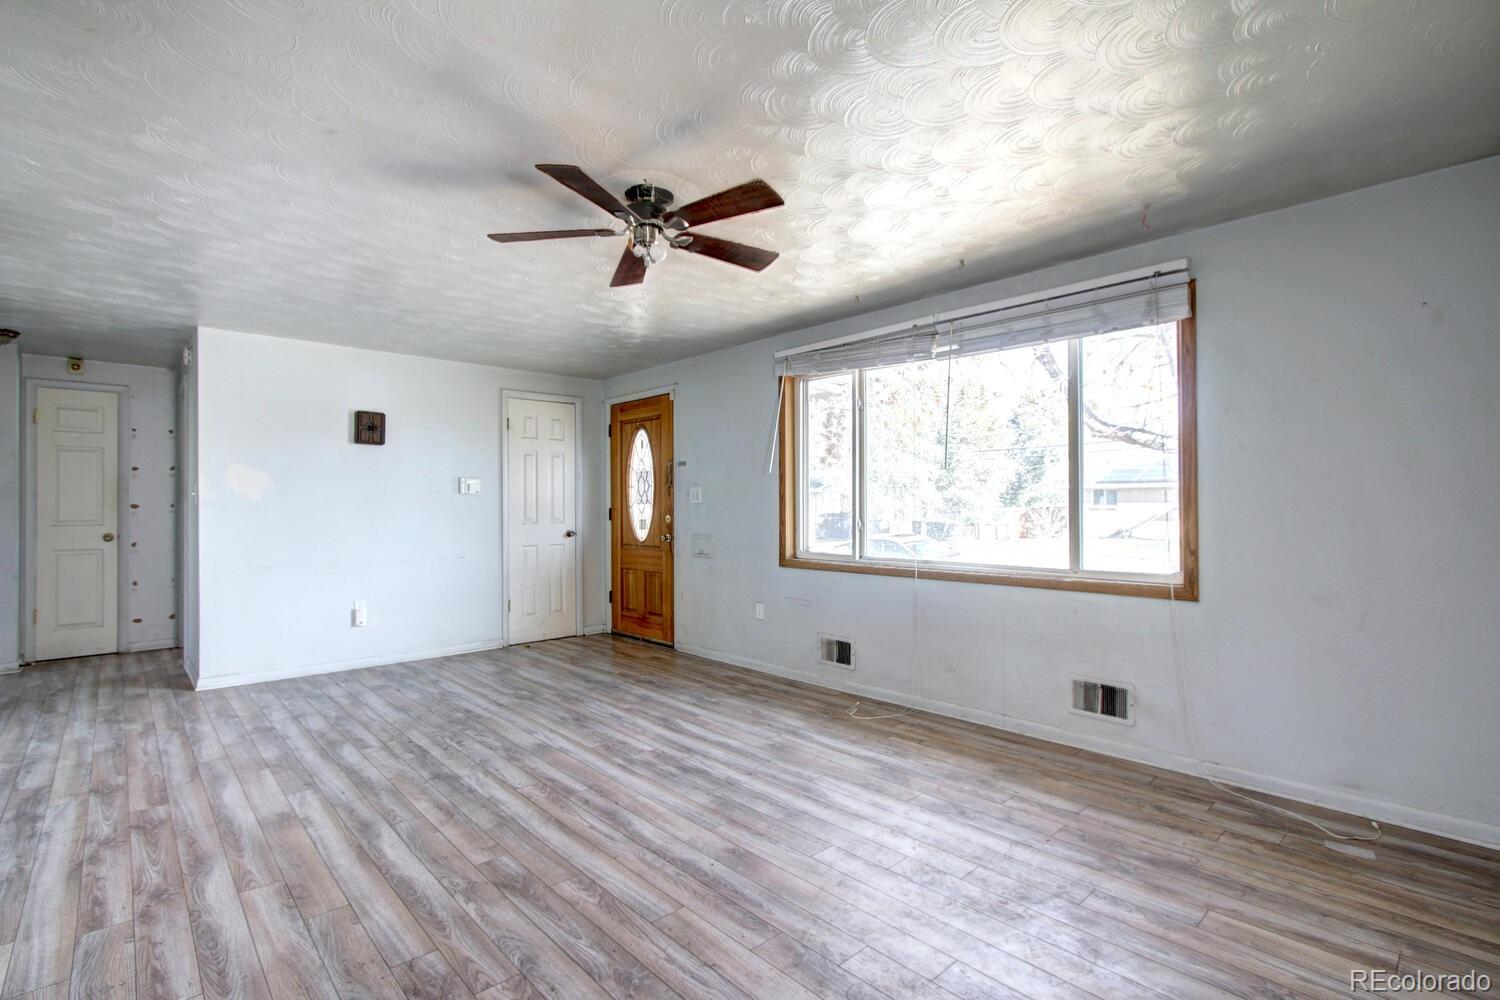
Empty living room with gray plank flooring, a ceiling fan, patterned ceiling, and large front window.
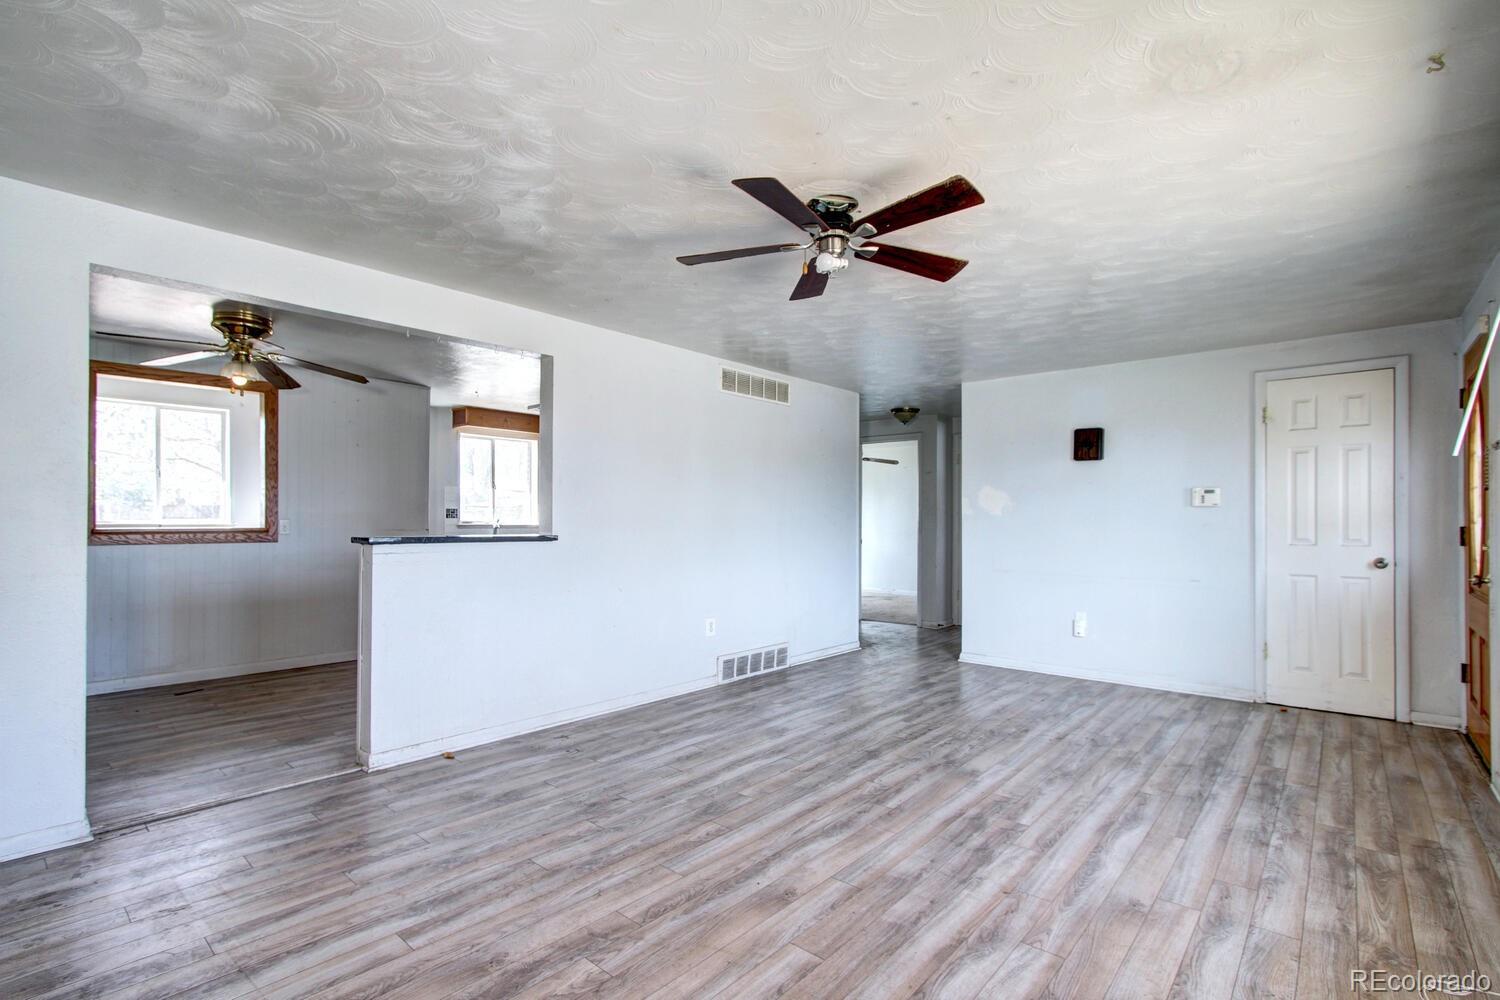
Vacant living room with gray plank flooring, textured ceiling, and an opening to an adjoining room.
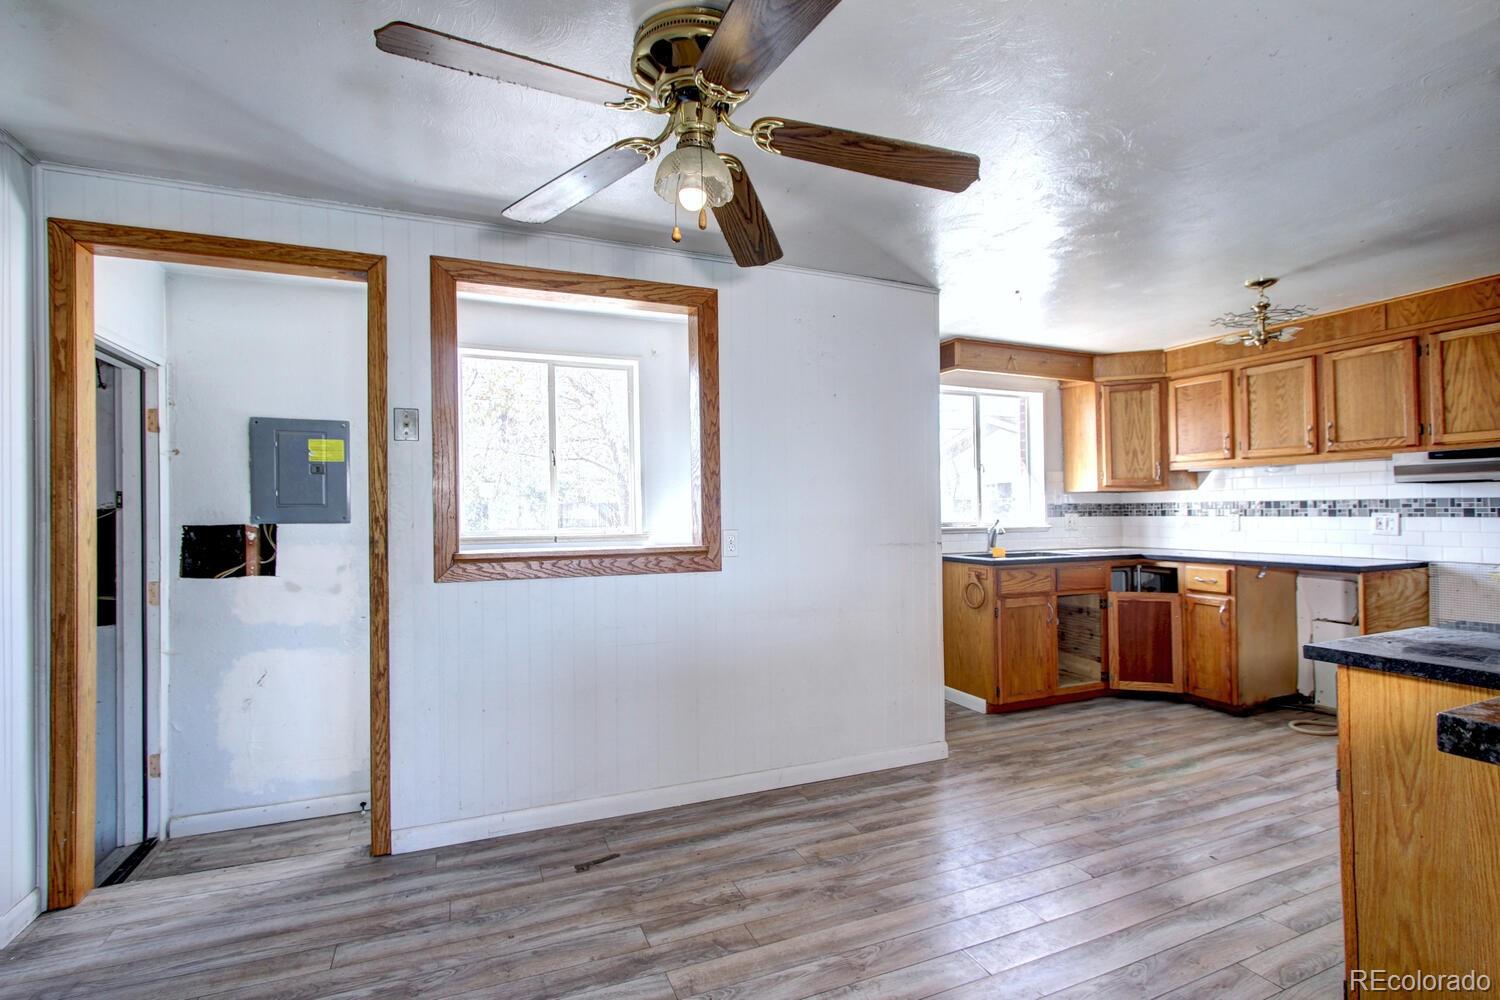
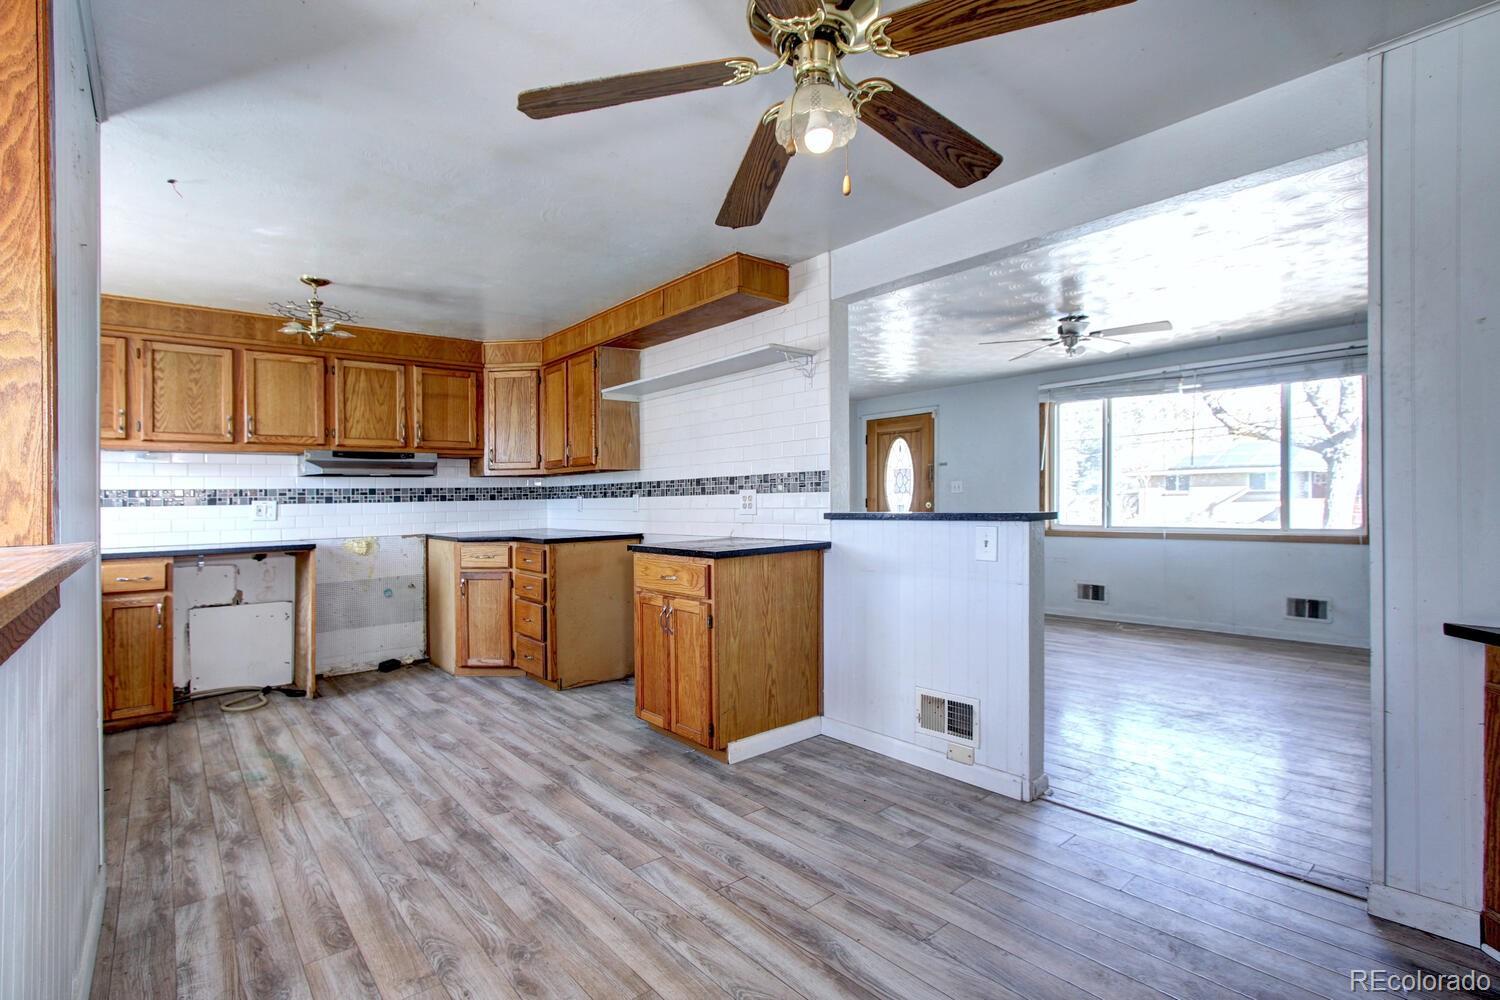
Kitchen with wood cabinets, dark countertops, white tile backsplash, and an adjoining open dining area.
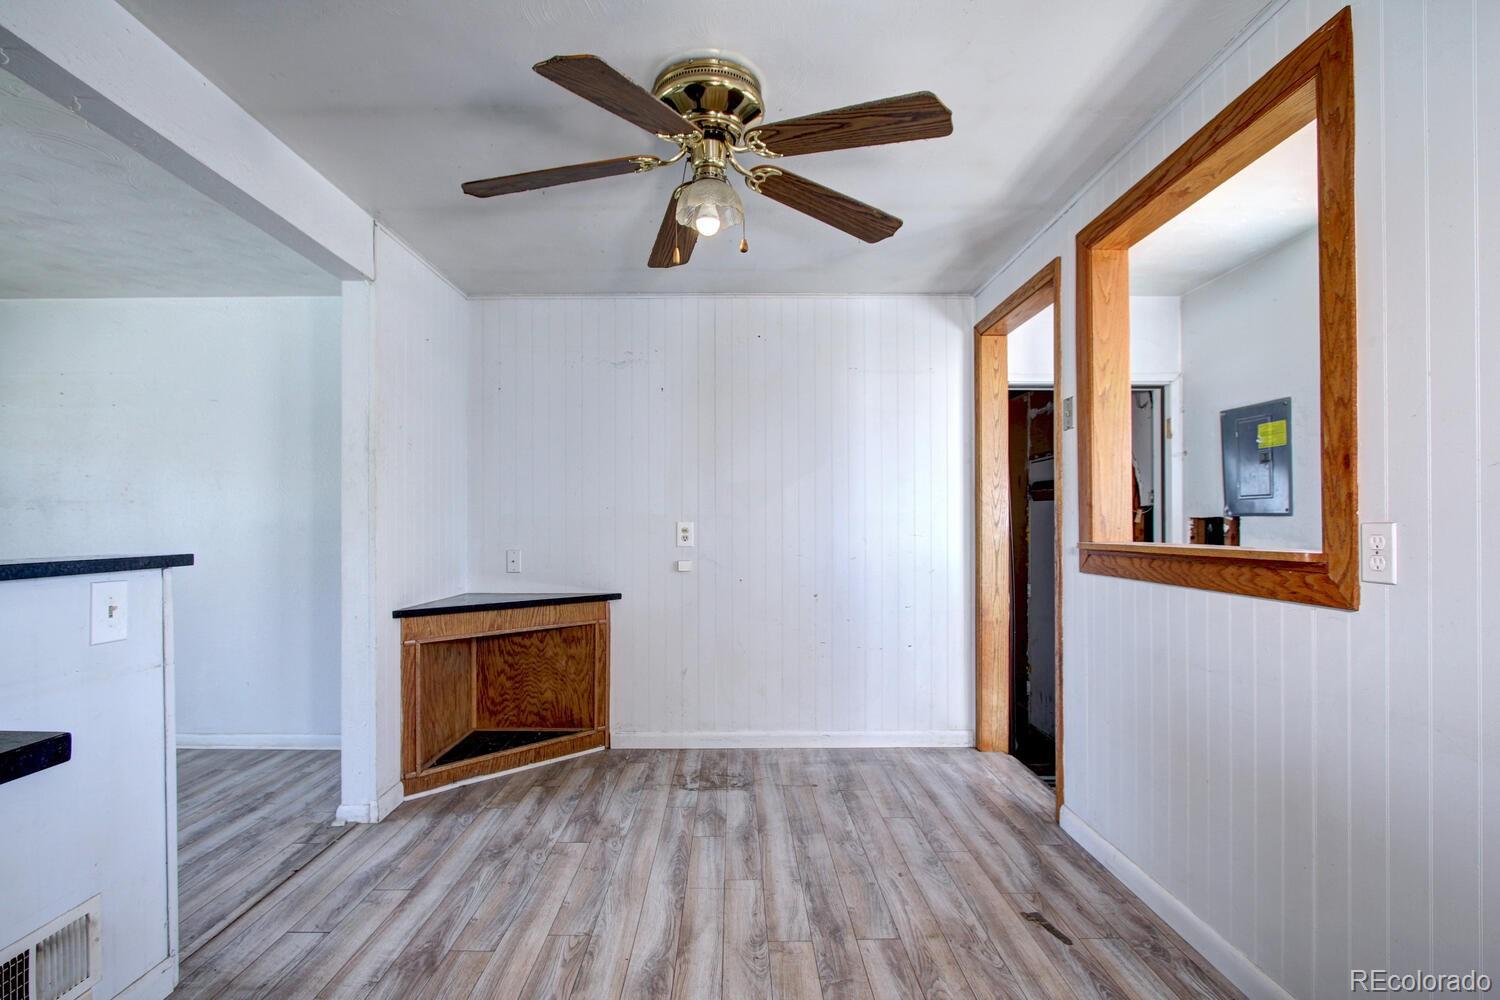
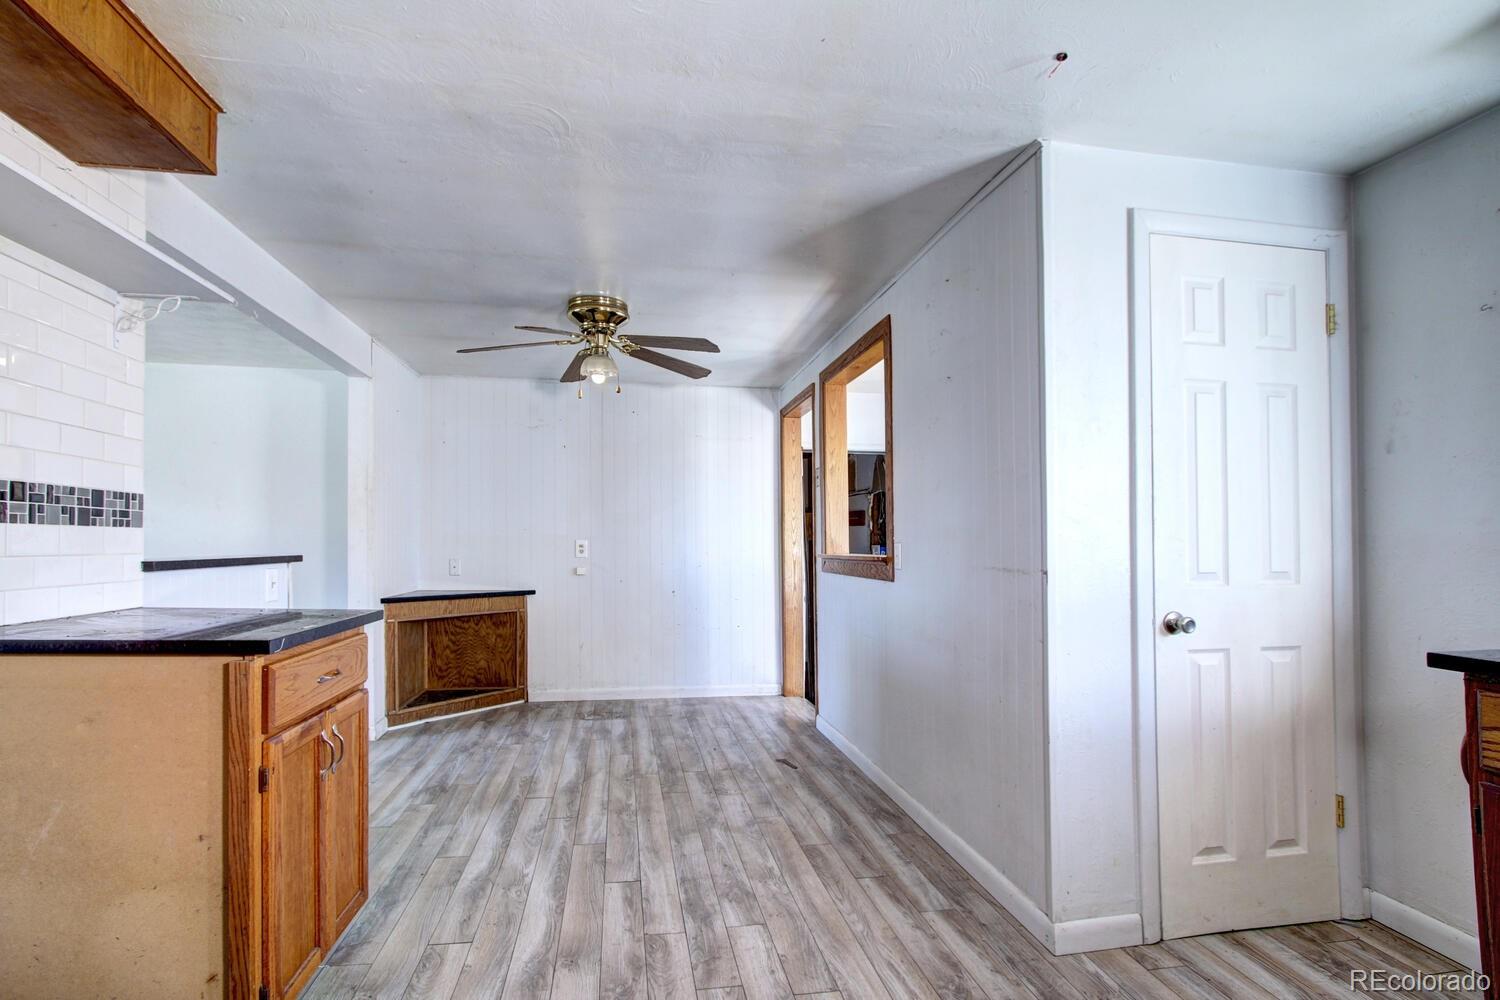
Vacant room with gray plank flooring, a wood-trimmed pass-through, and a ceiling fan.
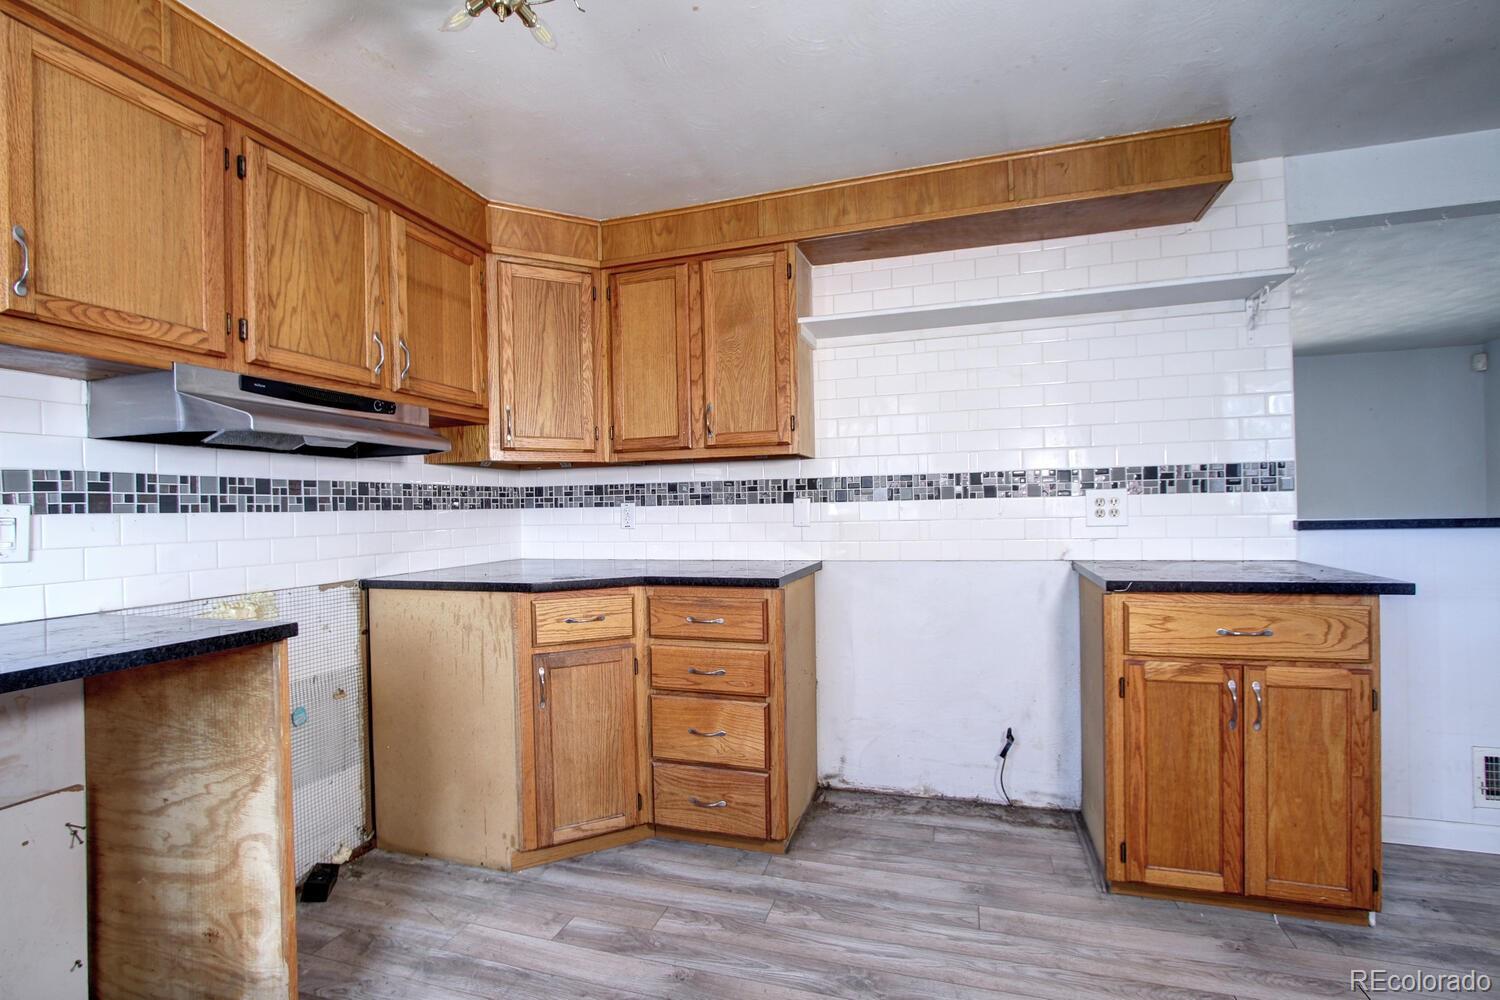
Kitchen with honey-colored wood cabinets, dark countertops, a tiled backsplash, and gray plank flooring.
Empty kitchen with wood cabinets and tile backsplash opening into a bright adjoining room.
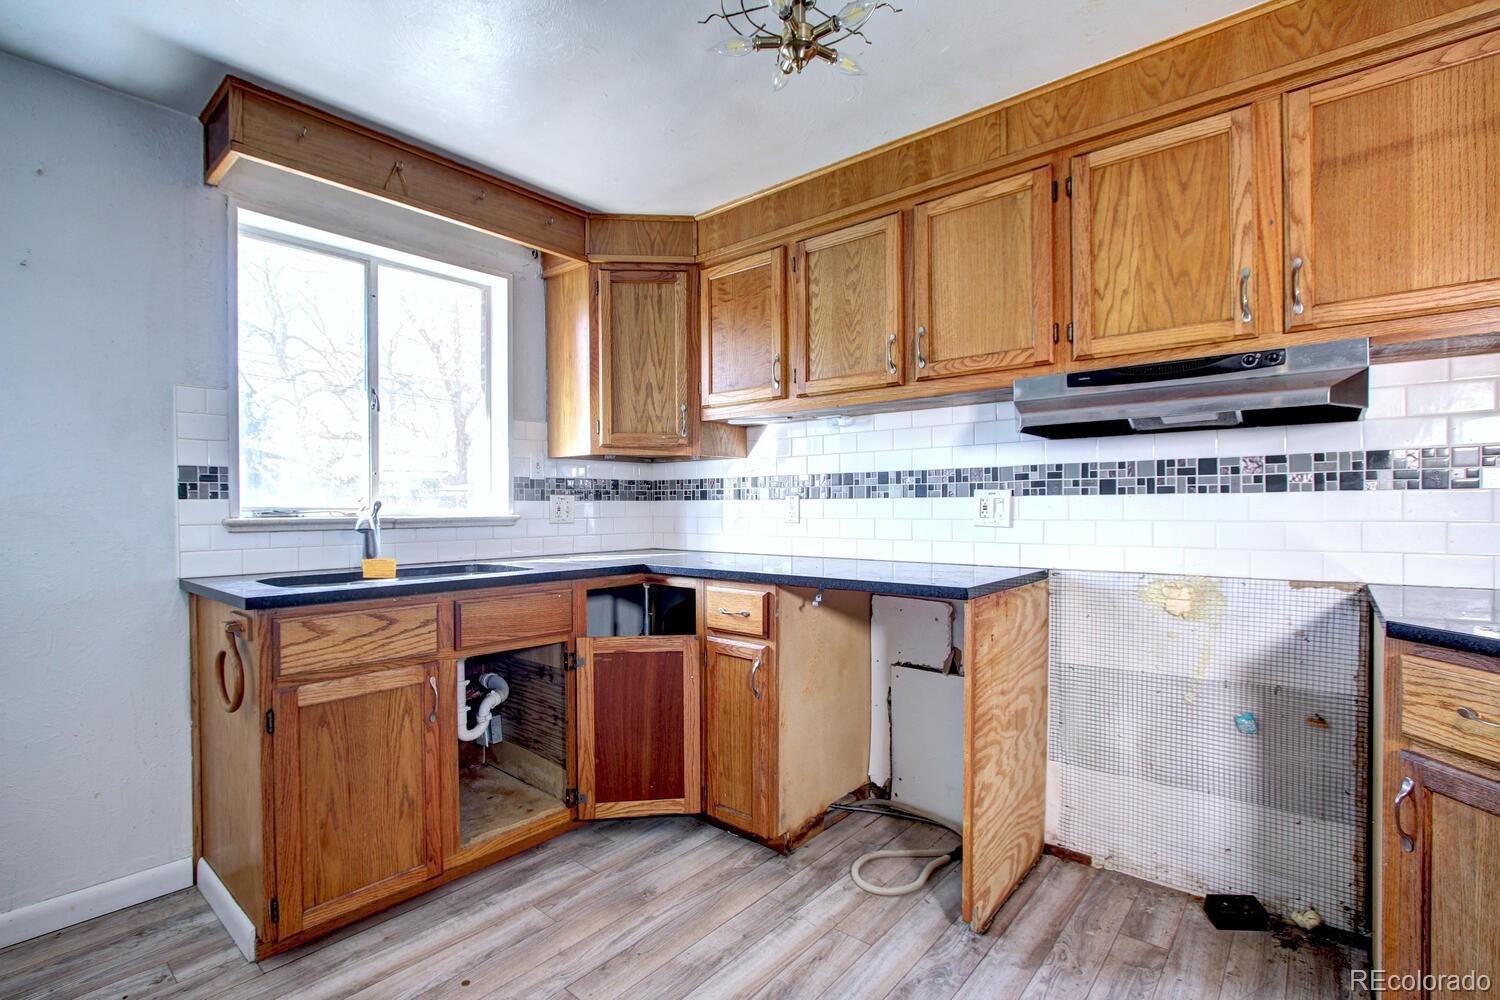
Kitchen with wood cabinets, white tile backsplash, and exposed plumbing beneath open lower cabinets.
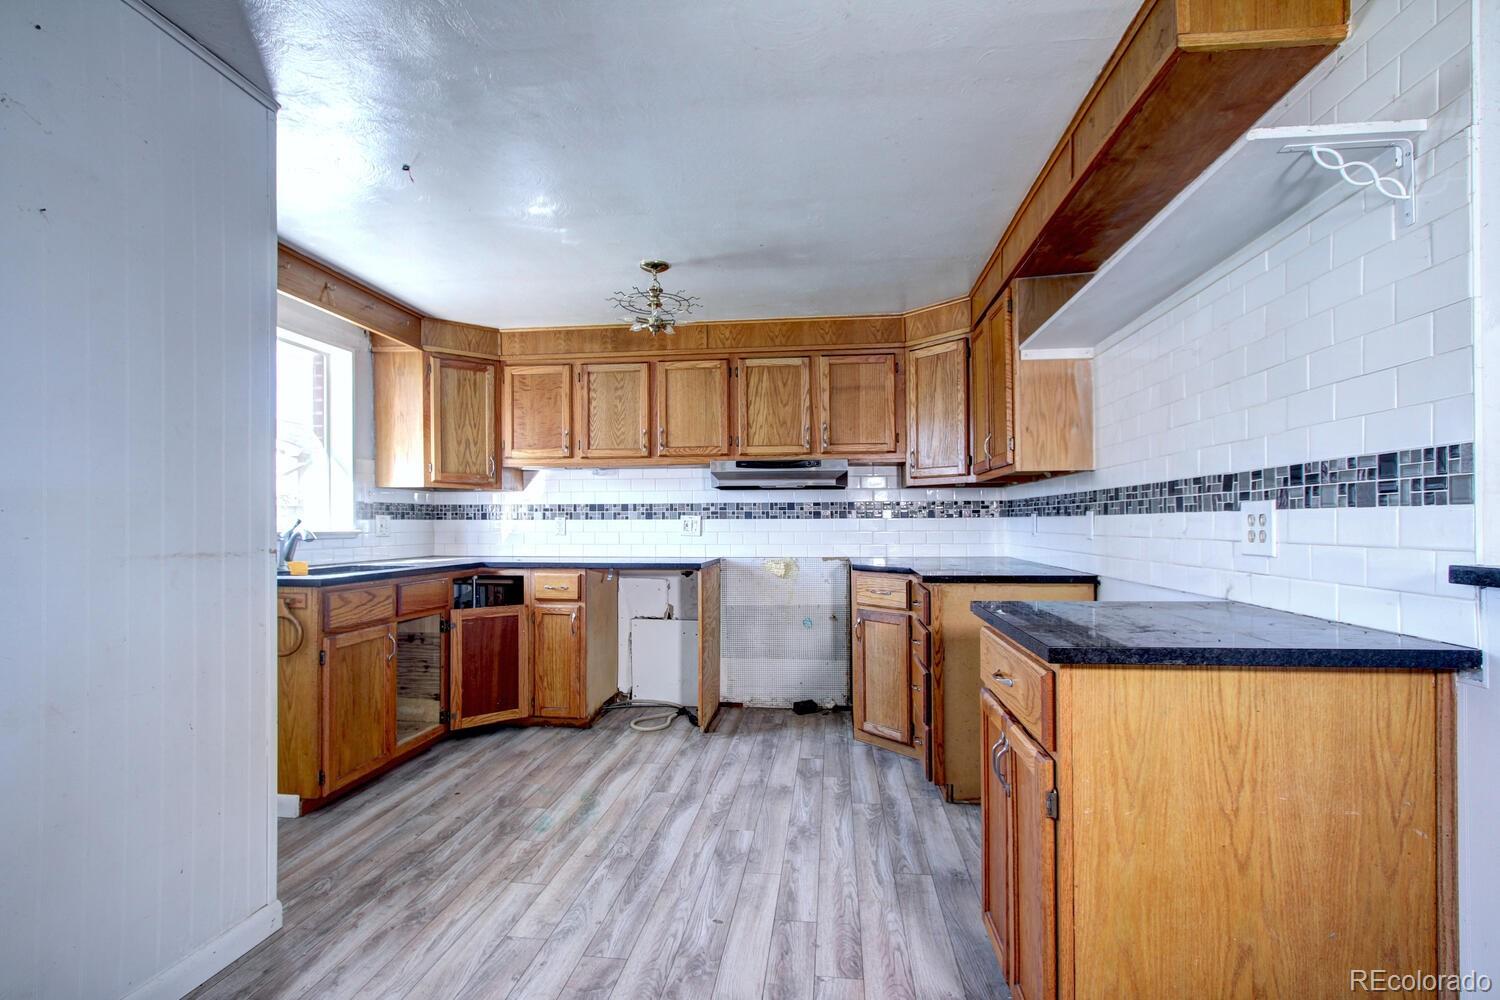
Kitchen with honey-colored wood cabinets, dark countertops, and a white tile backsplash with mosaic accent band.
Unfurnished kitchen with wood cabinets, a tiled backsplash, gray flooring, and a ceiling fan.
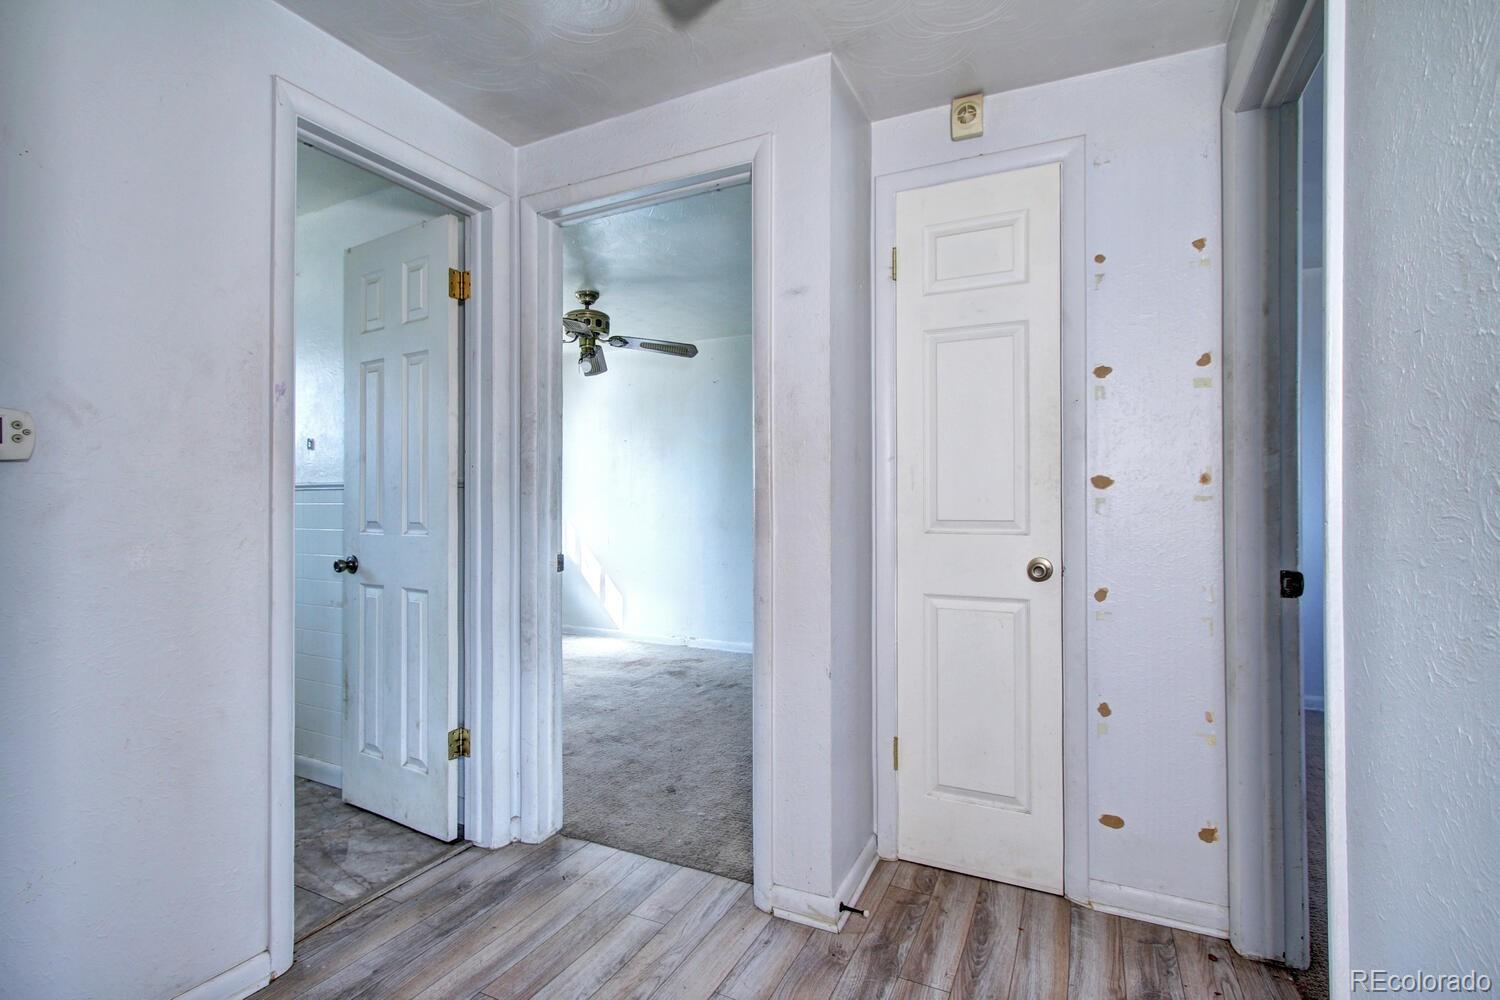
Vacant hallway with wood-look flooring, multiple white doors, and scuffed walls.
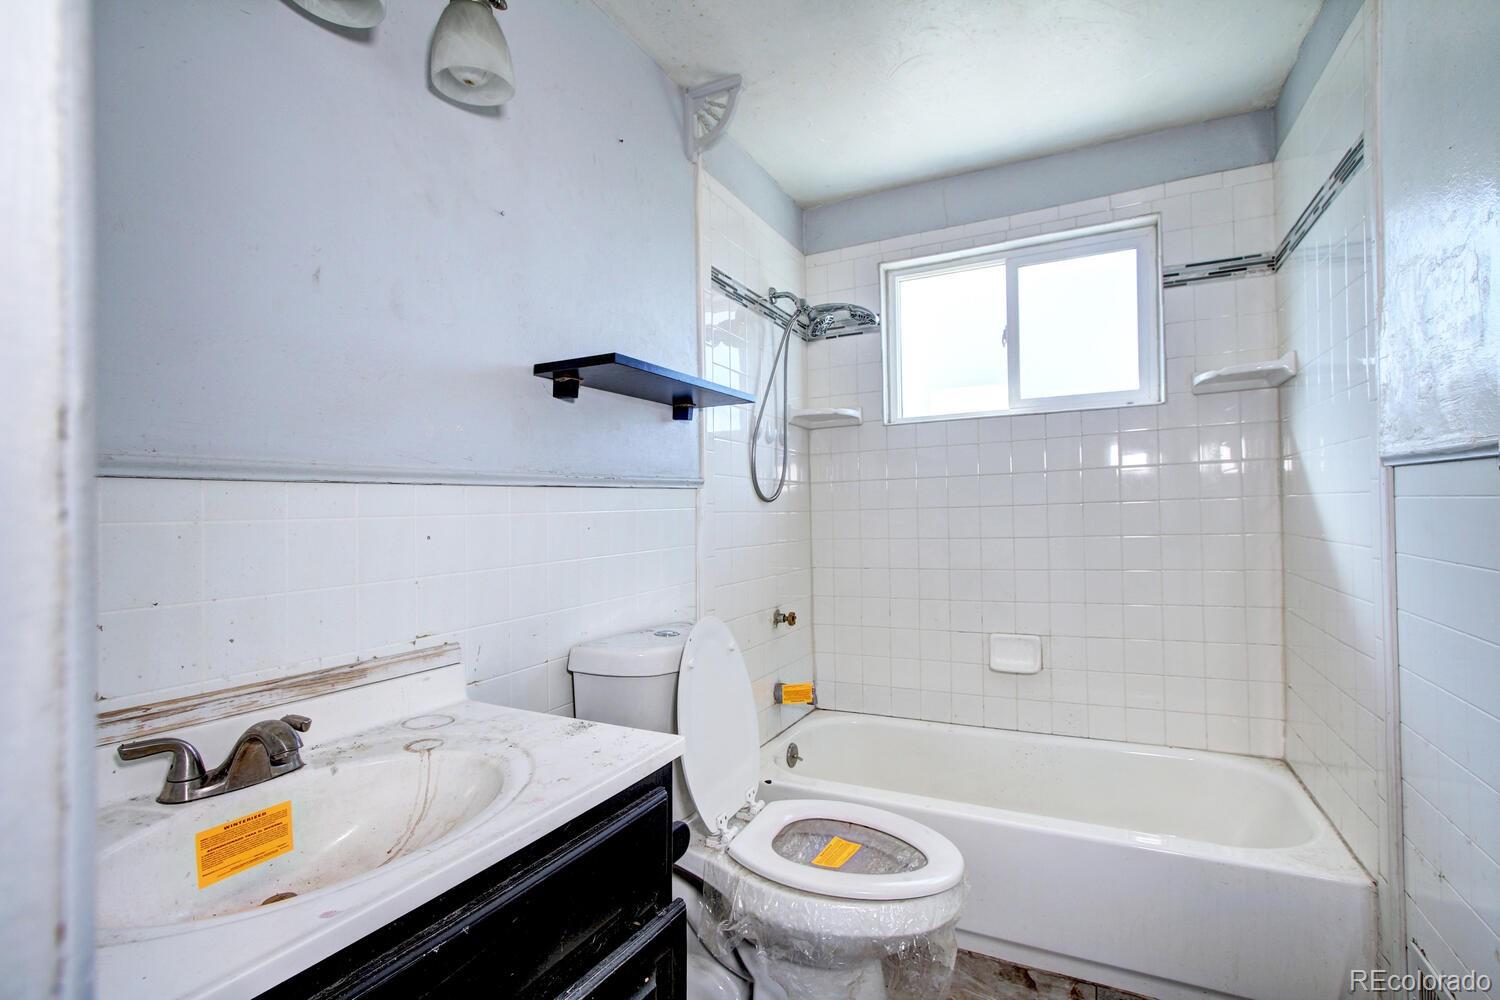
Bathroom with a white tiled tub and shower, toilet, vanity, and window above the tub.
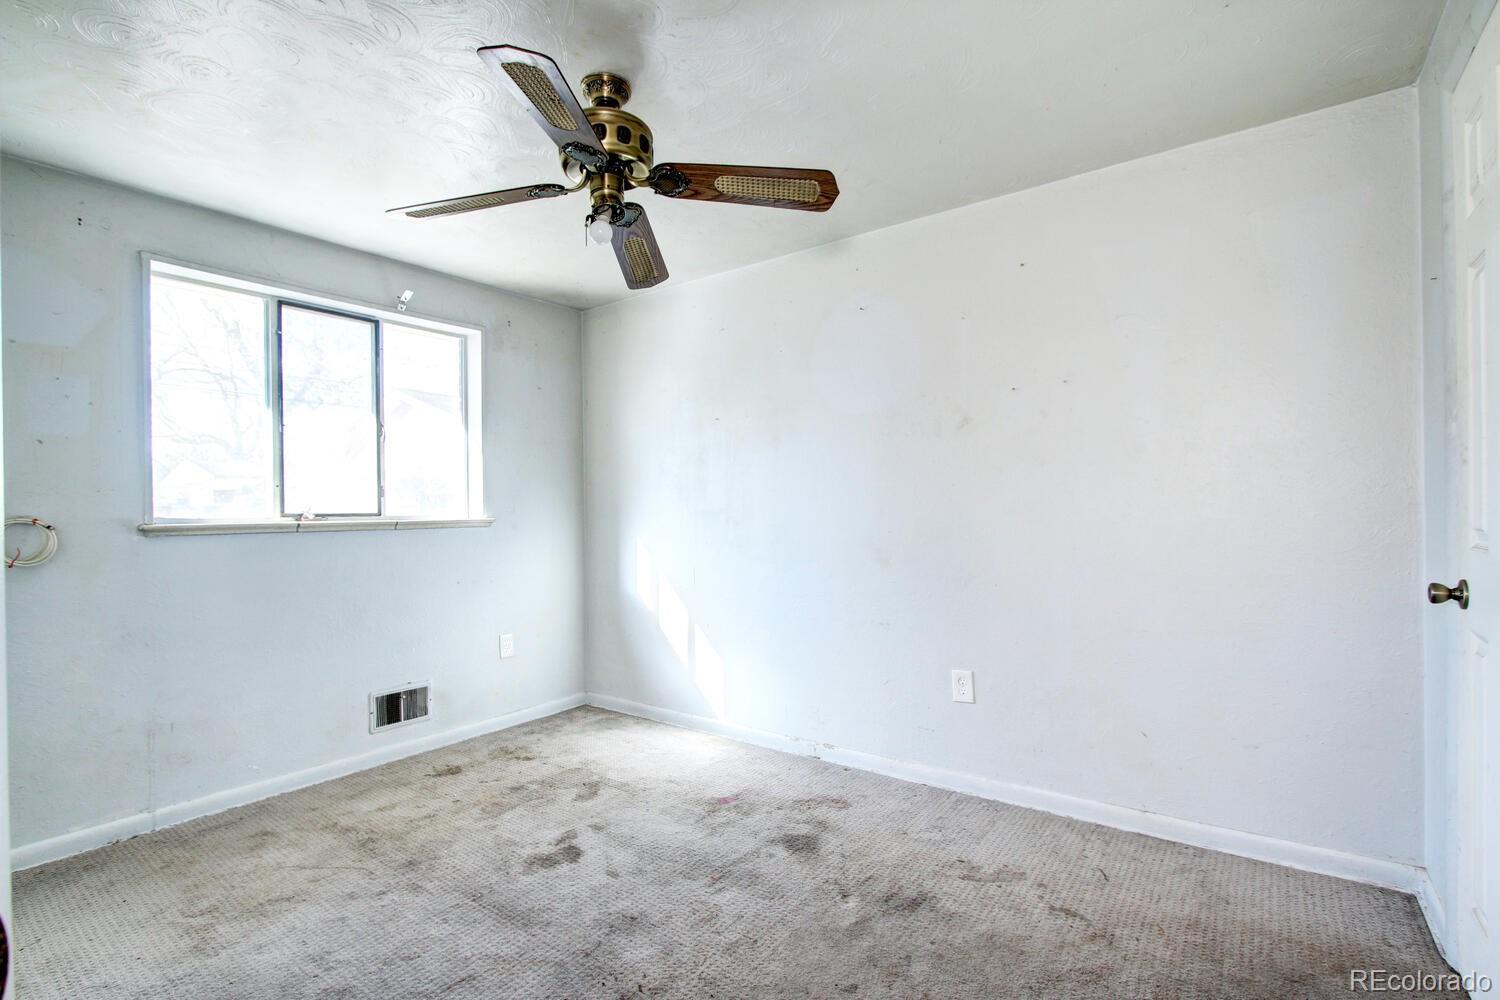
Empty bedroom with a ceiling fan, wide window, and stained carpet.
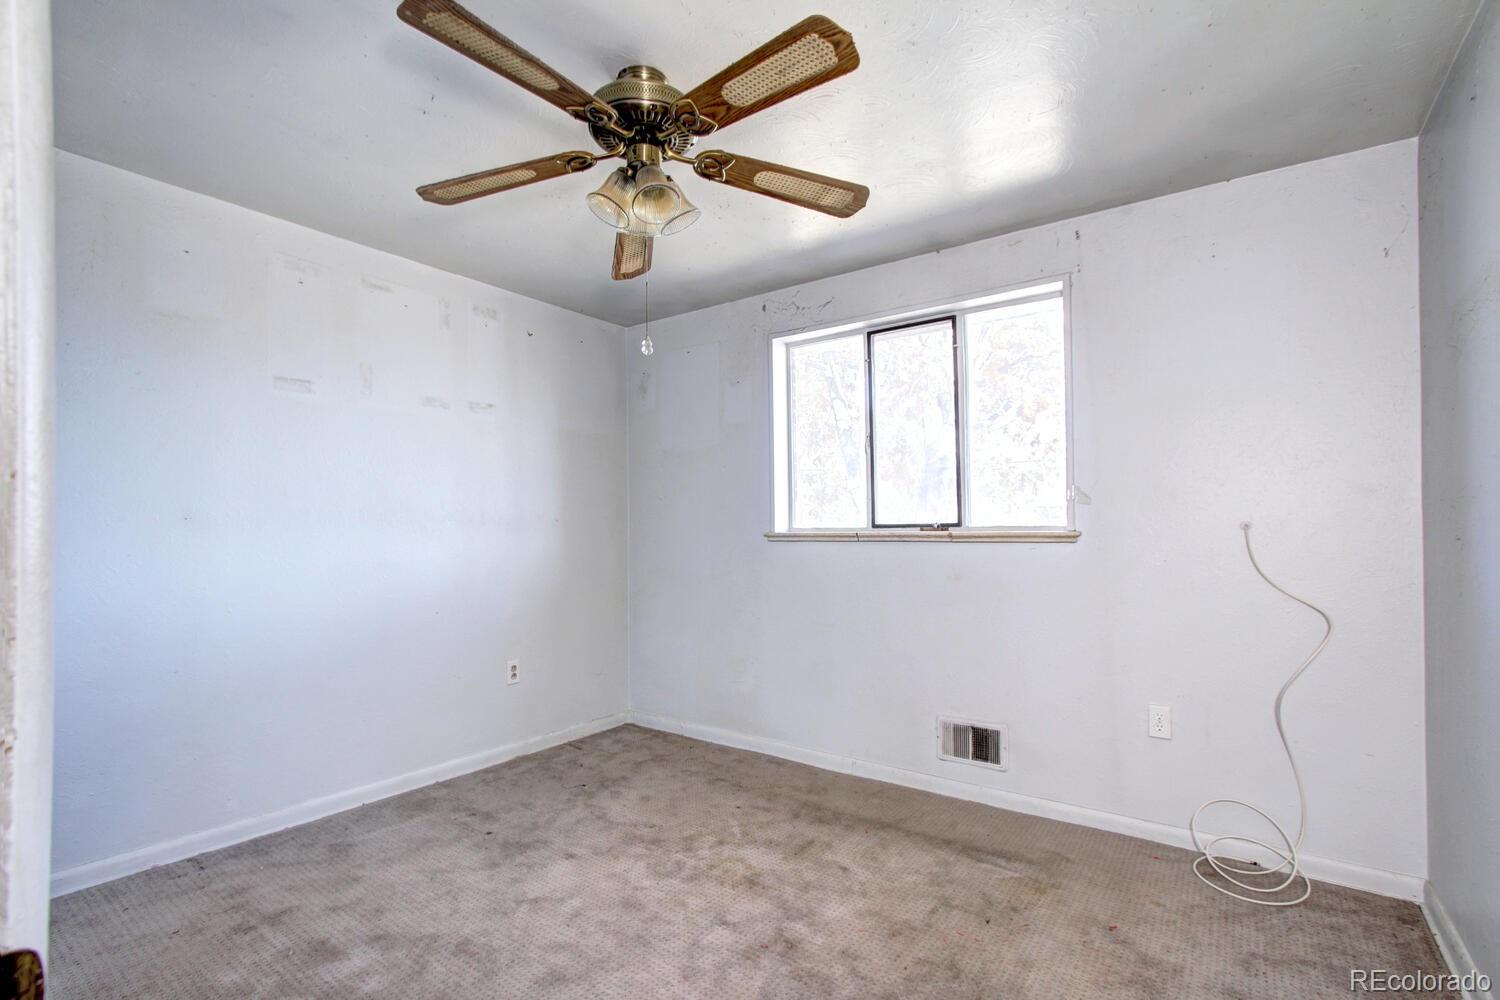
Empty bedroom with worn beige carpet, a wooden-blade ceiling fan, and a bright window.
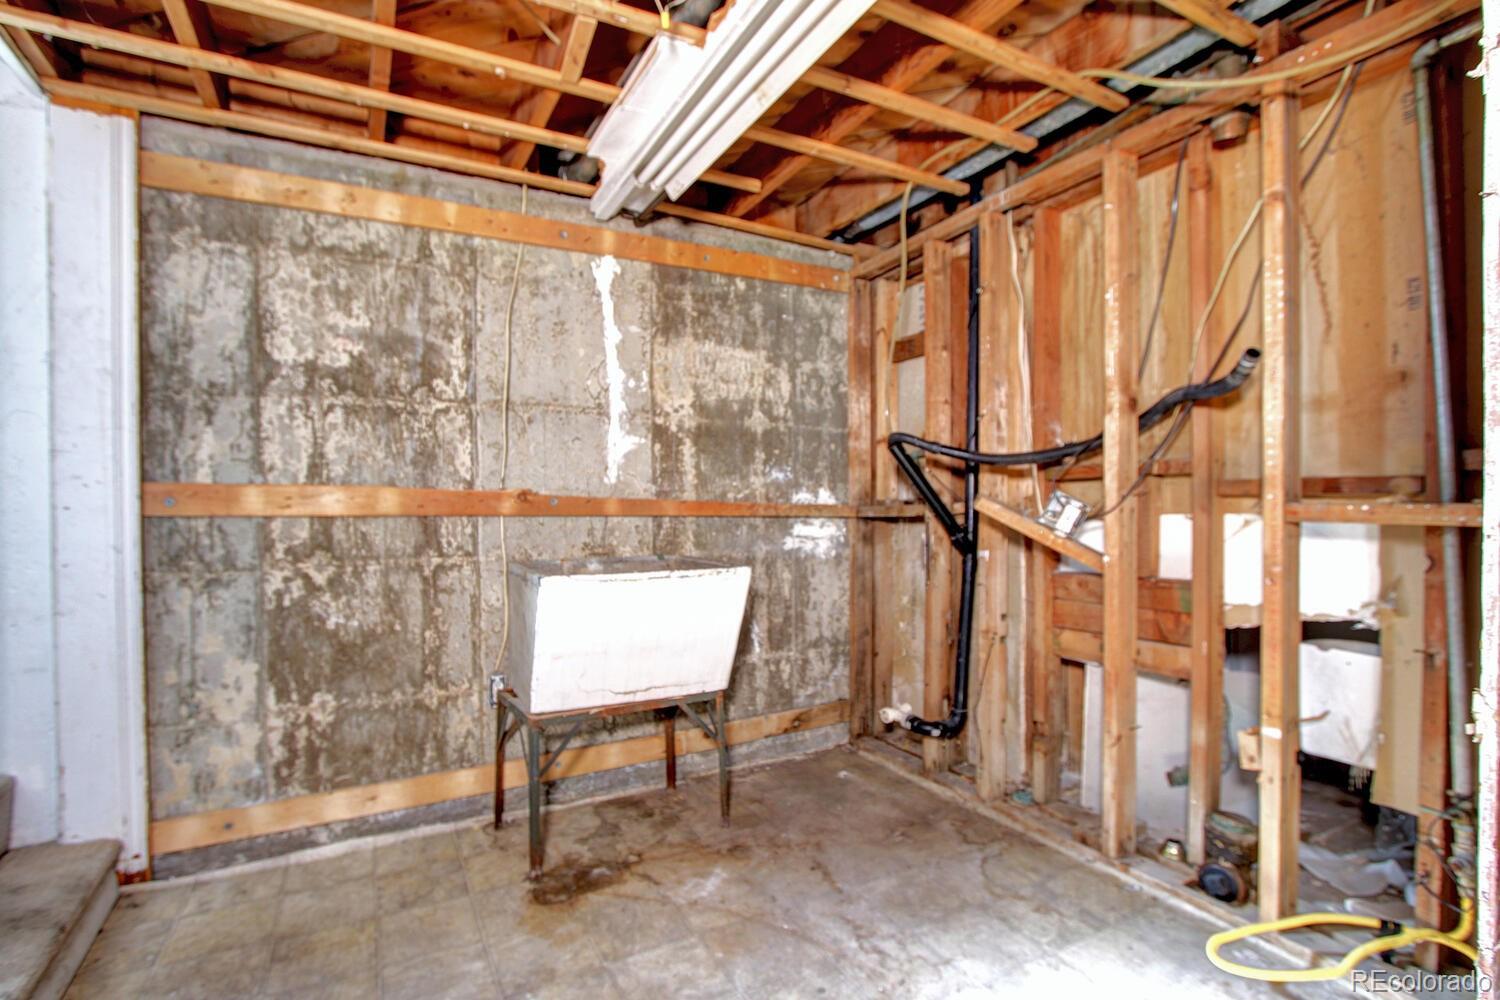
Unfinished room with exposed framing, concrete floor, and visible plumbing.
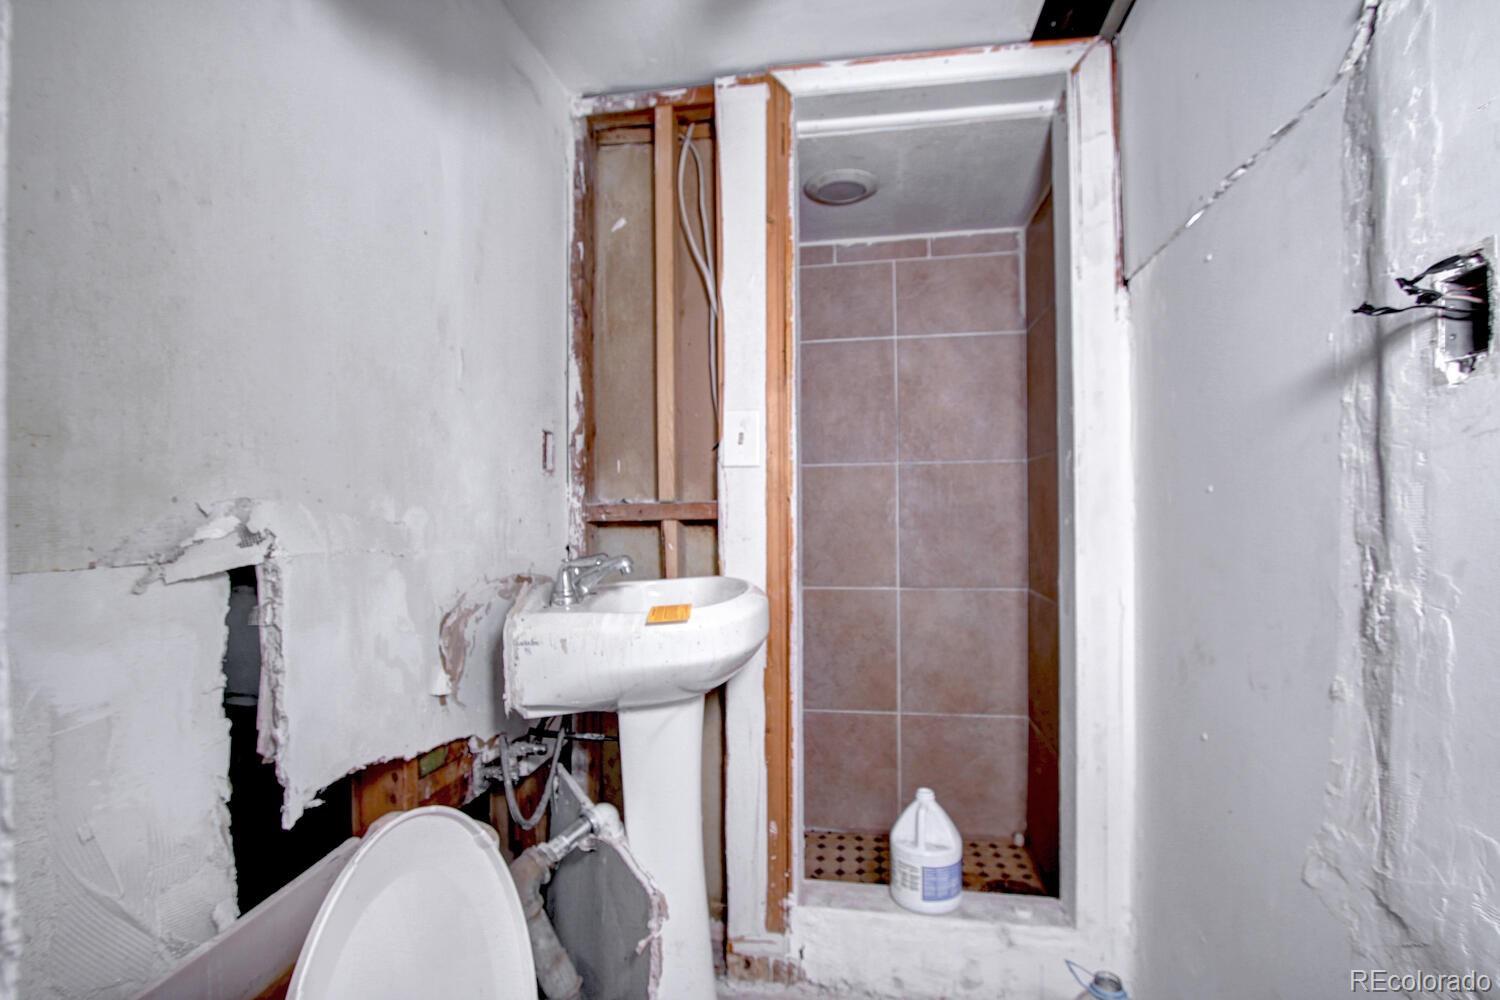
Bathroom under construction with exposed wall framing, a pedestal sink, toilet, and tiled shower.
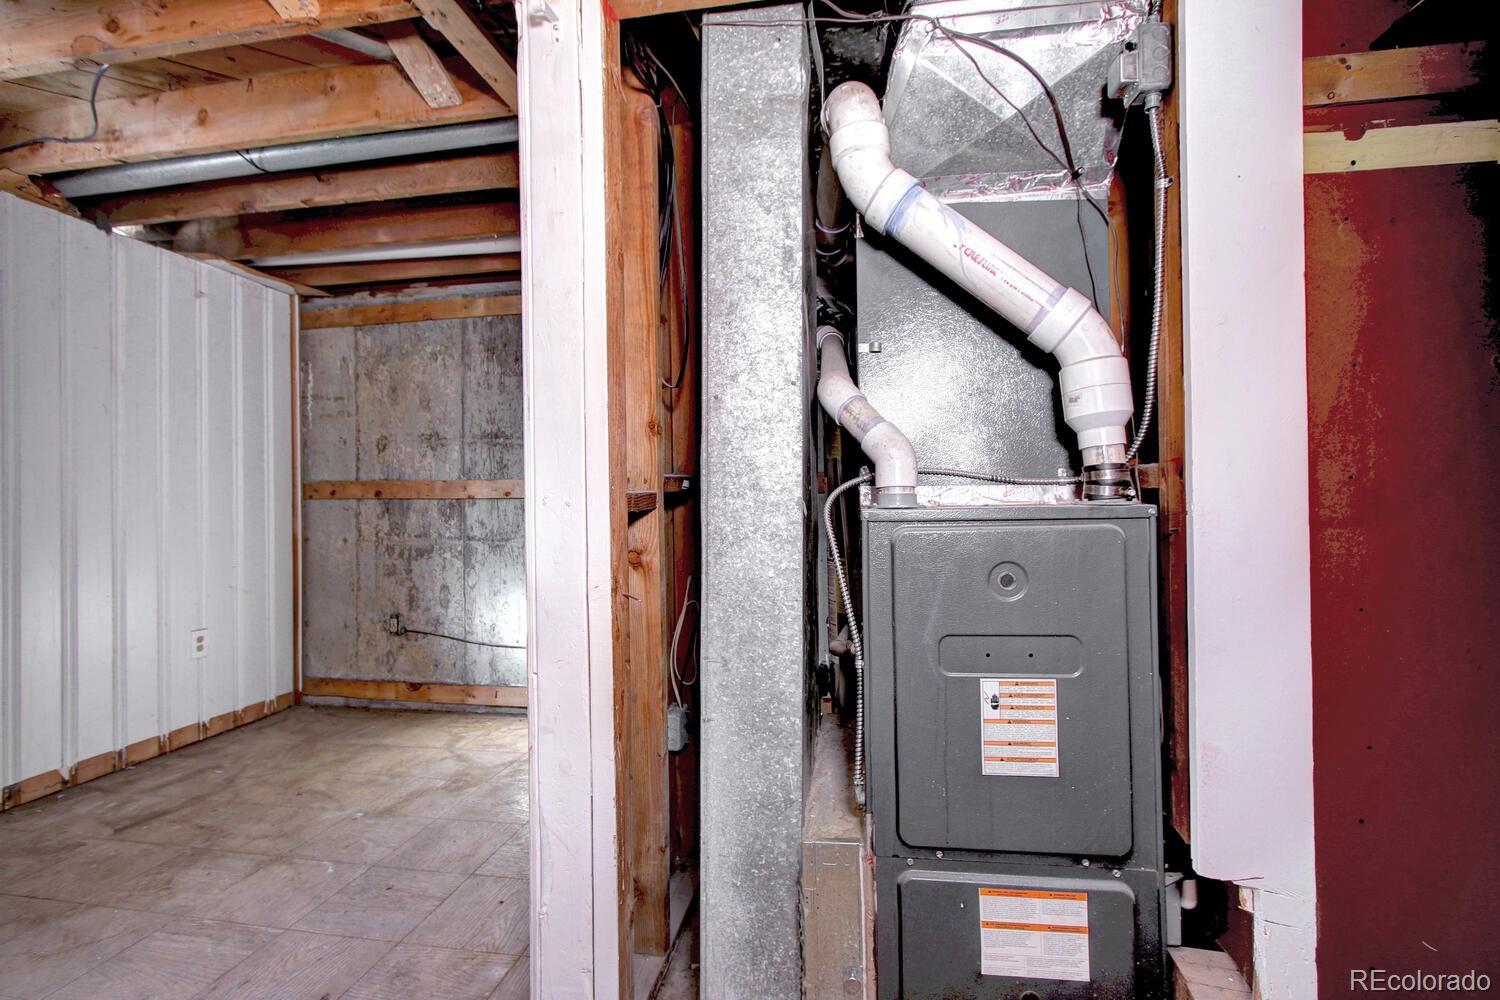
Basement utility area with a gray furnace, metal ductwork, and exposed framing.
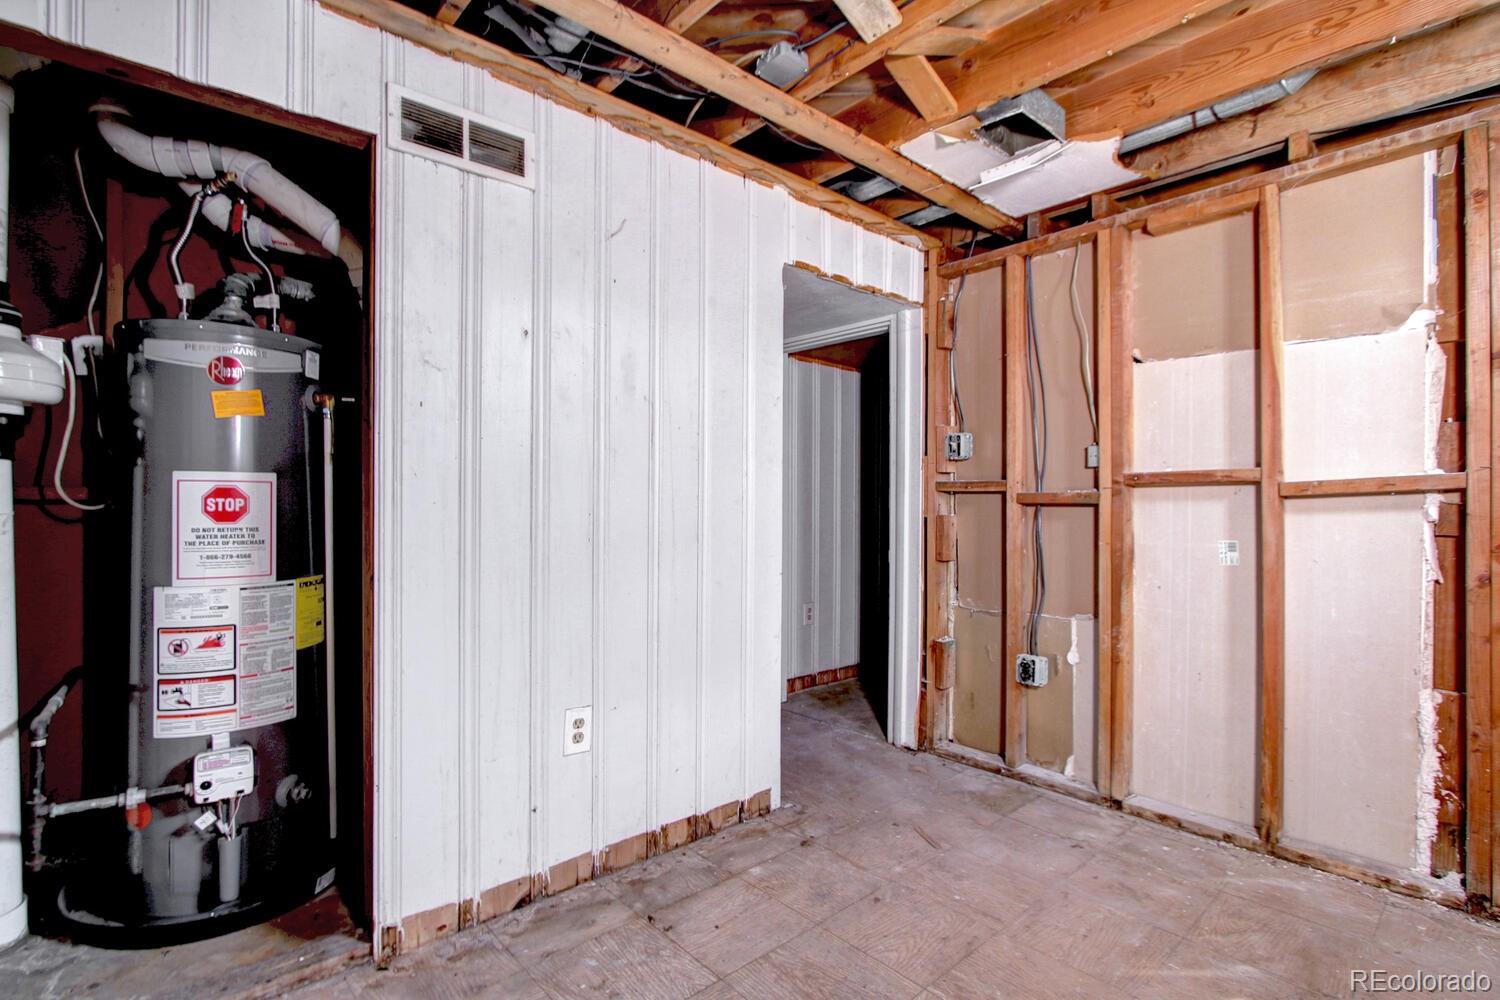
Unfinished utility room with a water heater, exposed framing, and open ceiling joists.
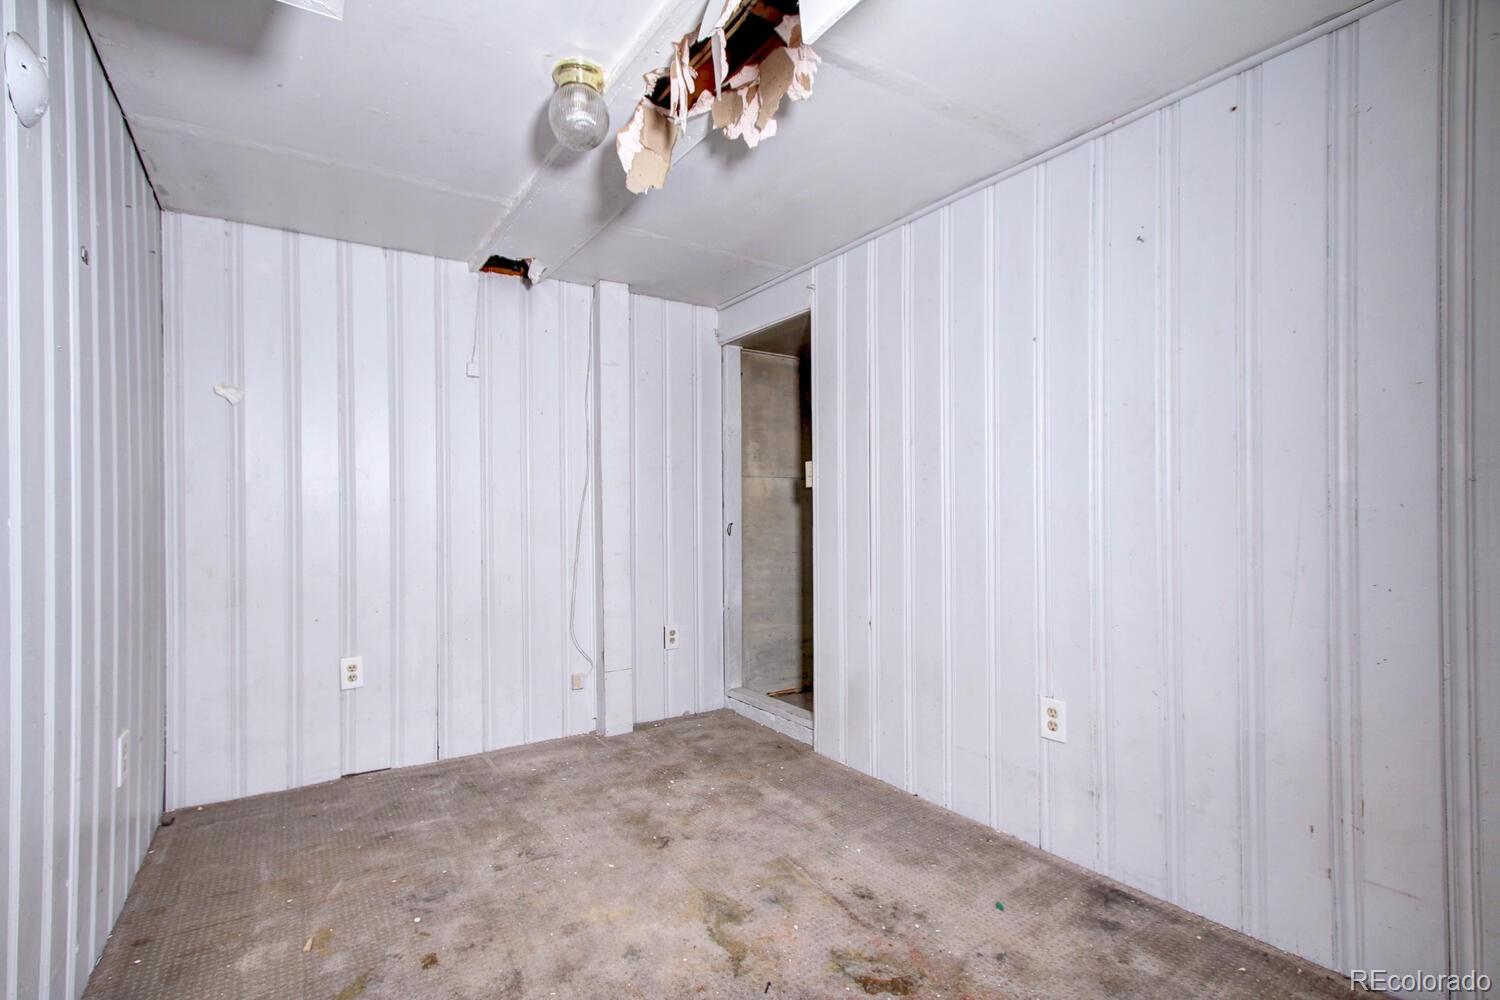
Empty unfinished room with white paneled walls, a stained concrete floor, and a damaged ceiling.
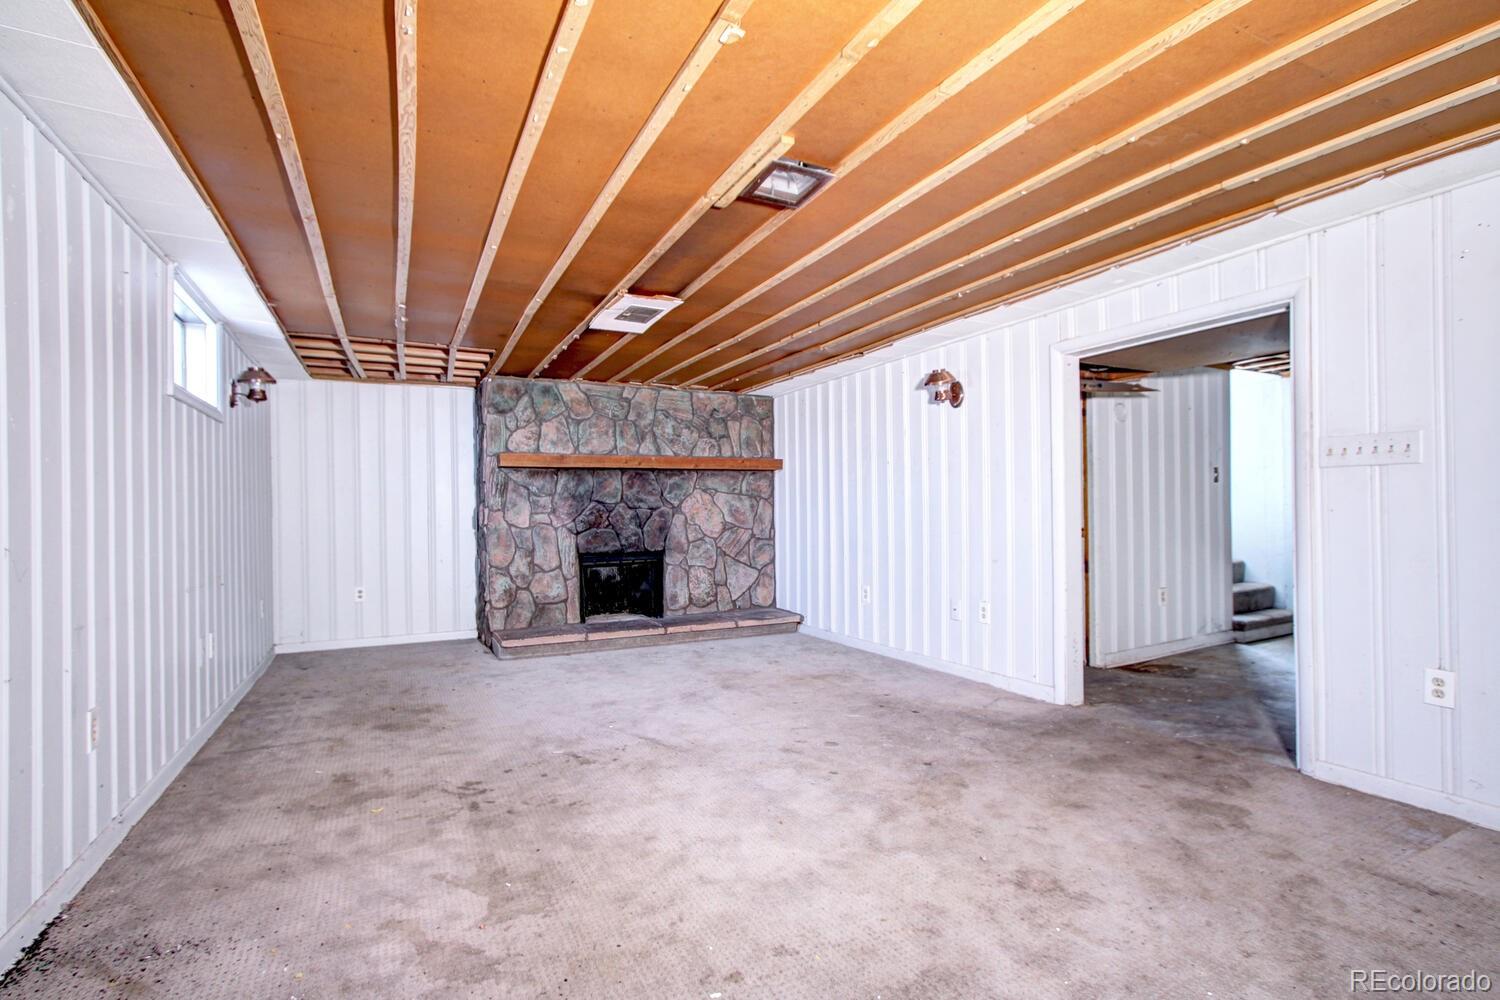
Empty room with a stone fireplace, exposed ceiling joists, and white paneled walls.
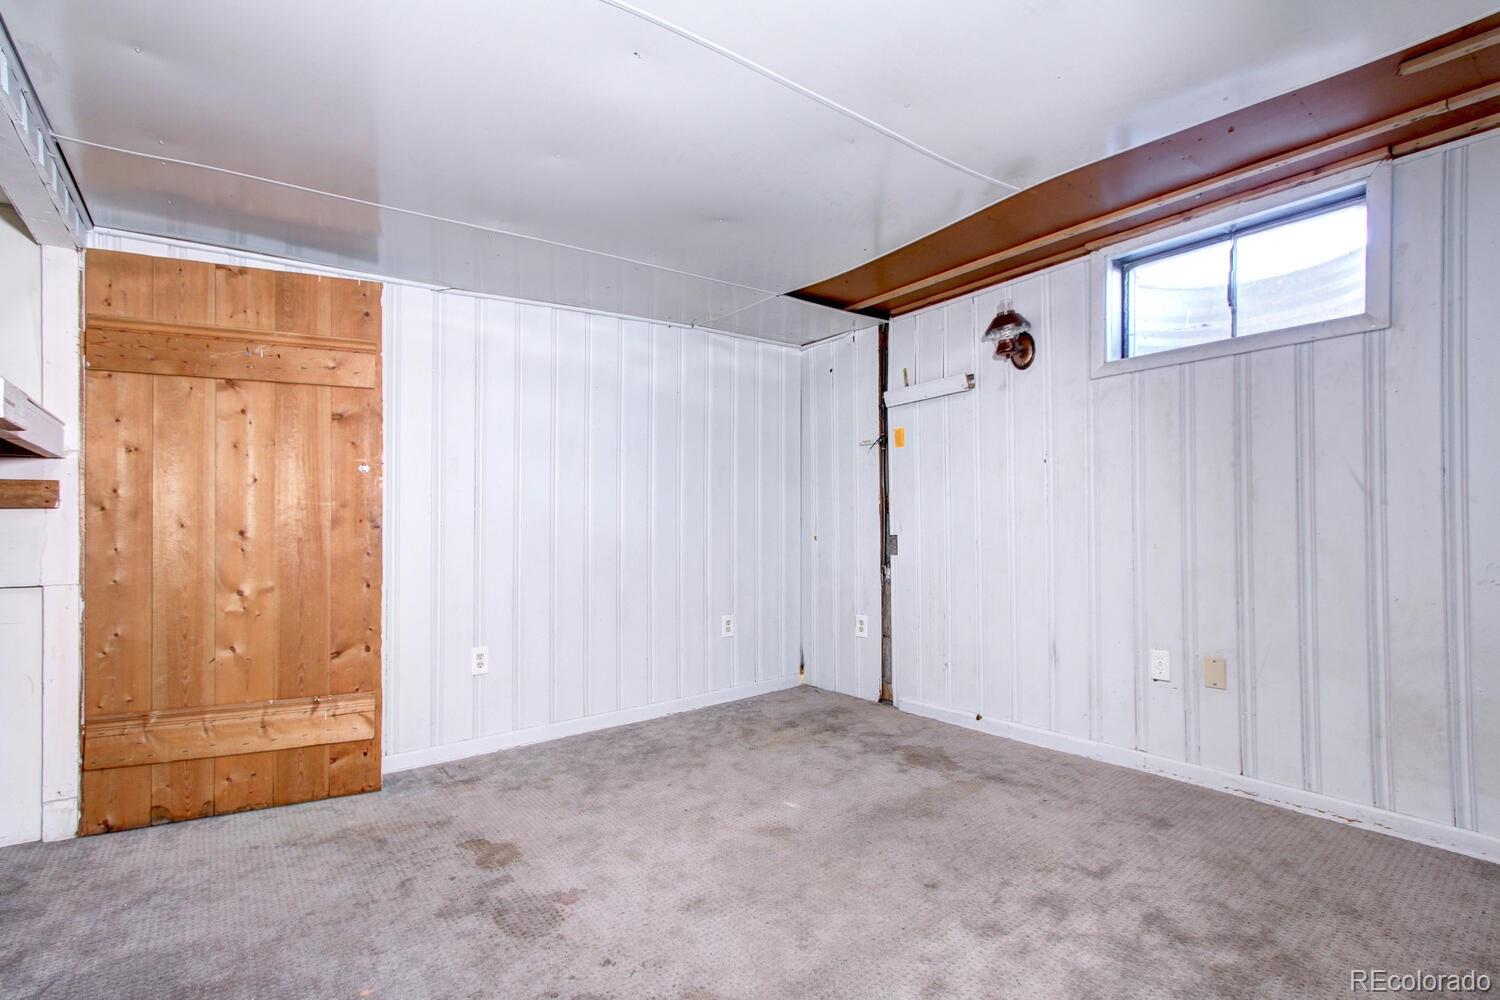
Empty room with white paneled walls, worn carpet, a wooden sliding door, and a high-set window.
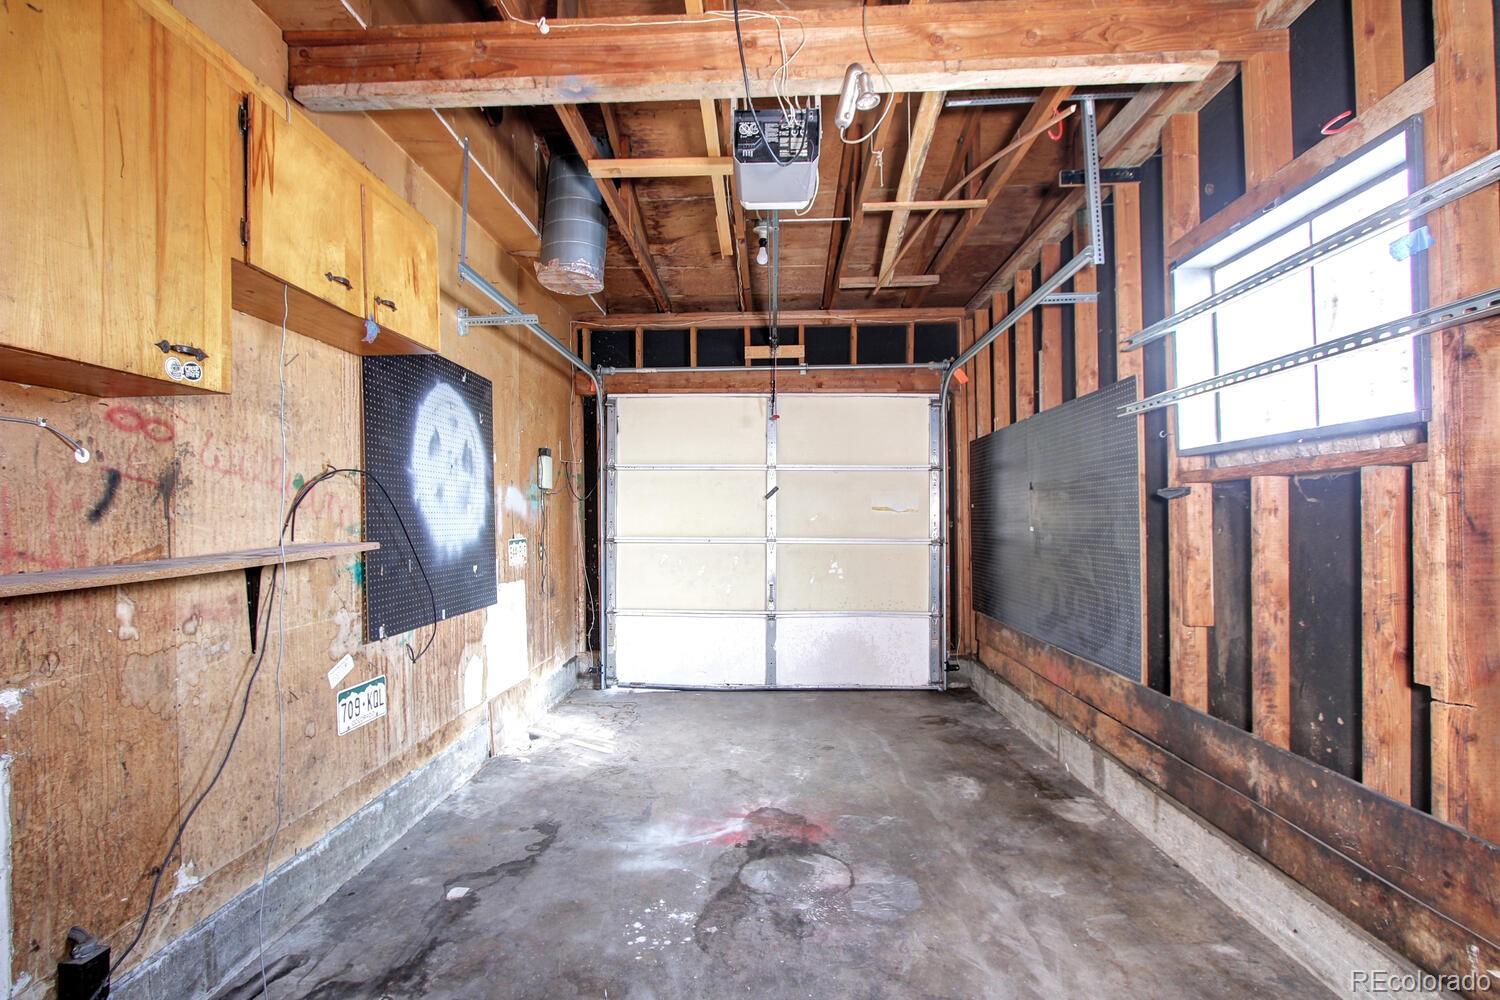
Unfinished garage with exposed framing, wall cabinets, and a closed overhead door.
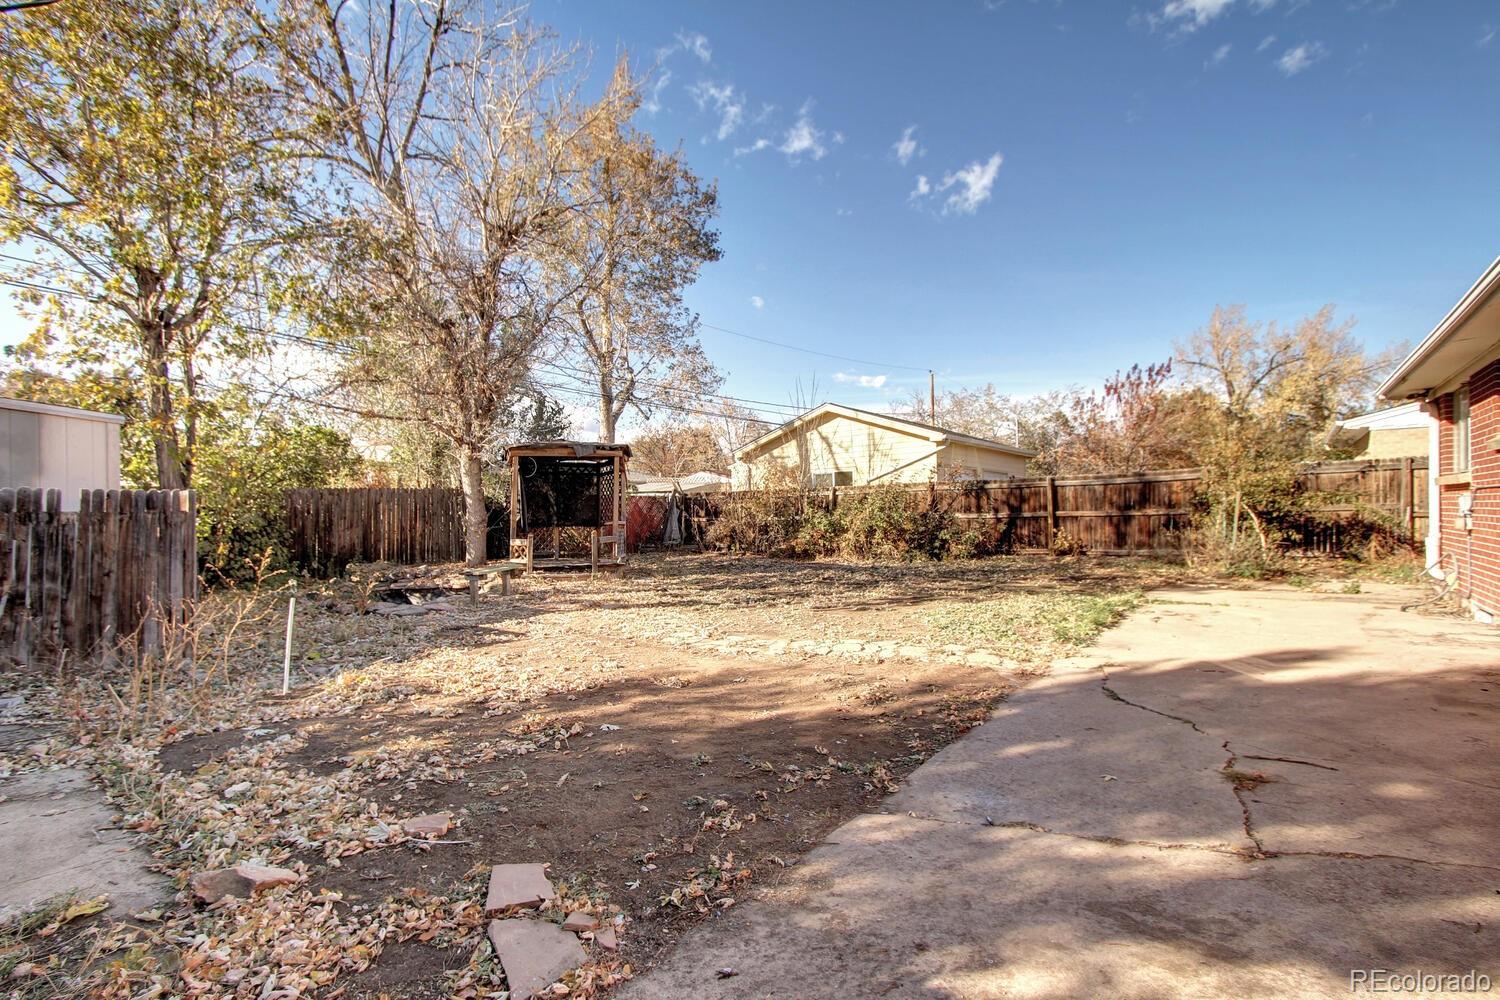
Fenced backyard with a cracked concrete patio, small pergola, and mature autumn trees.
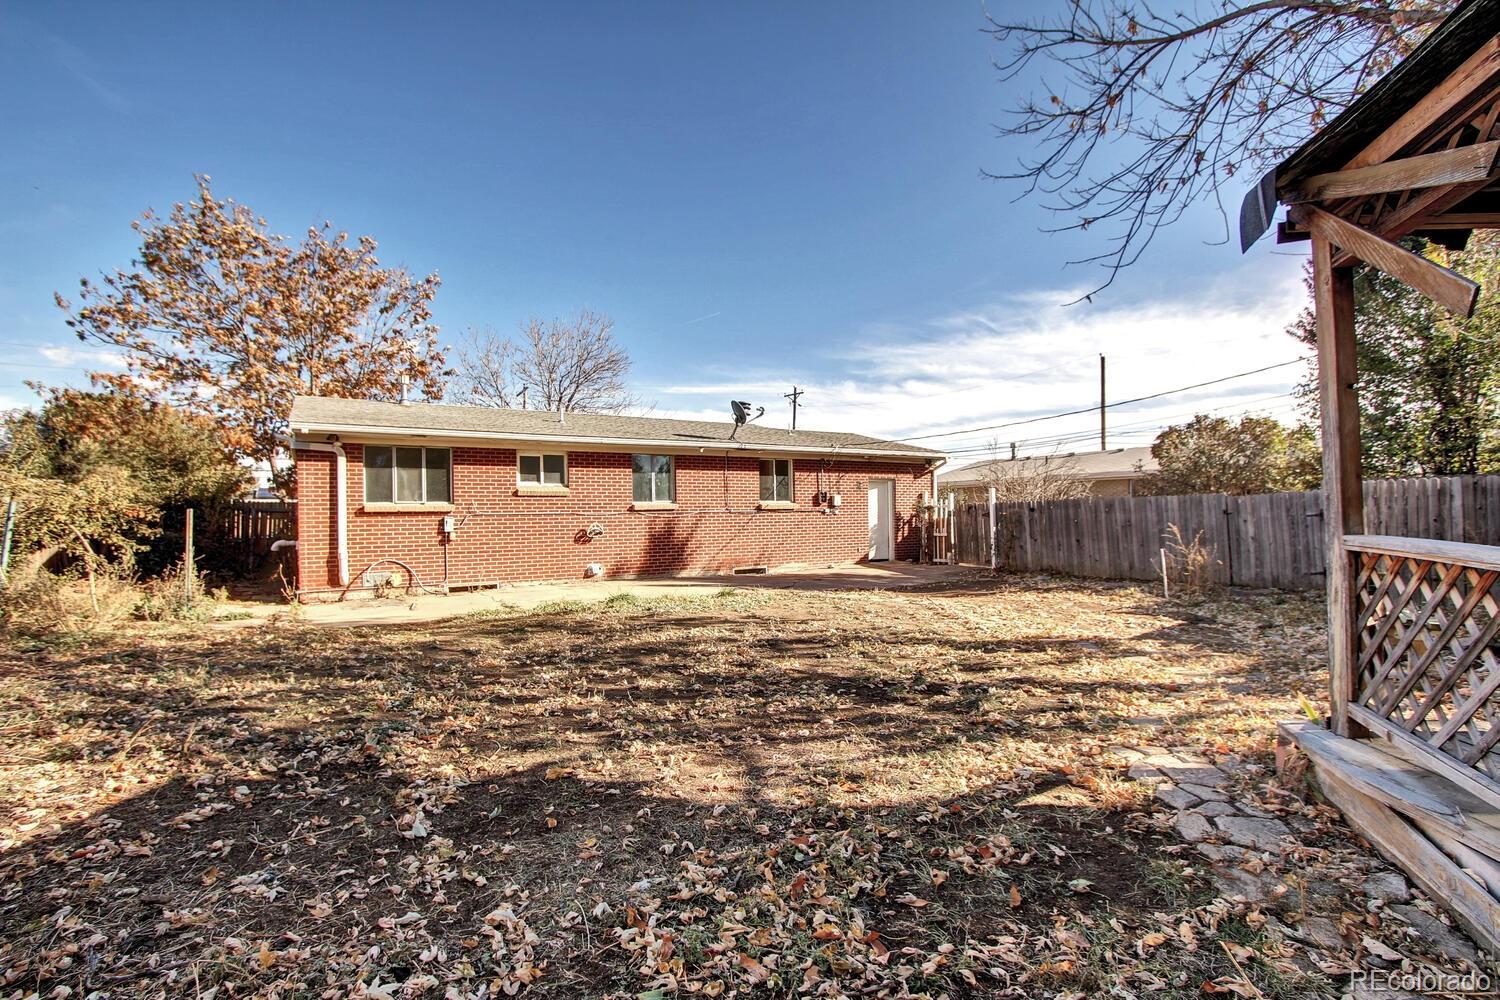
Rear of a brick ranch home with a fenced, leaf-covered yard and wooden pergola.
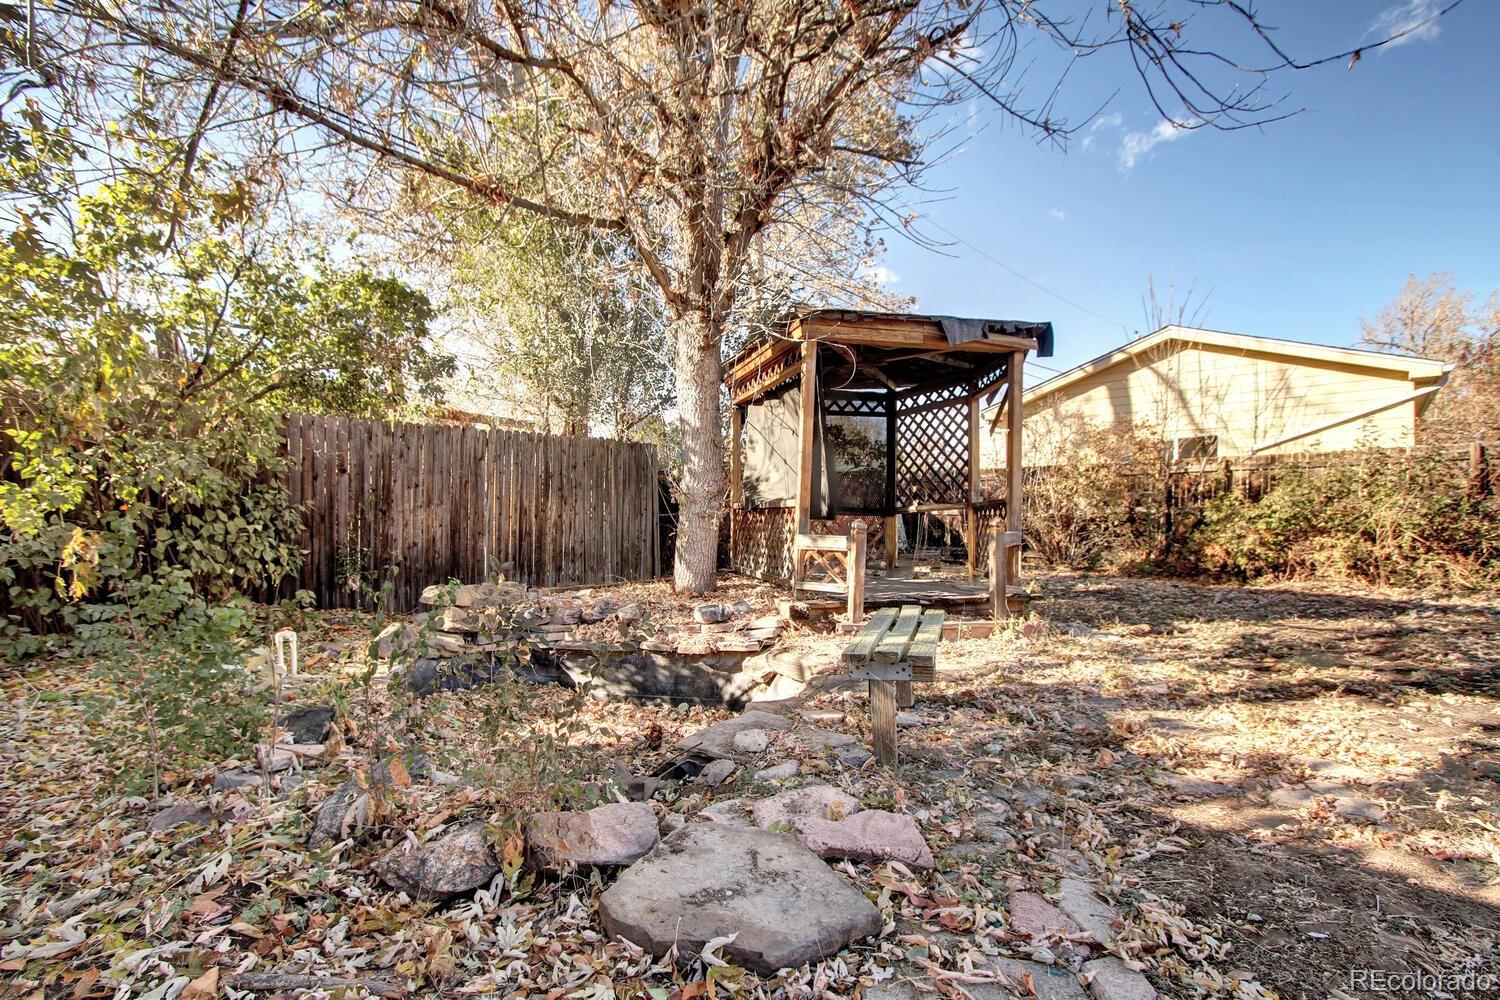
Backyard with a wooden gazebo, mature trees, stone landscaping, and fallen autumn leaves.
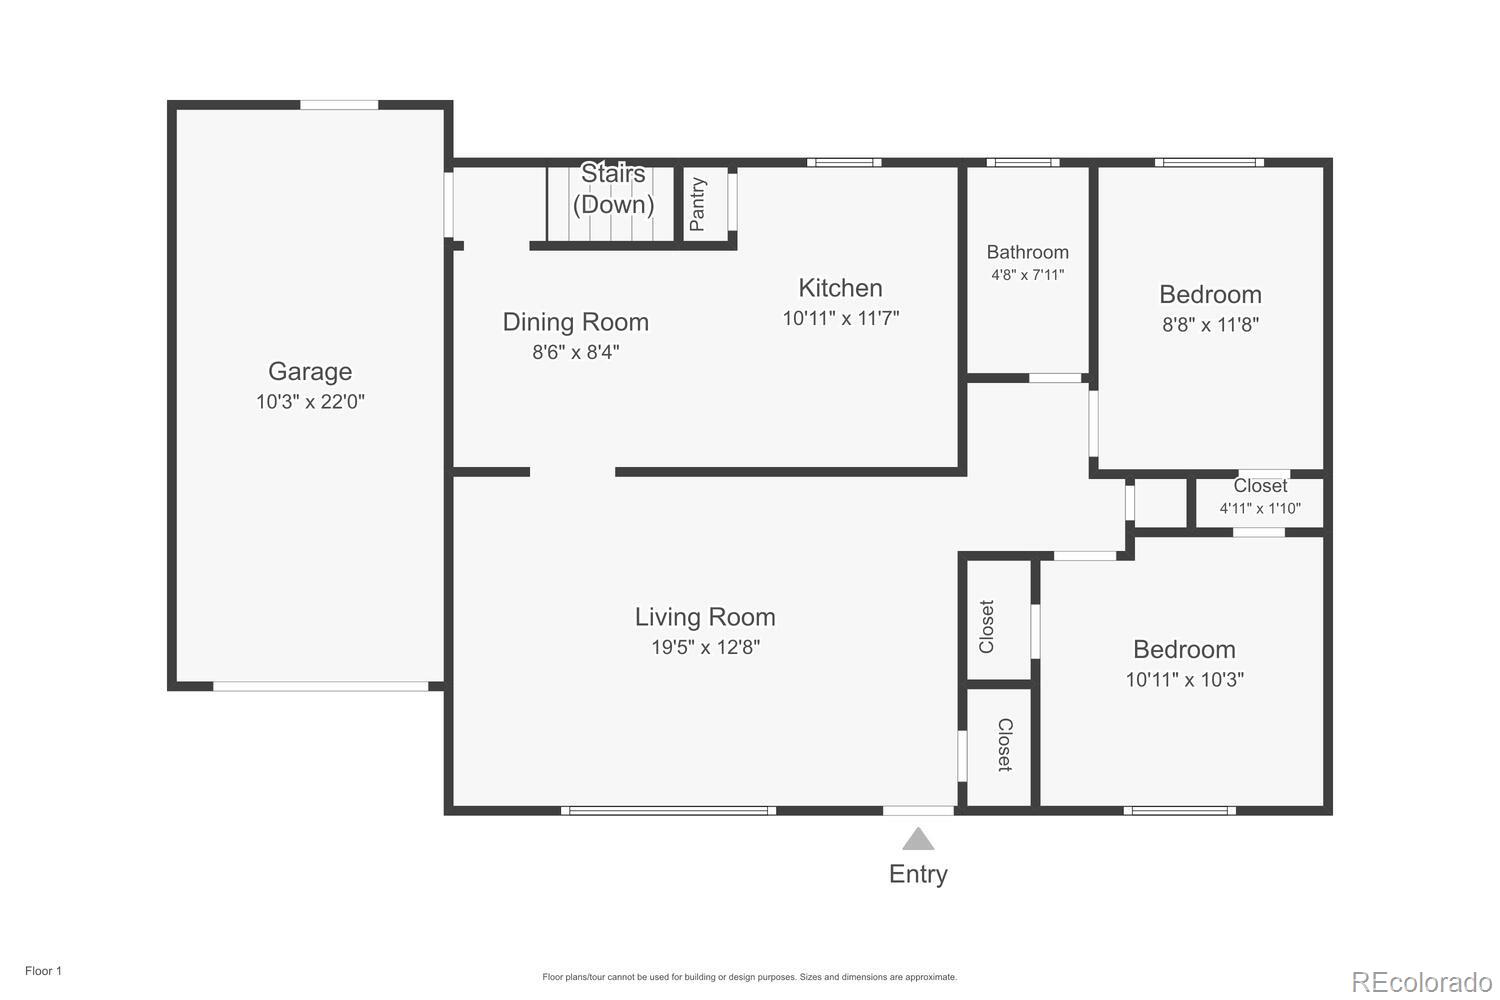
First-floor plan with a garage, living and dining rooms, kitchen, bathroom, and two bedrooms.
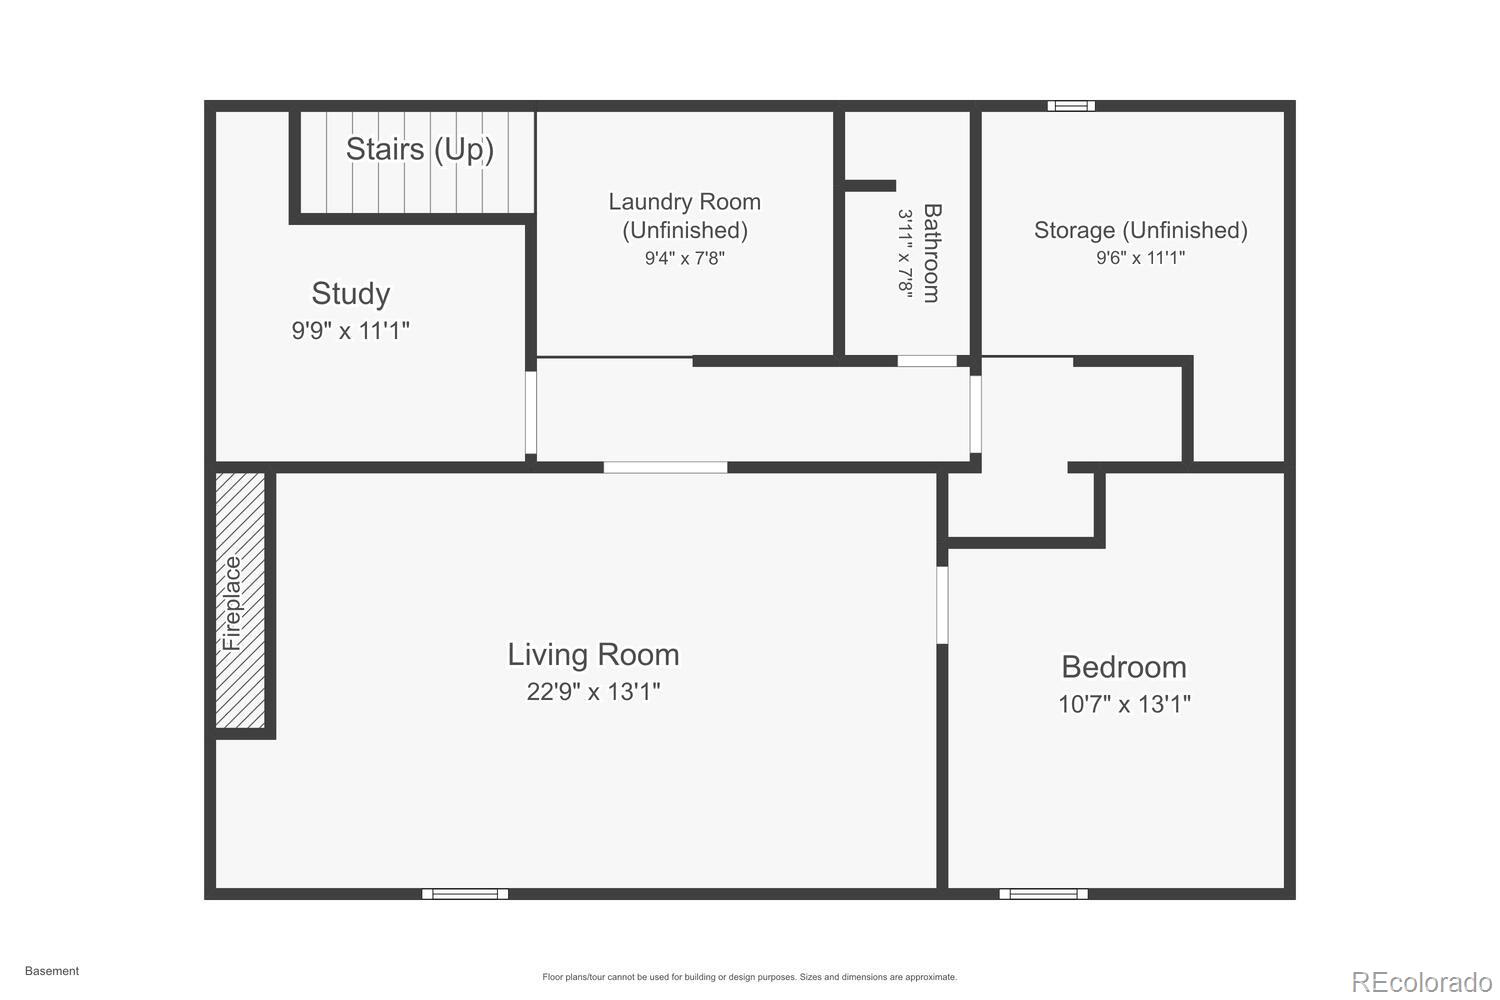
Basement floor plan showing a living room, bedroom, study, laundry room, bathroom, and unfinished storage.
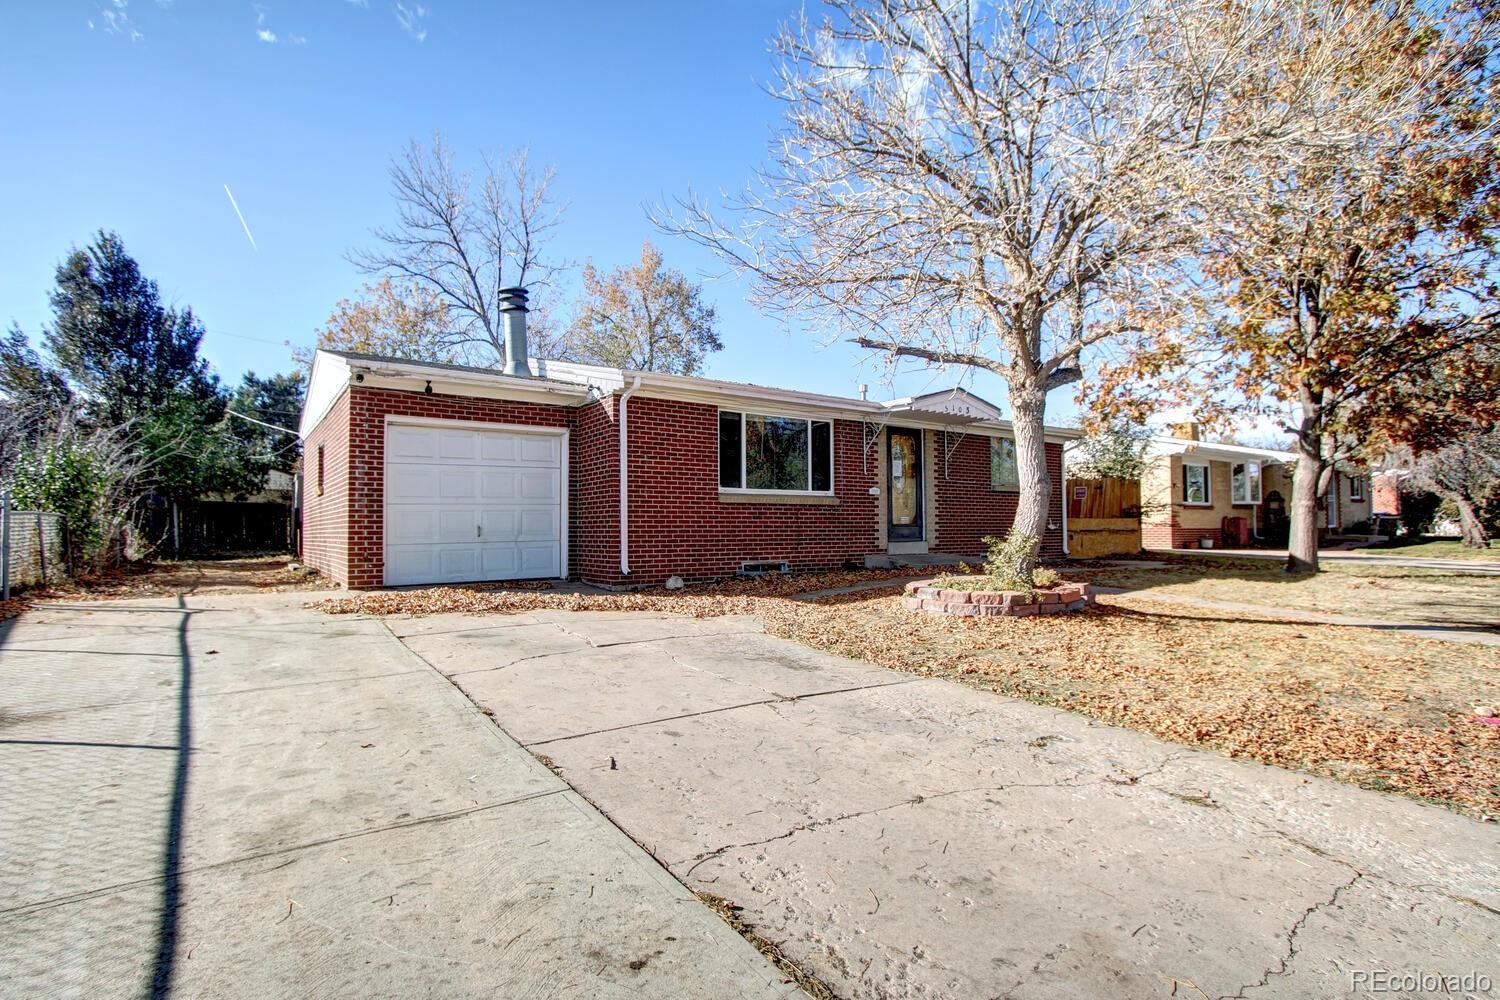
Red brick single-story house with a one-car garage, broad driveway, and mature tree in the front yard.
SEE ALL PHOTOS
Red brick ranch house with an attached garage and a large tree in the front yard.
Empty living room with gray plank flooring, a ceiling fan, patterned ceiling, and large front window.
Vacant living room with gray plank flooring, textured ceiling, and an opening to an adjoining room.
Kitchen with wood cabinets, dark countertops, white tile backsplash, and an adjoining open dining area.
Vacant room with gray plank flooring, a wood-trimmed pass-through, and a ceiling fan.
Kitchen with honey-colored wood cabinets, dark countertops, a tiled backsplash, and gray plank flooring.
Empty kitchen with wood cabinets and tile backsplash opening into a bright adjoining room.
Kitchen with wood cabinets, white tile backsplash, and exposed plumbing beneath open lower cabinets.
Kitchen with honey-colored wood cabinets, dark countertops, and a white tile backsplash with mosaic accent band.
Unfurnished kitchen with wood cabinets, a tiled backsplash, gray flooring, and a ceiling fan.
Vacant hallway with wood-look flooring, multiple white doors, and scuffed walls.
Bathroom with a white tiled tub and shower, toilet, vanity, and window above the tub.
Empty bedroom with a ceiling fan, wide window, and stained carpet.
Empty bedroom with worn beige carpet, a wooden-blade ceiling fan, and a bright window.
Unfinished room with exposed framing, concrete floor, and visible plumbing.
Bathroom under construction with exposed wall framing, a pedestal sink, toilet, and tiled shower.
Basement utility area with a gray furnace, metal ductwork, and exposed framing.
Unfinished utility room with a water heater, exposed framing, and open ceiling joists.
Empty unfinished room with white paneled walls, a stained concrete floor, and a damaged ceiling.
Empty room with a stone fireplace, exposed ceiling joists, and white paneled walls.
Empty room with white paneled walls, worn carpet, a wooden sliding door, and a high-set window.
Unfinished garage with exposed framing, wall cabinets, and a closed overhead door.
Fenced backyard with a cracked concrete patio, small pergola, and mature autumn trees.
Rear of a brick ranch home with a fenced, leaf-covered yard and wooden pergola.
Backyard with a wooden gazebo, mature trees, stone landscaping, and fallen autumn leaves.
First-floor plan with a garage, living and dining rooms, kitchen, bathroom, and two bedrooms.
Basement floor plan showing a living room, bedroom, study, laundry room, bathroom, and unfinished storage.
Red brick single-story house with a one-car garage, broad driveway, and mature tree in the front yard.
Sold

5103 Independence Street

5103 Independence Street, Arvada, CO 80002

$389,000
Introducing a charming brick ranch-style home nestled in the heart of a highly sought-after neighborhood. This cozy residence boasts laminate wood floors that add a touch of warmth and elegance throughout. The spacious two bedrooms provide comfort and versatility, while the finished basement is a true haven, featuring a welcoming fireplace in the expansive living room--an ideal spot for gatherings and relaxation. The property also showcases a generous backyard, perfect for outdoor activities and entertaining. While the home offers immense potential, it's worth noting that the 3/4 basement bathroom requires some attention and the plumbing & electrical are in need of repairs/replacement. With its prime location, unique features, and room for enhancement, this property presents an exciting opportunity for those seeking a home to make their own. Don't miss out on the chance to turn this house into your dream home in a desirable locale.

3
beds

2
baths

1,820 Sq.Ft. LIVING AREA

7,396 Sq.Ft. lot

Kimberly Tutor

Kimberly Tutor

Features & Amenities

Interior

  • total bedrooms3
  • Total bathrooms2
  • full bathroom1
  • three quarter bathroom1
  • Laundry room Laundry Closet
  • Flooring Carpet, Laminate
  • Fireplace Family Room, Wood Burning
  • other interior Features Ceiling Fan(s), Eat-in Kitchen, Pantry

Area & Lot

  • Status Sold
  • Date Sold February 8, 2024
  • Living Area1,820 Sq.Ft.
  • Total Area1,820 Sq.Ft.
  • Lot Area7,396 Sq.Ft.
  • MLS® ID6781763
  • TypeResidential
  • YEAR BUILT1958
  • Architecture StylesTraditional
  • Elementary SchoolArvada K-8
  • Middle SchoolArvada K-8
  • High SchoolArvada
  • School DistrictJefferson County R-1

Exterior

  • STORIES1
  • Garage Space1.0
  • water SourcePublic
  • utilitiesCable Available, Electricity Available, Electricity Connected, Natural Gas Connected, Phone Available
  • roofComposition
  • lot featuresLevel, Sprinklers In Front, Sprinklers In Rear
  • parking220 Volts, Concrete, Dry Walled, Exterior Access Door
  • HEAT TYPEForced Air, Natural Gas
  • AIR CONDITIONINGNone
  • sewerPublic Sewer
  • SubstructureSlab, Structural
  • other exterior FeaturesPrivate Yard

Financial

  • Sales Price$389,000
  • Real Estate Tax $2,476/yr
  • Zoning SFR
View Virtual Tour

Let's Work Together

We are readily available to help you find the home you’ve been dreaming of, sell your existing home, or help you further your financial portfolio. As our name insinuates, we will help you make “a house your home.”

Follow Me on Instagram