Leave a Message

Thank you for your message. I will be in touch with you shortly.

5466 W 66th Avenue
5466 W 66th Avenue
SEE ALL PHOTOS
5466 W 66th Avenue
5466 W 66th Avenue
Coming Soon

5466 W 66th Avenue

5466 W 66th Avenue, Arvada, CO 80003

$595,000
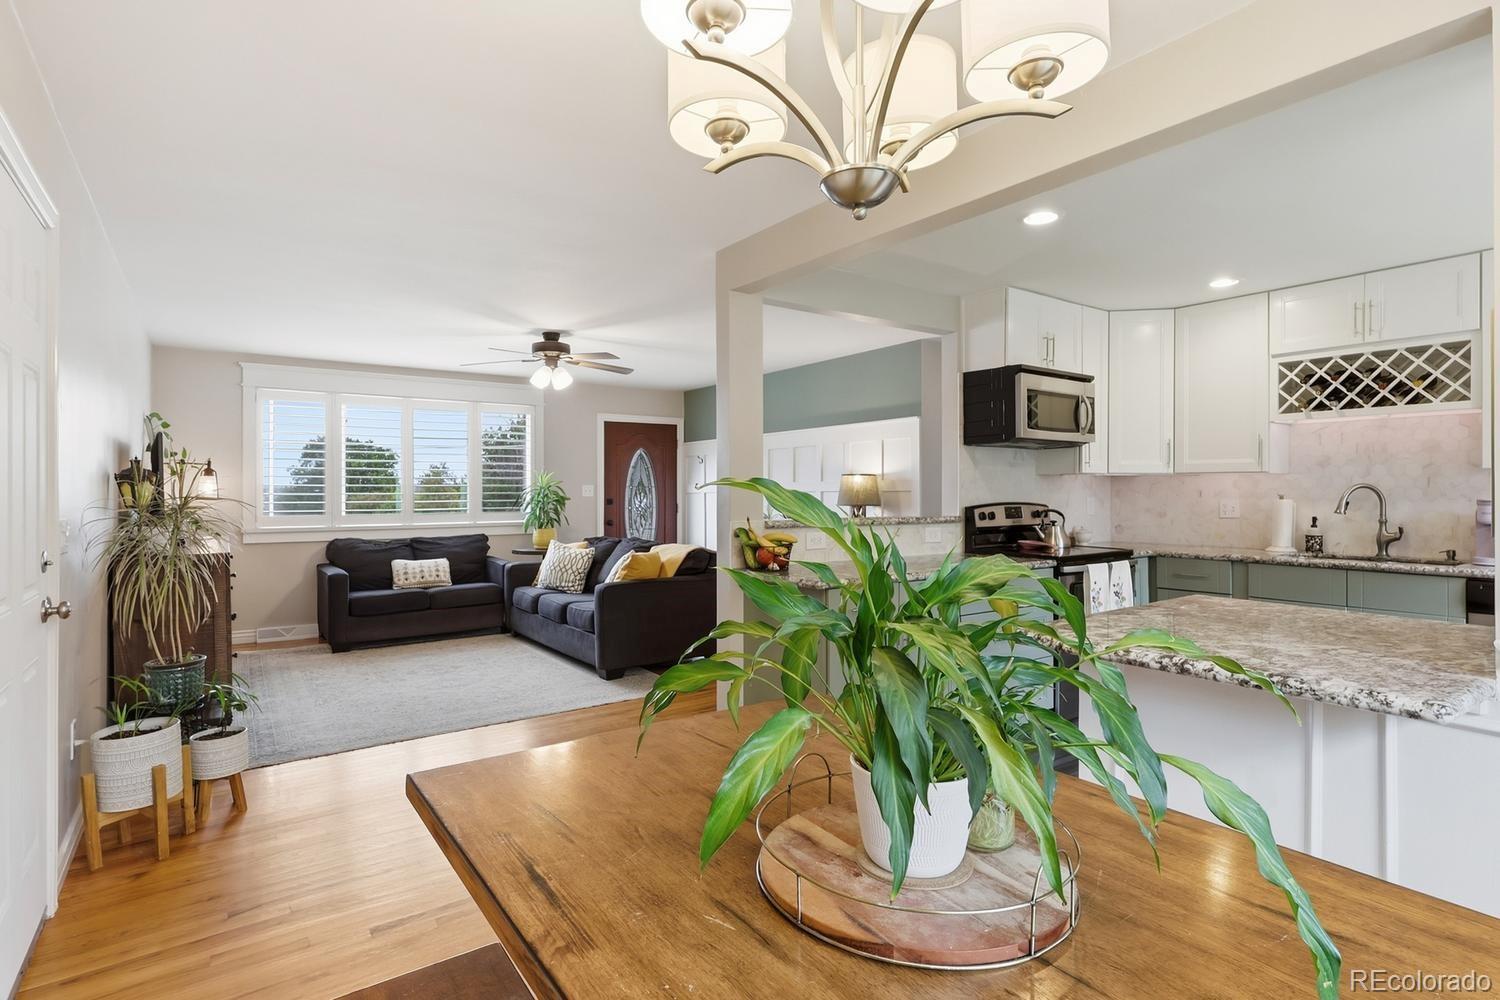
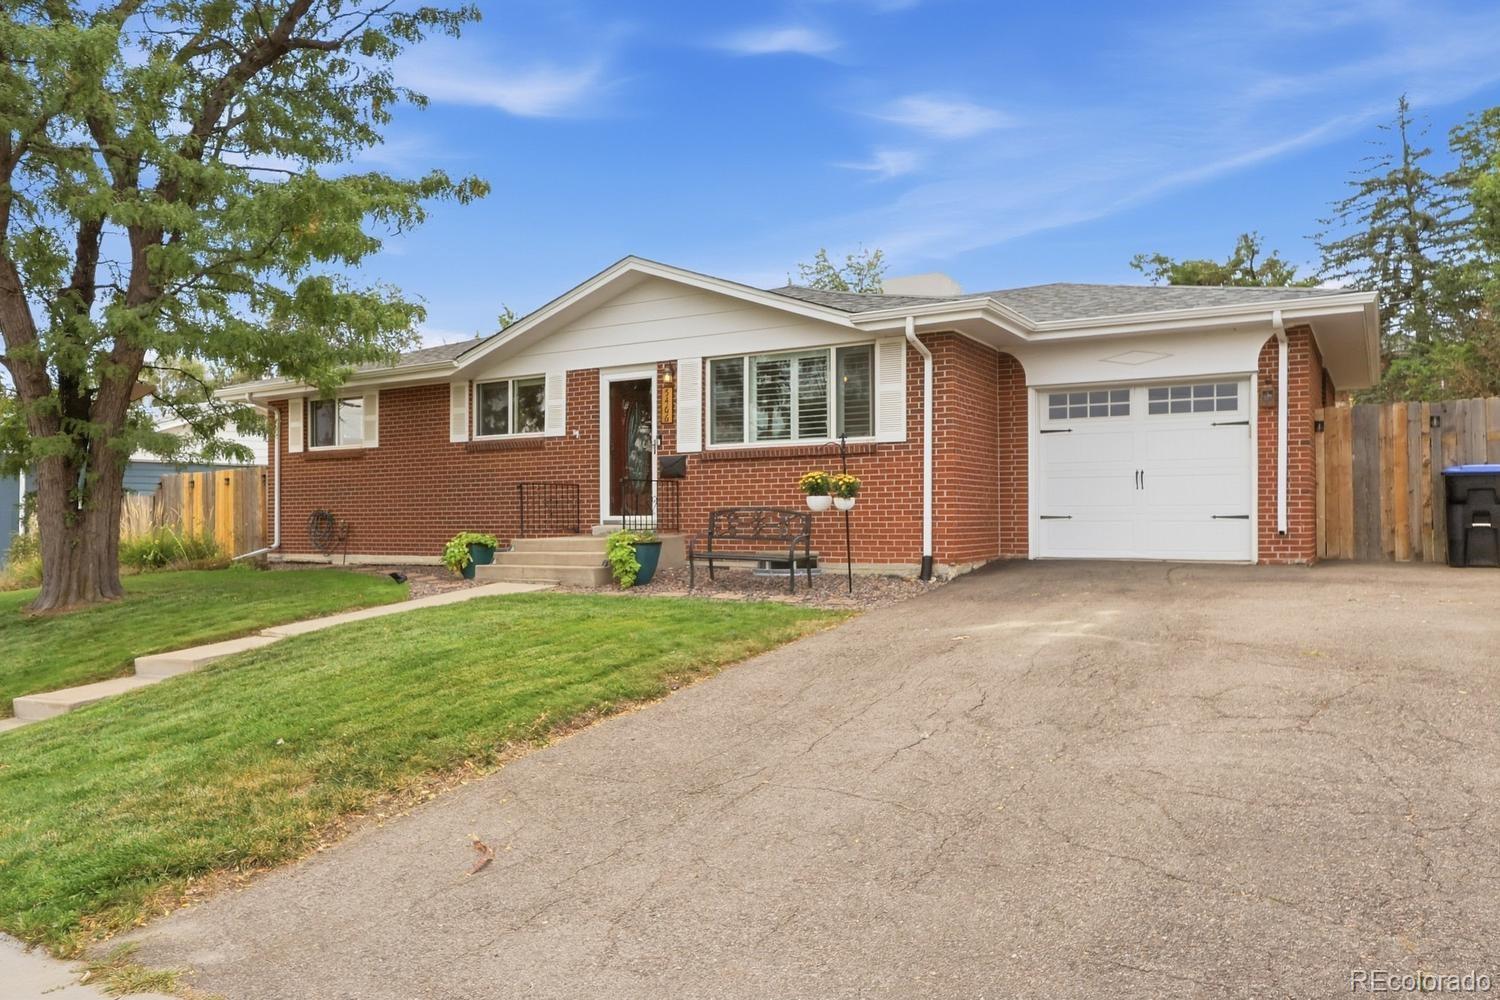
Warm, welcoming and beautifully updated, this Arvada ranch is filled with thoughtful details that make it feel like home from the moment you step inside. Beautiful hardwood floors, plantation shutters, custom wainscoting and built-ins add character and charm, while the open floor plan creates an easy flow for everyday living and entertaining. The inviting kitchen features 42-inch cabinetry, granite countertops, stainless steel appliances, under-cabinet lighting, a newer backsplash and generous breakfast bar overlooking the main living areas. Three bedrooms on the main level offer convenient one-level living, while the fully finished lower level nearly doubles the living space with durable LVP flooring, an expansive family/recreation room, two additional bedrooms and a bath--ideal for guests, a home office, workout space or movie nights. With hard-surface flooring throughout, there's not a stitch of carpet to maintain! Step outside to a spacious, fully fenced backyard with plenty of room to entertain, garden, play or simply relax. A storage shed and attached garage provide additional functionality. Conveniently located near Olde Town Arvada with easy access to shopping, dining and major commuter routes. Beautifully cared for, wonderfully inviting and truly move-in ready--this is the kind of house that simply feels like home.

9/19/2026 11:00AM - 2:00PM MDT
5
beds

3
baths

2,336 Sq.Ft. LIVING AREA

8,146 Sq.Ft. lot

Kimberly Tutor

Kimberly Tutor

Features & Amenities

Interior

  • total bedrooms5
  • Total bathrooms3
  • full bathroom1
  • three quarter bathroom1
  • half bathroom1
  • Laundry room In Unit
  • Flooring Laminate, Tile, Wood
  • APPLIANCES Bar Fridge, Dishwasher, Disposal, Dryer, Electric Water Heater, Microwave, Oven, Range Hood, Refrigerator, Sump Pump, Washer
  • other interior Features Built-in Features, Ceiling Fan(s), Granite Counters, Pantry, Primary Suite, Smoke Free

Area & Lot

  • Status Coming Soon
  • OPEN HOUSE

    9/19/2026 11:00AM - 2:00PM MDT

  • Living Area2,336 Sq.Ft.
  • Total Area2,336 Sq.Ft.
  • Lot Area8,146 Sq.Ft.
  • MLS® ID6444267
  • TypeResidential
  • YEAR BUILT1961
  • NeighborhoodArvada
  • Architecture StylesTraditional
  • Elementary SchoolSwanson
  • Middle SchoolNorth Arvada
  • High SchoolArvada
  • School DistrictJefferson County R-1

Exterior

  • STORIES1
  • Garage Space1.0
  • water SourcePublic
  • utilitiesCable Available, Electricity Connected, Natural Gas Connected, Phone Available
  • roofComposition
  • lot featuresLandscaped, Level, Sloped, Sprinklers In Front, Sprinklers In Rear
  • parkingConcrete, Dry Walled, Lighted
  • HEAT TYPEForced Air
  • AIR CONDITIONINGEvaporative Cooling
  • sewerPublic Sewer
  • SubstructureConcrete Perimeter, Slab
  • security FeaturesCarbon Monoxide Detector(s), Security Entrance, Smoke Detector(s), Video Doorbell
  • other exterior FeaturesGarden, Private Yard

Financial

  • Sales Price$595,000
  • Real Estate Tax $3,923/yr
  • Zoning SFR
View Virtual Tour

Mortgage Calculator

Estimate your monthly mortgage payment, including the principal and interest, property taxes, and HOA. Adjust the values to generate a more accurate rate.

All estimates are provided for informational purposes only. Actual amounts may vary.
$0,000 Your Payment 20 15 65
$0,000 Your Payment

Arvada

Explore

Let's Work Together

We are readily available to help you find the home you’ve been dreaming of, sell your existing home, or help you further your financial portfolio. As our name insinuates, we will help you make “a house your home.”

Follow Me on Instagram