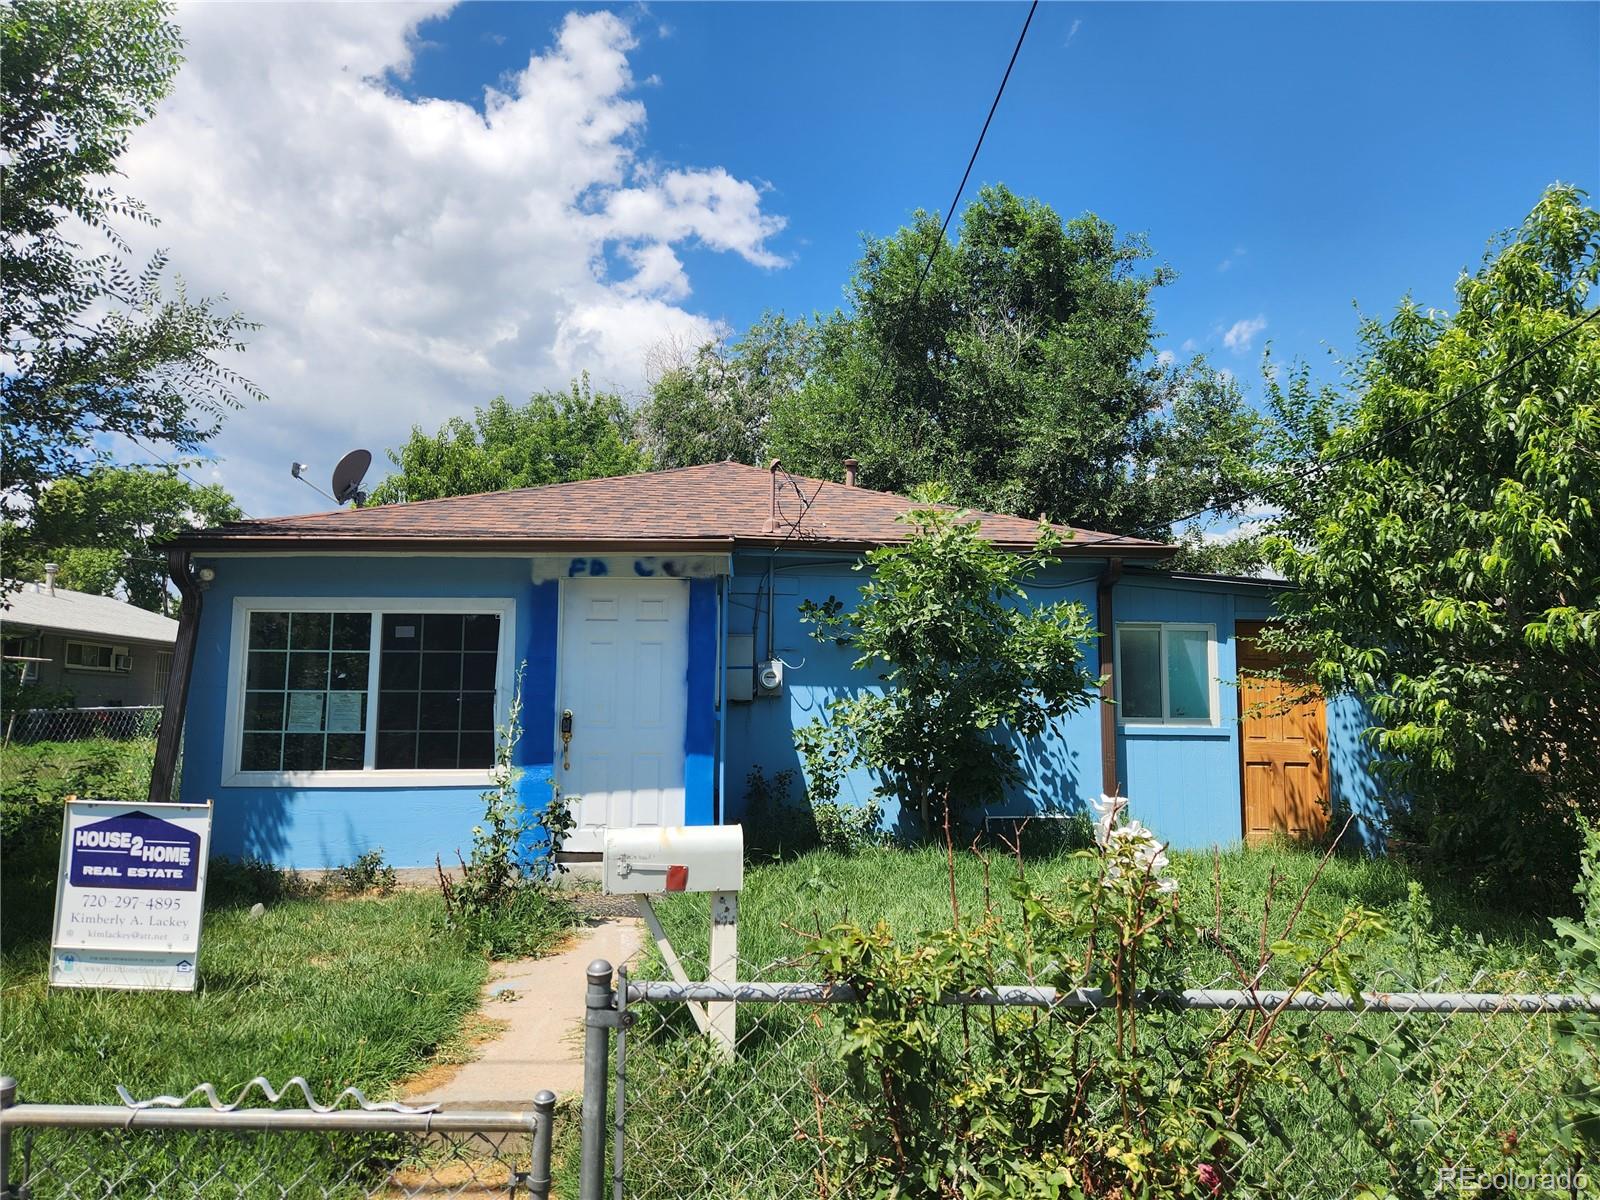
Blue single-story house with a white front door, fenced yard, and House2Home real estate sign.
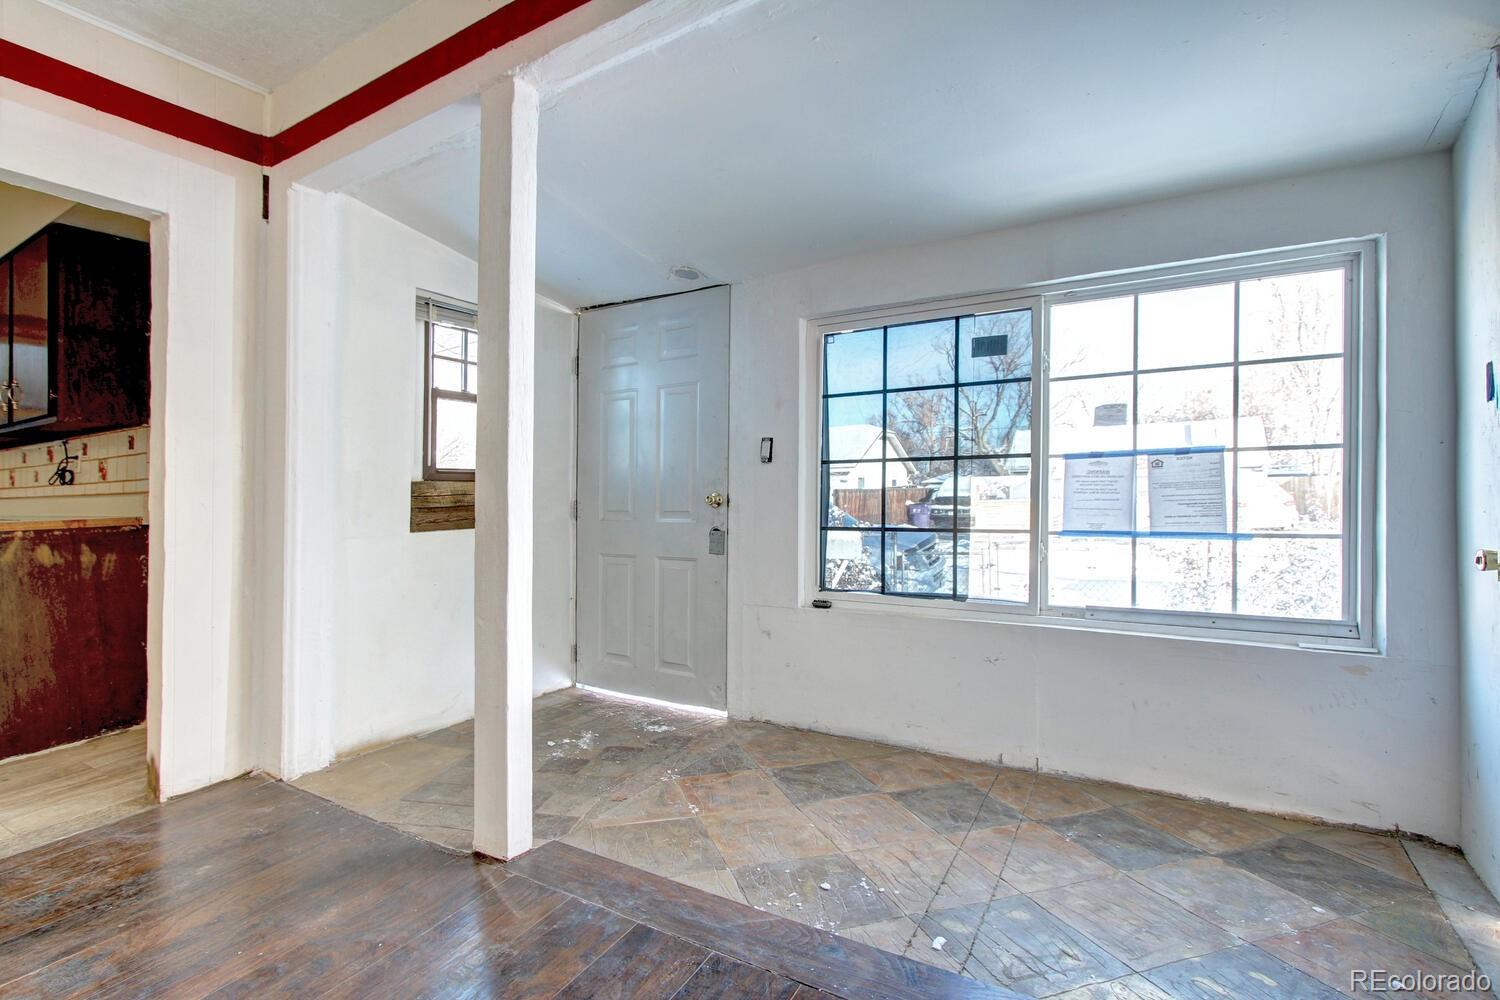
Vacant room with tiled floor, red ceiling trim, front door, and large window overlooking a snowy yard.
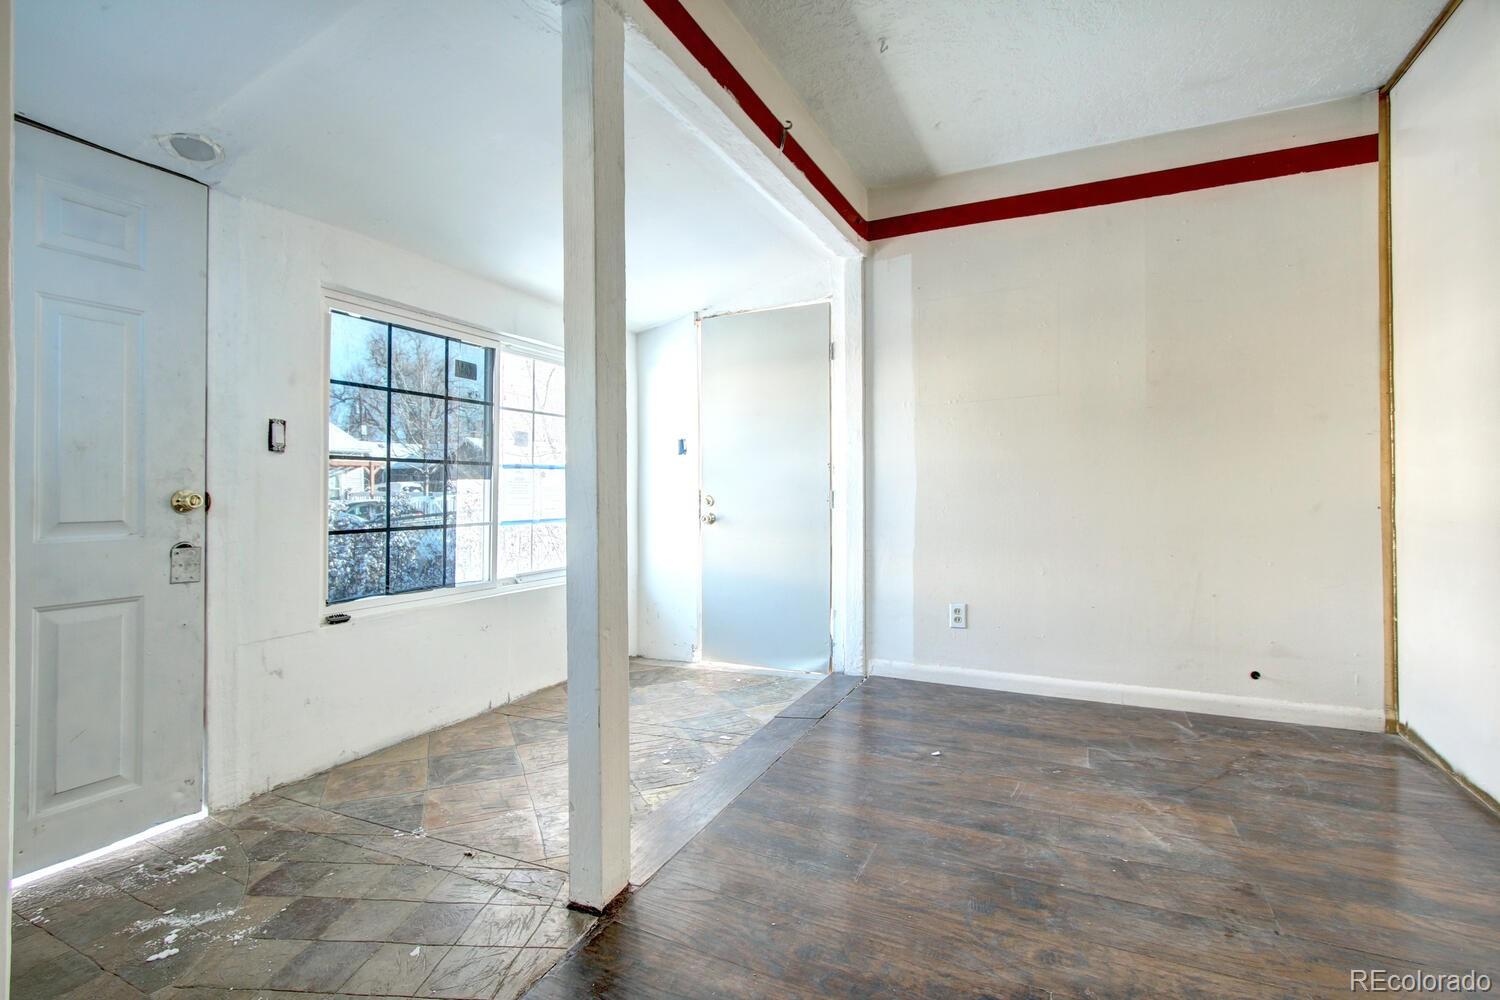
Empty room with worn wood flooring, tiled entry area, and red trim near the ceiling.
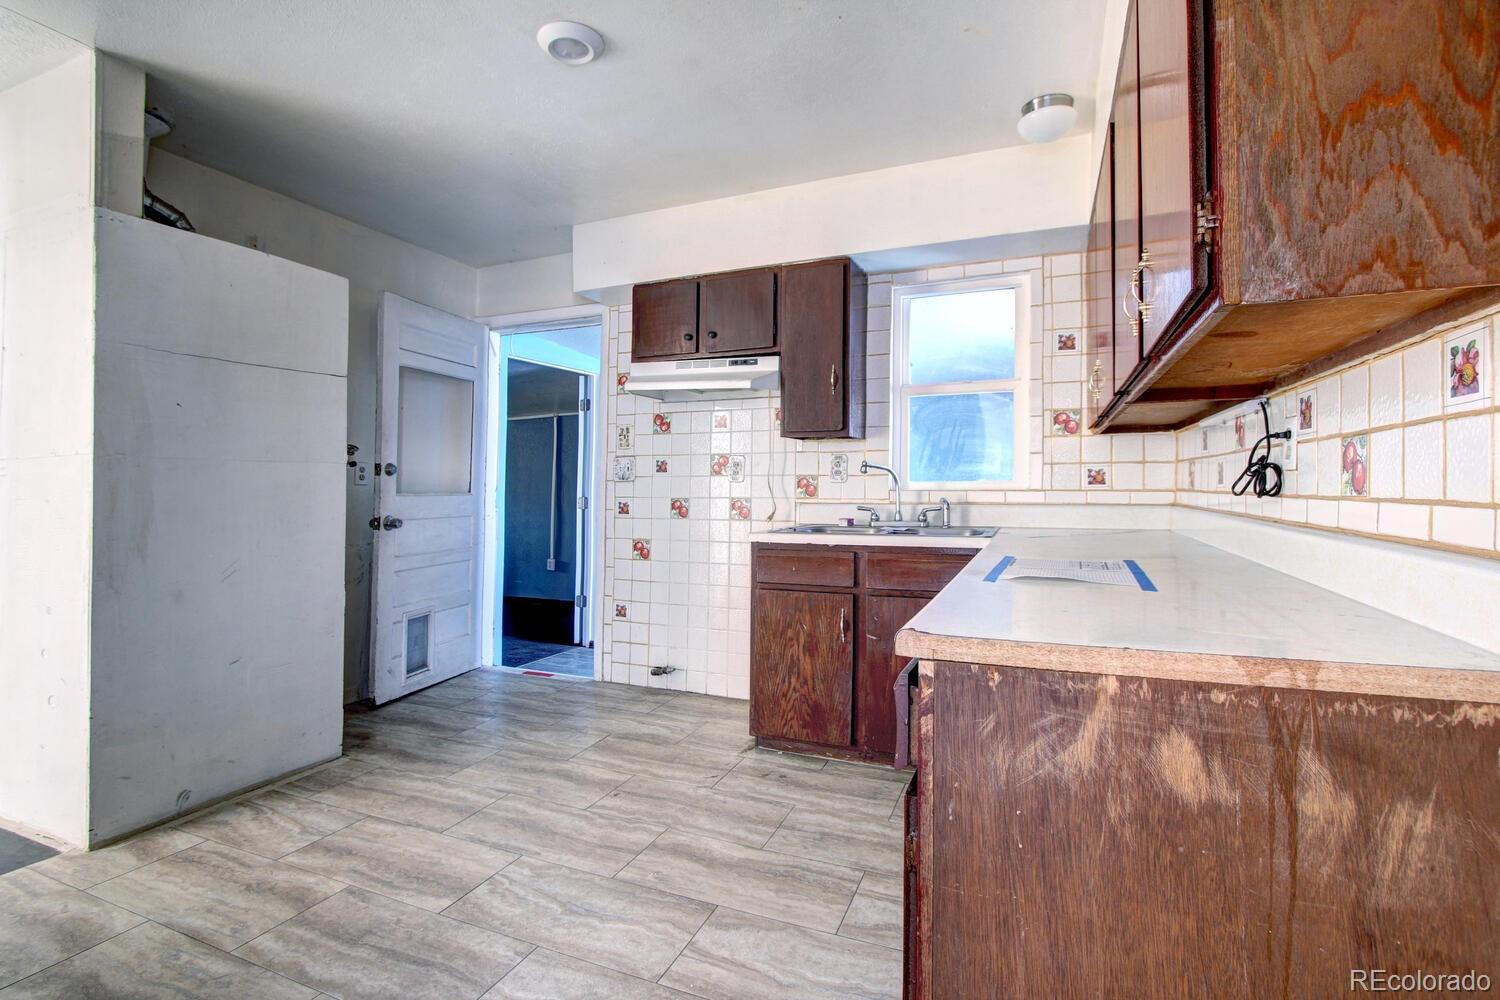
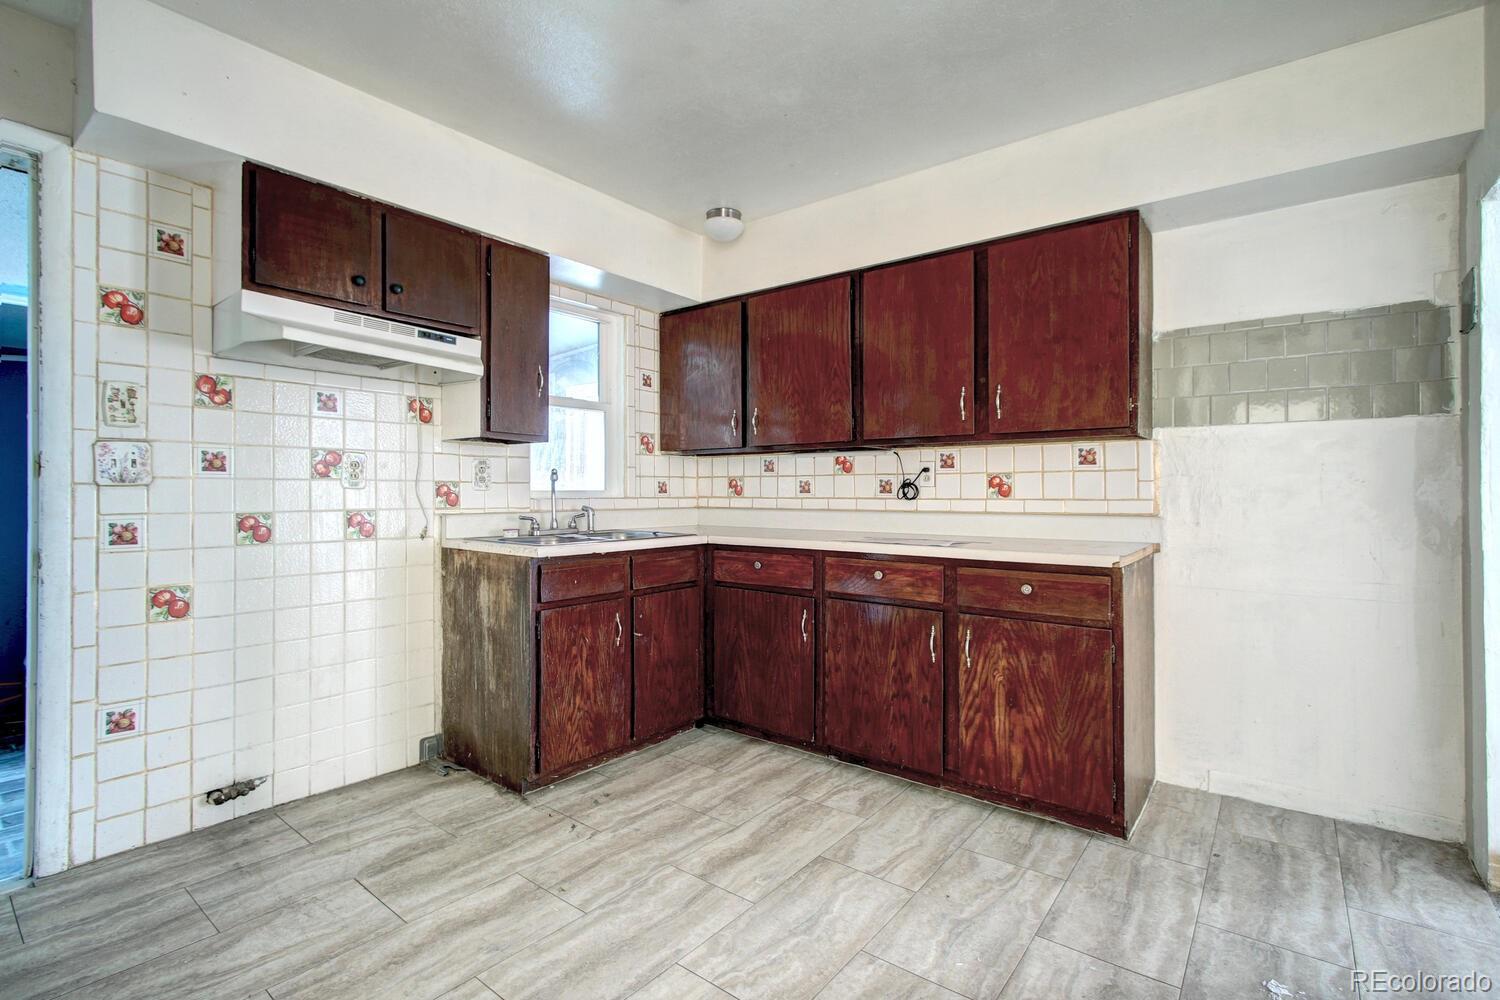
Vacant kitchen with dark wood cabinets, fruit-patterned tile backsplash, and a sink beneath a window.
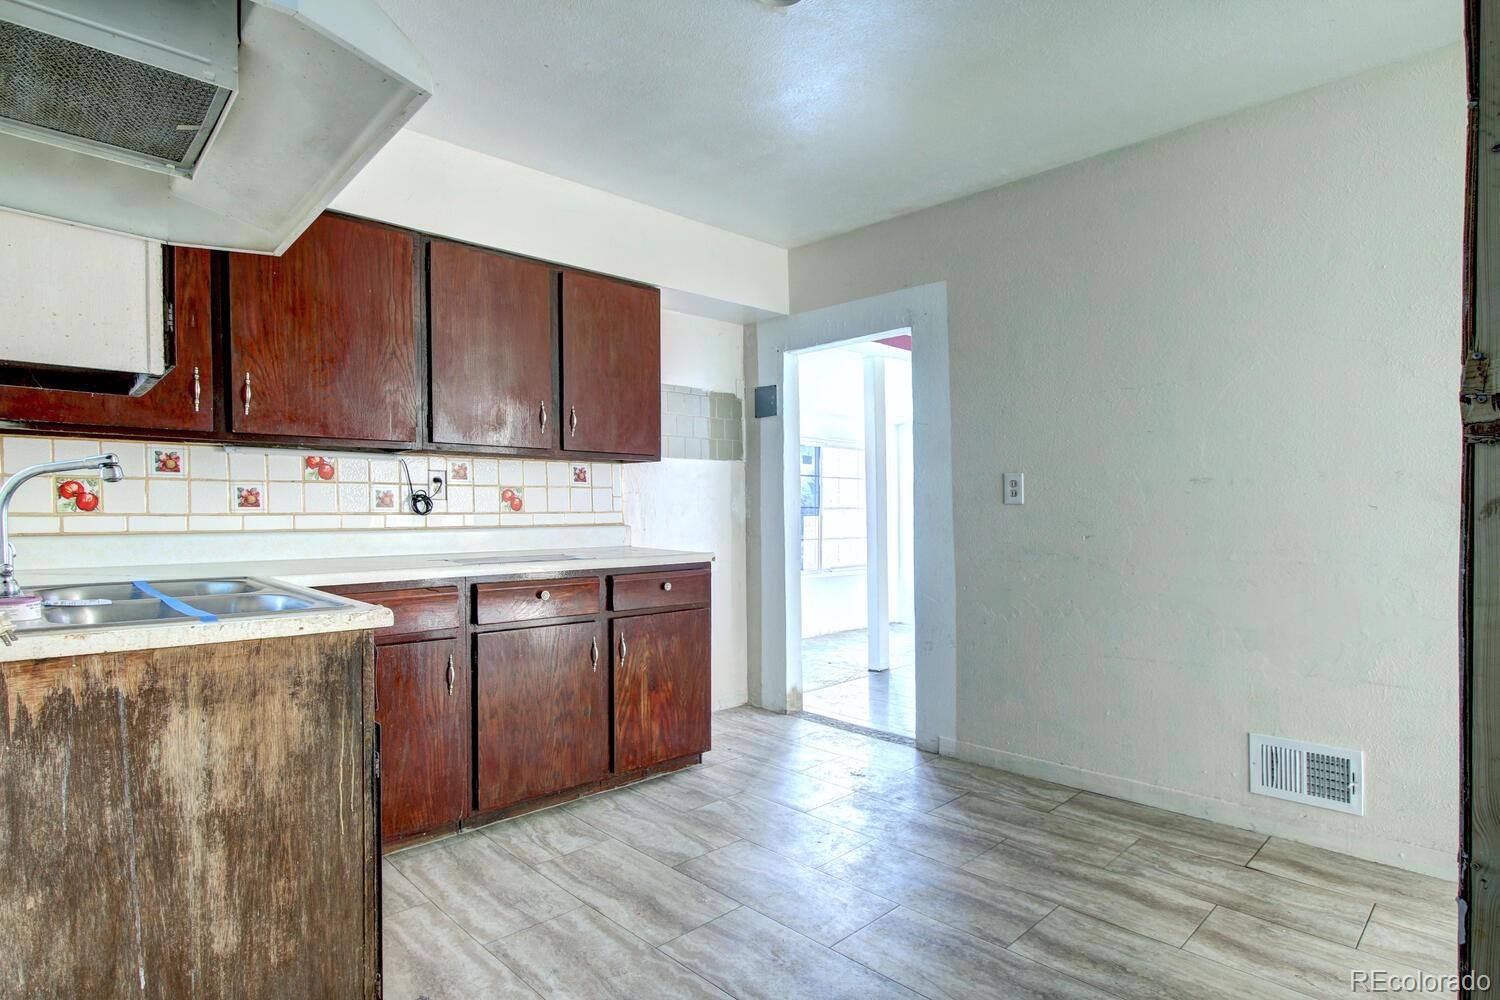
Kitchen with dark wood cabinets, fruit-accented tile backsplash, and gray floor tiles.
Vacant kitchen with dark wood cabinets, a double sink, and fruit-patterned backsplash.
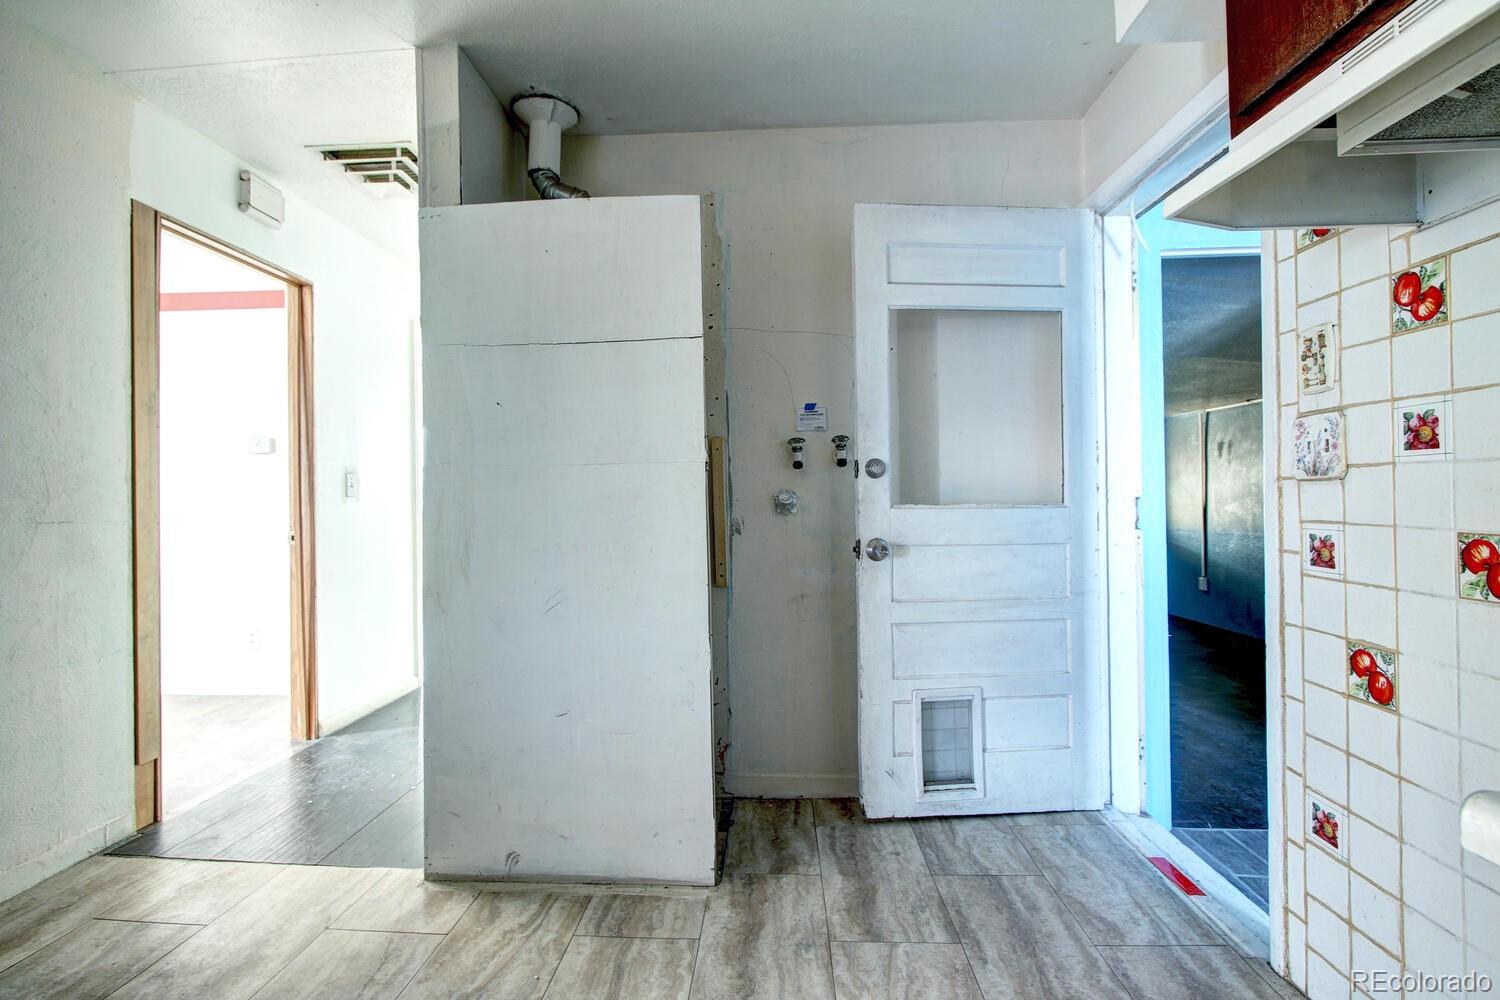
Empty utility area with gray tile flooring, exposed plumbing fixtures, and fruit-patterned wall tiles.
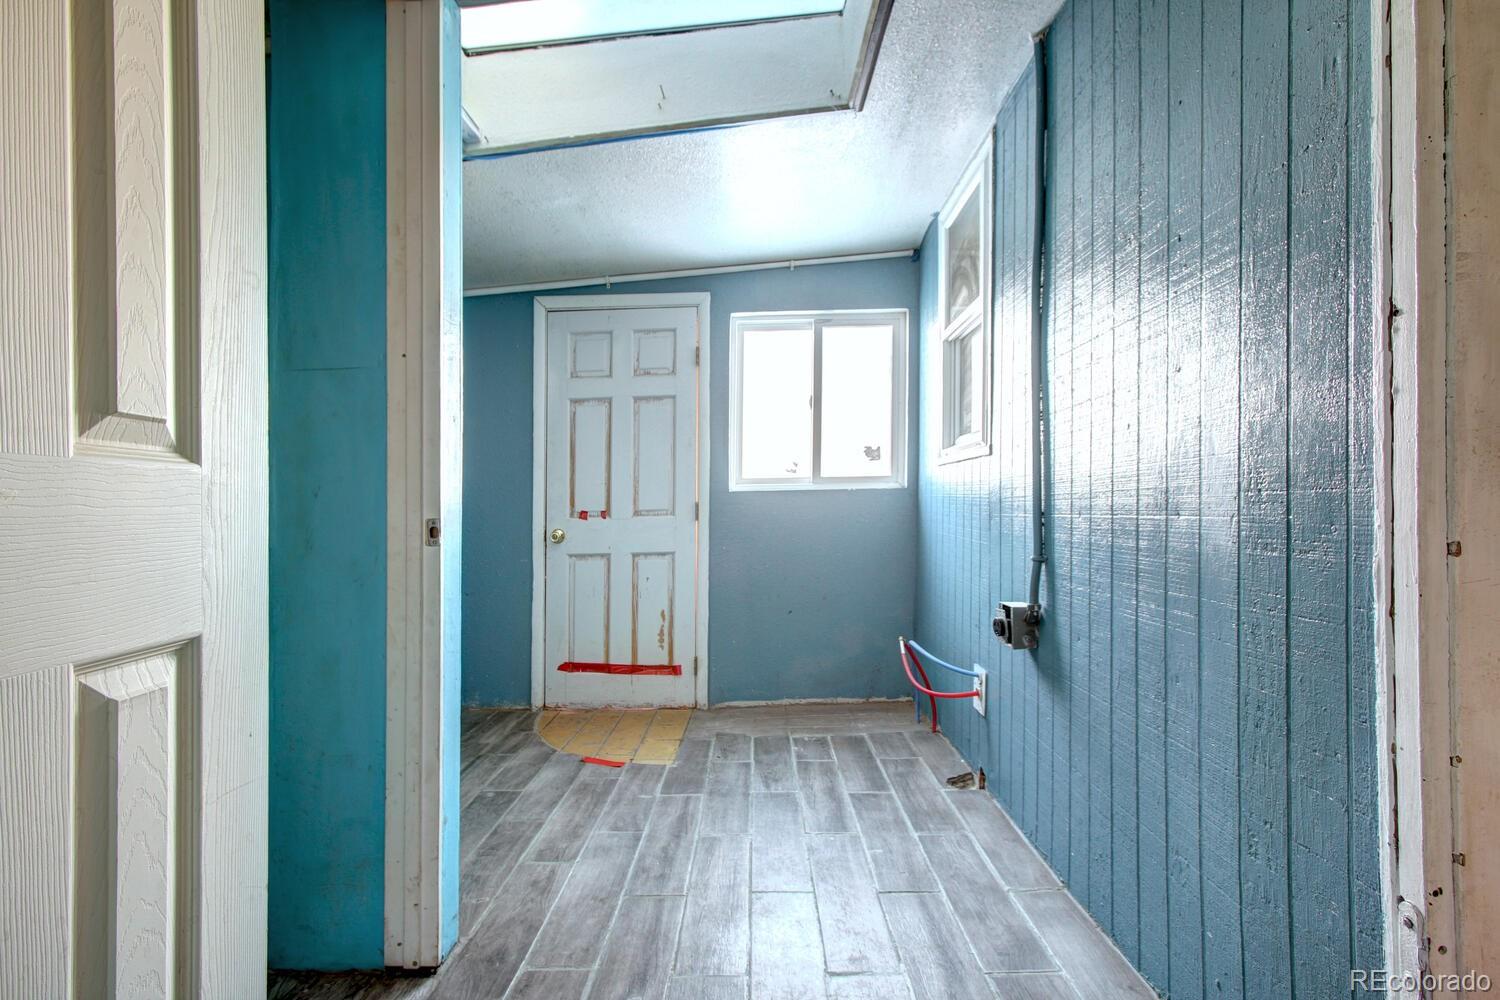
Entryway with blue paneled walls, gray plank flooring, and a white exterior door.
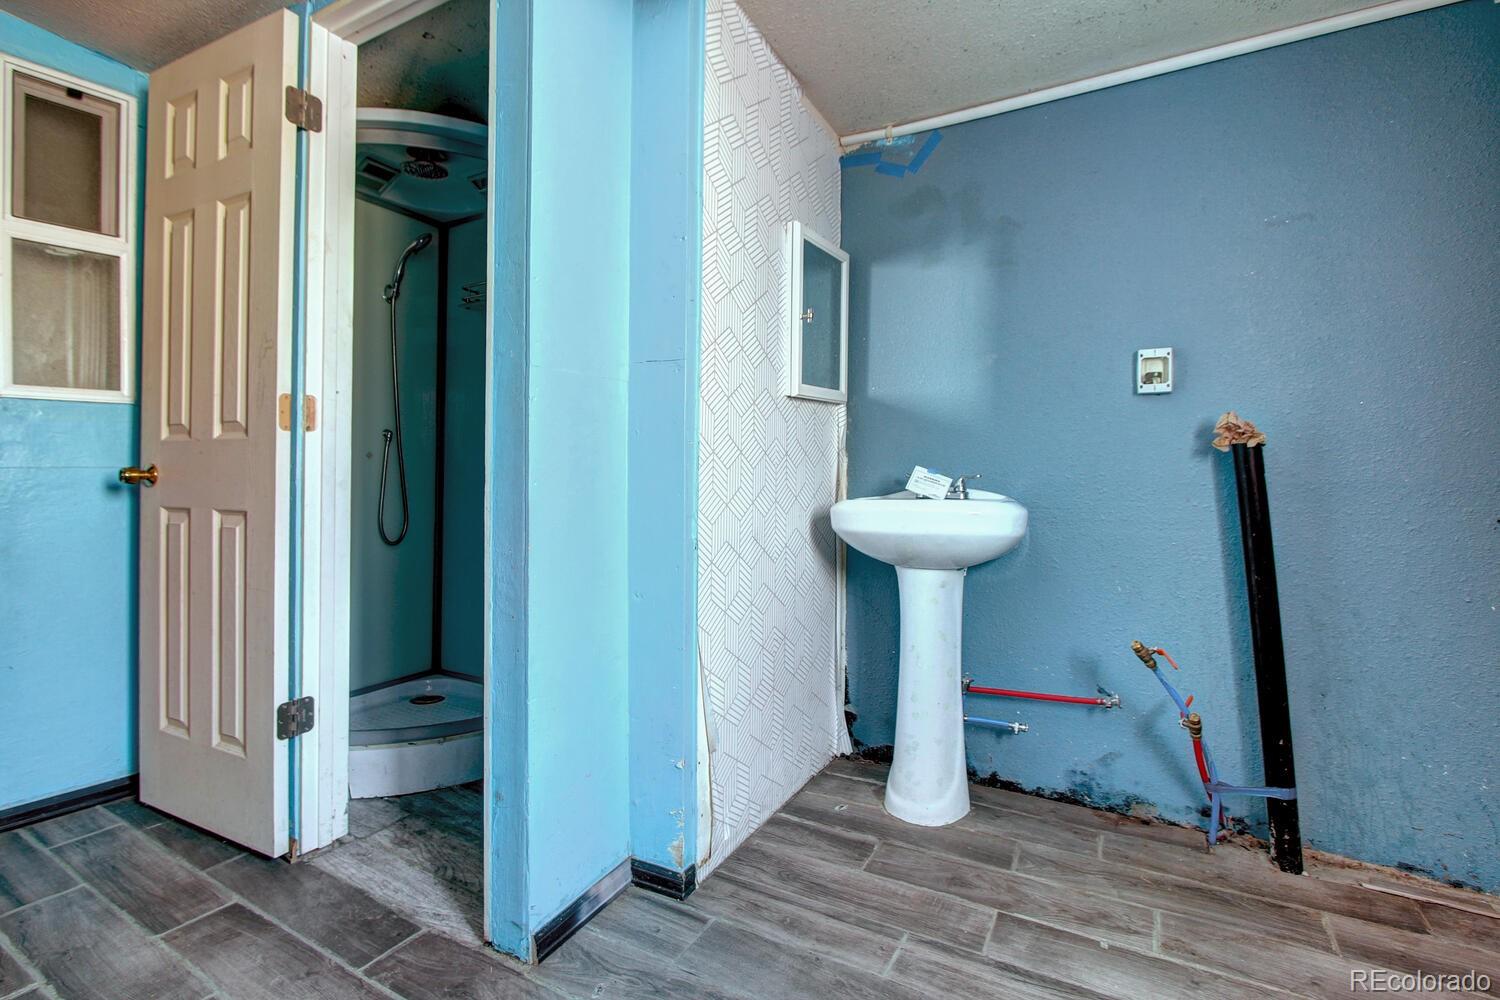
Bathroom with corner shower, pedestal sink, exposed plumbing, and unfinished blue walls.
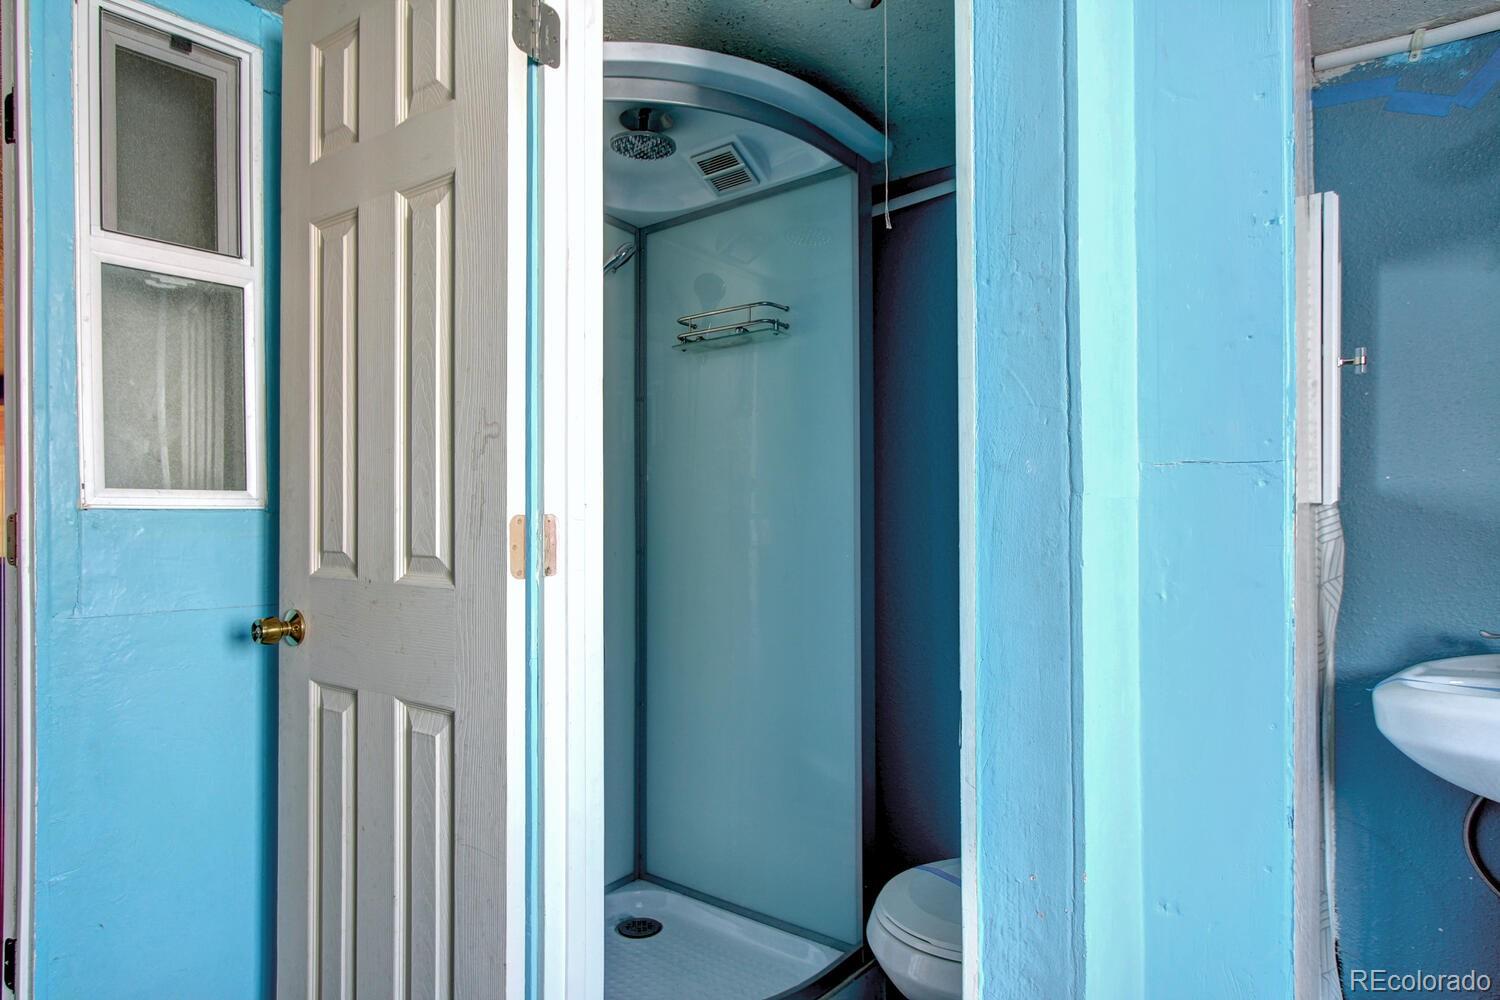
Blue bathroom with an enclosed shower stall and toilet partly visible behind an open door.
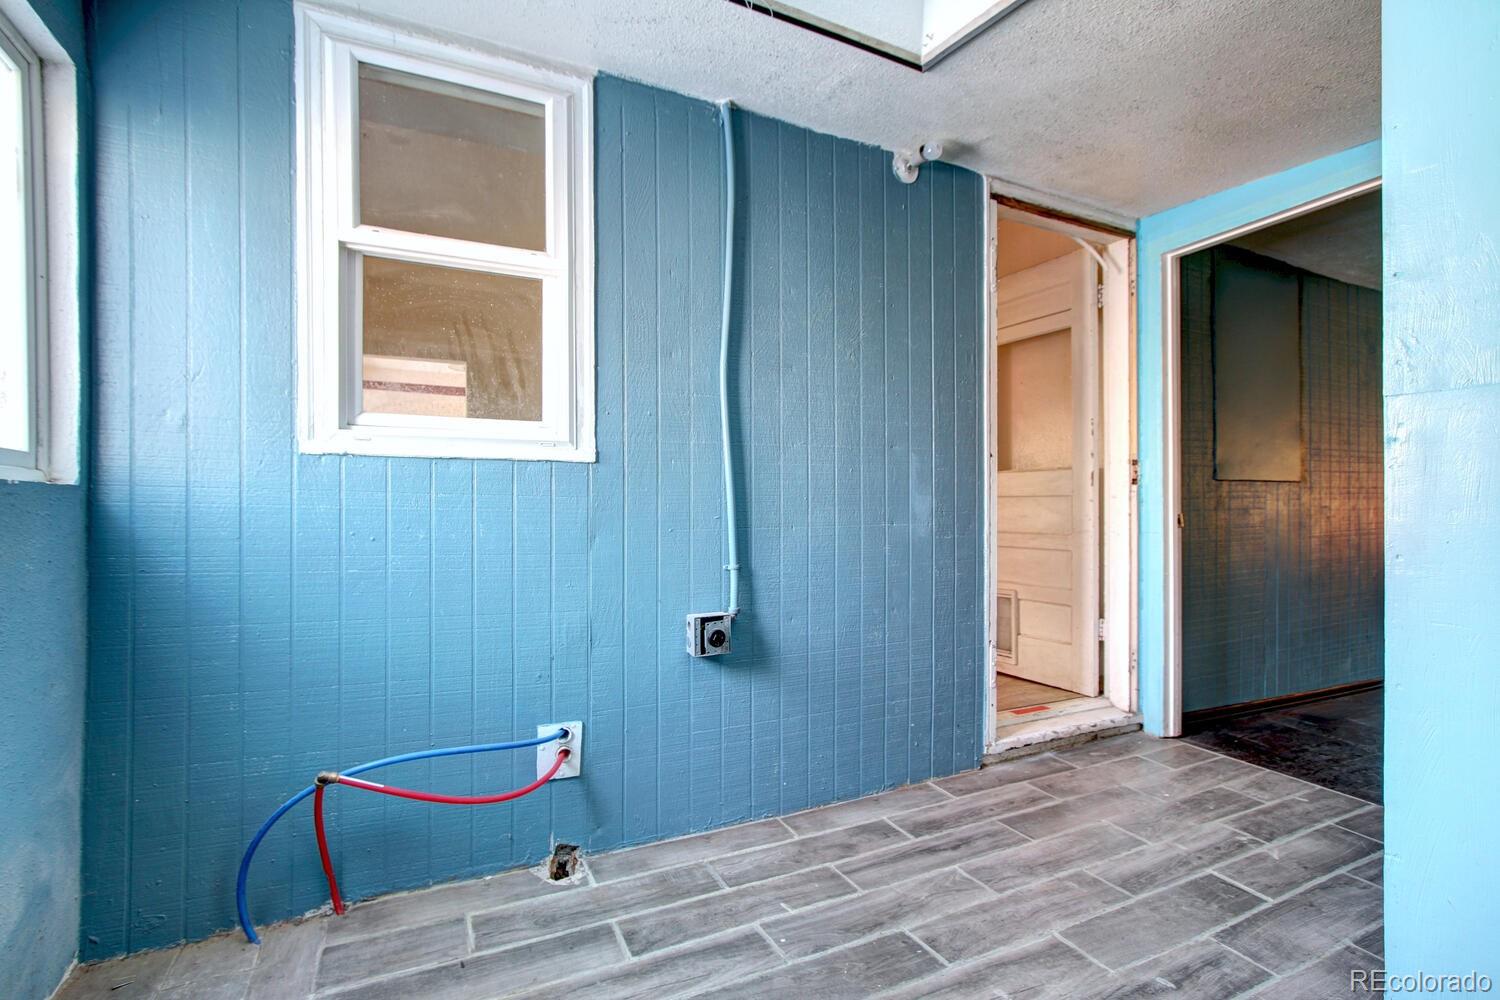
Empty blue-walled porch with gray tile flooring, a window, and open doorways.
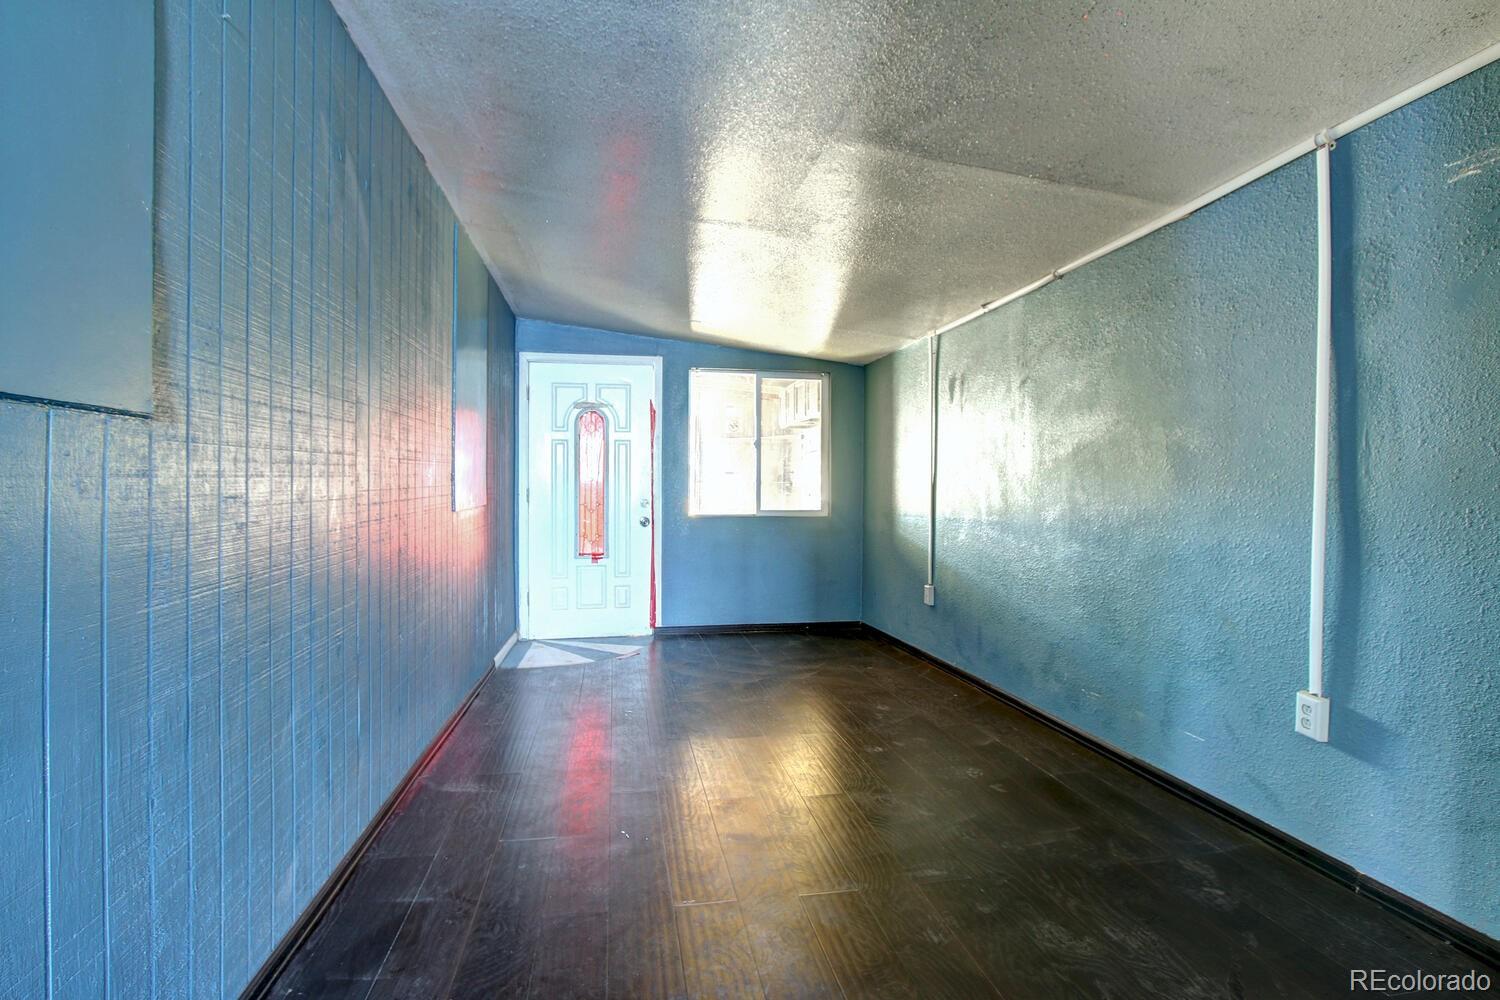
Empty blue entry room with dark flooring and a white front door with decorative glass.
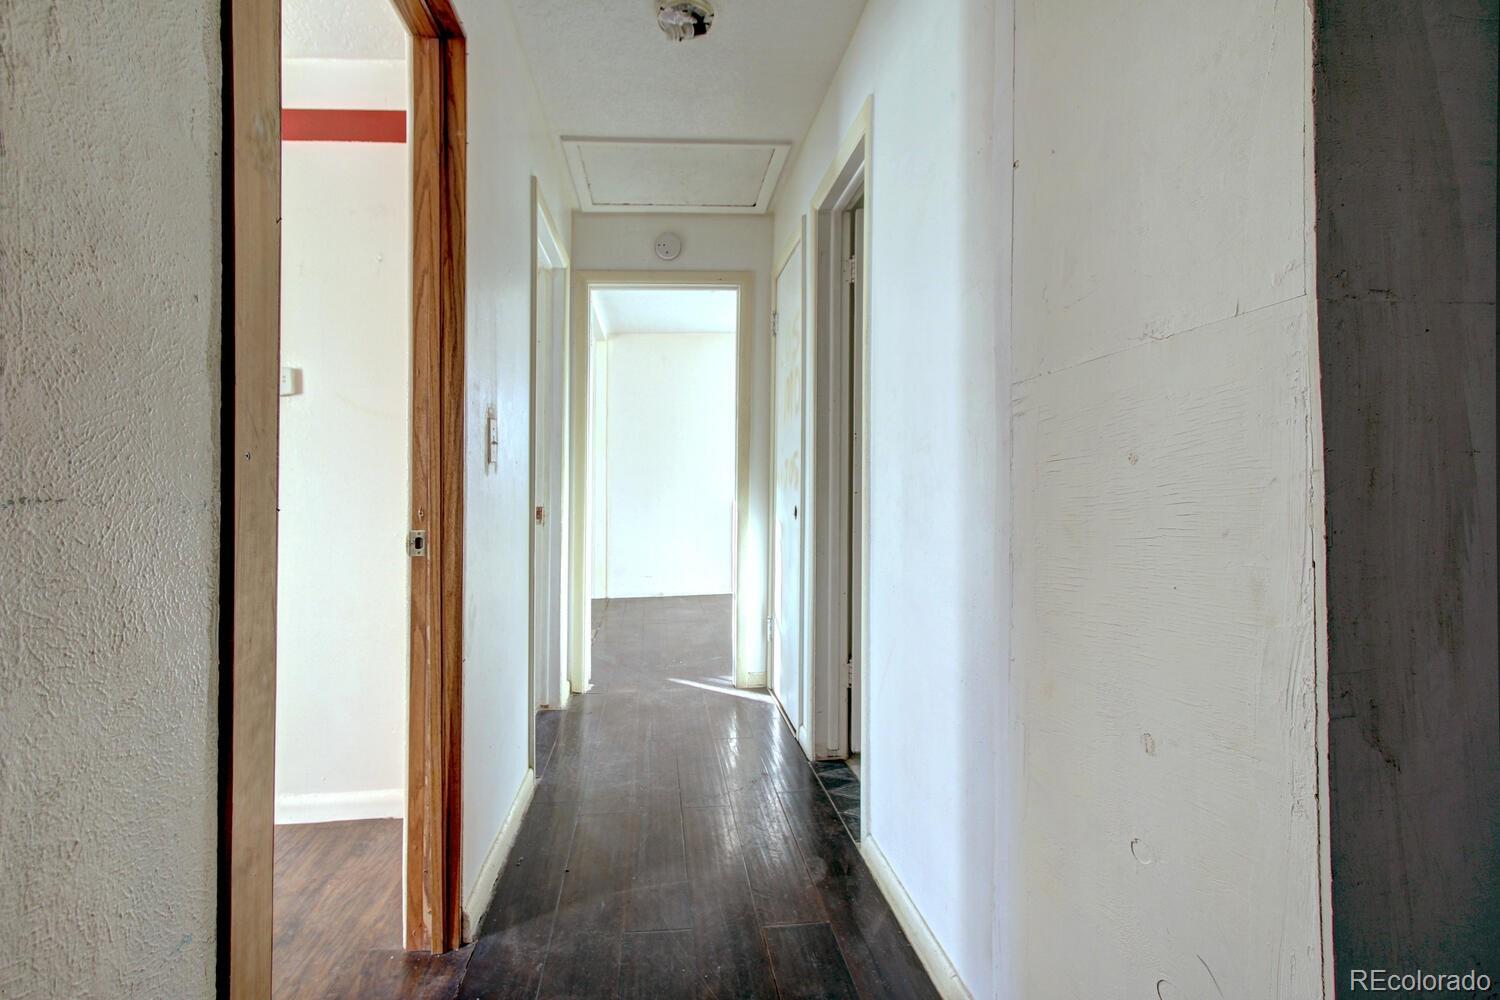
Empty interior hallway with dark plank flooring and several open doorways.
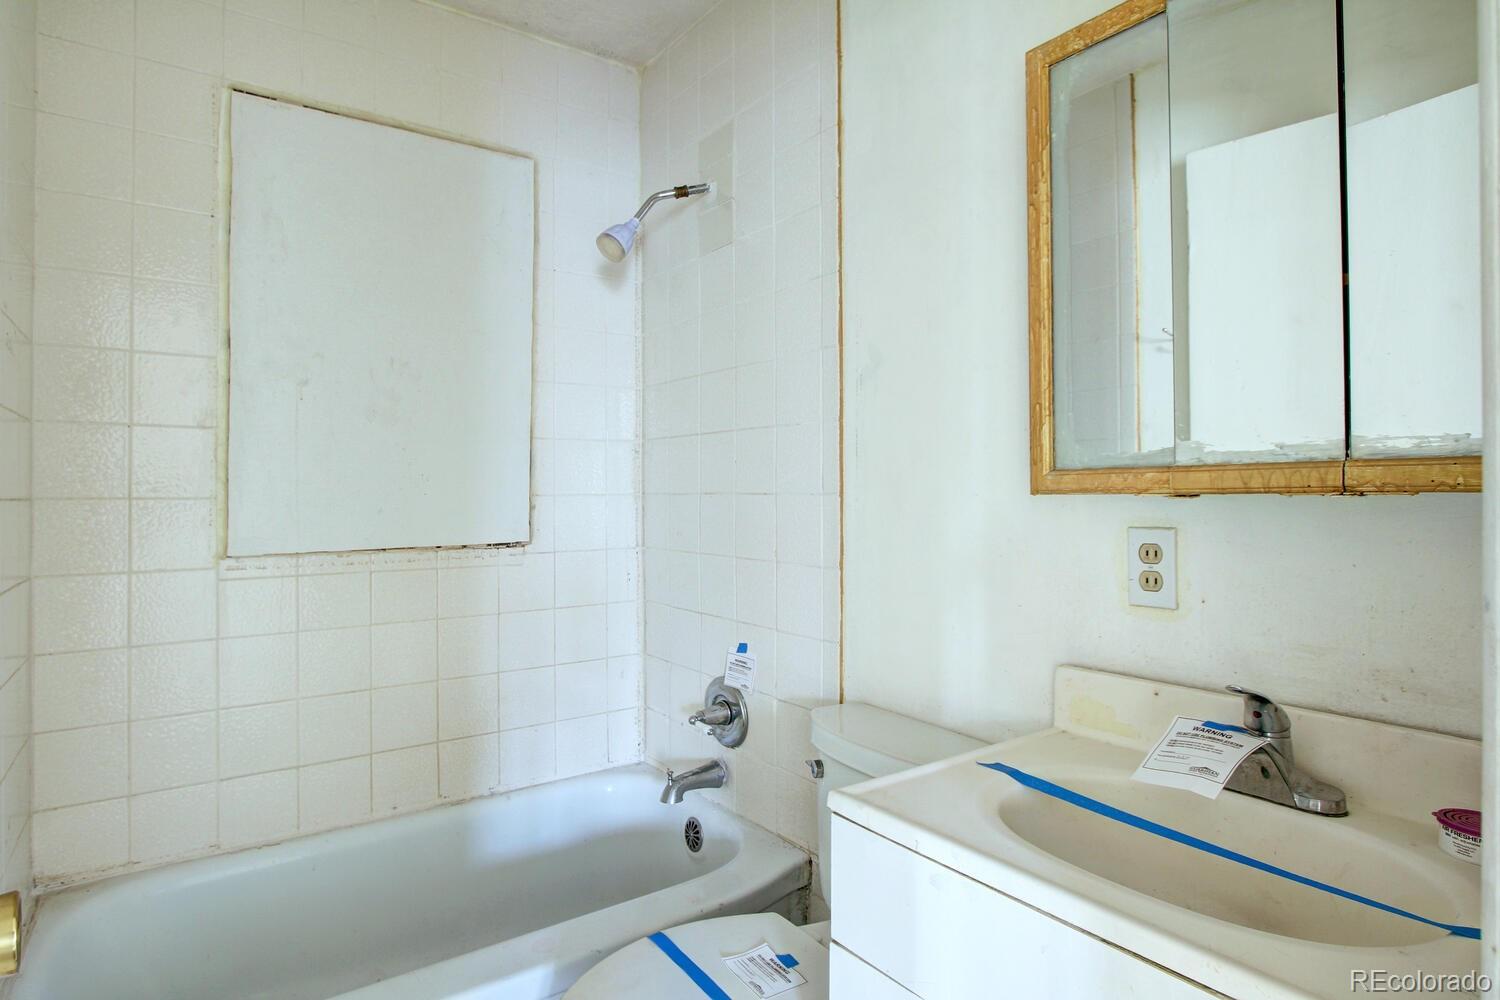
Bathroom with a white bathtub, tiled surround, and vanity with blue protective tape.
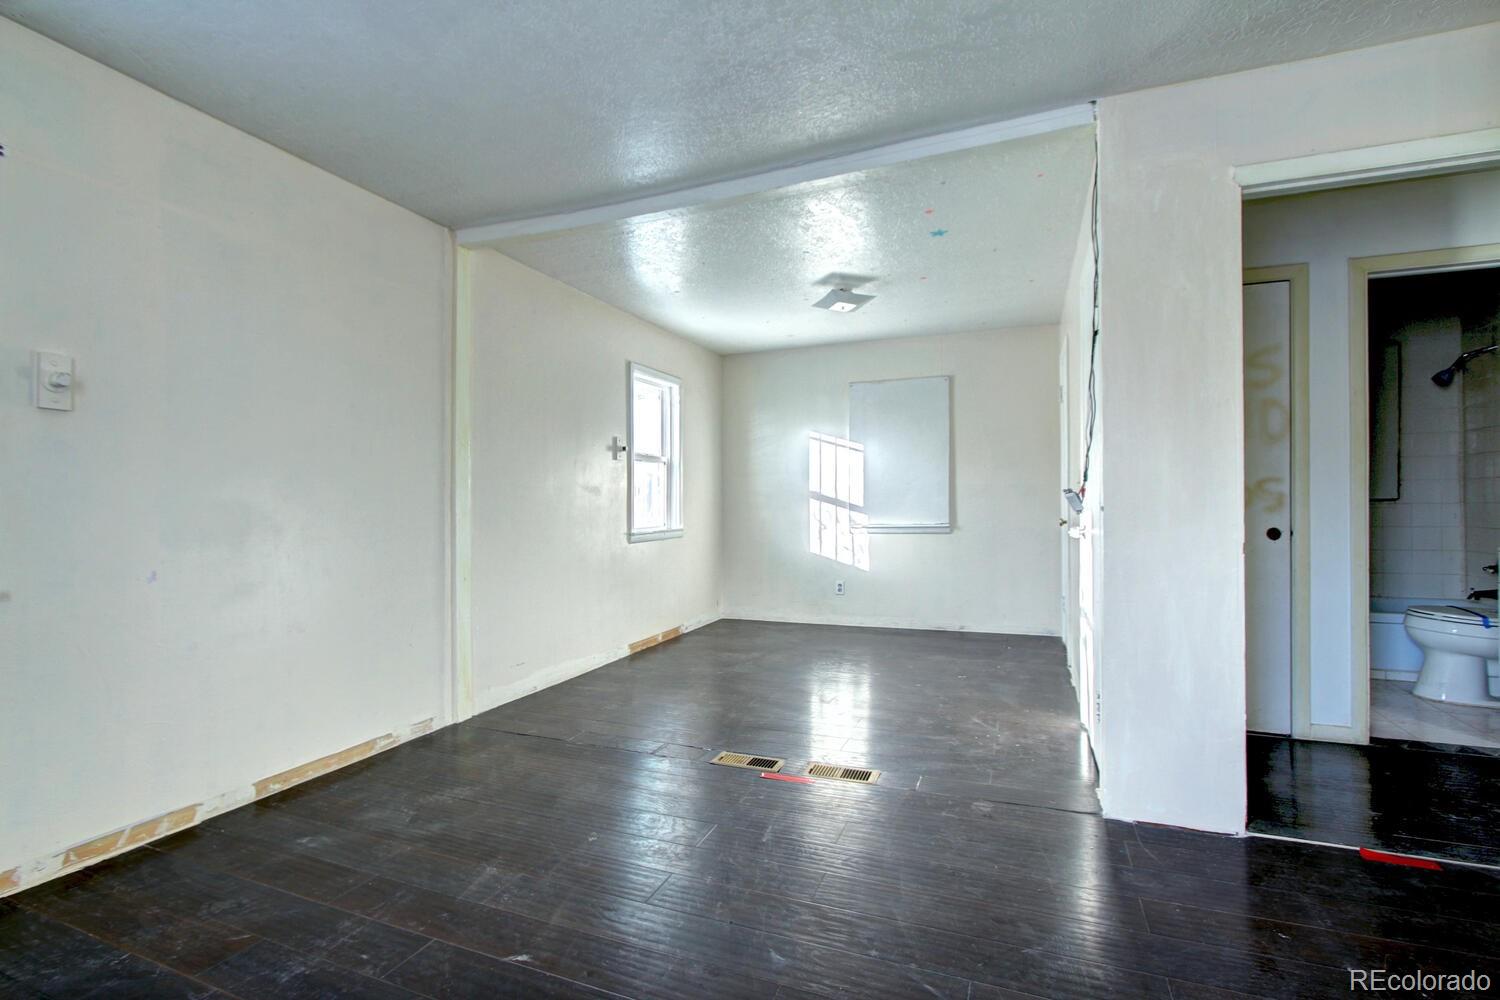
Empty room with dark plank flooring, a small window, and an adjoining bathroom doorway.
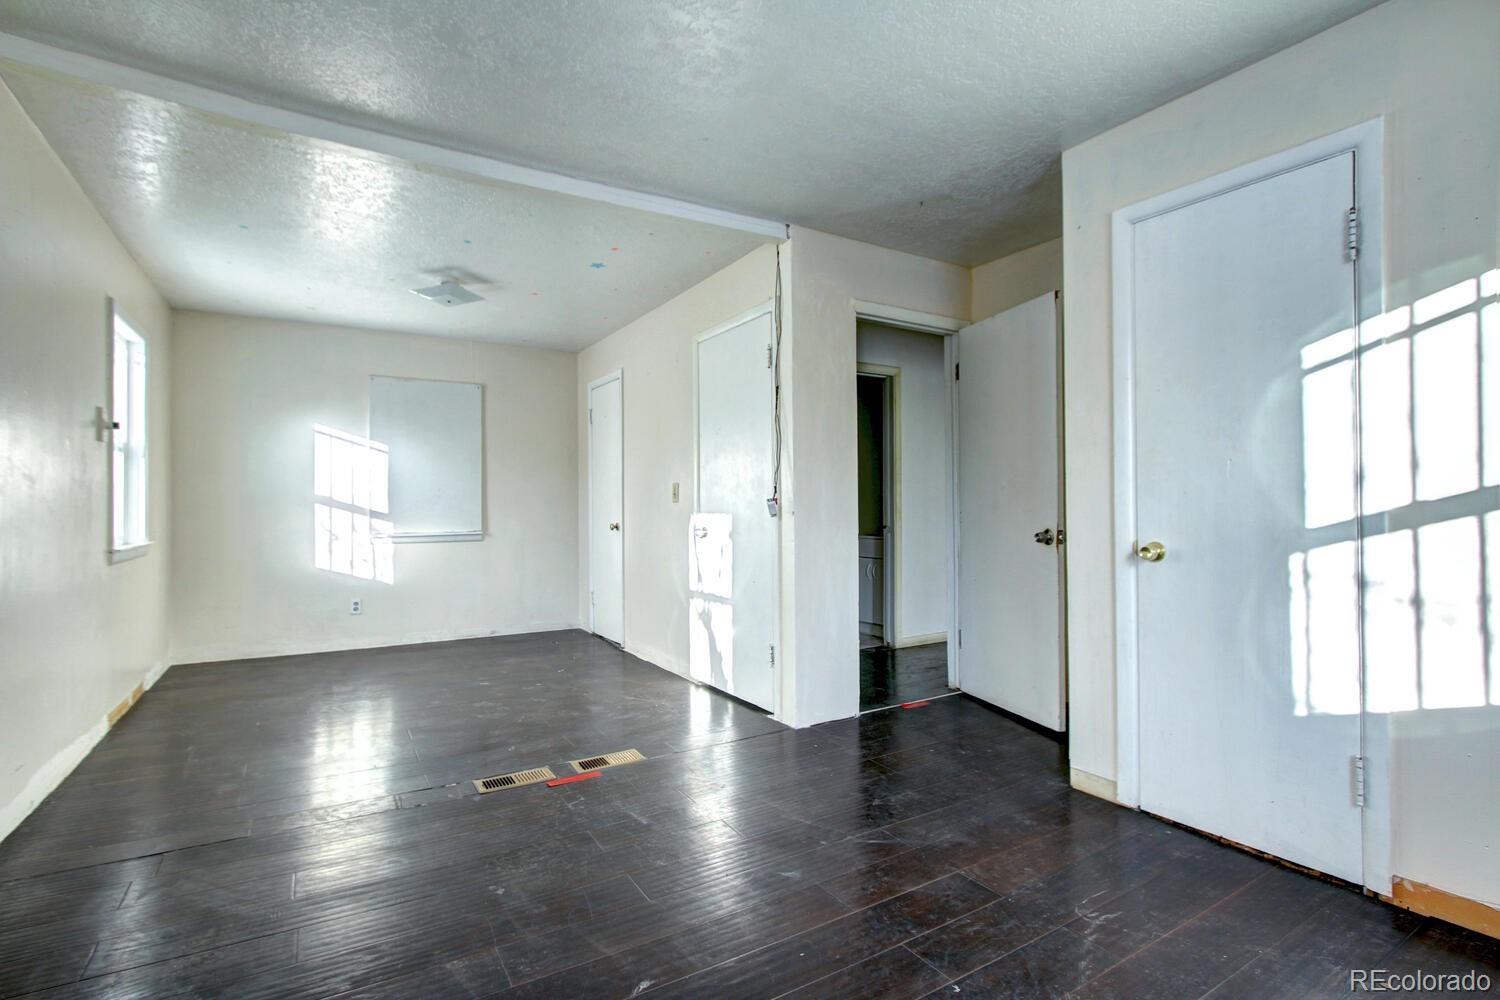
Vacant room with dark plank flooring, white walls, and several doors.
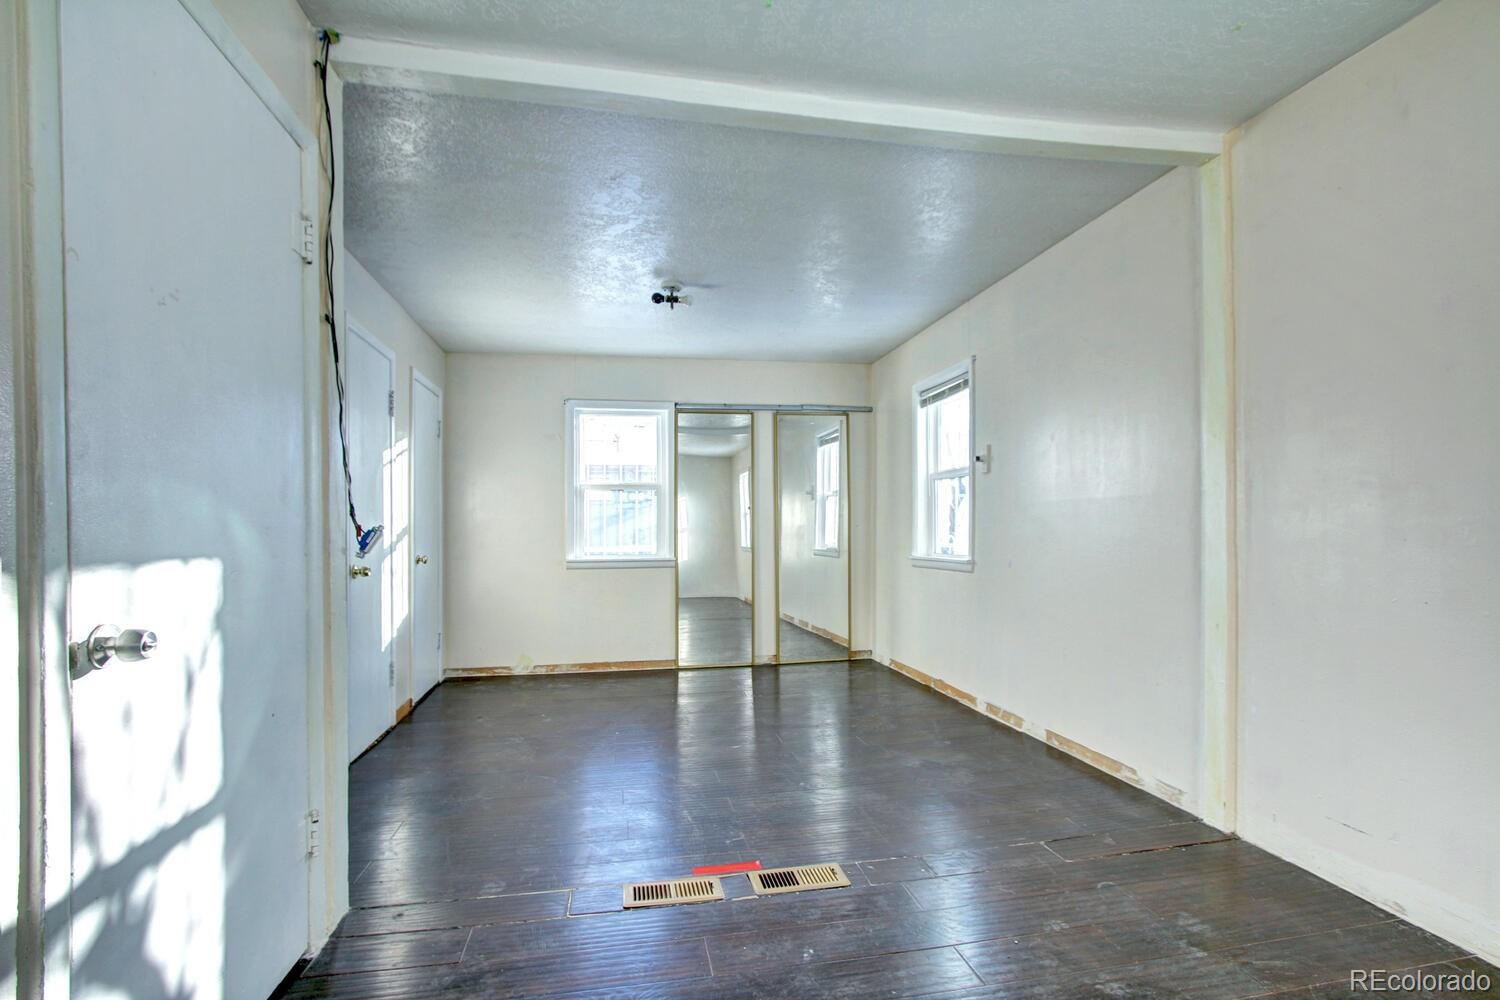
Empty room with dark plank flooring, mirrored closet doors, and windows on two walls.
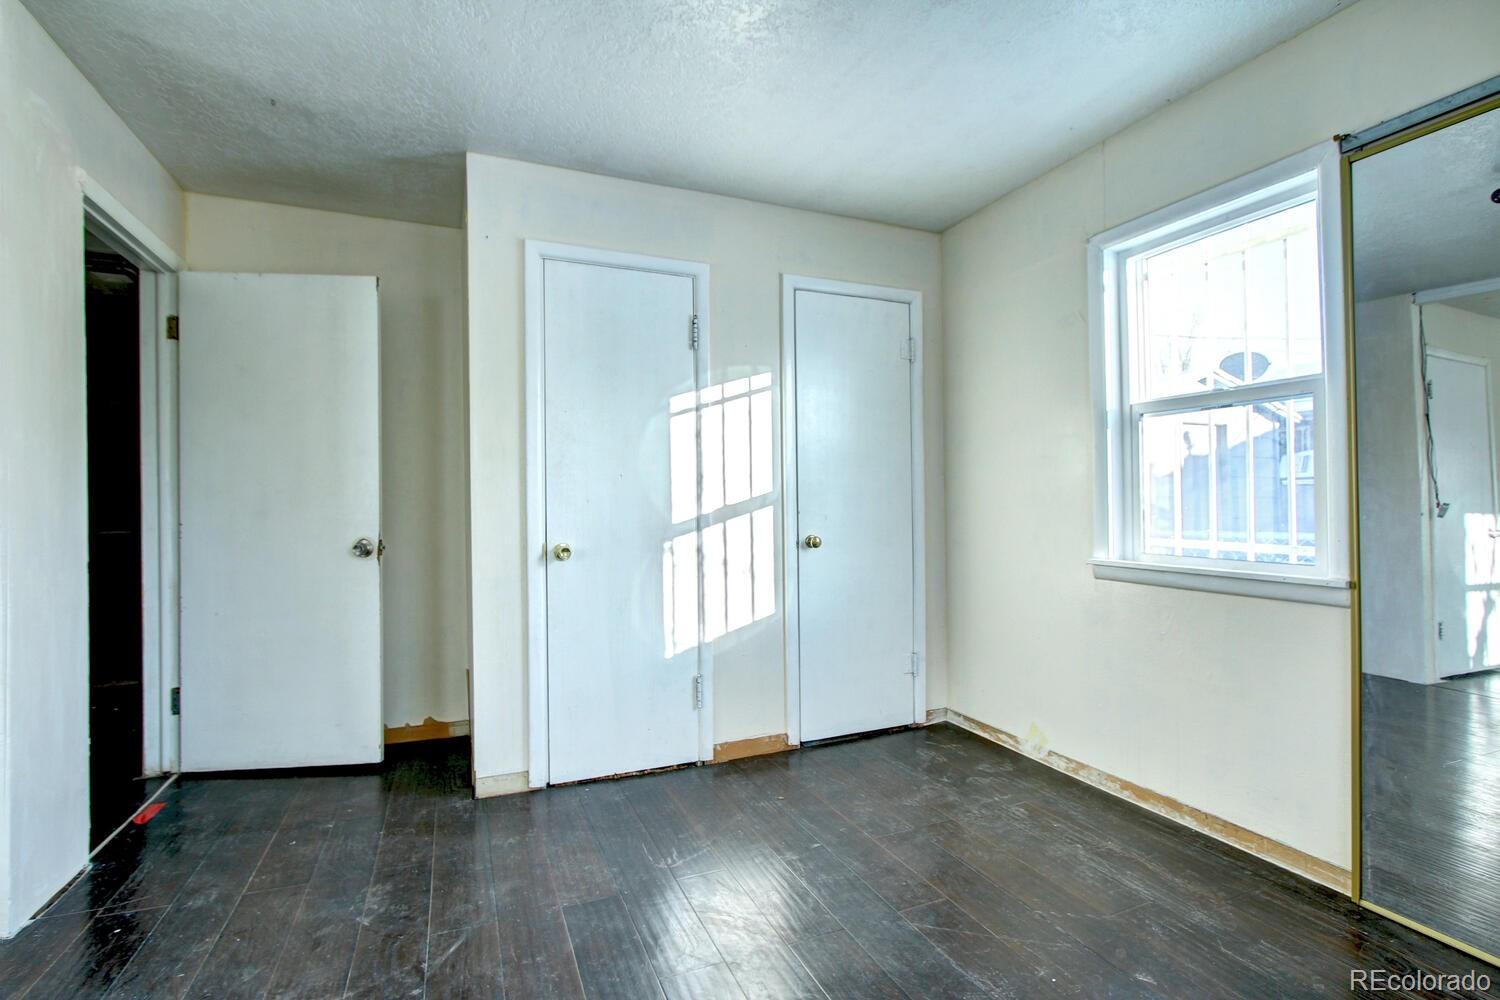
Empty room with dark tile flooring, several white doors, a bright window, and a mirrored closet door.
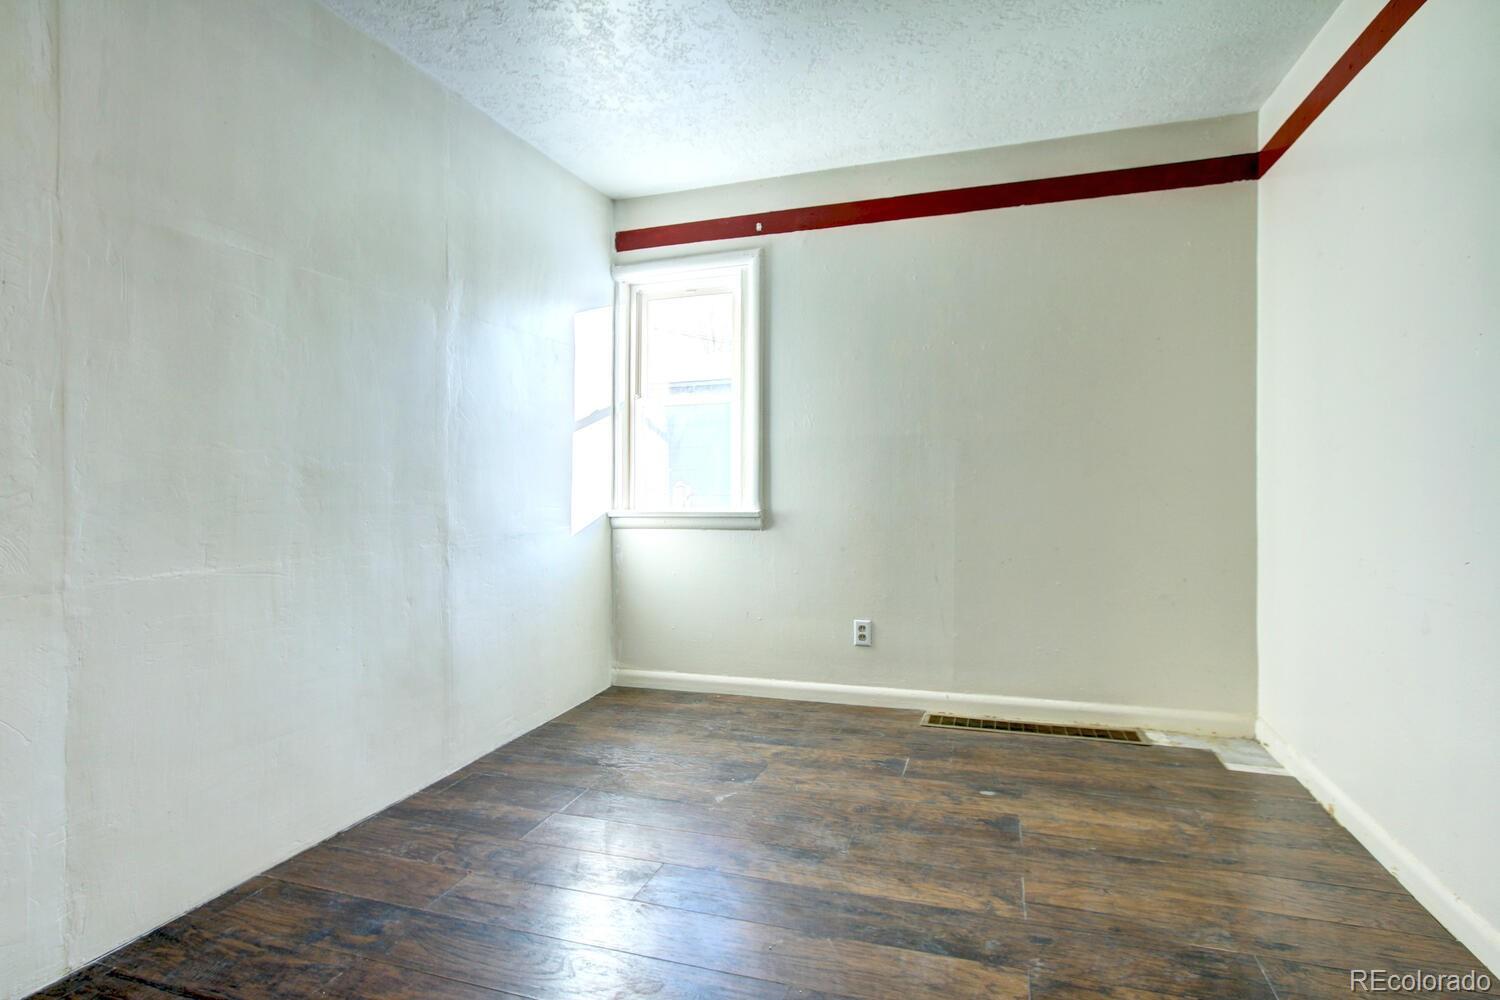
Empty room with dark wood-look flooring, a small window, and a red stripe near the ceiling.
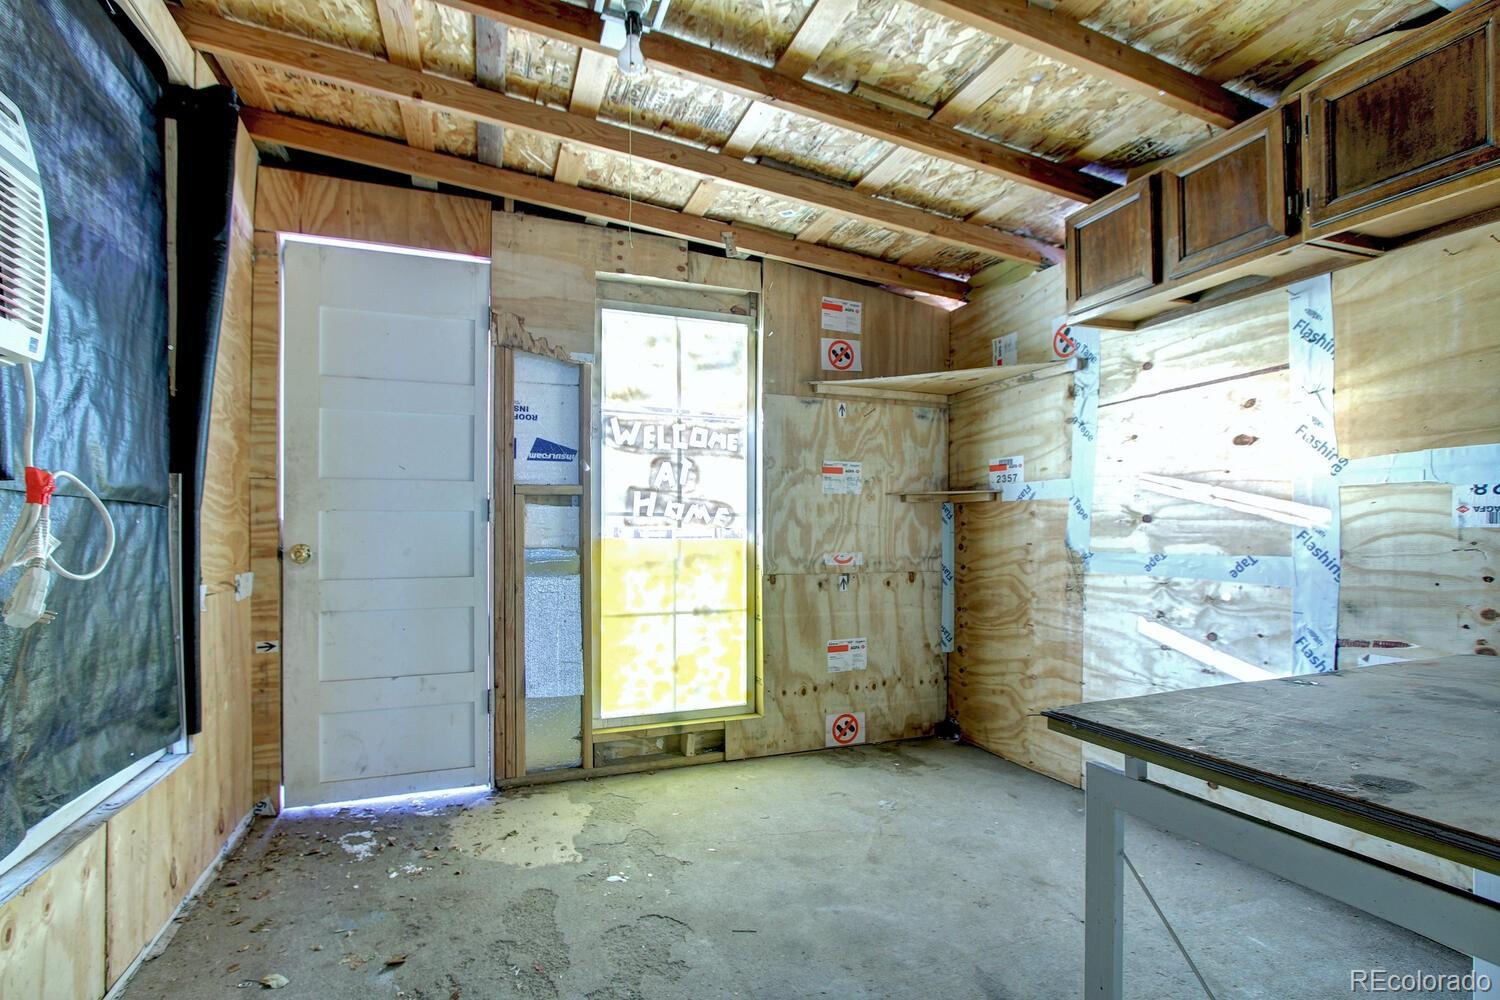
Unfinished garage interior with plywood walls, exposed ceiling joists, and a workbench.
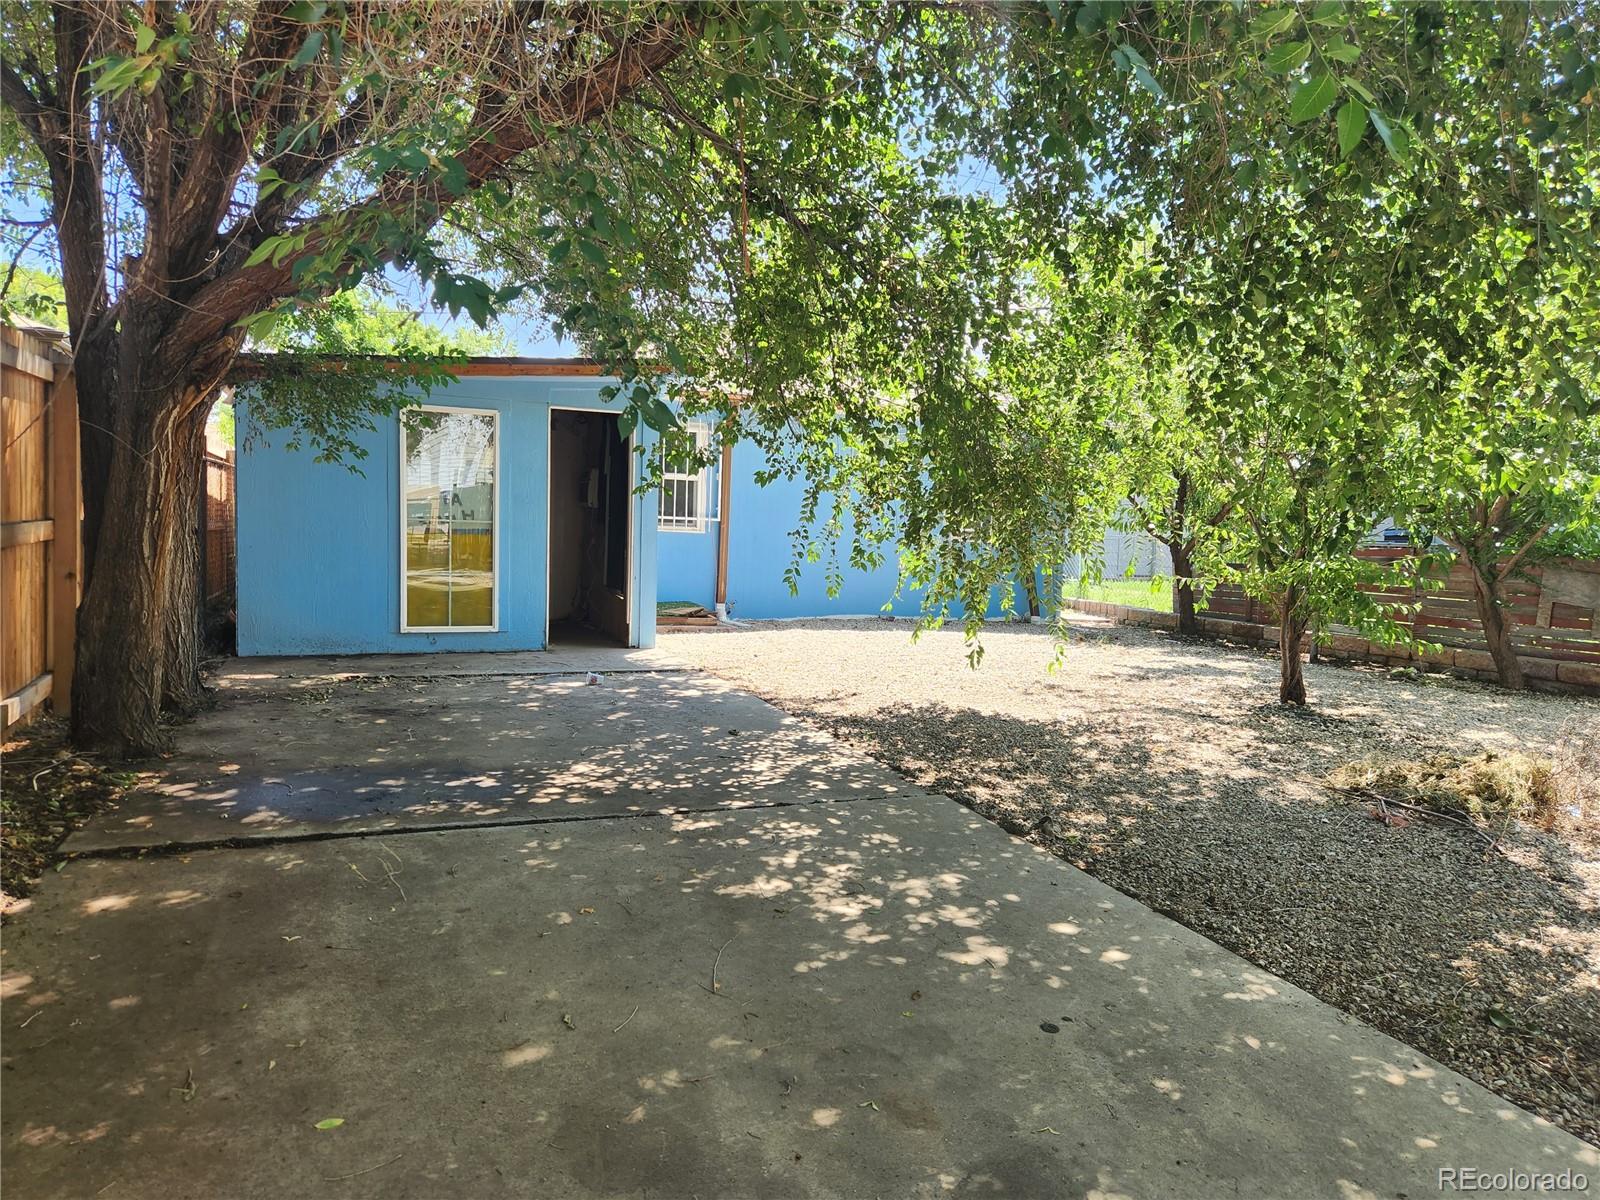
Blue backyard outbuilding with an open doorway beneath mature shade trees beside a concrete patio.
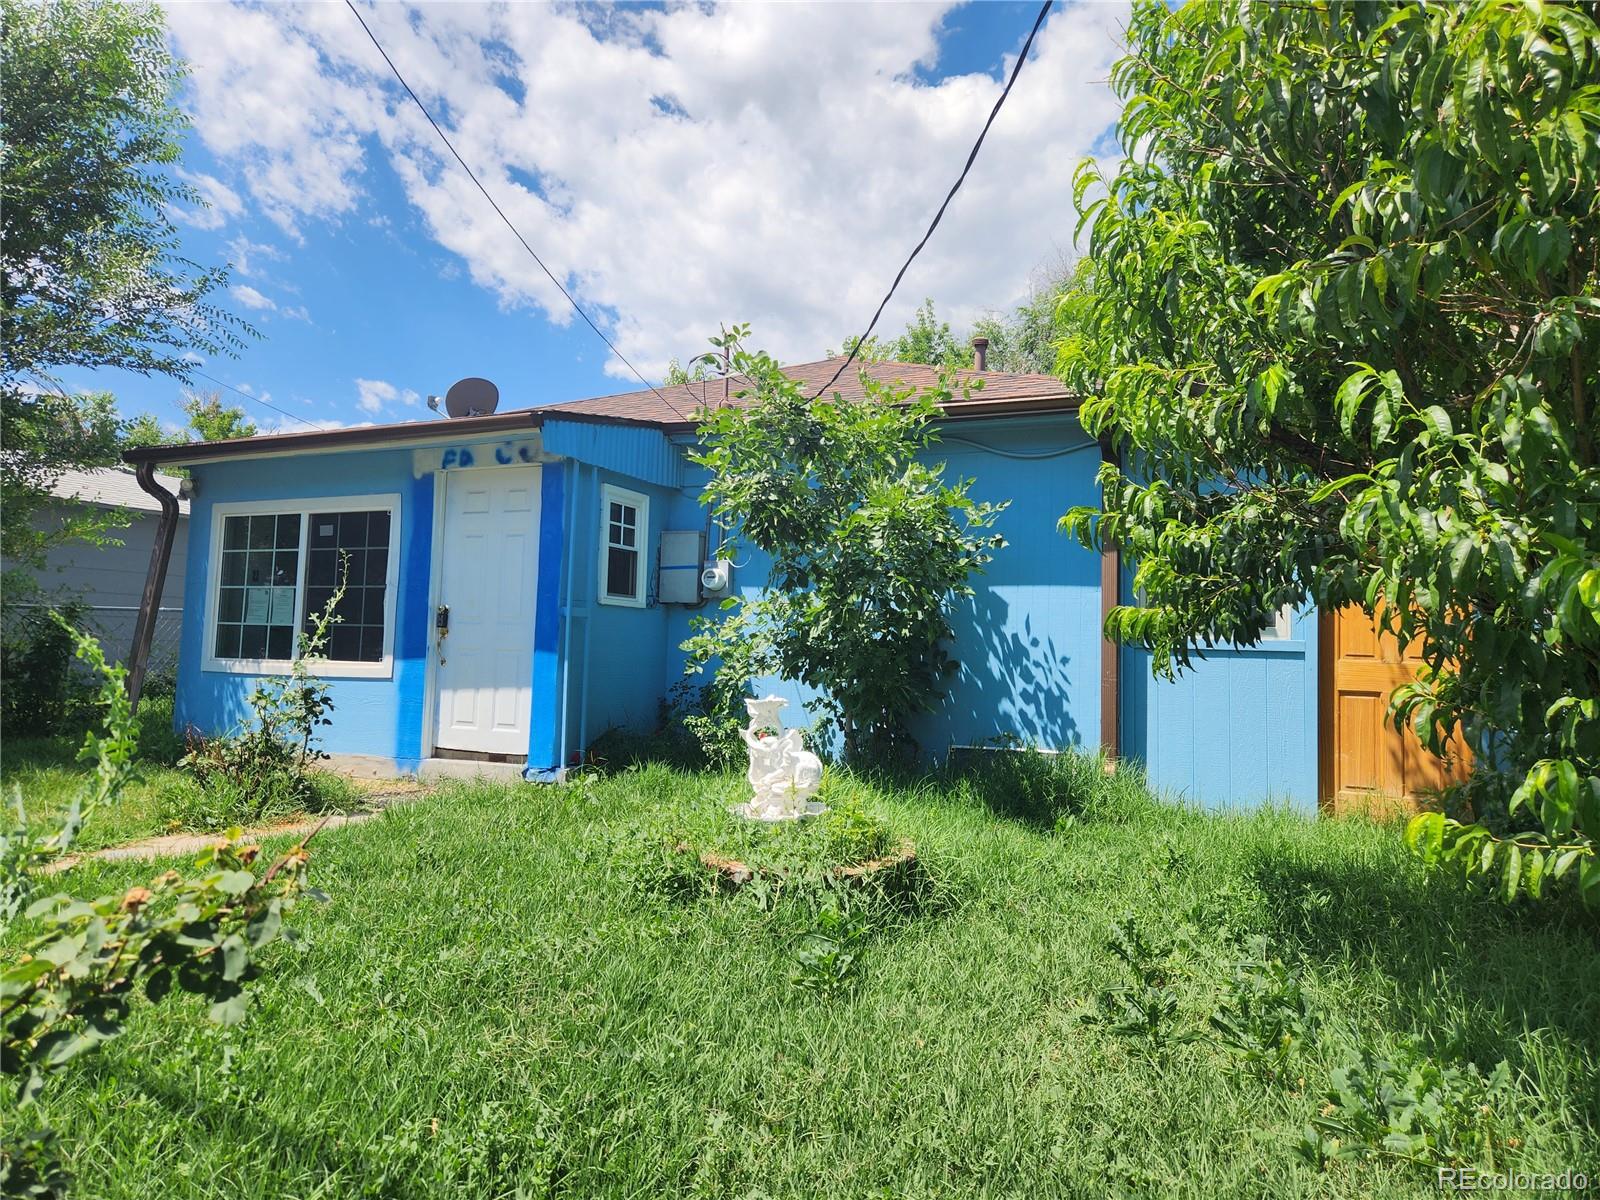
Bright blue house with white front door, partly obscured by leafy trees and tall grass.
SEE ALL PHOTOS
Blue single-story house with a white front door, fenced yard, and House2Home real estate sign.
Vacant room with tiled floor, red ceiling trim, front door, and large window overlooking a snowy yard.
Empty room with worn wood flooring, tiled entry area, and red trim near the ceiling.
Vacant kitchen with dark wood cabinets, fruit-patterned tile backsplash, and a sink beneath a window.
Kitchen with dark wood cabinets, fruit-accented tile backsplash, and gray floor tiles.
Vacant kitchen with dark wood cabinets, a double sink, and fruit-patterned backsplash.
Empty utility area with gray tile flooring, exposed plumbing fixtures, and fruit-patterned wall tiles.
Entryway with blue paneled walls, gray plank flooring, and a white exterior door.
Bathroom with corner shower, pedestal sink, exposed plumbing, and unfinished blue walls.
Blue bathroom with an enclosed shower stall and toilet partly visible behind an open door.
Empty blue-walled porch with gray tile flooring, a window, and open doorways.
Empty blue entry room with dark flooring and a white front door with decorative glass.
Empty interior hallway with dark plank flooring and several open doorways.
Bathroom with a white bathtub, tiled surround, and vanity with blue protective tape.
Empty room with dark plank flooring, a small window, and an adjoining bathroom doorway.
Vacant room with dark plank flooring, white walls, and several doors.
Empty room with dark plank flooring, mirrored closet doors, and windows on two walls.
Empty room with dark tile flooring, several white doors, a bright window, and a mirrored closet door.
Empty room with dark wood-look flooring, a small window, and a red stripe near the ceiling.
Unfinished garage interior with plywood walls, exposed ceiling joists, and a workbench.
Blue backyard outbuilding with an open doorway beneath mature shade trees beside a concrete patio.
Bright blue house with white front door, partly obscured by leafy trees and tall grass.
Sold

625 S Patton Court

625 S Patton Court, Denver, CO 80219

$245,500
HUD Home Case Number: 052-957638 IE: Insured w/Escrow. Great opportunity to fix up and own! Entry and parking in the front and from back alley. Ranch style home with potential. 2 Bedrooms and 2 Baths. Large living area with access to back yard. Set your private showing today!

2
beds

2
baths

665 Sq.Ft. LIVING AREA

4,480 Sq.Ft. lot

Features & Amenities

Interior

  • total bedrooms2
  • Total bathrooms2
  • full bathroom1
  • three quarter bathroom1
  • Laundry room In Unit
  • Flooring Laminate
  • other interior Features No Stairs

Area & Lot

  • Status Sold
  • Date Sold November 20, 2023
  • Living Area665 Sq.Ft.
  • Total Area665 Sq.Ft.
  • Lot Area4,480 Sq.Ft.
  • MLS® ID8922013
  • TypeResidential
  • YEAR BUILT1955
  • Architecture StylesTraditional
  • Elementary SchoolCastro
  • Middle SchoolKepner
  • High SchoolAbraham Lincoln
  • School DistrictDenver 1

Exterior

  • STORIES1
  • utilitiesCable Available, Electricity Connected, Natural Gas Connected, Phone Available
  • roofComposition
  • lot featuresLevel
  • HEAT TYPEForced Air, Natural Gas
  • AIR CONDITIONINGAir Conditioning-Room, Evaporative Cooling
  • sewerPublic Sewer
  • SubstructureStructural
  • other exterior FeaturesPrivate Yard

Financial

  • Sales Price$245,500
  • Real Estate Tax $1,482/yr
  • Zoning E-TU-C
View Virtual Tour

Let's Work Together

We are readily available to help you find the home you’ve been dreaming of, sell your existing home, or help you further your financial portfolio. As our name insinuates, we will help you make “a house your home.”

Follow Me on Instagram