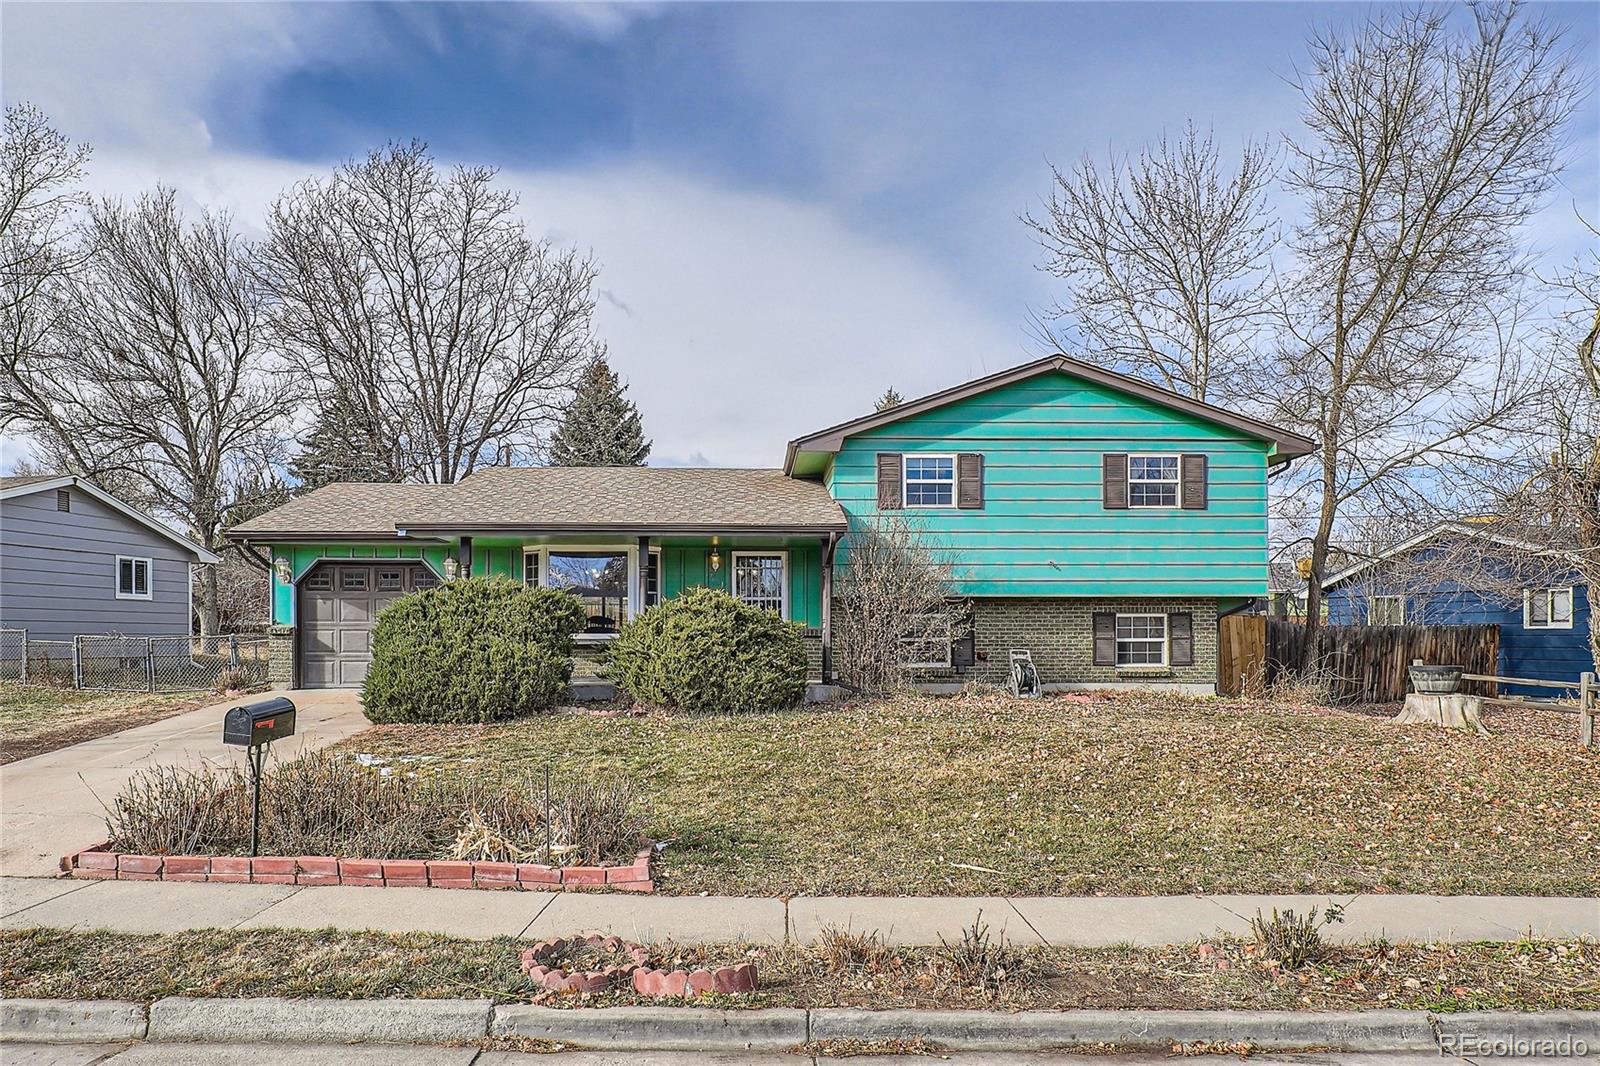
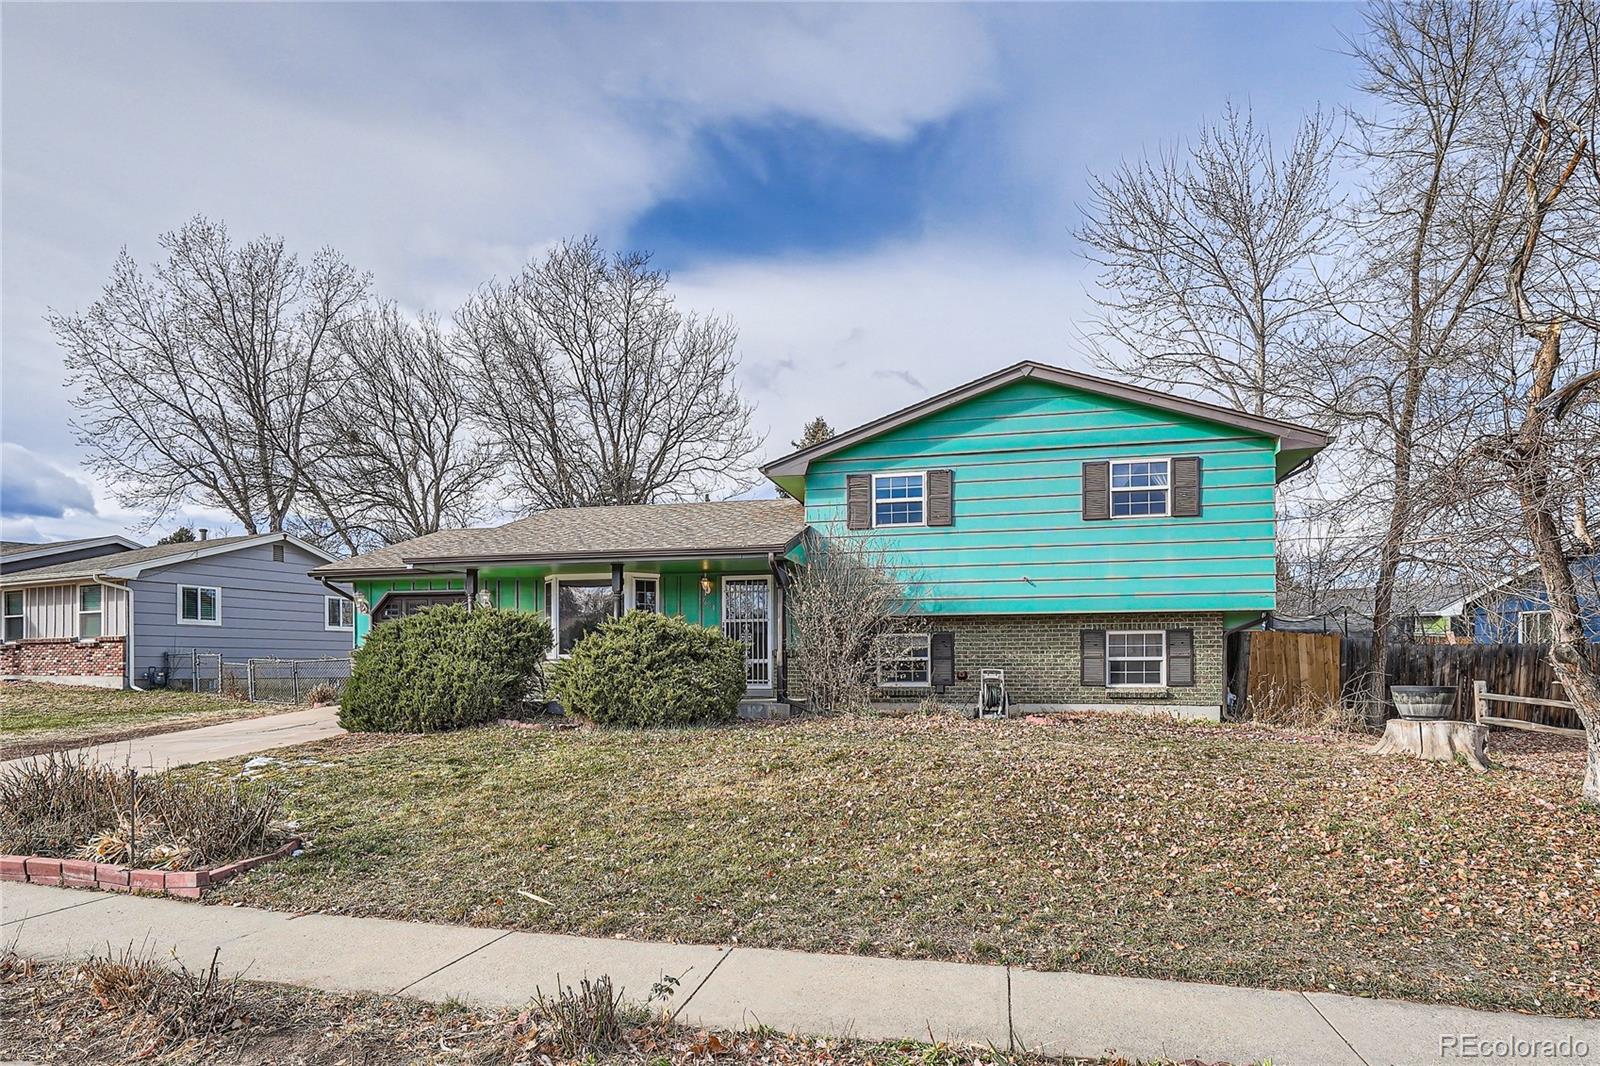
Turquoise split-level house with a brick lower facade, attached garage, and leafless trees in the front yard.
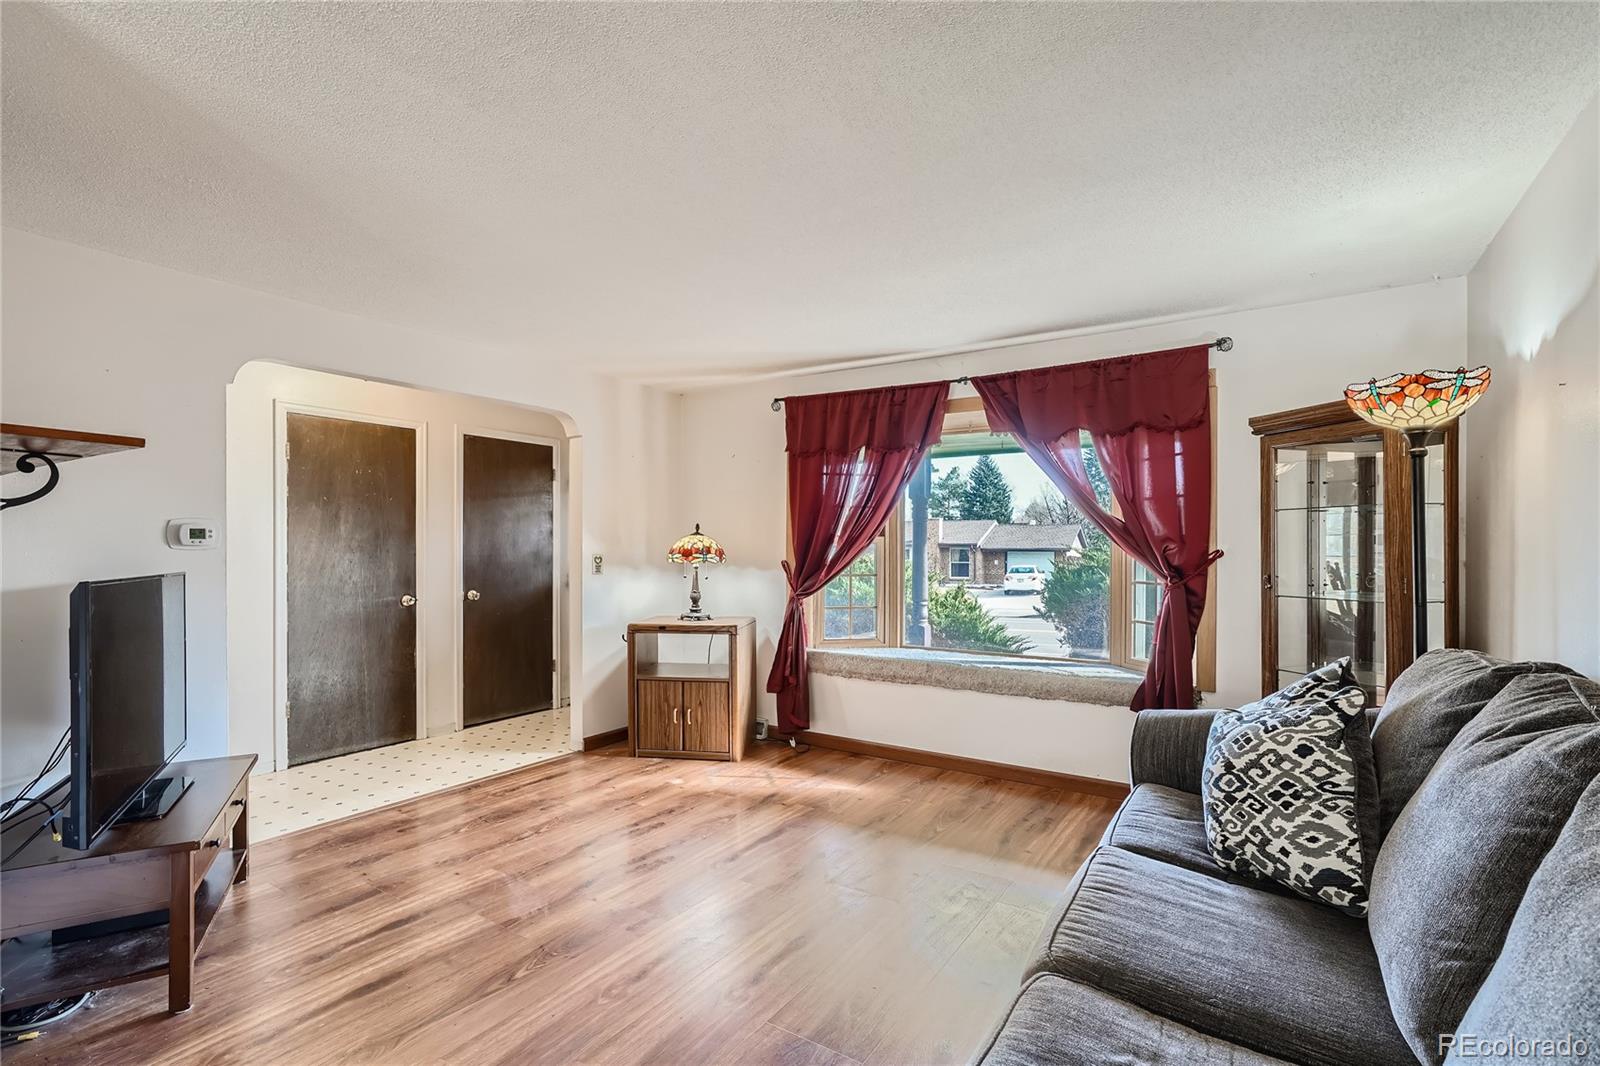
Living room with a gray sectional, wood-look floors, and burgundy curtains around a large window.
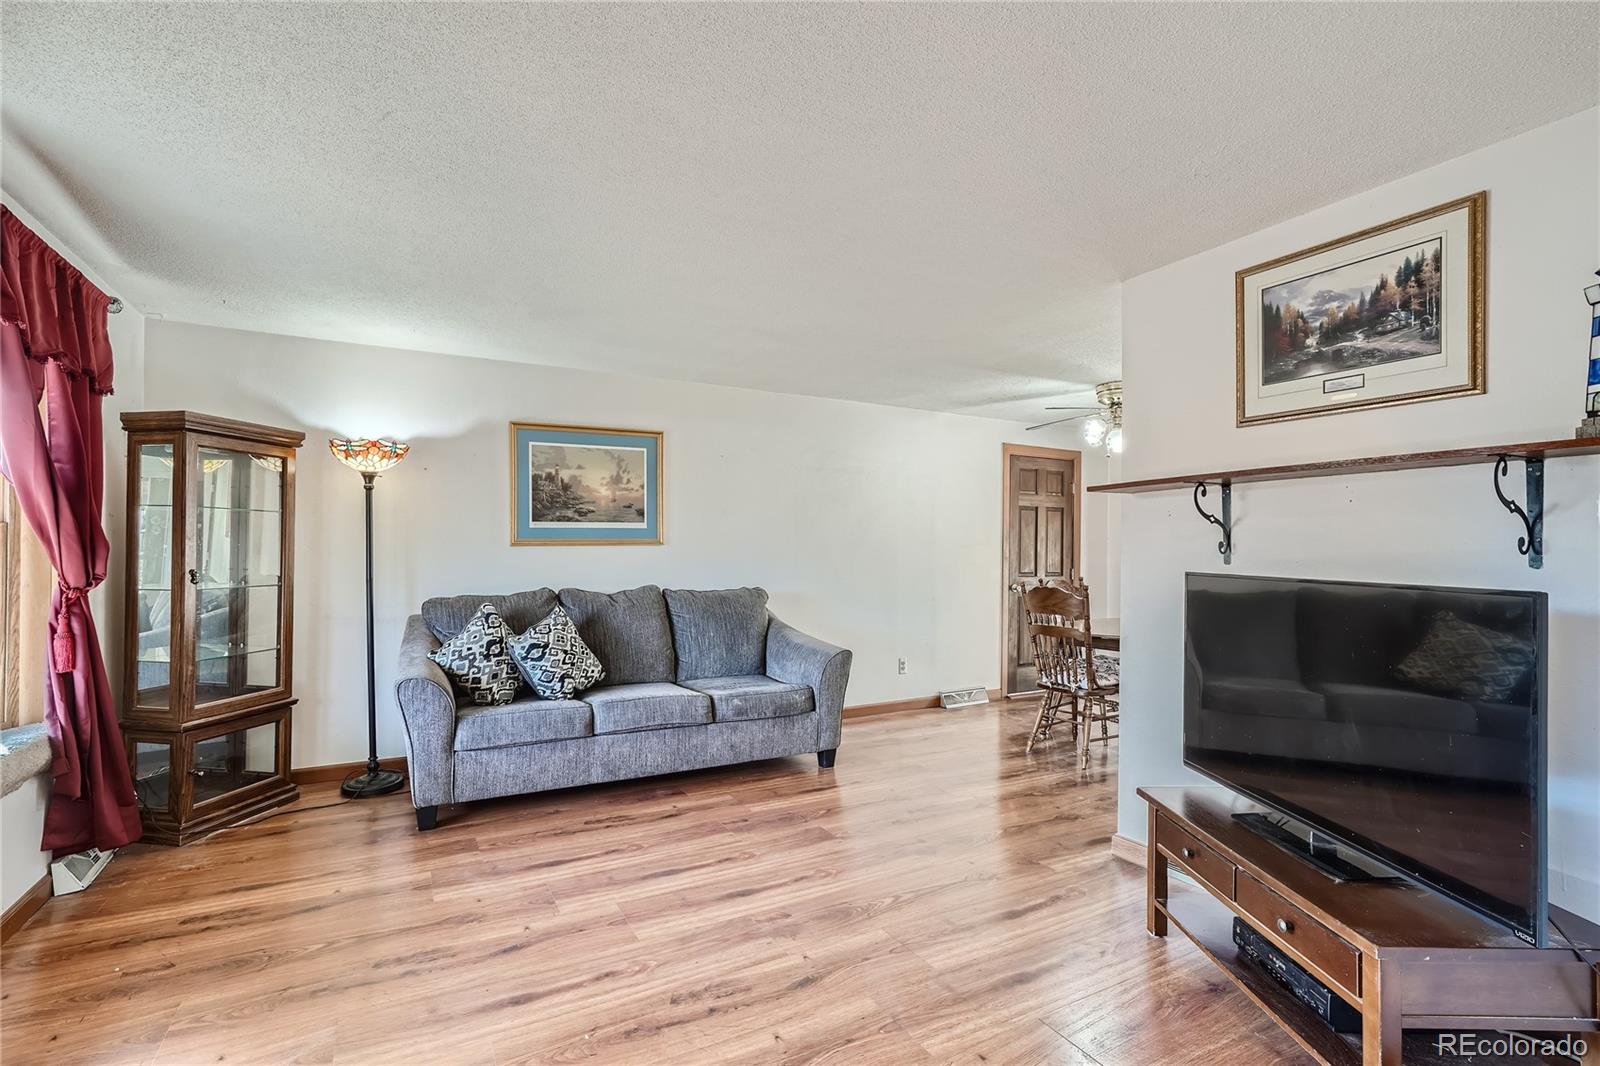
Living room with hardwood floors, a gray sofa, and a large television.
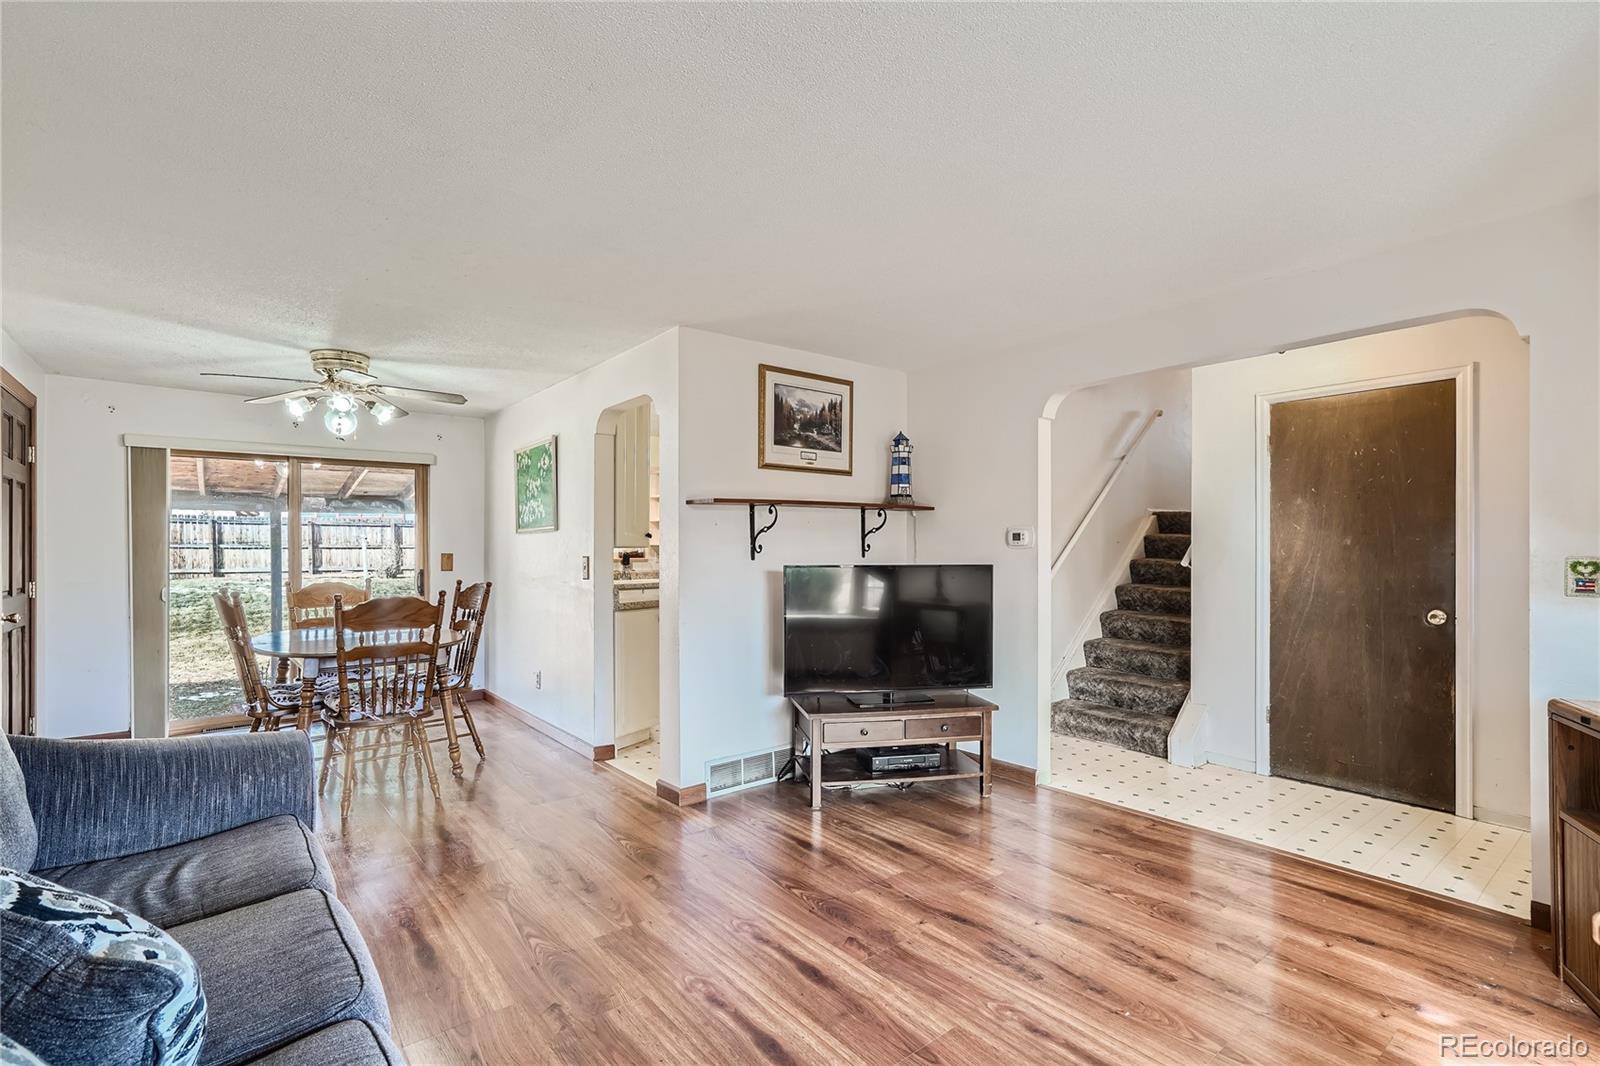
Living and dining area with hardwood floors, sliding glass doors to a fenced yard, and stairs.
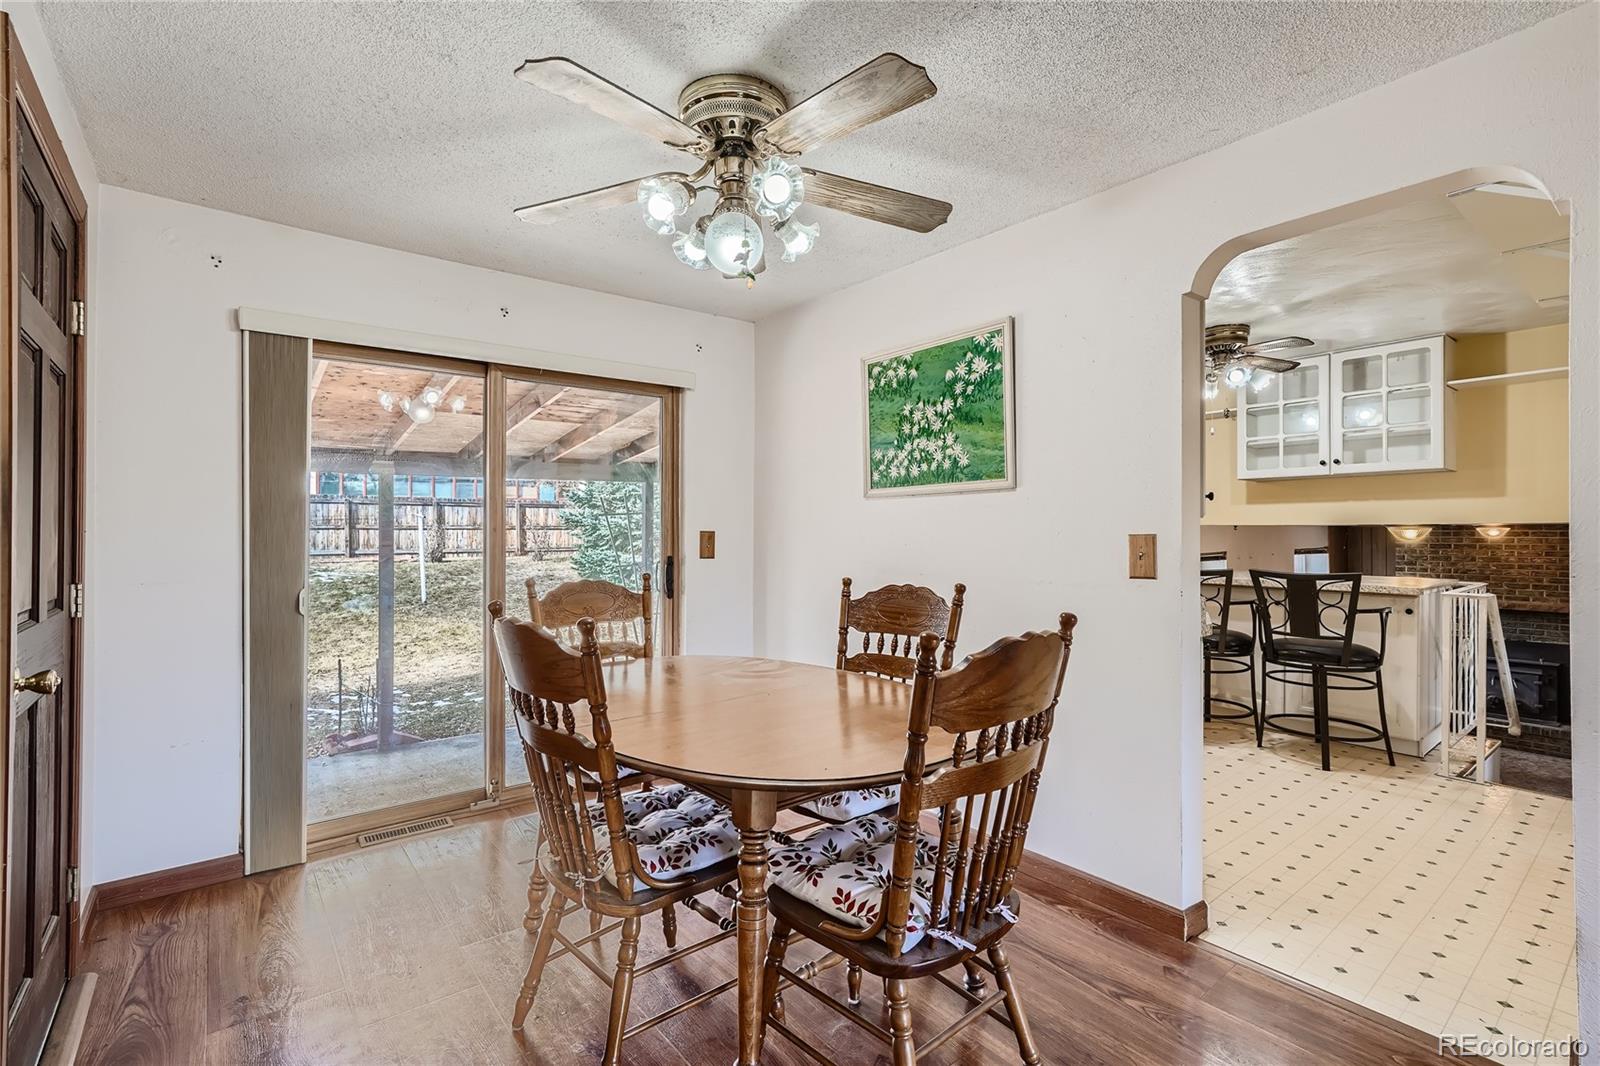
Dining room with a wooden table and chairs, sliding glass door, and arched opening to the kitchen.
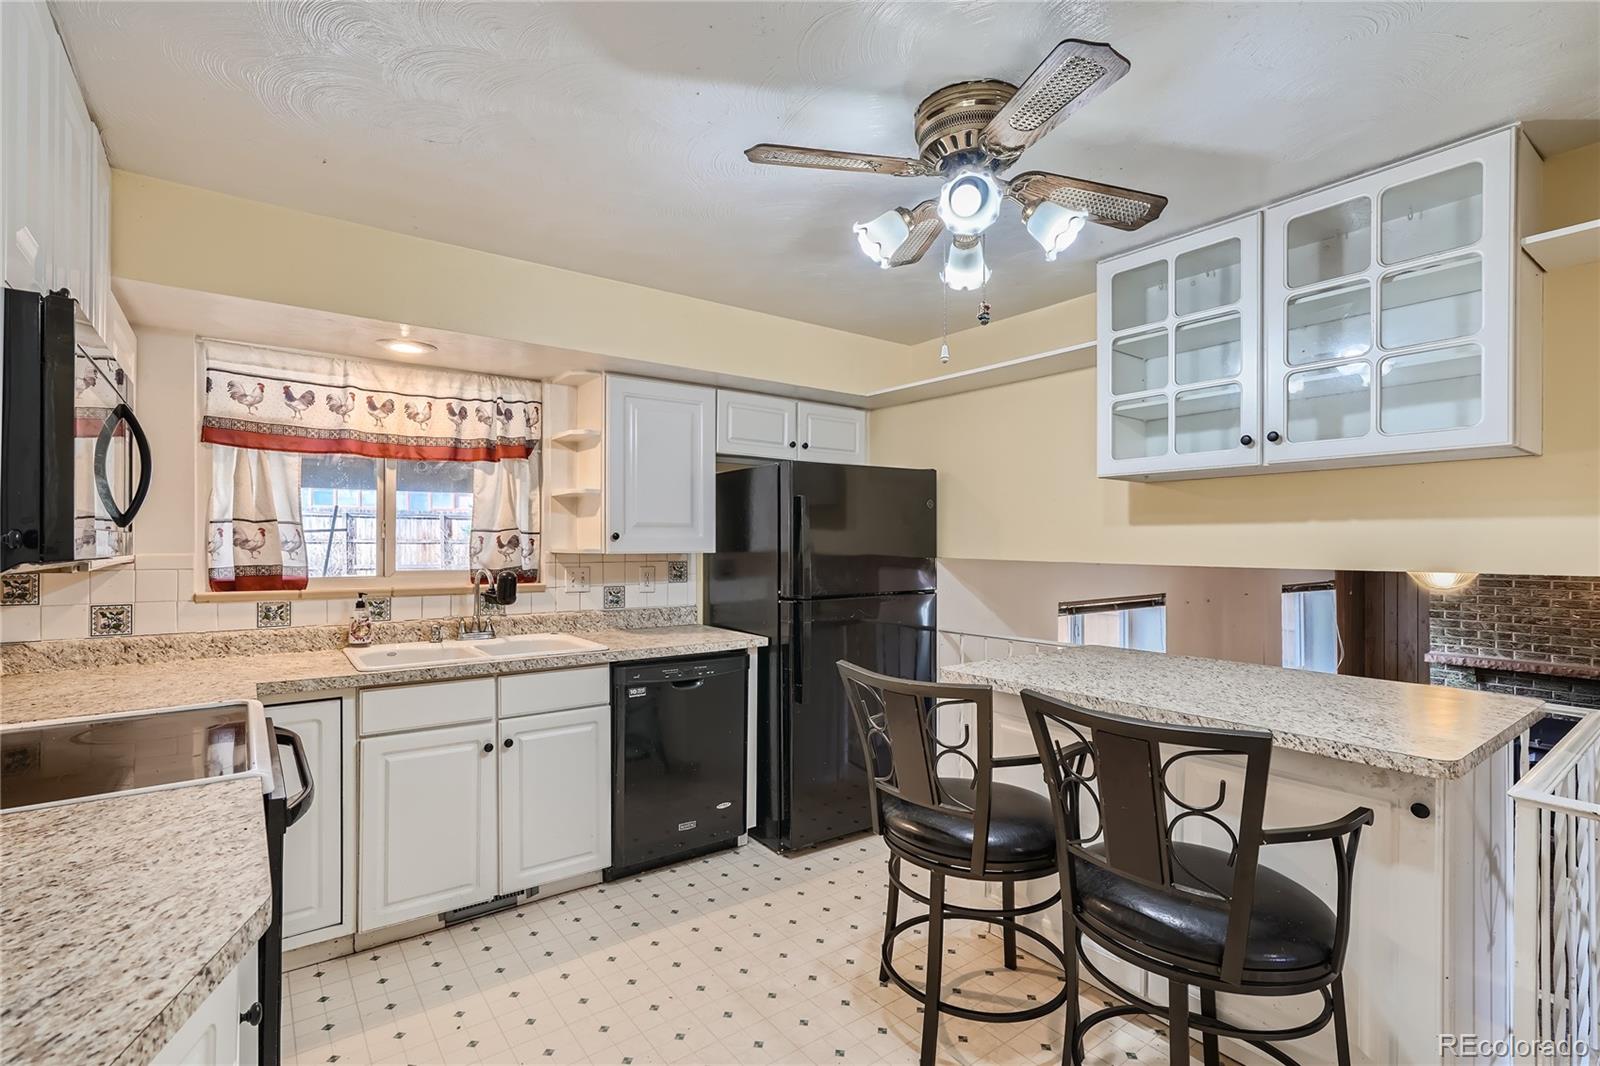
Kitchen with glass-front cabinets, speckled countertops, and a breakfast bar with two chairs.
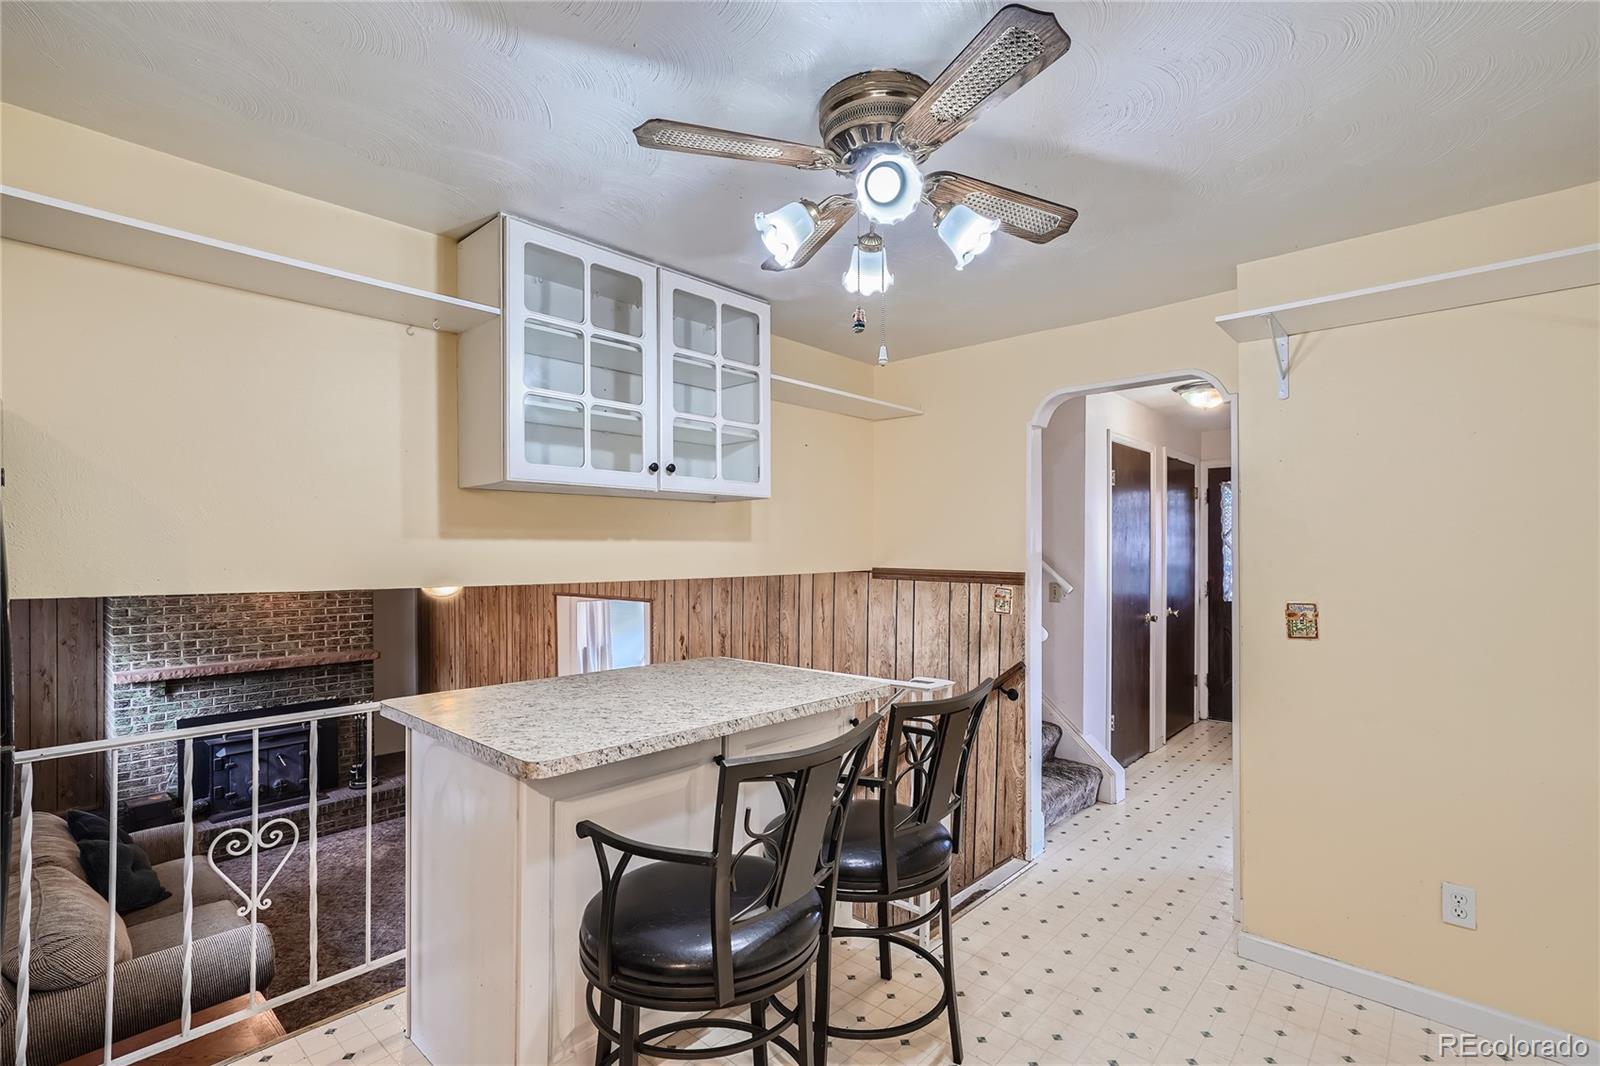
Breakfast bar with black stools overlooks a sunken living area with a brick fireplace.
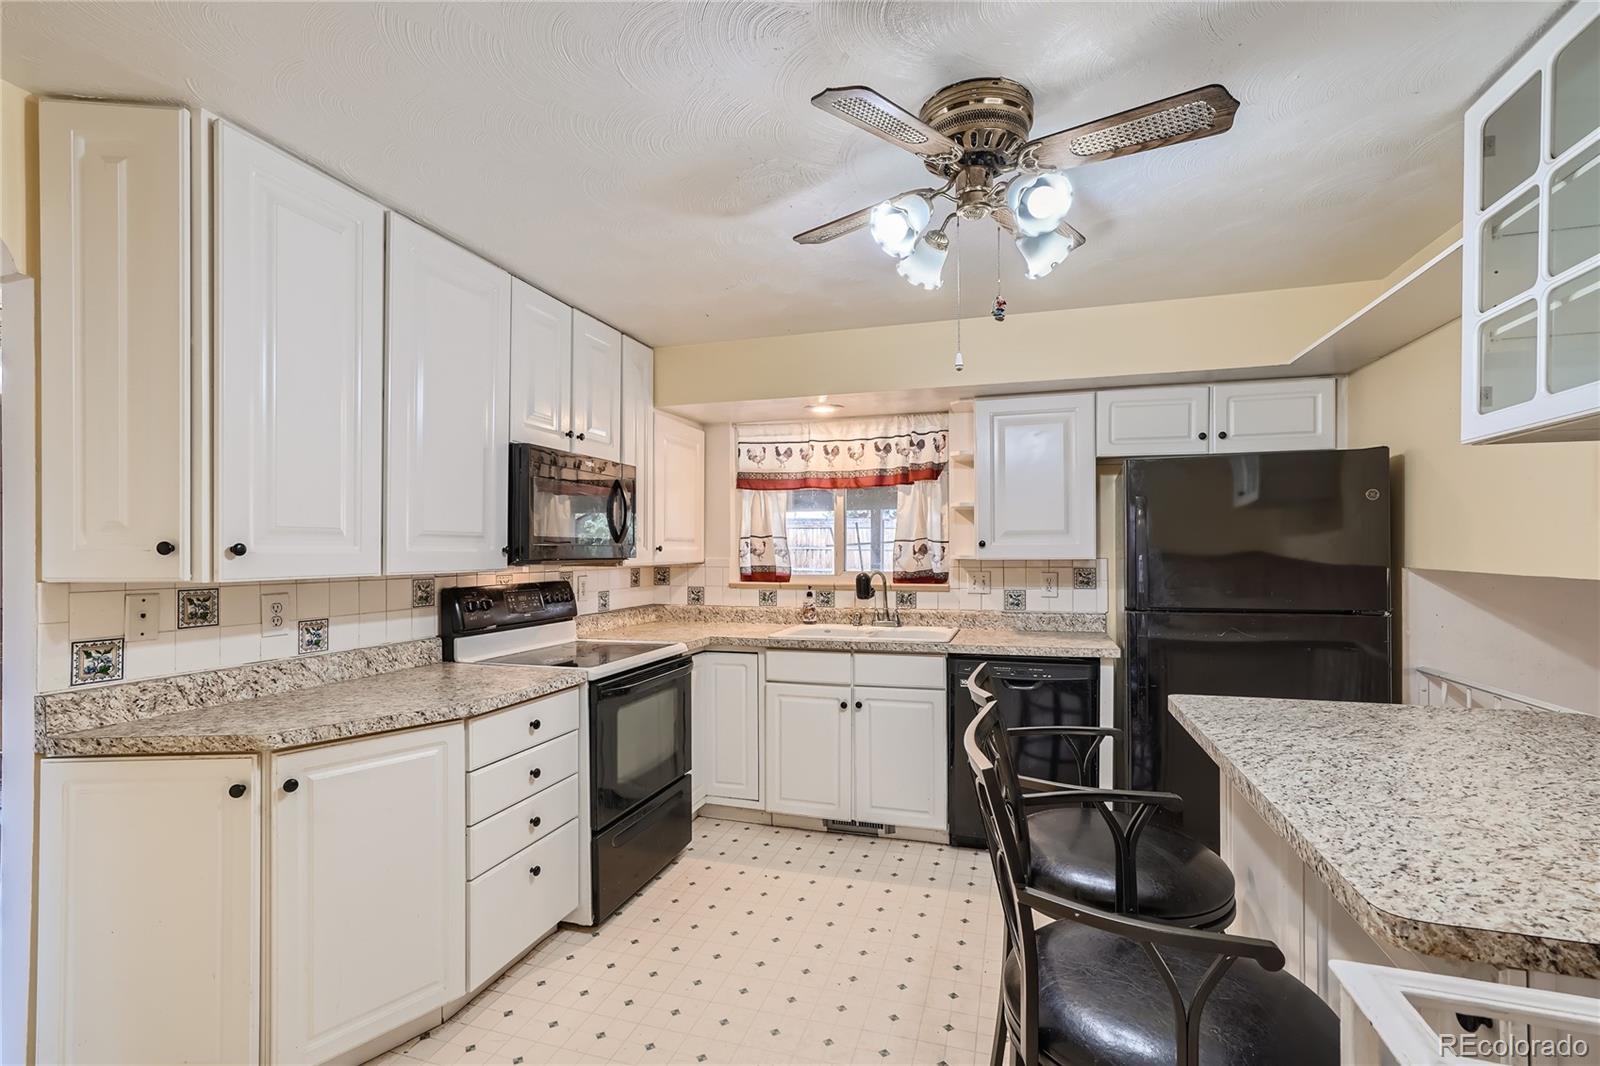
Kitchen with white cabinets, granite counters, black appliances, and a sink beneath a window.
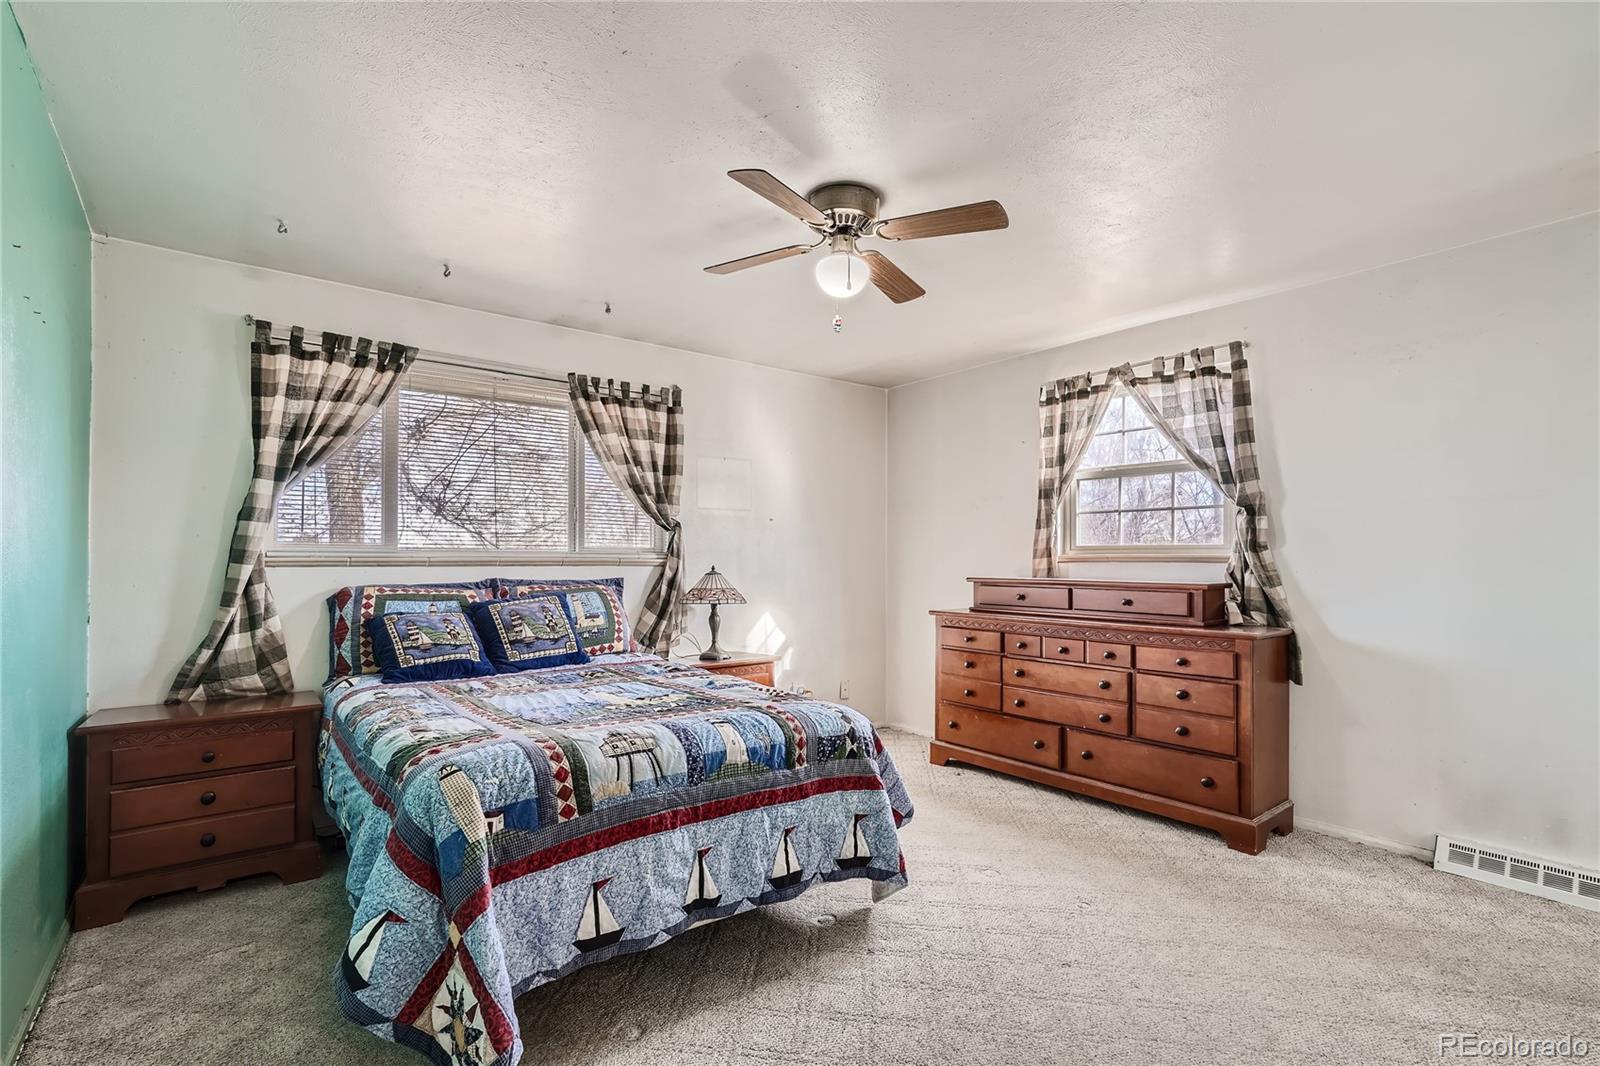
Bedroom with a colorful patchwork quilt, wooden dresser, plaid curtains, and ceiling fan.
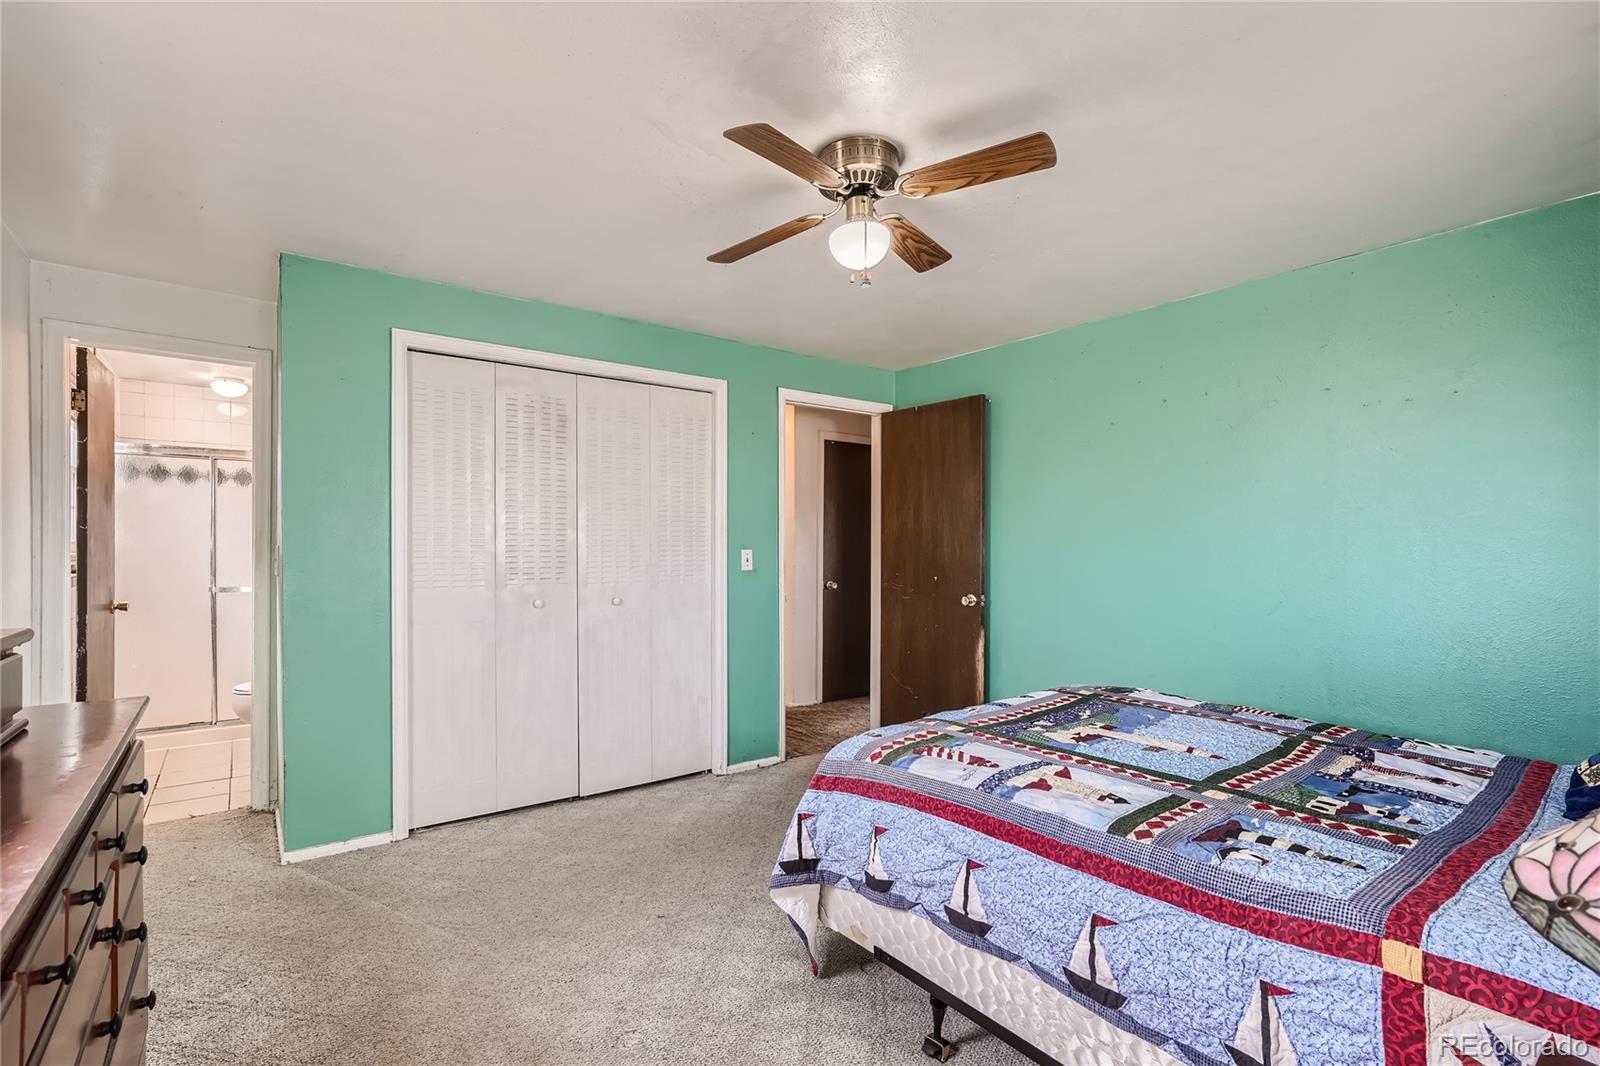
Bedroom with turquoise walls, a patchwork quilt, white closet doors, and a ceiling fan.
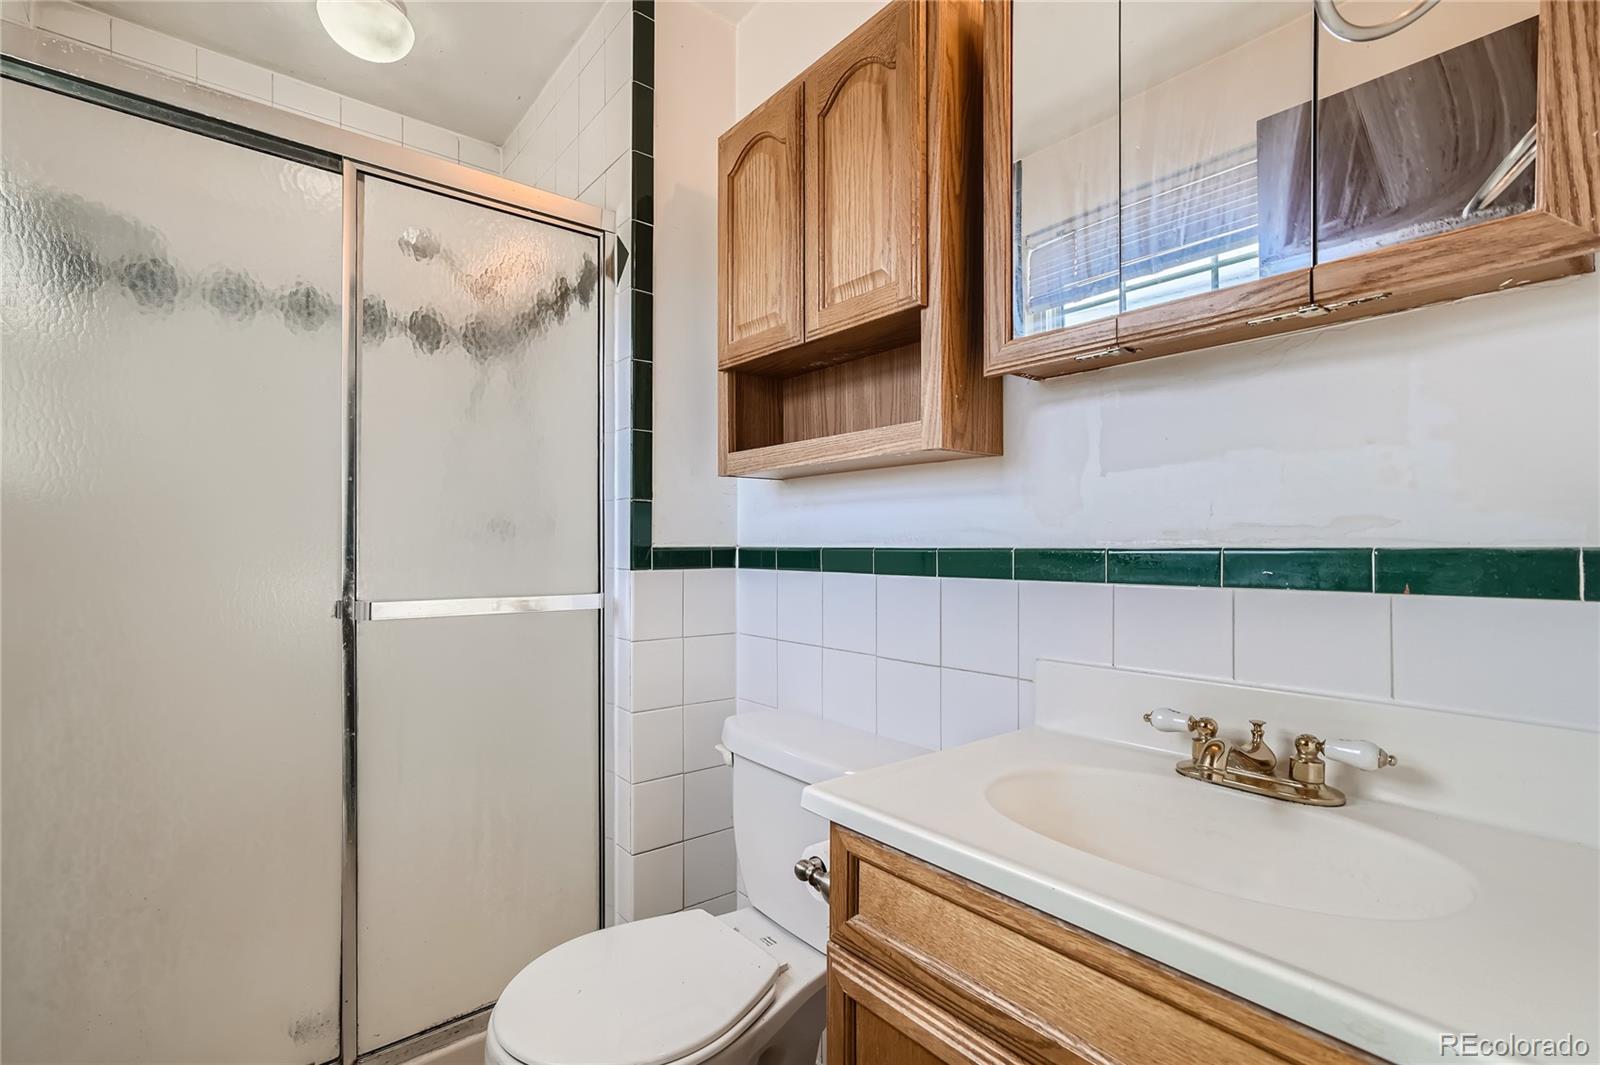
Bathroom with a frosted-glass shower, green tile accent, and wood vanity.
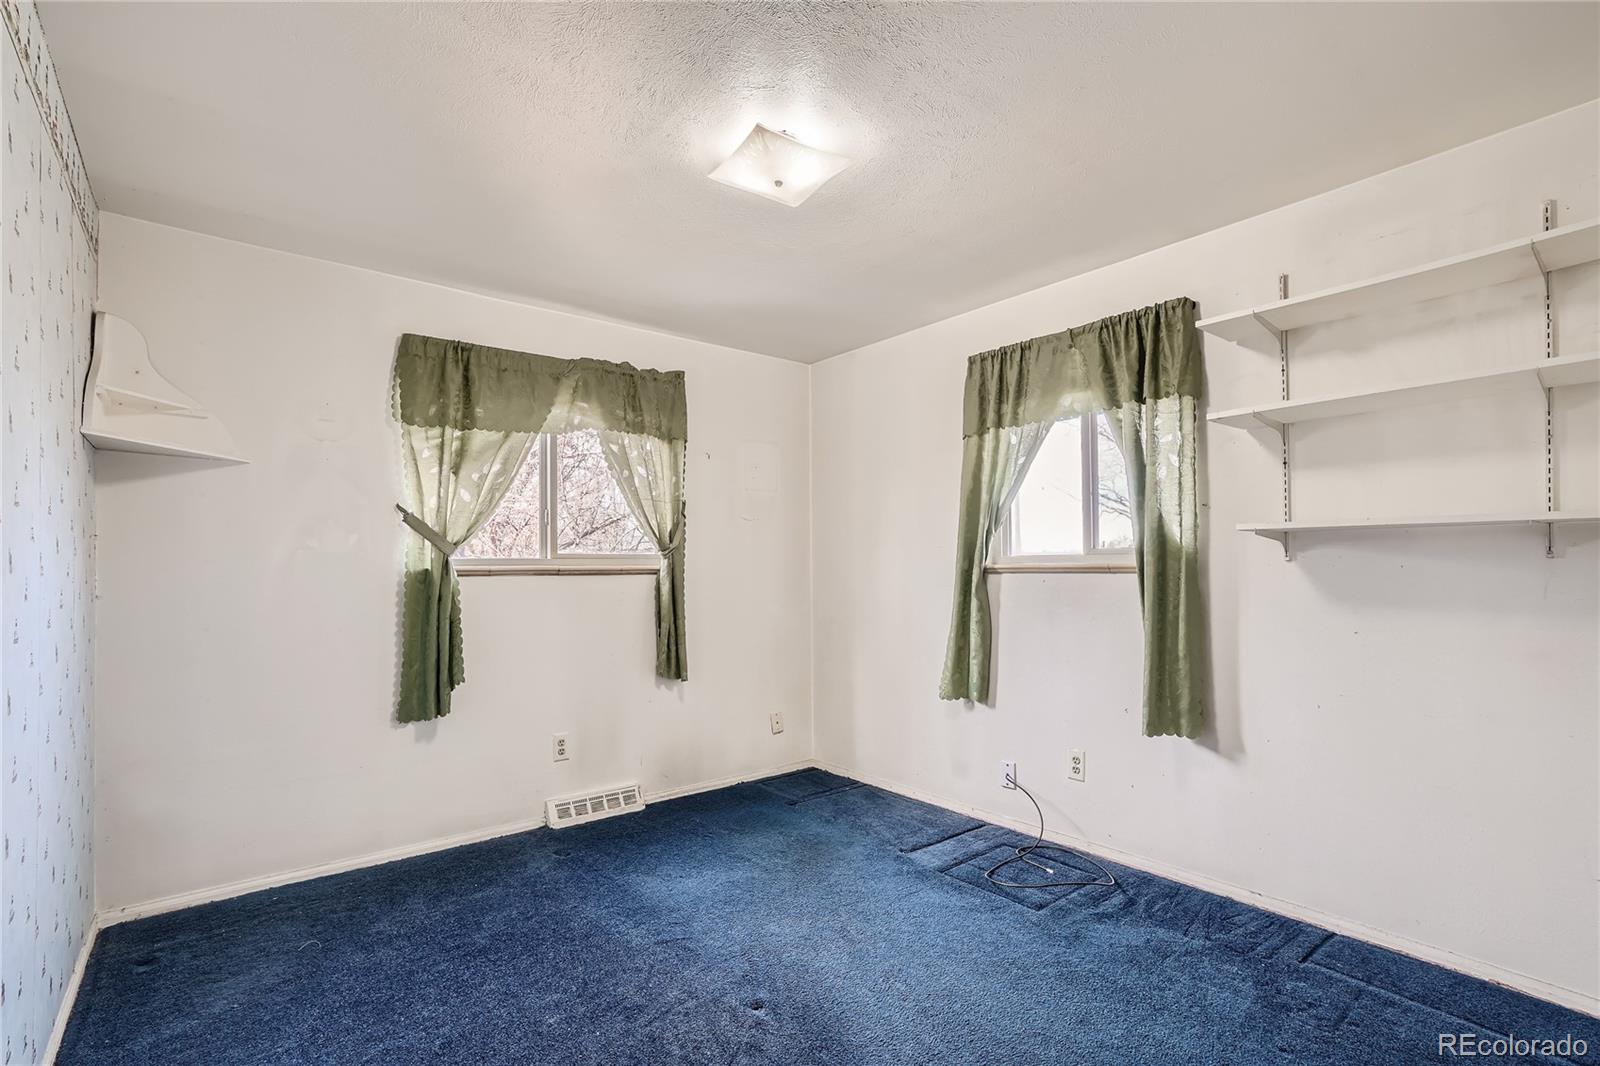
Empty bedroom with blue carpet, green window curtains, and white wall-mounted shelves.
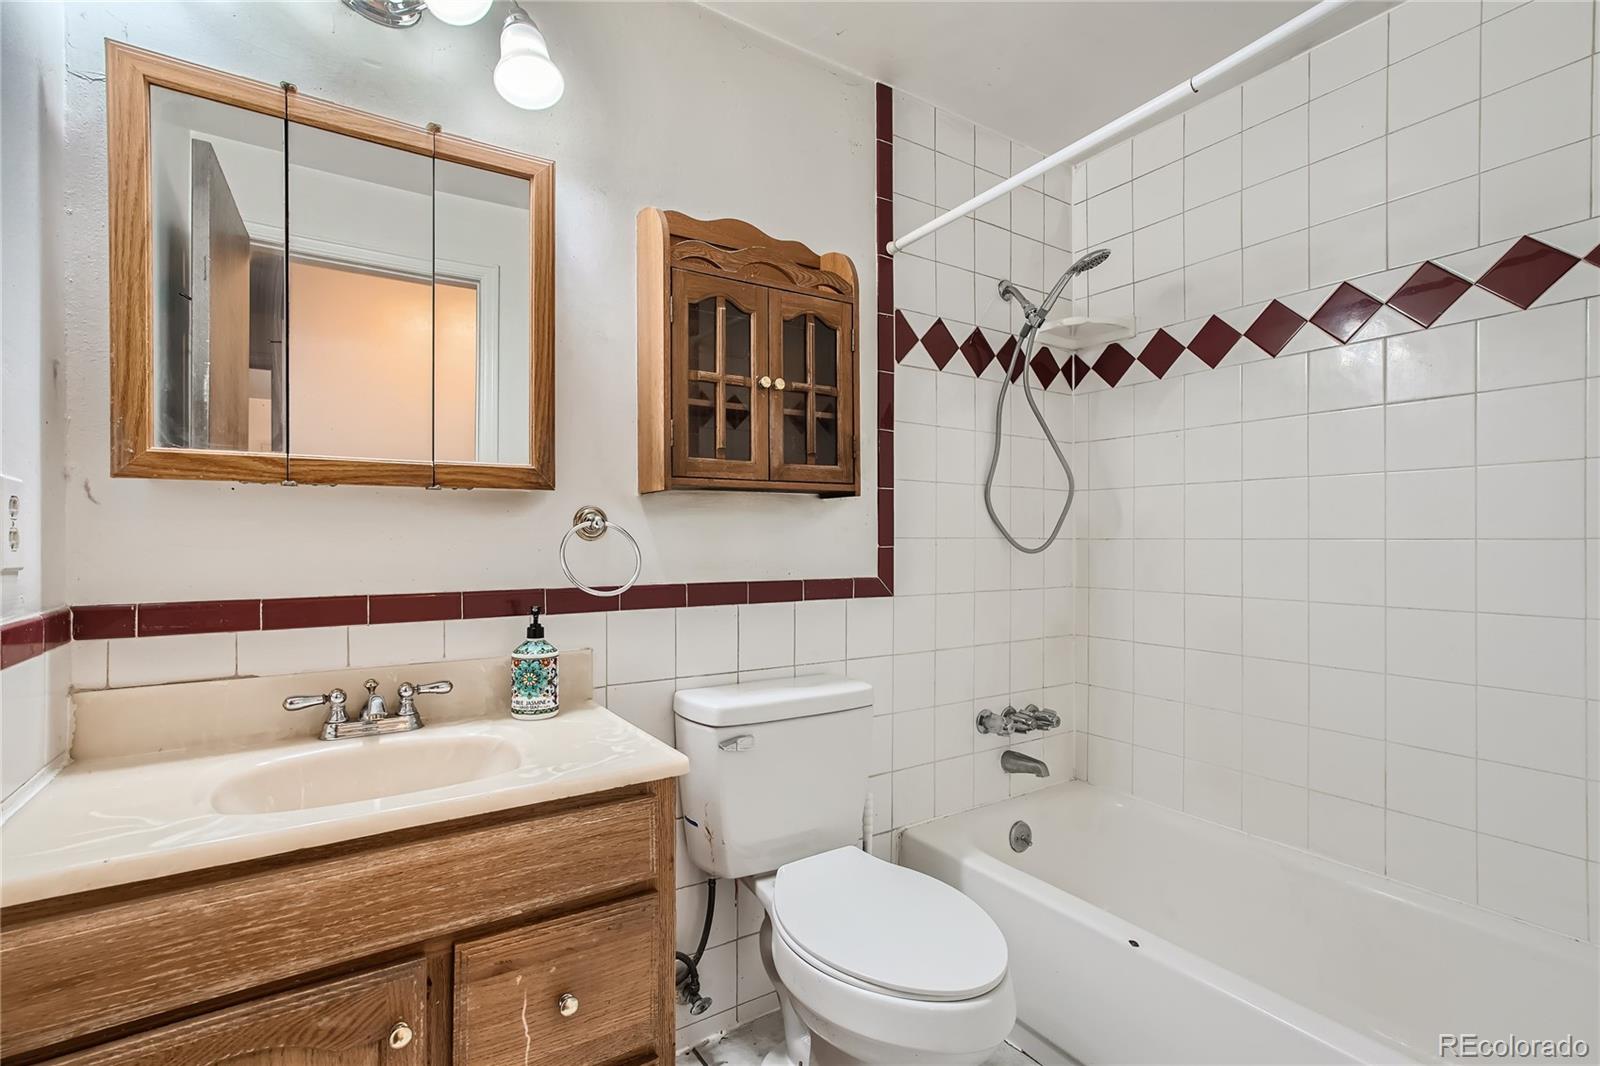
Bathroom with a wood vanity, white bathtub, and burgundy diamond-pattern tile border.
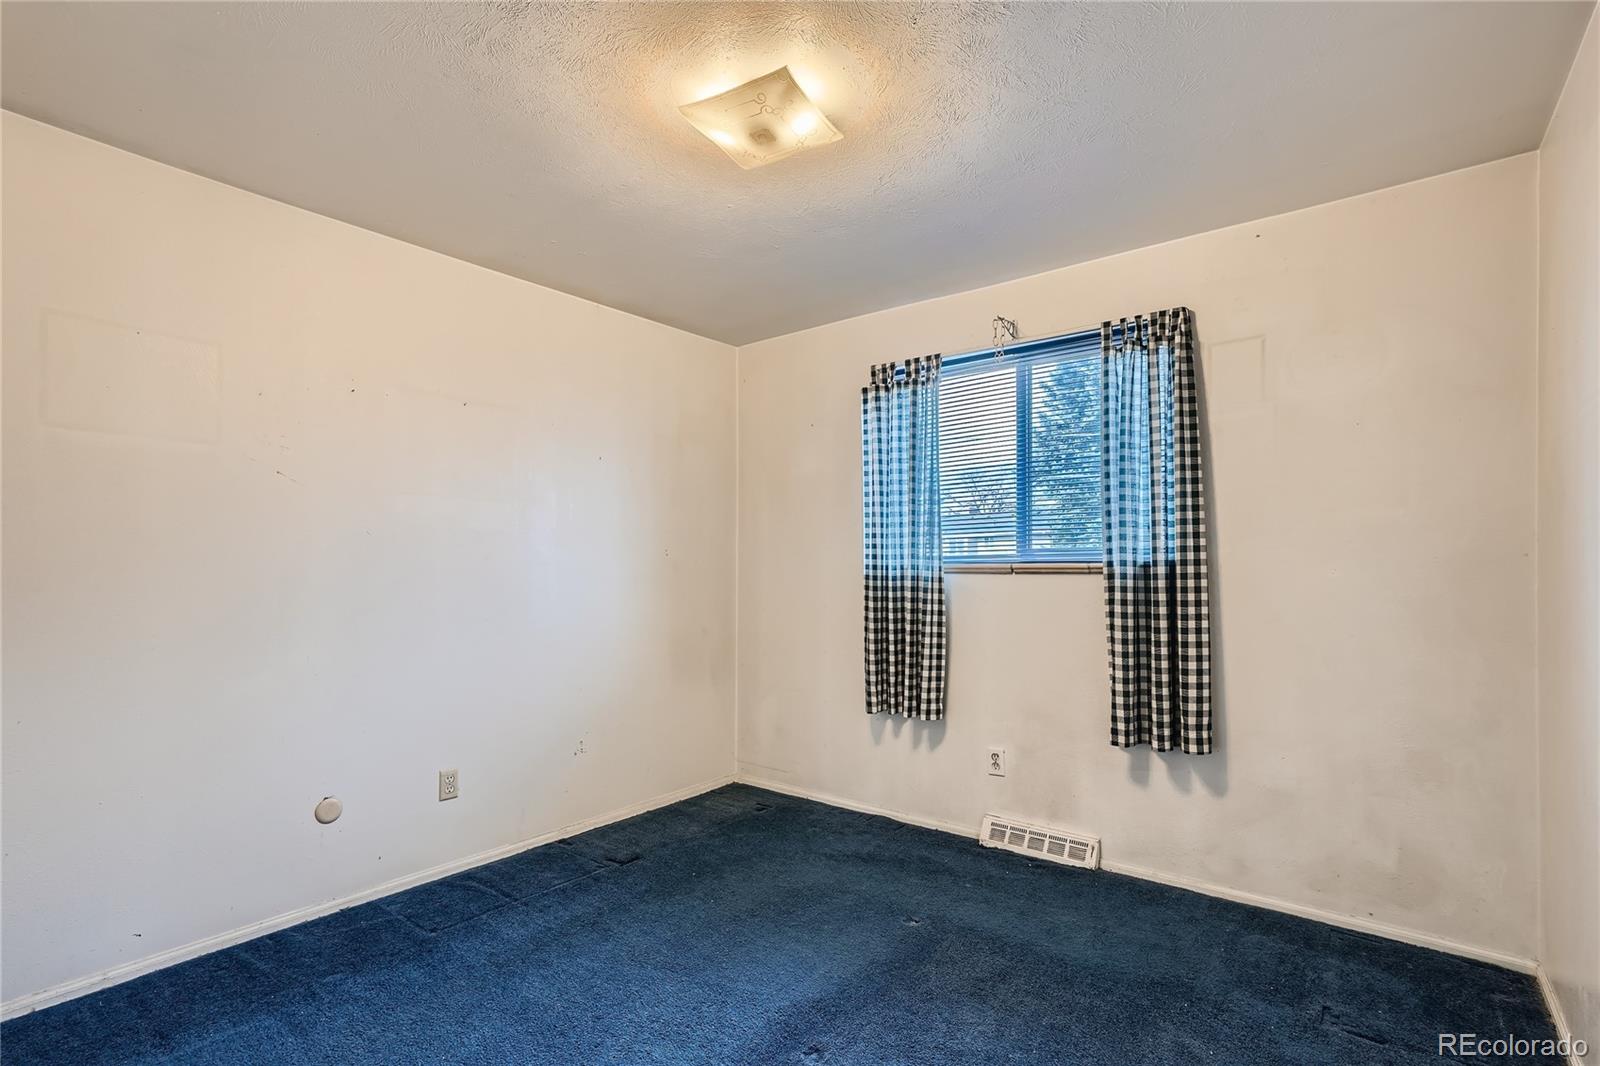
Empty bedroom with blue carpet and checked curtains framing a window.
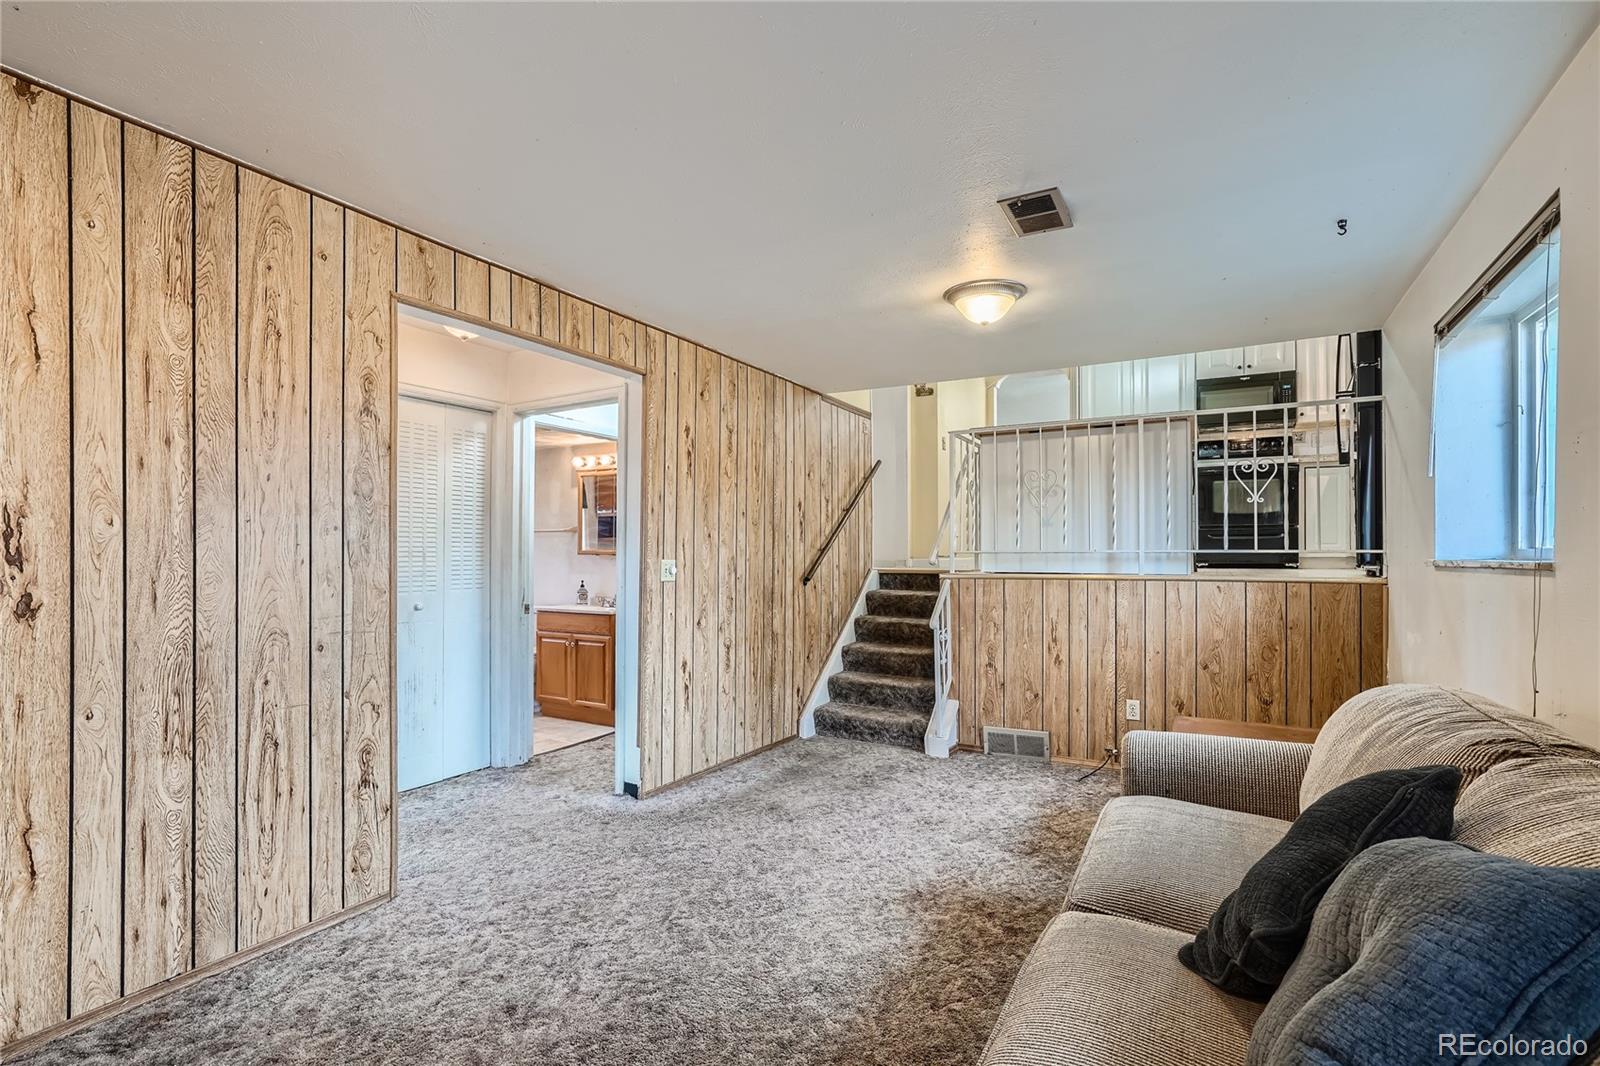
Living room with wood-paneled walls, gray carpet, and stairs leading to the kitchen.
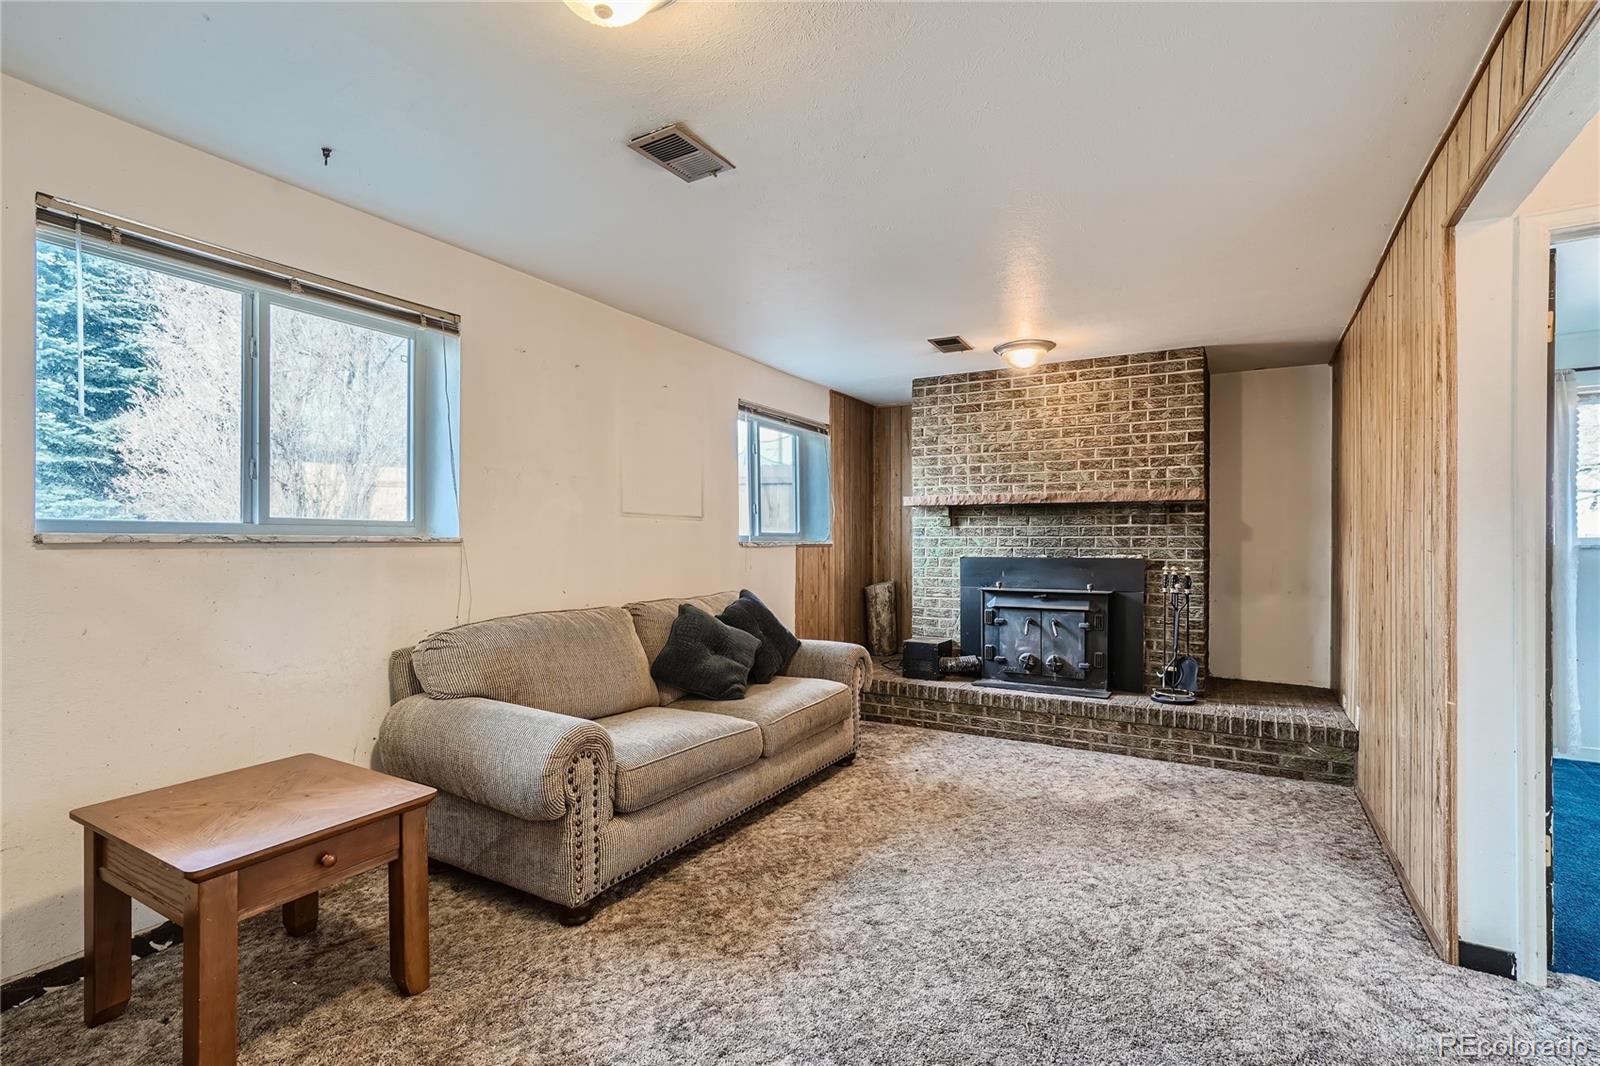
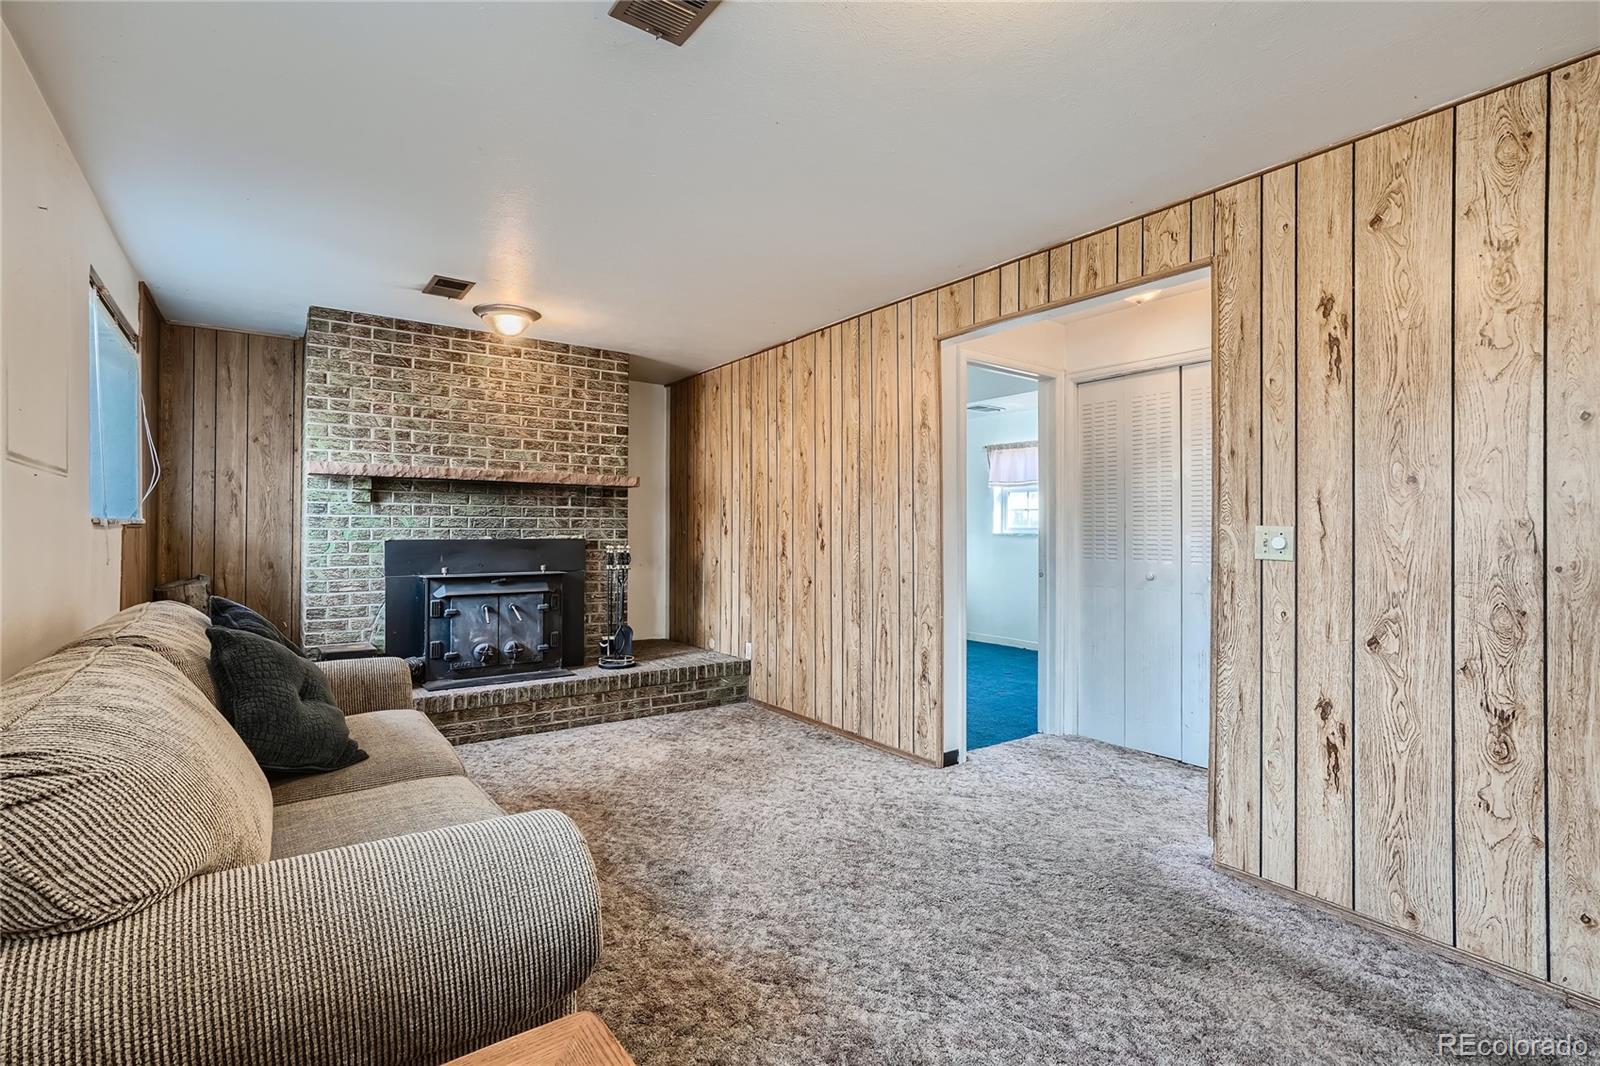
Living room with a beige sofa, brick fireplace, and black wood-burning stove.
Living room with a brick fireplace, wood-paneled walls, carpet, and a sofa
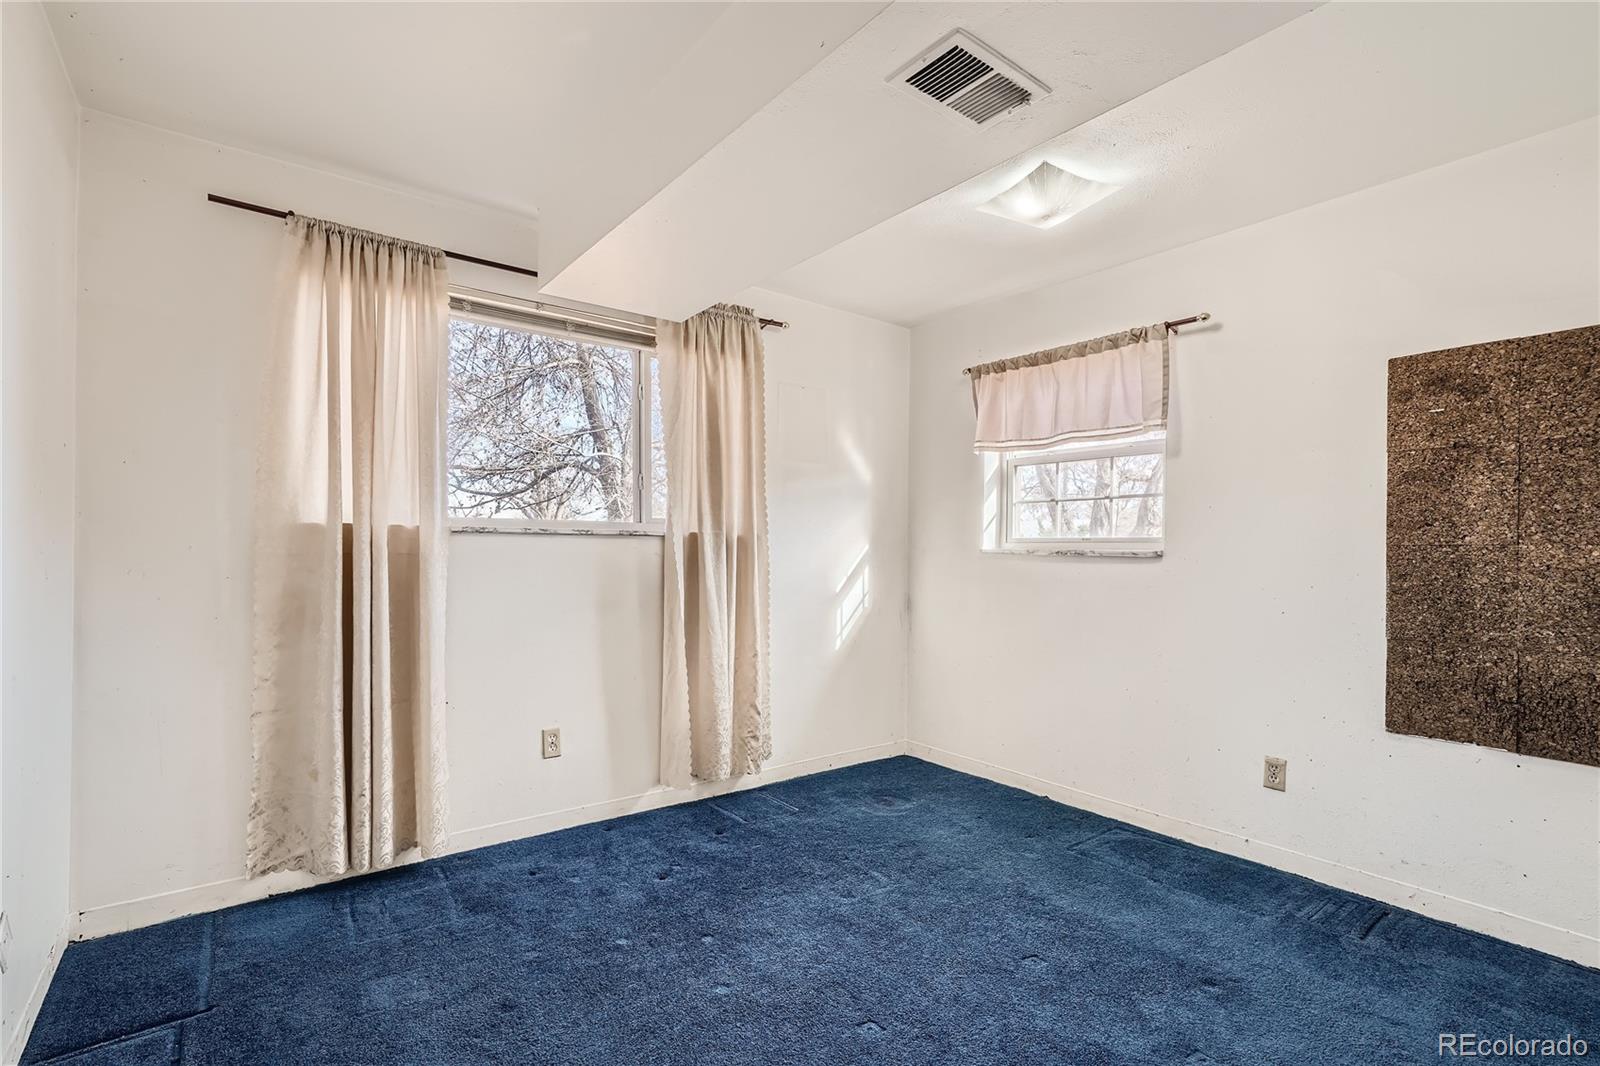
Empty room with blue carpet, two curtained windows, and a wall-mounted corkboard.
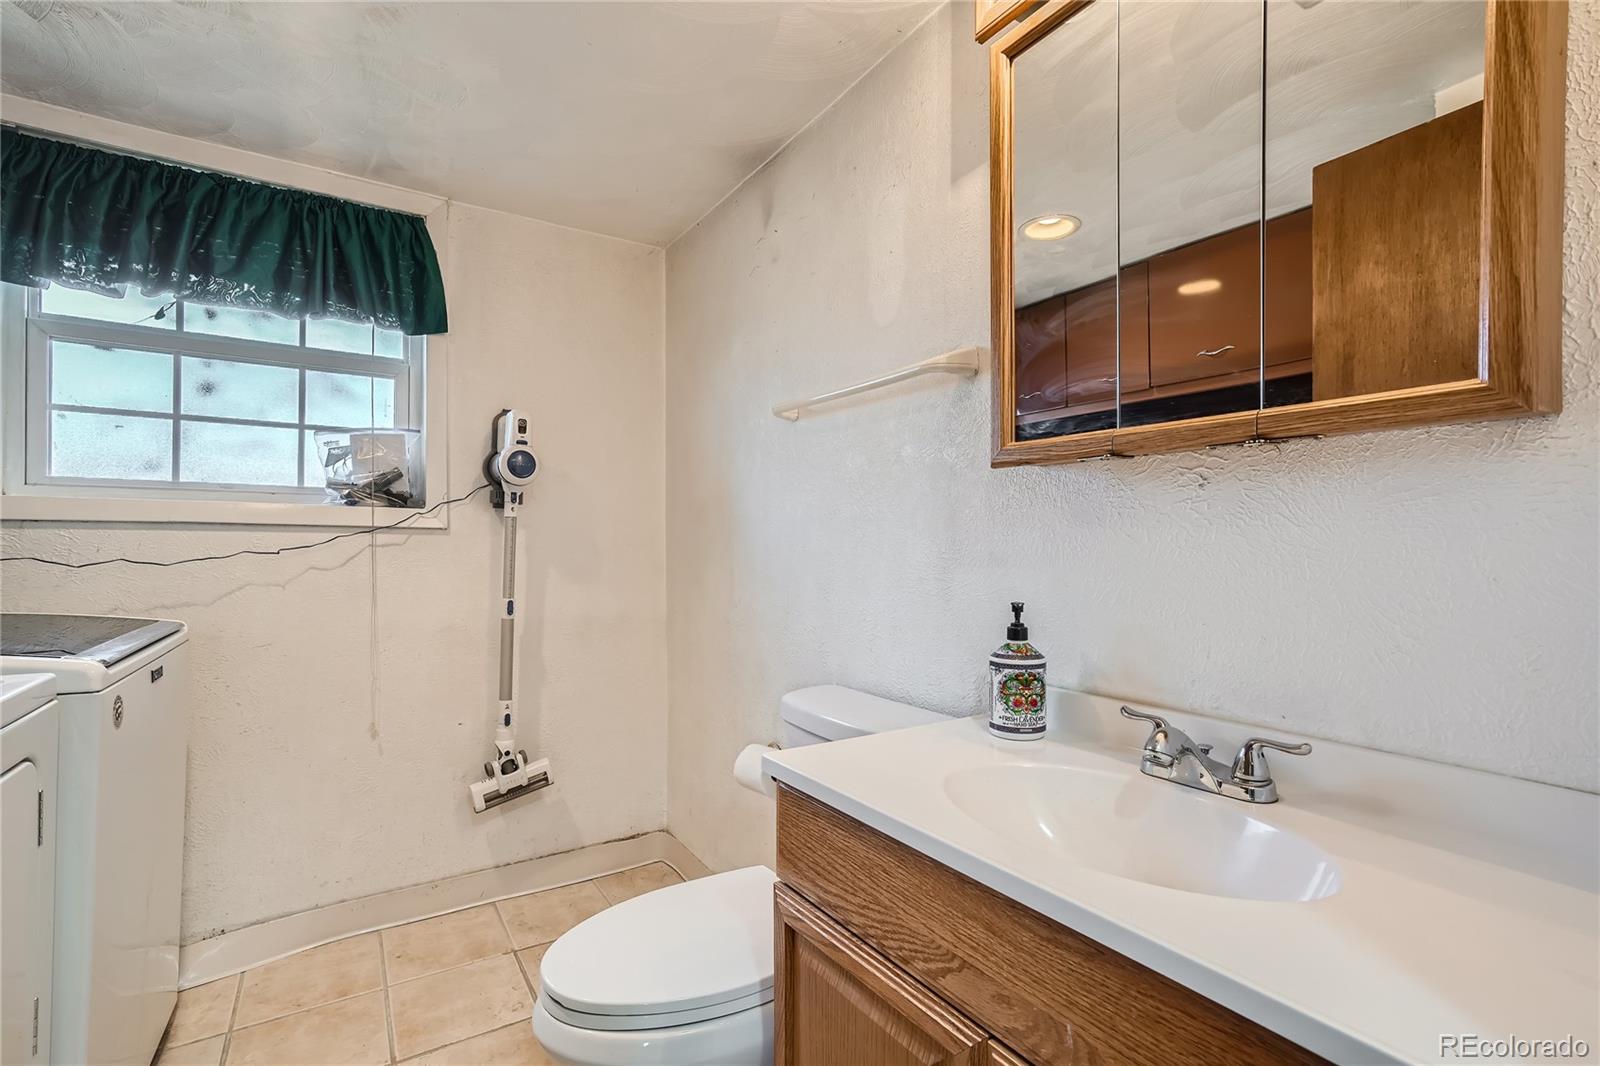
Bathroom with wood vanity, mirrored cabinet, toilet, and washing machine beneath a window.
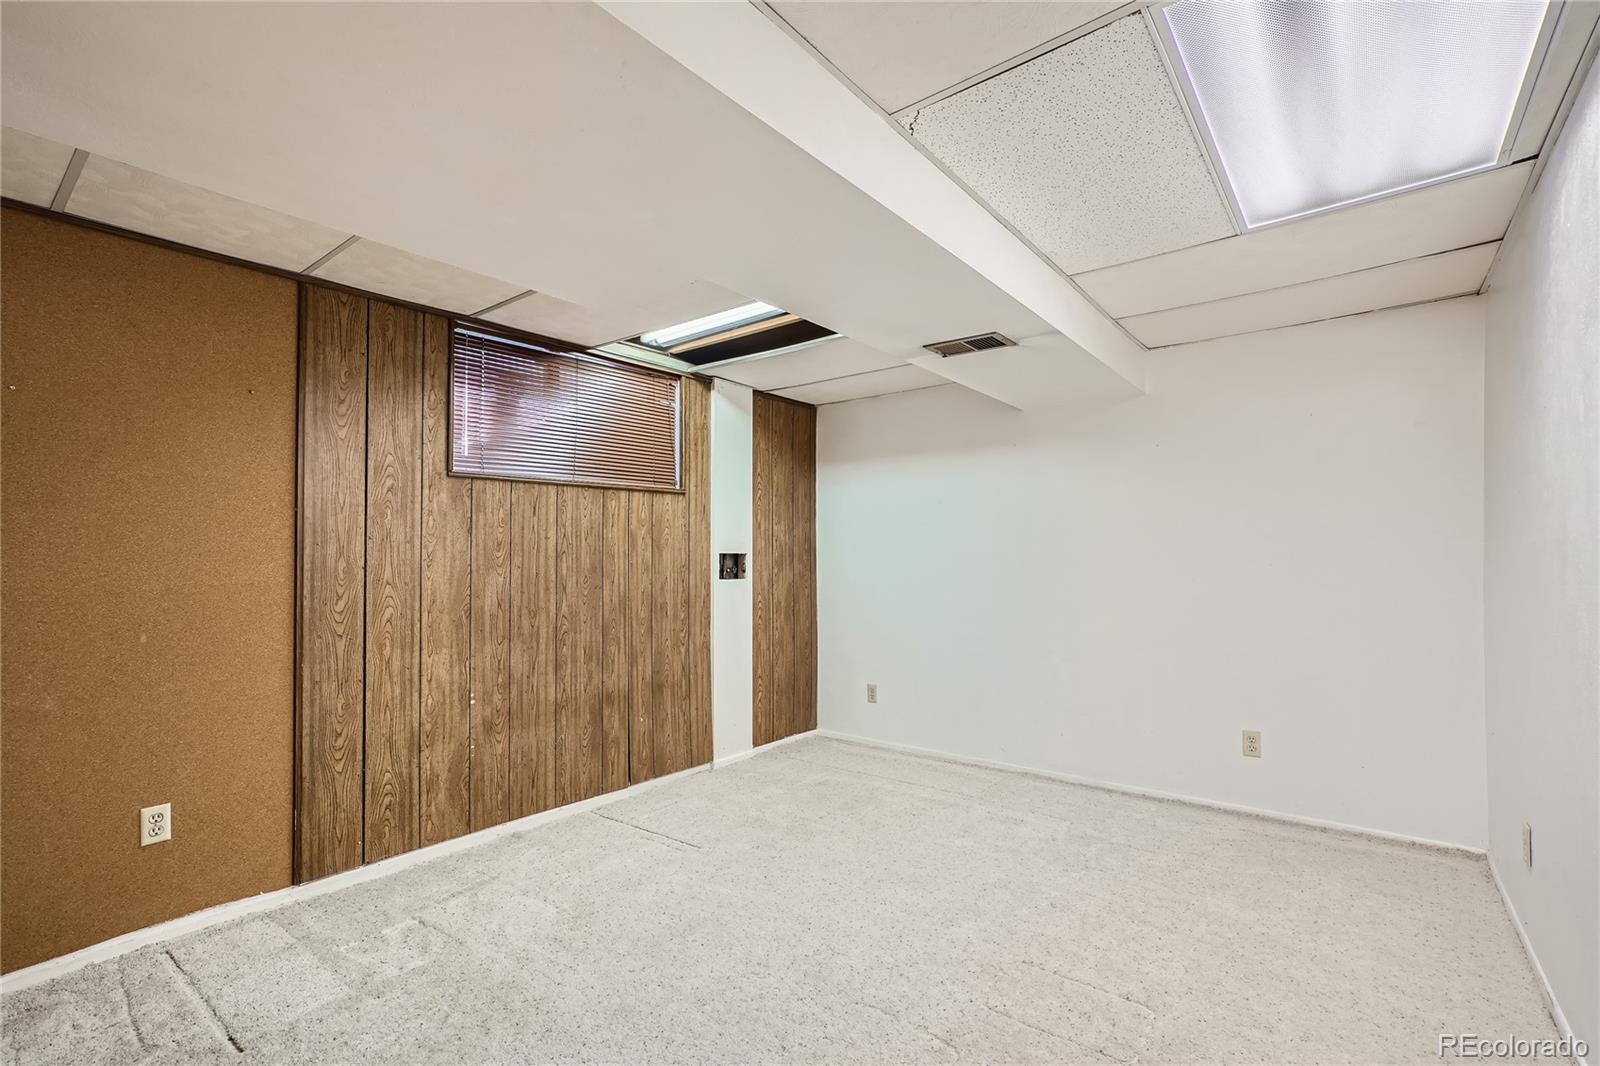
Empty carpeted room with wood paneling, a small window with blinds, and a suspended ceiling.
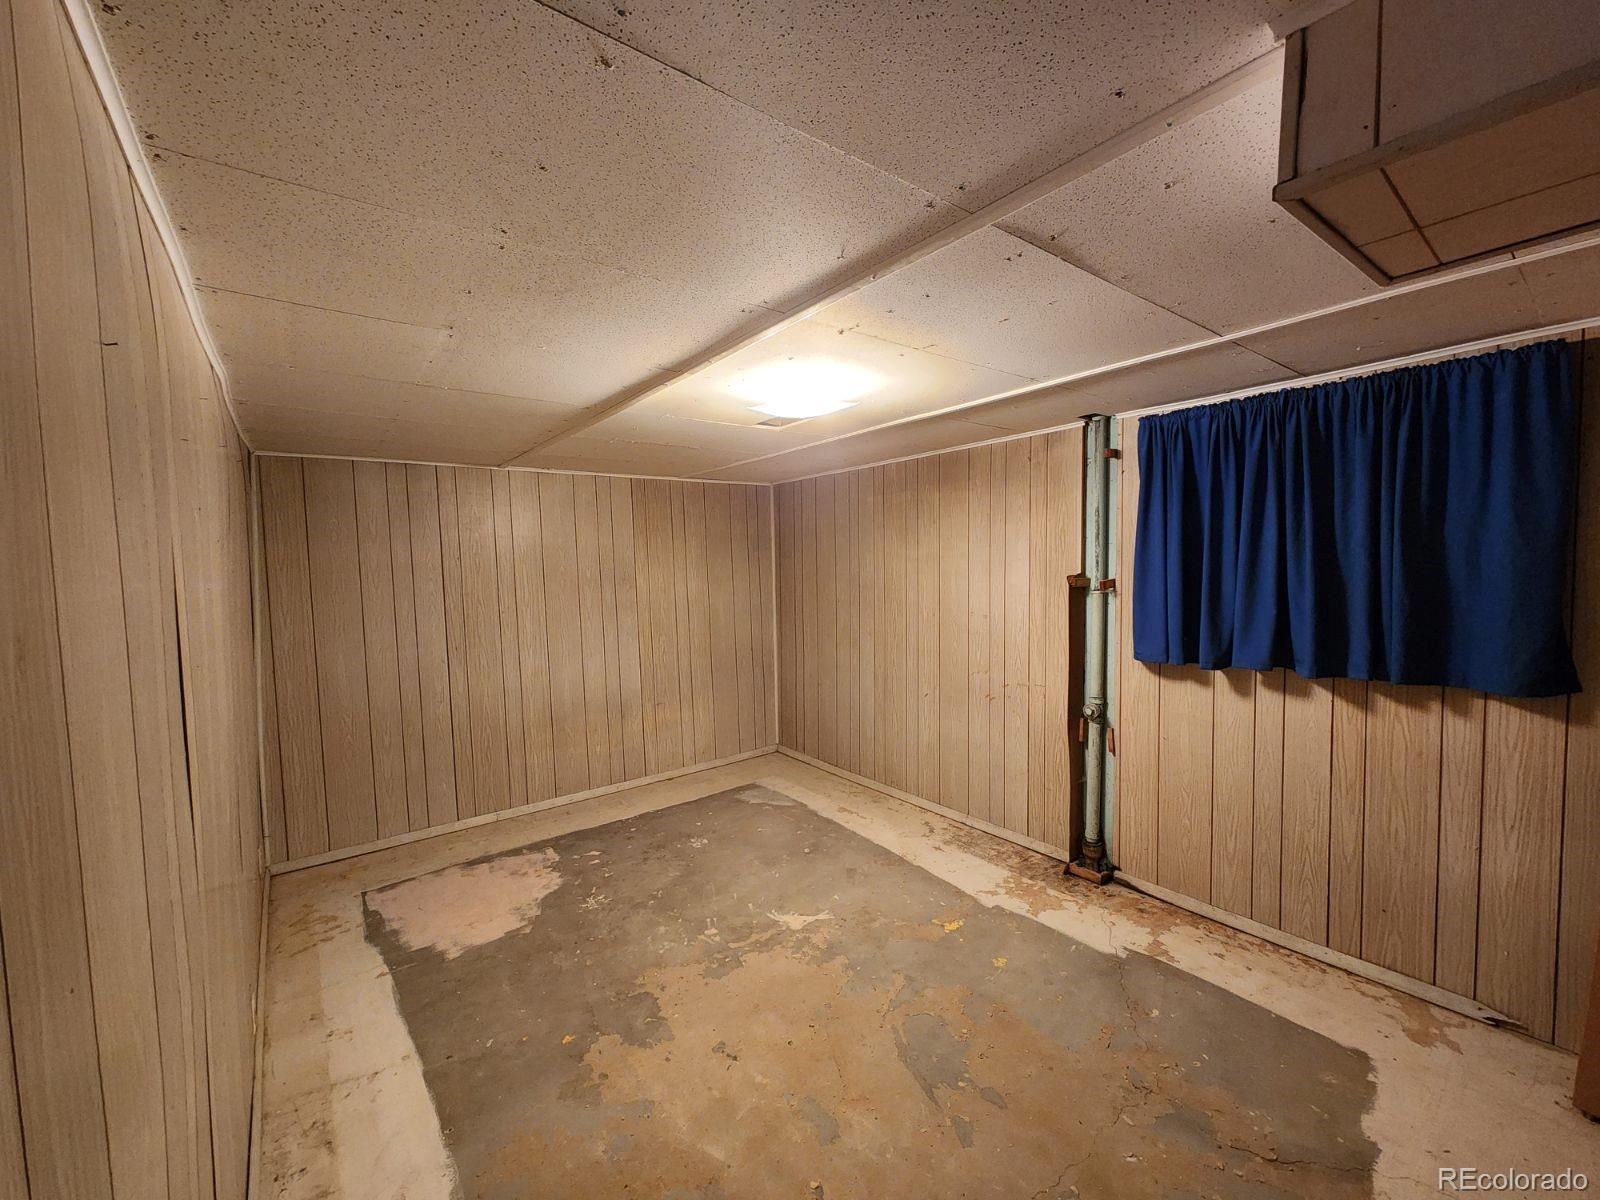
Unfinished basement room with wood-paneled walls, worn concrete floor, exposed pipe, and blue window curtain.
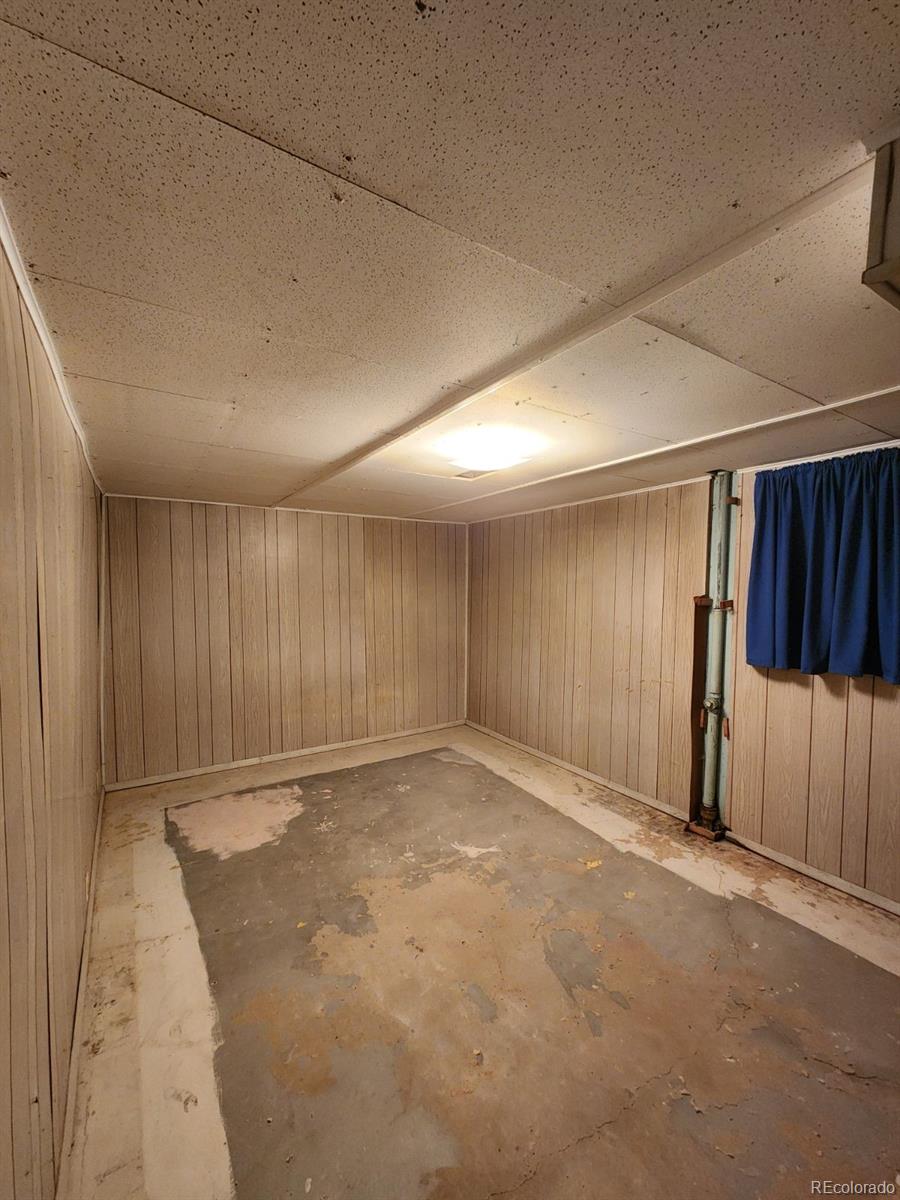
Unfinished basement room with paneled walls, a worn concrete floor, and an exposed pipe.
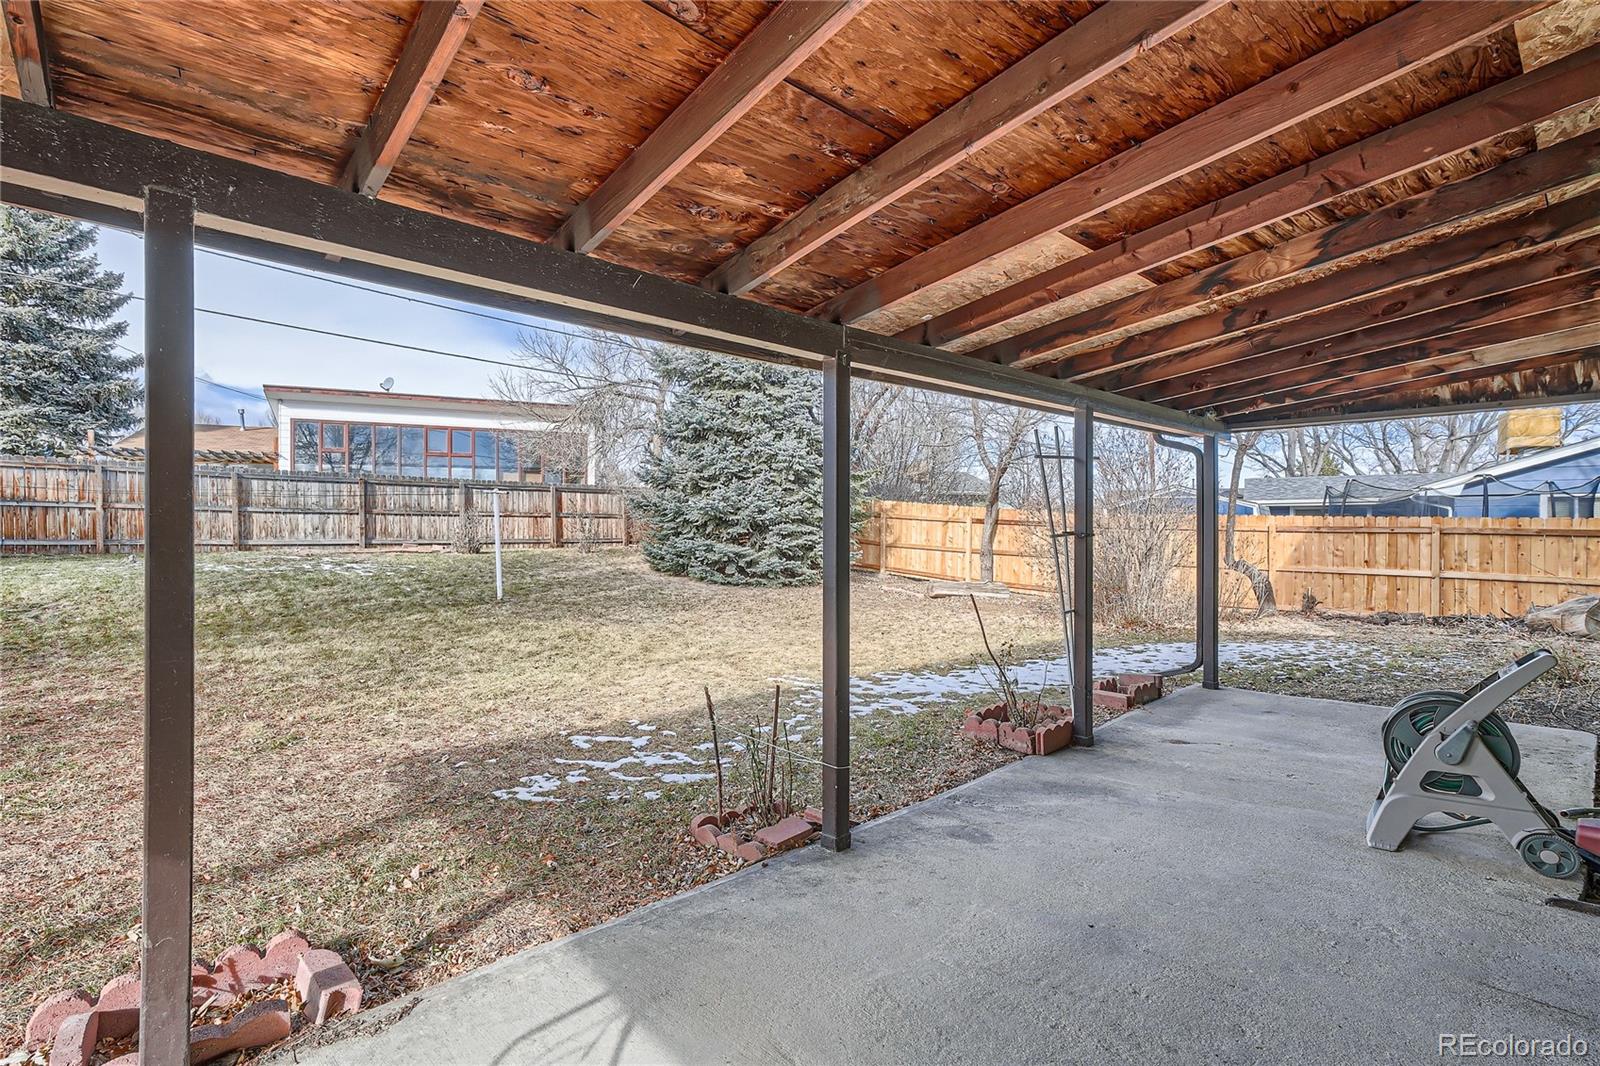
Covered concrete patio with exposed wood beams overlooking a fenced backyard with patches of snow.
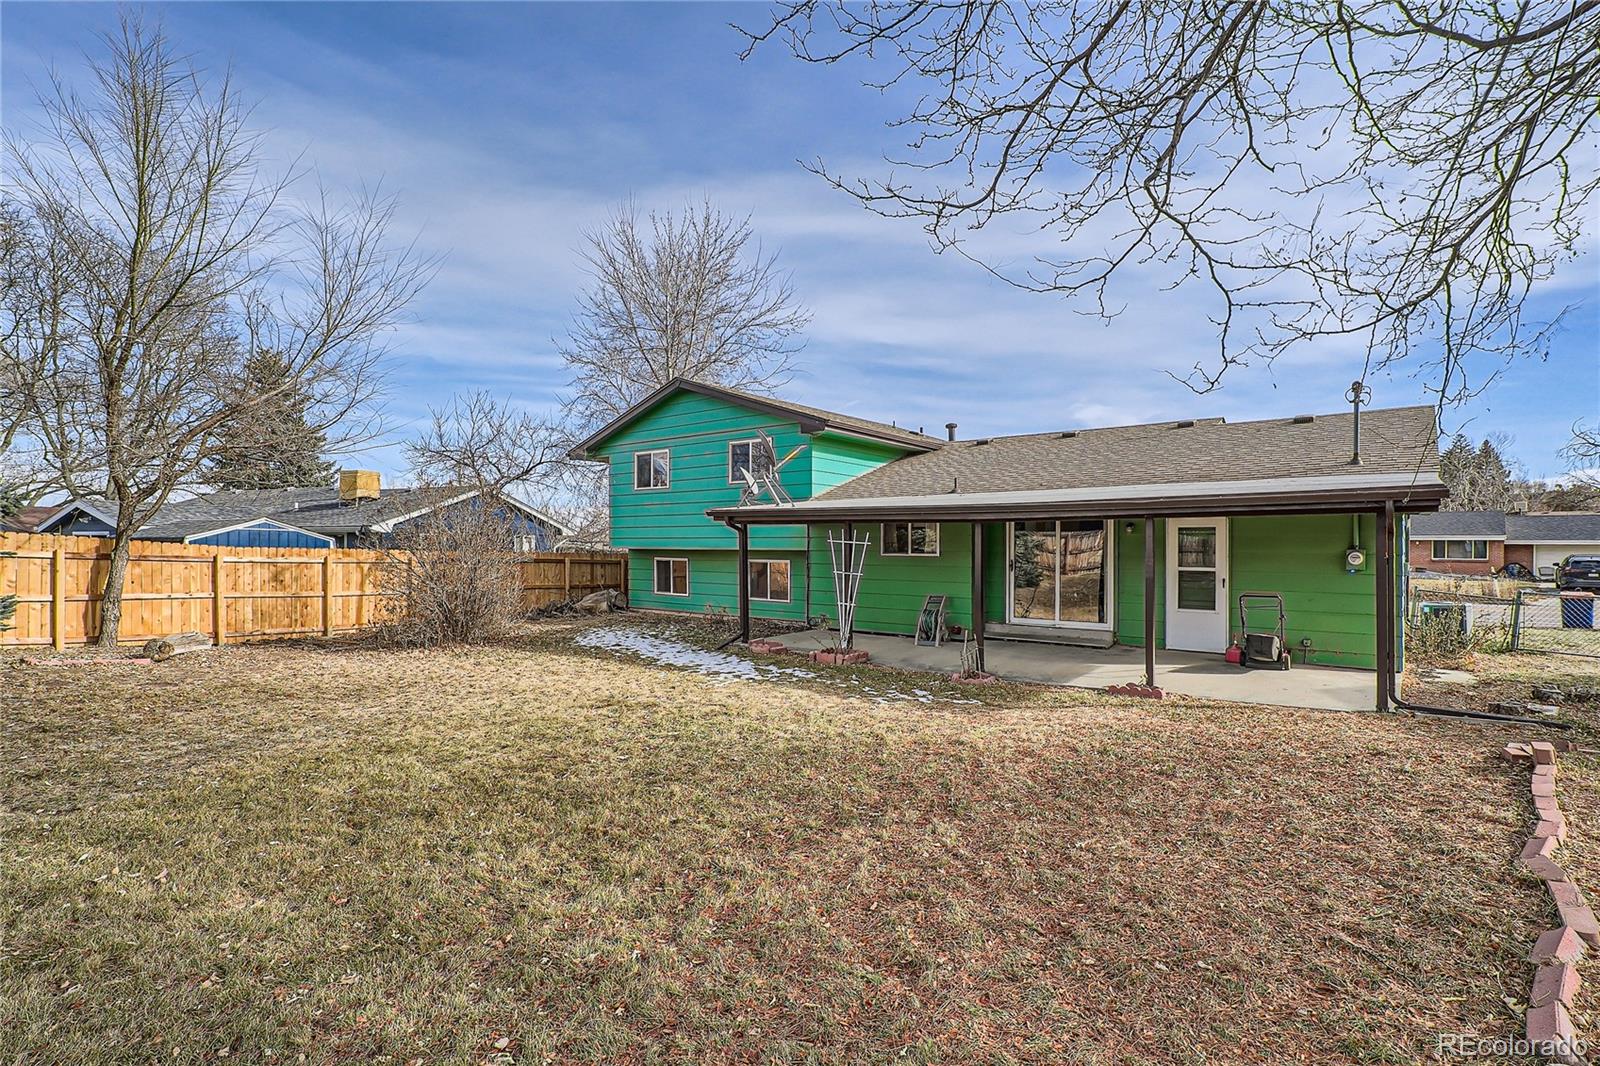
Green split-level home with a covered patio and fenced backyard with patches of snow.
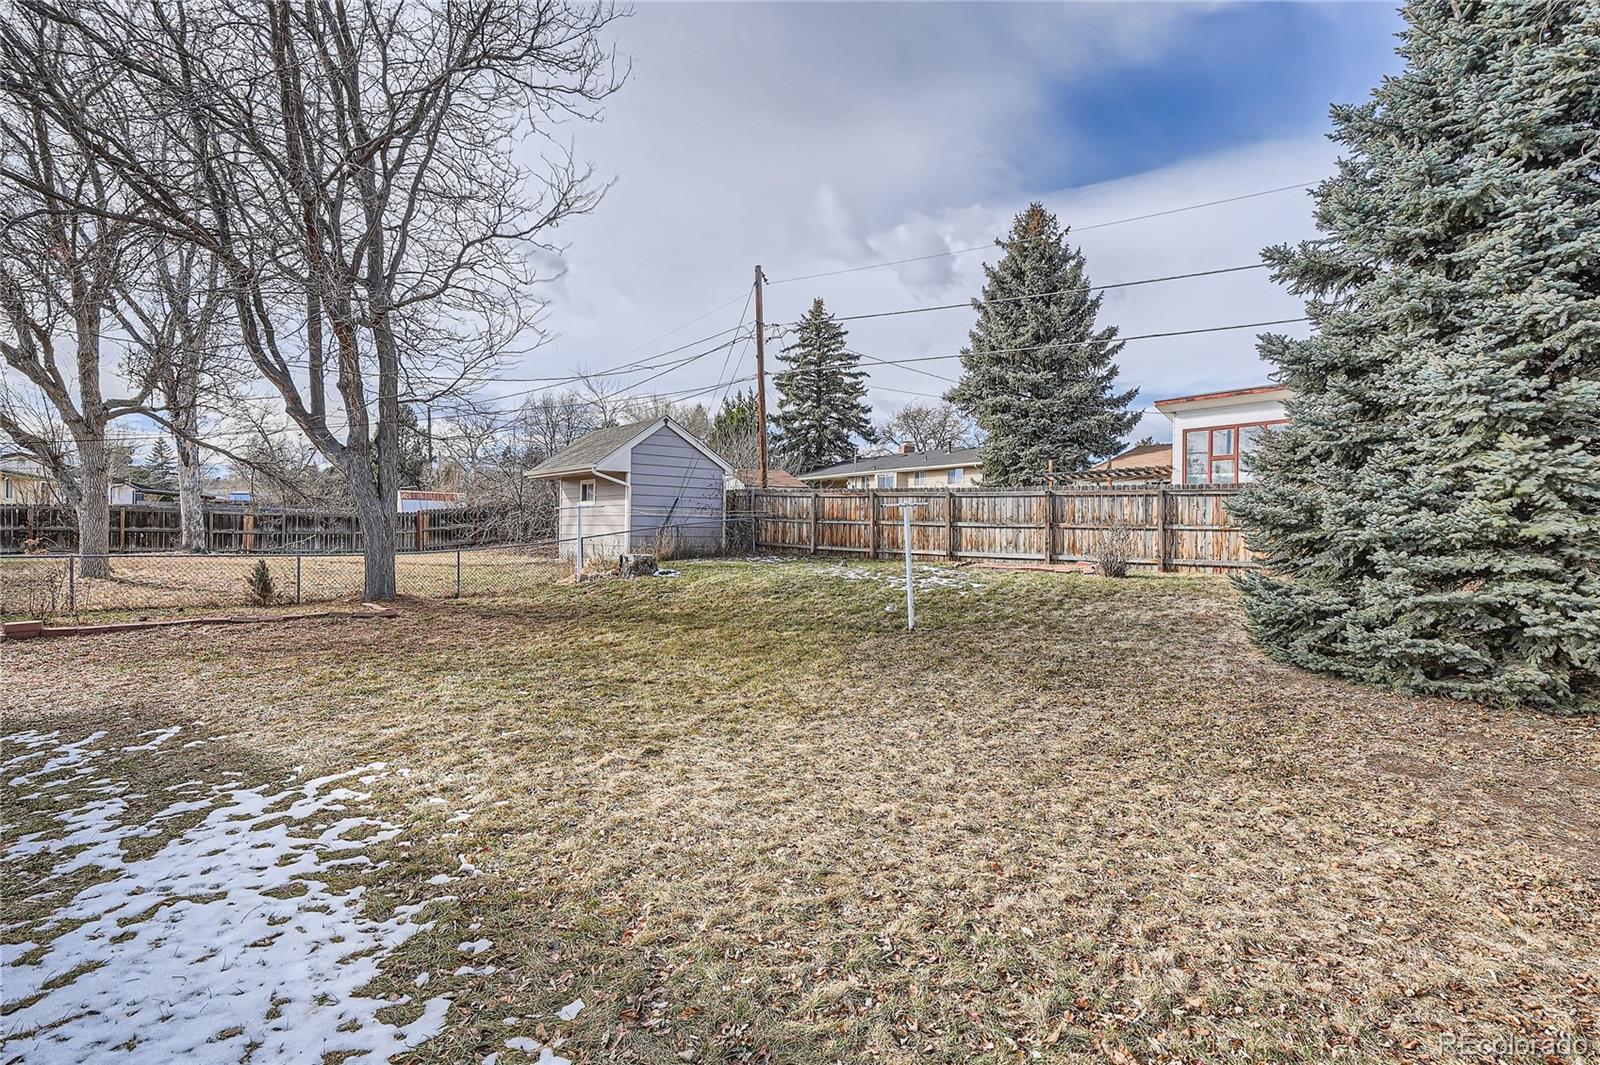
Fenced backyard with a small shed, mature trees, and patches of snow on the lawn.
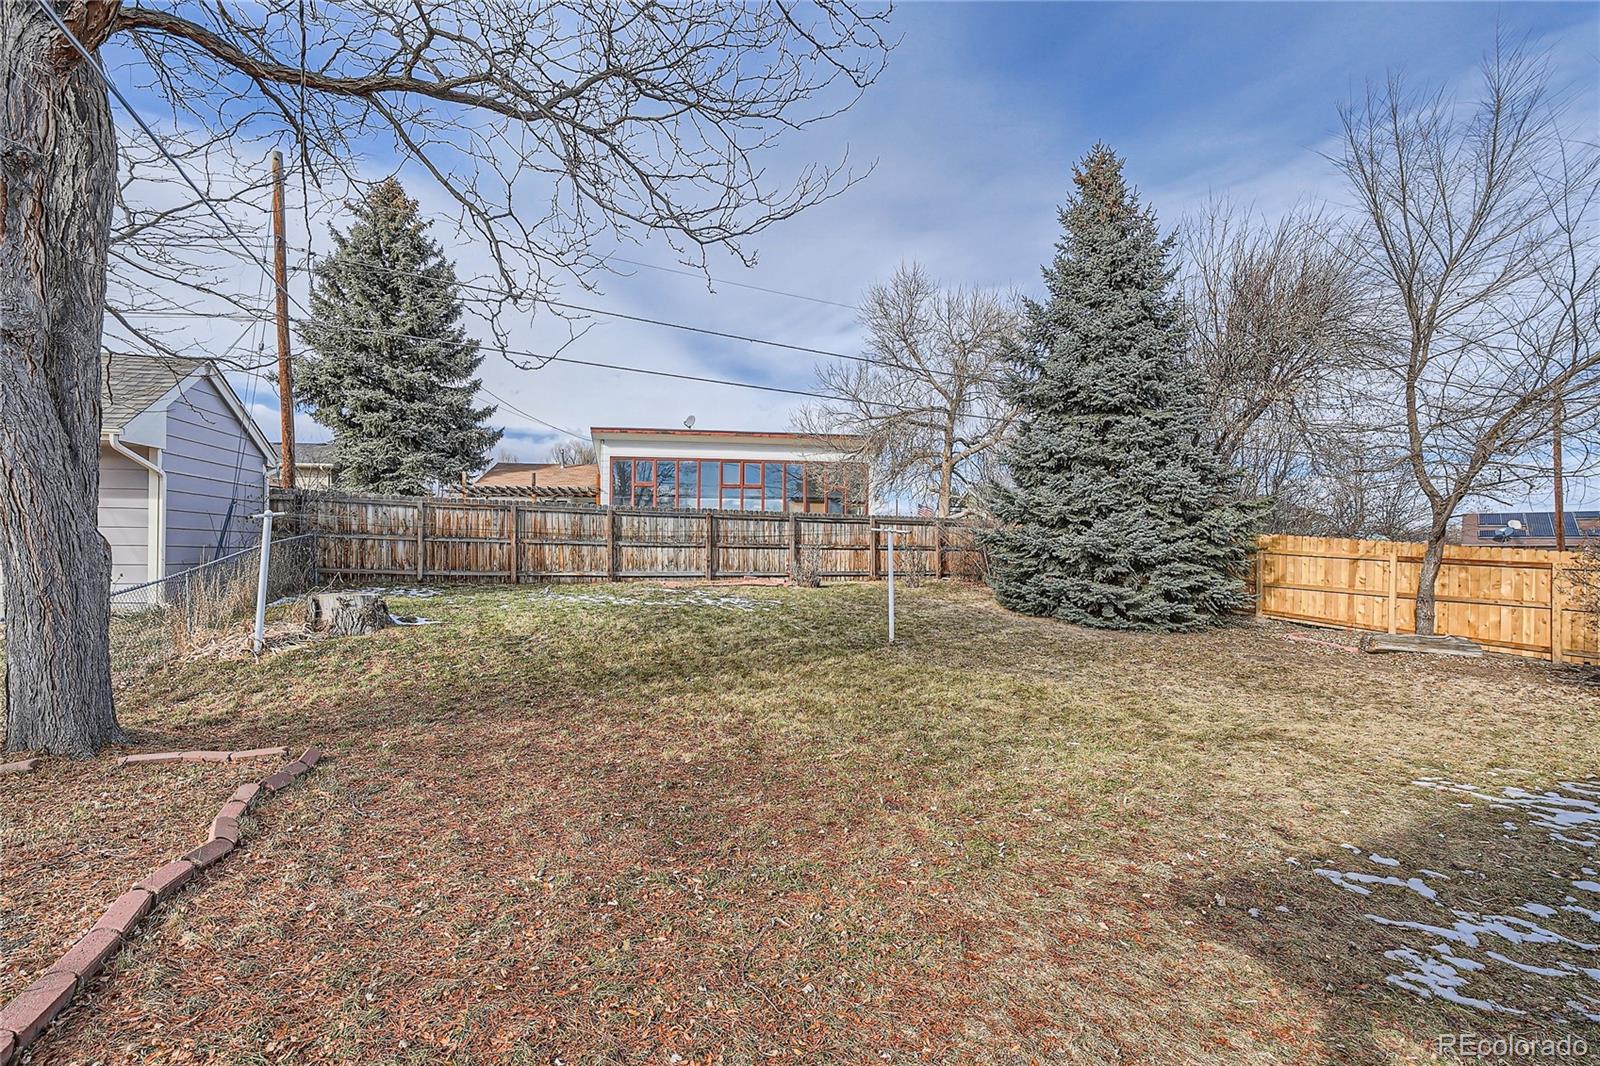
Backyard with a patchy winter lawn, mature trees, wooden fences, and a clothesline.
Turquoise split-level home with brick lower walls, dark shutters, and a covered entry.
SEE ALL PHOTOS
Turquoise split-level house with a brick lower facade, attached garage, and leafless trees in the front yard.
Living room with a gray sectional, wood-look floors, and burgundy curtains around a large window.
Living room with hardwood floors, a gray sofa, and a large television.
Living and dining area with hardwood floors, sliding glass doors to a fenced yard, and stairs.
Dining room with a wooden table and chairs, sliding glass door, and arched opening to the kitchen.
Kitchen with glass-front cabinets, speckled countertops, and a breakfast bar with two chairs.
Breakfast bar with black stools overlooks a sunken living area with a brick fireplace.
Kitchen with white cabinets, granite counters, black appliances, and a sink beneath a window.
Bedroom with a colorful patchwork quilt, wooden dresser, plaid curtains, and ceiling fan.
Bedroom with turquoise walls, a patchwork quilt, white closet doors, and a ceiling fan.
Bathroom with a frosted-glass shower, green tile accent, and wood vanity.
Empty bedroom with blue carpet, green window curtains, and white wall-mounted shelves.
Bathroom with a wood vanity, white bathtub, and burgundy diamond-pattern tile border.
Empty bedroom with blue carpet and checked curtains framing a window.
Living room with wood-paneled walls, gray carpet, and stairs leading to the kitchen.
Living room with a beige sofa, brick fireplace, and black wood-burning stove.
Living room with a brick fireplace, wood-paneled walls, carpet, and a sofa
Empty room with blue carpet, two curtained windows, and a wall-mounted corkboard.
Bathroom with wood vanity, mirrored cabinet, toilet, and washing machine beneath a window.
Empty carpeted room with wood paneling, a small window with blinds, and a suspended ceiling.
Unfinished basement room with wood-paneled walls, worn concrete floor, exposed pipe, and blue window curtain.
Unfinished basement room with paneled walls, a worn concrete floor, and an exposed pipe.
Covered concrete patio with exposed wood beams overlooking a fenced backyard with patches of snow.
Green split-level home with a covered patio and fenced backyard with patches of snow.
Fenced backyard with a small shed, mature trees, and patches of snow on the lawn.
Backyard with a patchy winter lawn, mature trees, wooden fences, and a clothesline.
Turquoise split-level home with brick lower walls, dark shutters, and a covered entry.
Sold

7641 Pierce Street

7641 Pierce Street, Arvada, CO 80003

$464,000
Discover the epitome of suburban living in this charming tri-level home with a basement, nestled on a generously sized lot just steps away from Little Dry Creek Park. Boasting newer appliances and a hot water heater installed in 2023, this residence is equipped with convenience in mind. The property features a newer washer and dryer, ensuring efficiency in your daily routines. All appliances included. Enjoy the beauty of the outdoors on both the covered front and back patios, providing a perfect setting for relaxation and entertaining. Although the interior awaits your personal touch with a need for updating throughout, the potential is limitless. With an abundance of storage space and ample parking, this home promises both comfort and practicality. This home's ideal location offers convenient access to Olde Town Arvada, the new Downtown Westminster area, parks, Lake Arbor, shopping, restaurants and so much more. A quick drive takes you to Hwy 36 & I70 making commuting a breeze! Seize the opportunity to transform this gem into your dream haven. Quick possession is available.

5
beds

3
baths

2,094 Sq.Ft. LIVING AREA

7,592 Sq.Ft. lot

Carol Lackey

Carol Lackey

Features & Amenities

Interior

  • total bedrooms5
  • Total bathrooms3
  • full bathroom1
  • three quarter bathroom1
  • half bathroom1
  • Laundry room Laundry Closet
  • Flooring Carpet, Laminate, Tile
  • Fireplace Family Room, Insert, Wood Burning
  • APPLIANCES Dishwasher, Disposal, Dryer, Microwave, Refrigerator, Self Cleaning Oven, Washer
  • other interior Features Ceiling Fan(s), Eat-in Kitchen, Kitchen Island, Laminate Counters, Primary Suite

Area & Lot

  • Status Sold
  • Date Sold February 5, 2024
  • Living Area2,094 Sq.Ft.
  • Total Area2,094 Sq.Ft.
  • Lot Area7,592 Sq.Ft.
  • MLS® ID8580872
  • TypeResidential
  • YEAR BUILT1971
  • Architecture StylesTraditional
  • Elementary SchoolHackberry Hill
  • Middle SchoolNorth Arvada
  • High SchoolArvada
  • School DistrictJefferson County R-1

Exterior

  • STORIES3
  • Garage Space1.0
  • water SourcePublic
  • utilitiesCable Available, Electricity Connected, Natural Gas Connected, Phone Available
  • roofComposition
  • lot featuresLandscaped, Level, Near Public Transit, Sloped
  • parkingConcrete, Exterior Access Door
  • HEAT TYPEForced Air, Natural Gas
  • AIR CONDITIONINGCentral Air
  • sewerPublic Sewer
  • SubstructureSlab, Structural
  • security FeaturesSmoke Detector(s)
  • other exterior FeaturesPrivate Yard

Financial

  • Sales Price$464,000
  • Real Estate Tax $1,739/yr
  • Zoning RES
View Virtual Tour

Let's Work Together

We are readily available to help you find the home you’ve been dreaming of, sell your existing home, or help you further your financial portfolio. As our name insinuates, we will help you make “a house your home.”

Follow Me on Instagram