794 Eva Peak Drive
794 Eva Peak Drive
794 Eva Peak Drive
794 Eva Peak Drive
794 Eva Peak Drive
794 Eva Peak Drive
SEE ALL PHOTOS
794 Eva Peak Drive
794 Eva Peak Drive
794 Eva Peak Drive
794 Eva Peak Drive
794 Eva Peak Drive
794 Eva Peak Drive
Coming Soon

794 Eva Peak Drive

794 Eva Peak Drive, Erie, CO 80516

$639,900
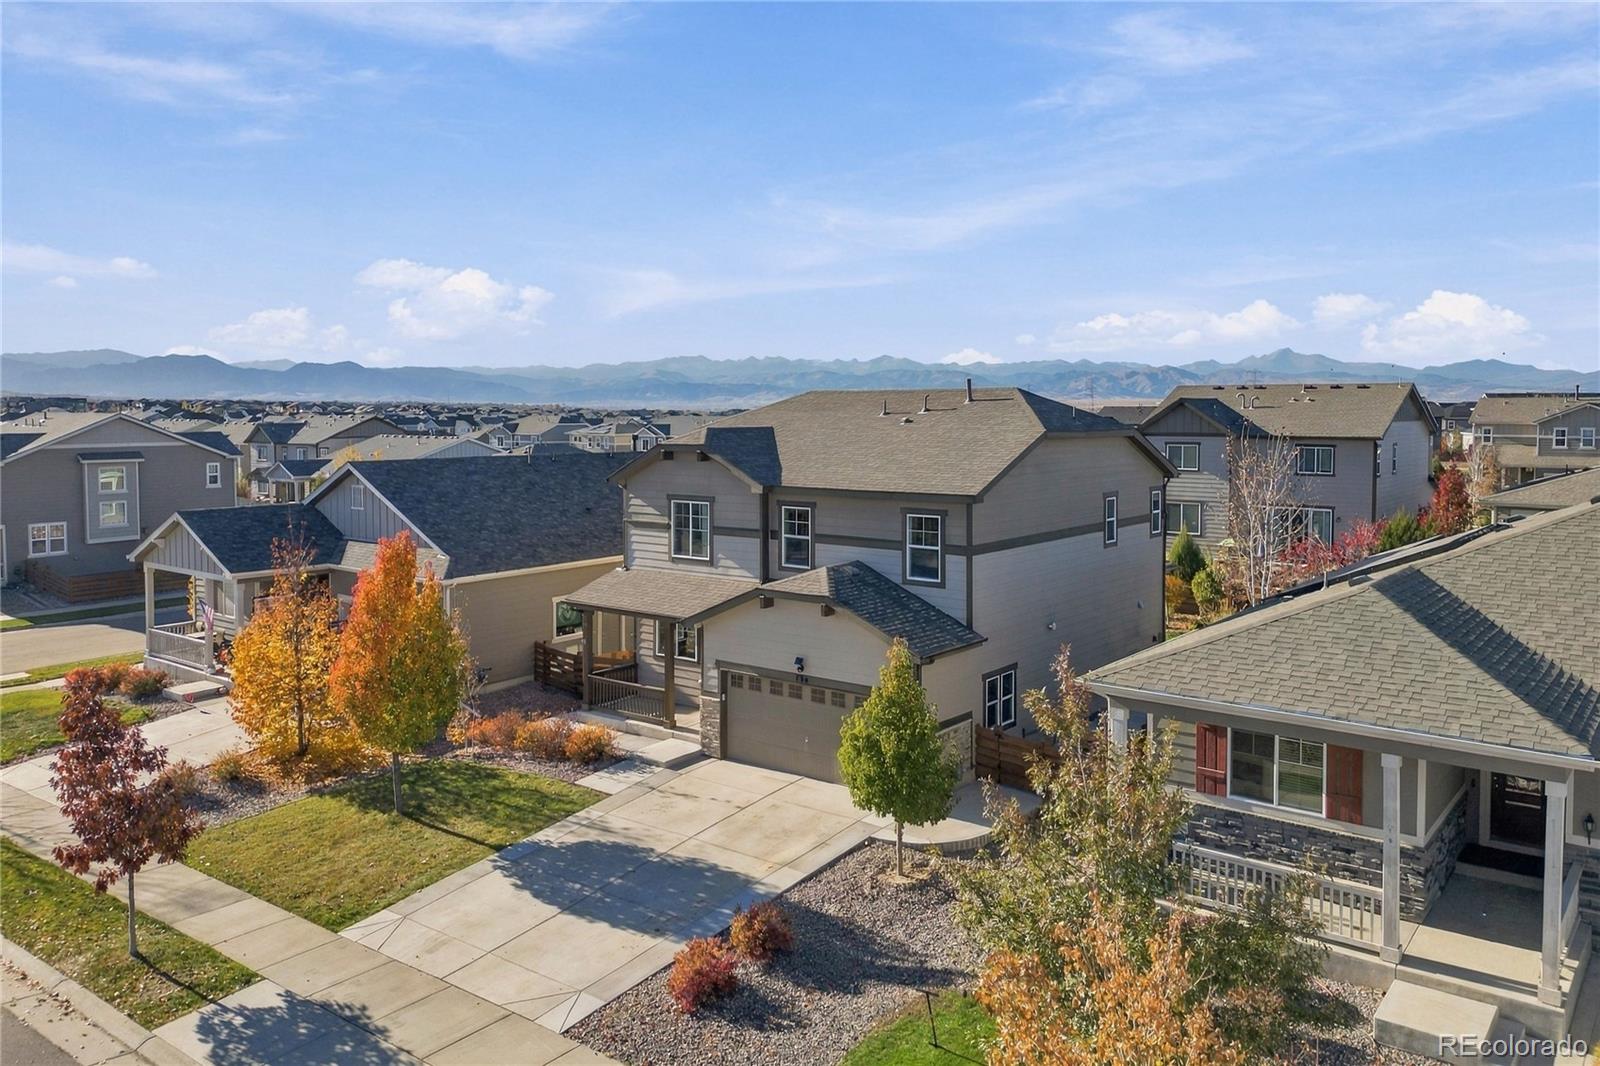
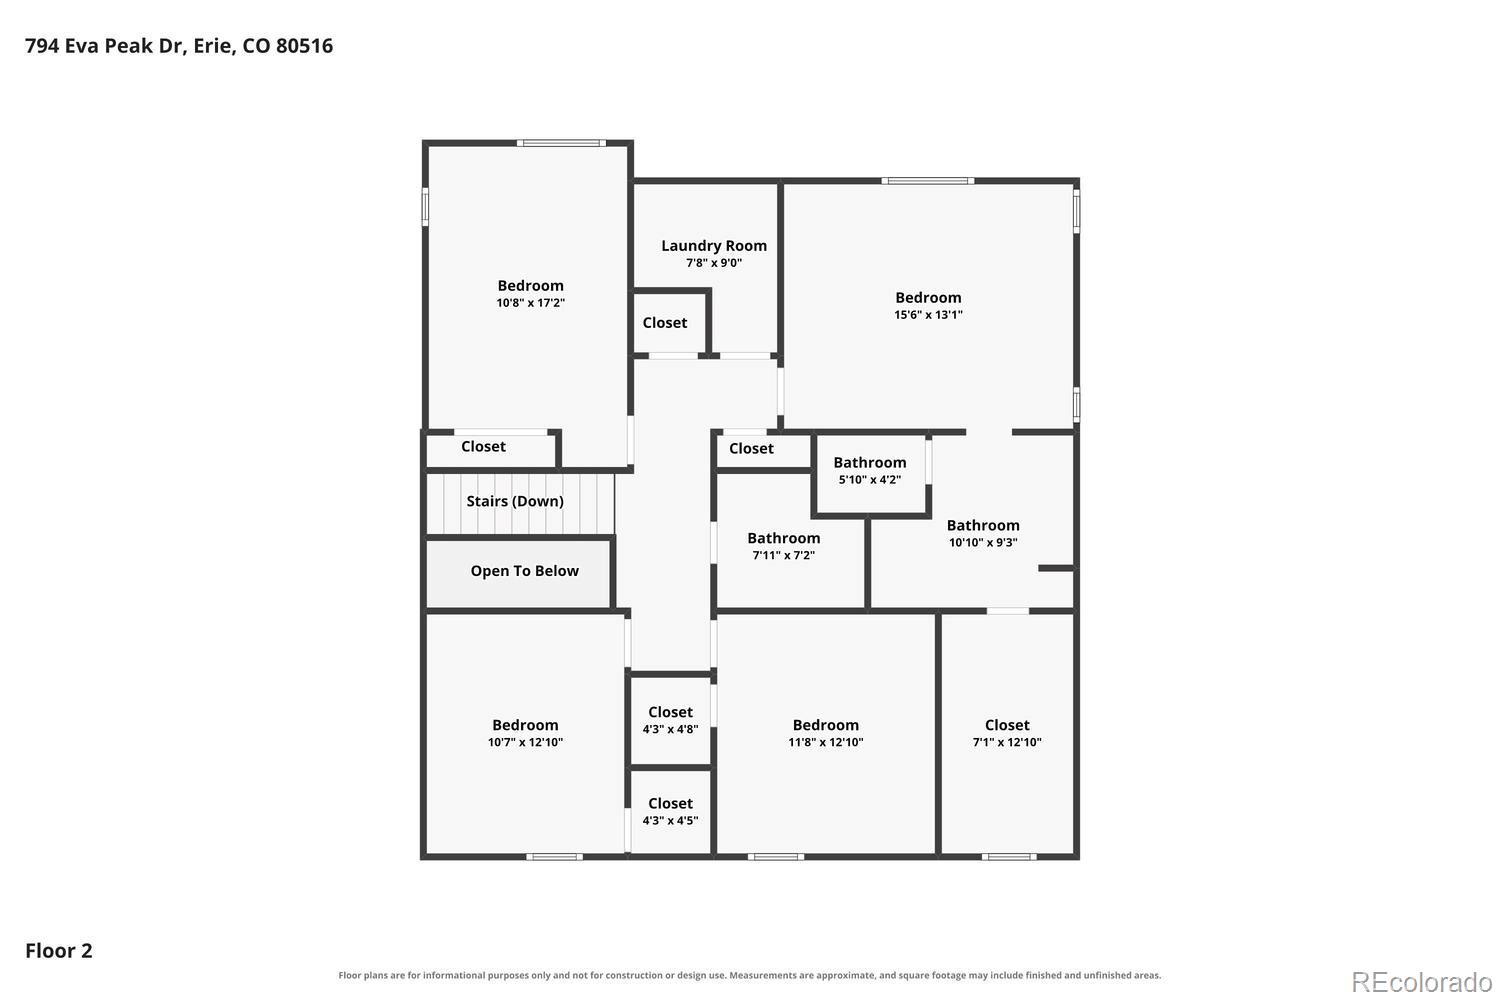
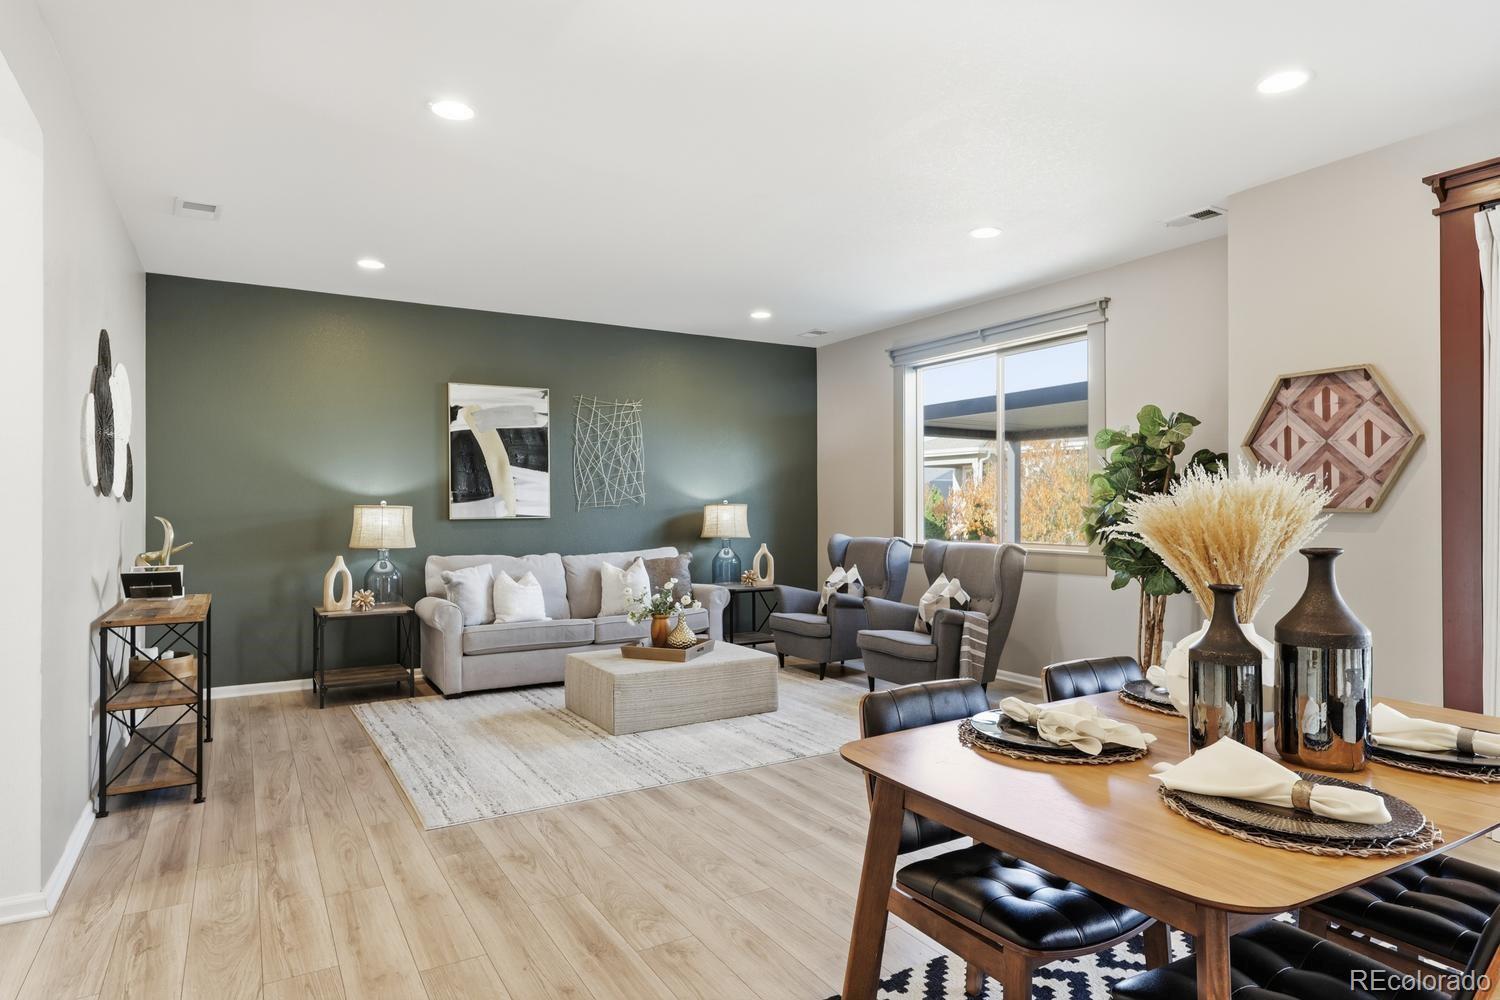
Welcome to 794 Eva Peak Drive in Erie's sought-after Colliers Hill! Built in 2019, this beautifully maintained 4-bedroom, 3-bath home offers 2,334 square feet in Richmond American's Lapis floorplan, combining newer construction with thoughtful custom upgrades and established outdoor spaces.
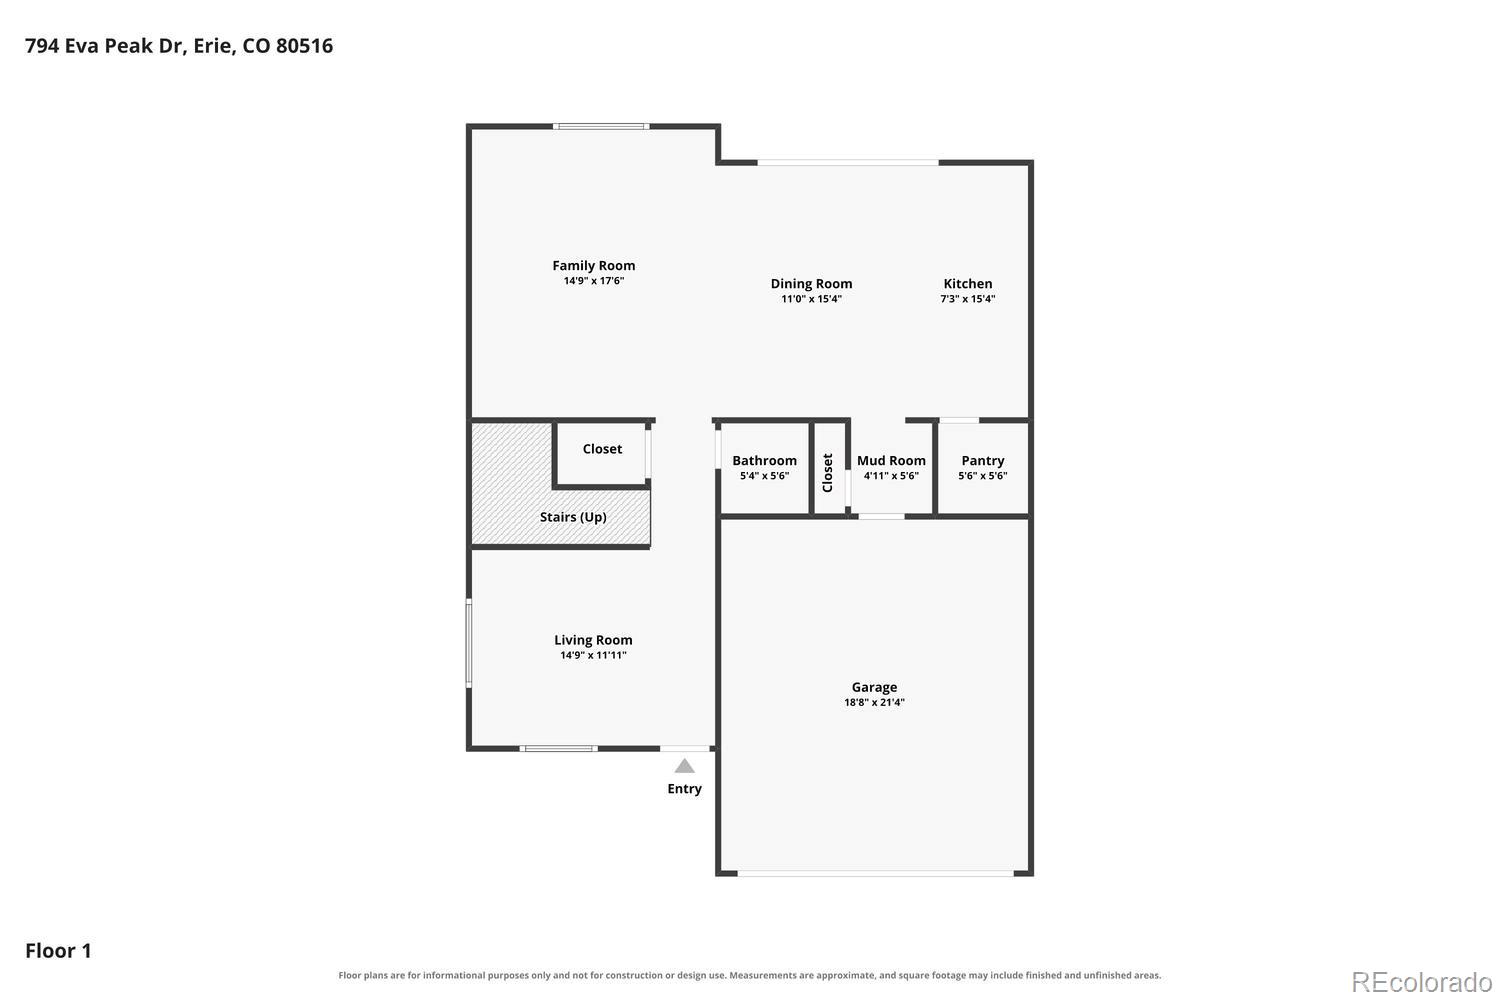
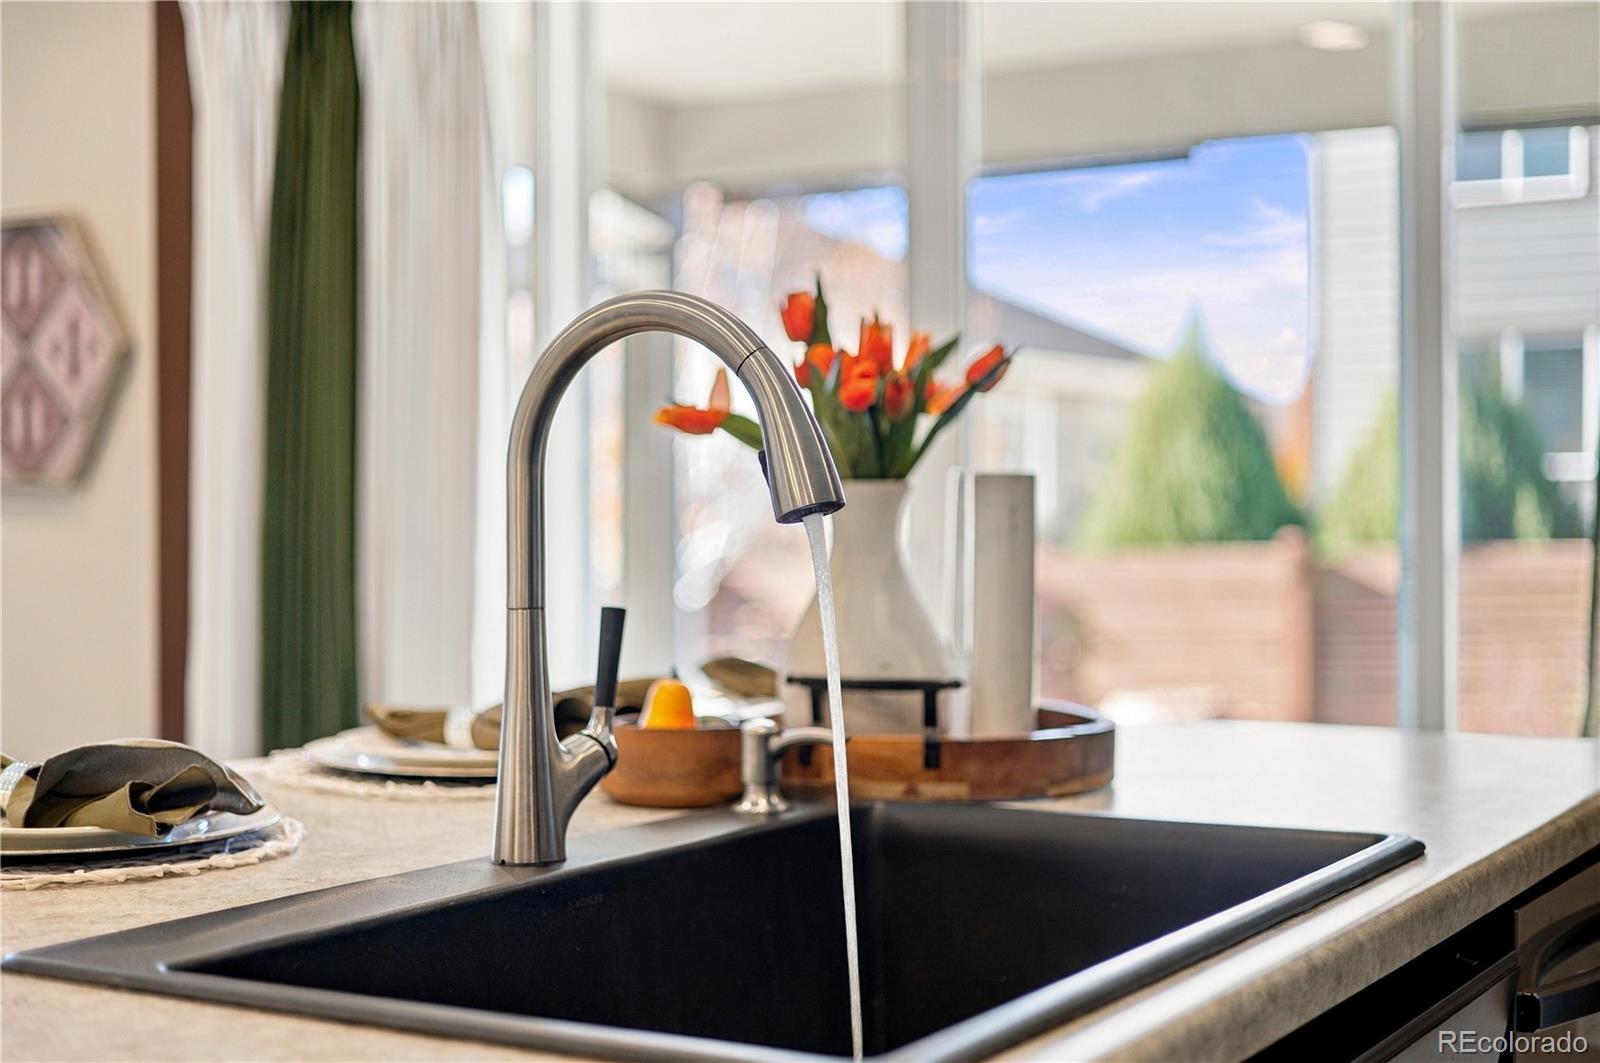
The bright, open main level features beautiful flooring, abundant natural light, and a welcoming kitchen with rich cabinetry, Samsung stainless steel appliances, gas range, generous island seating, and walk-in pantry. Dining and living spaces flow effortlessly for everyday life and entertaining. A flexible front room is ideal for an office, playroom, or retreat.
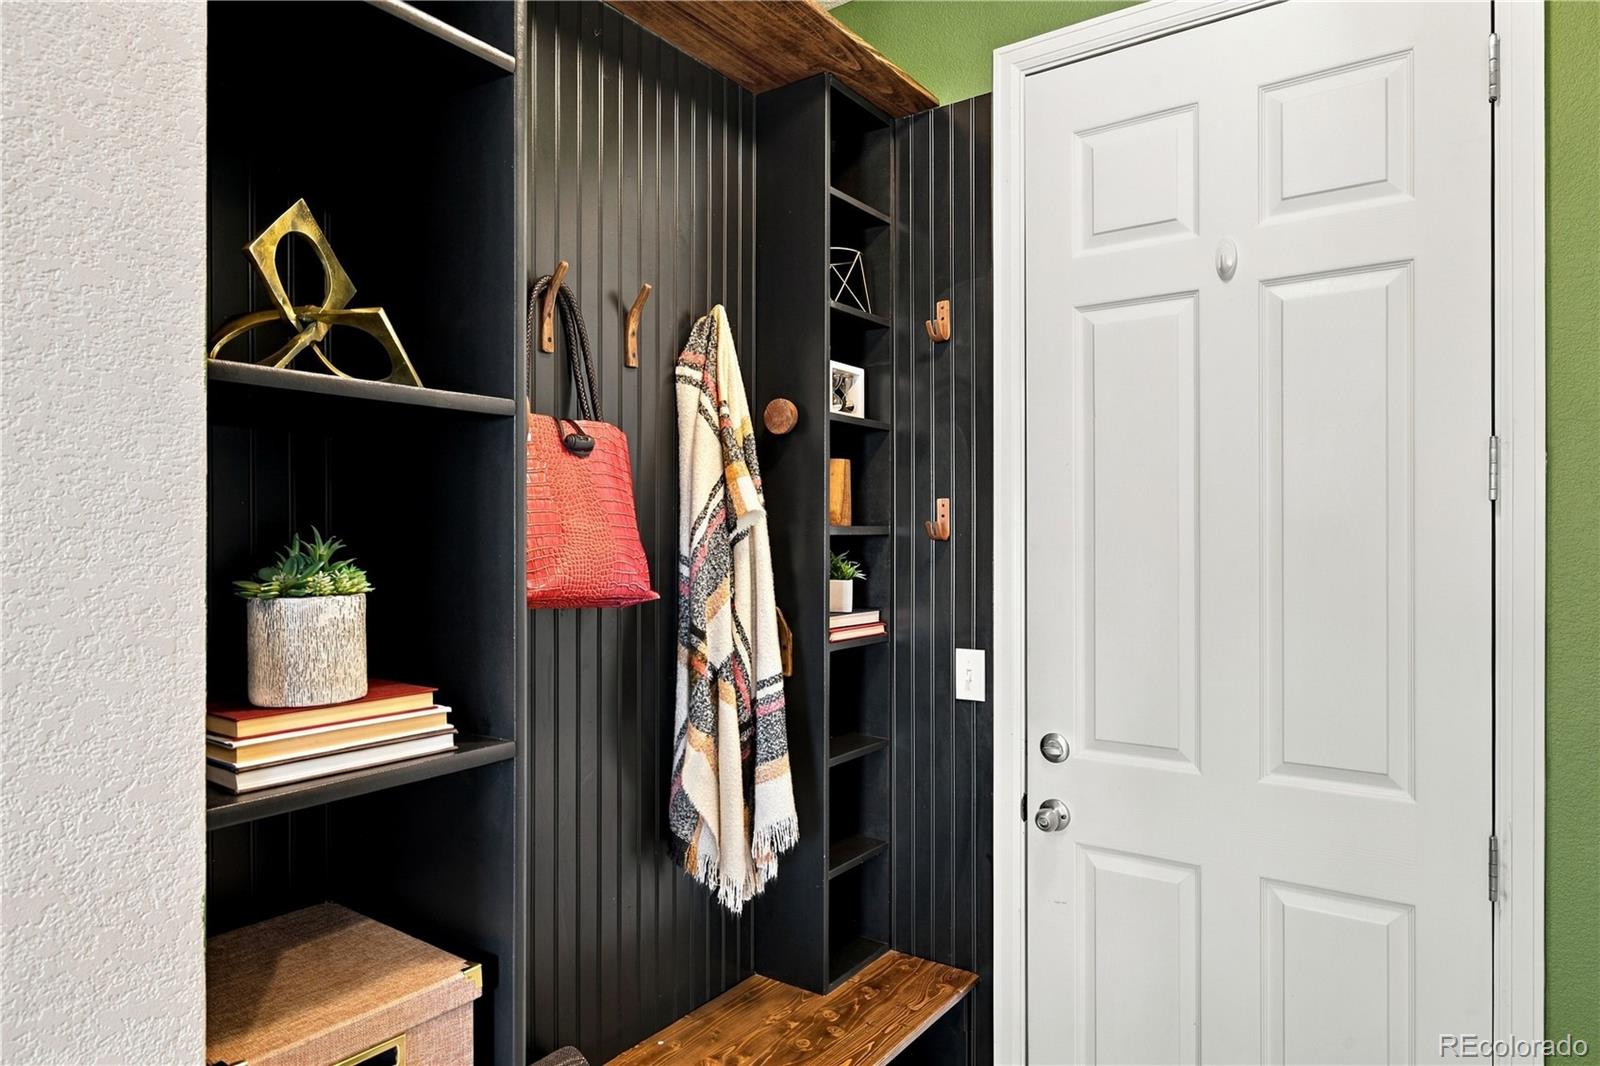
Custom window casings, decorative trim, board-and-batten accents, and a built-in mudroom bring warmth and function throughout. Outside, enjoy four additional outdoor living areas, a pergola, expanded concrete patios and walkways, three raised garden beds, and mature landscaping. A widened driveway adds convenience.
The heated garage is another standout, with a retractable screen, built-in and overhead storage, and extra outlets. A spacious crawl space offers even more storage. Other highlights include a 2023 roof, 2026 water heater, radon mitigation system, and storm door.
Enjoy Colliers Hill's parks, trails, green spaces, two community pools, and recreation centers, with Old Town Erie's restaurants, coffee shops, farmers markets, and events nearby.
Beautifully established, exceptionally upgraded, and ready to enjoy from day one. Welcome home!
4
beds

3
baths

2,334 Sq.Ft. LIVING AREA

6,074 Sq.Ft. lot

Kimberly Tutor

Kimberly Tutor

Features & Amenities

Interior

  • total bedrooms4
  • Total bathrooms3
  • full bathrooms2
  • half bathroom1
  • Flooring Carpet, Laminate
  • APPLIANCES Dishwasher, Disposal, Electric Water Heater, Microwave, Range
  • other interior Features Built-in Features, Ceiling Fan(s), Eat-in Kitchen, Five Piece Bath, High Ceilings, Kitchen Island, Laminate Counters, Open Floorplan, Pantry, Primary Suite, Radon Mitigation System, Smoke Free, Walk-In Closet(s)

Area & Lot

  • Status Coming Soon
  • Living Area2,334 Sq.Ft.
  • Lot Area6,074 Sq.Ft.
  • MLS® ID6896800
  • TypeResidential
  • YEAR BUILT2019
  • Architecture StylesTraditional
  • Elementary SchoolErie
  • Middle SchoolErie
  • High SchoolErie
  • School DistrictSt. Vrain Valley RE-1J

Exterior

  • STORIES2
  • Garage Space2.0
  • water SourcePublic
  • utilitiesCable Available, Electricity Connected, Natural Gas Connected, Phone Available
  • roofComposition
  • lot featuresLandscaped, Level, Sprinklers In Front, Sprinklers In Rear
  • parkingConcrete, Dry Walled, Finished, Heated Garage, Lighted, Storage
  • HEAT TYPEForced Air, Natural Gas
  • AIR CONDITIONINGCentral Air
  • sewerPublic Sewer
  • SubstructureConcrete Perimeter
  • HOA AmenitiesClubhouse, Fitness Center, Park, Playground, Pool, Trail(s)
  • other exterior FeaturesGarden, Lighting, Private Yard

Financial

  • Sales Price$639,900
  • Real Estate Tax $6,925/yr
  • HOA $96/mo
  • Zoning SFR

Mortgage Calculator

Estimate your monthly mortgage payment, including the principal and interest, property taxes, and HOA. Adjust the values to generate a more accurate rate.

All estimates are provided for informational purposes only. Actual amounts may vary.
$0,000 Your Payment 20 15 65
$0,000 Your Payment

Let's Work Together

We are readily available to help you find the home you’ve been dreaming of, sell your existing home, or help you further your financial portfolio. As our name insinuates, we will help you make “a house your home.”

Follow Me on Instagram